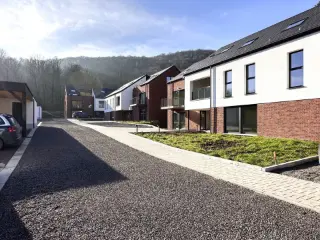
Discover this charming apartment for sale in Lesve, perfectly situated between Namur and Profondeville. Priced at €285,000, this property offers a comfortable and modern living space in a peaceful setting. Located at Rue de l'Eglise 40/2, this residence combines convenience, comfort, and privacy within a private gated community. The apartment's layout is thoughtfully designed, featuring a welcoming hall that leads into a spacious living room with an open-plan kitchen. The fully equipped kitchen includes modern appliances such as a hood, oven, vitro-ceramic cooktop, fridge freezer, and dishwasher, complemented by ample storage space. The apartment boasts two bedrooms, a bathroom with a shower, a separate toilet, and a laundry area, all accessible via a dedicated hall of rest. This residence benefits from its outdoor amenities, including a private garden of approximately 30 m² and a sizable terrace of about 25 m²—ideal for relaxing or entertaining guests. The apartment also includes two private parking spaces located just outside, with an additional charge of €10,000 for these parking options. Its construction dates back to 2013 and features modern energy efficiency measures, including photovoltaic panels and electric heating with a bi-hourly meter. The apartment's energy performance is rated with an EPC of 233 kWh/m²/year, and it has an annual primary energy consumption of 233 kWh/m² with a CO₂ emission of 66 kg. The property is in excellent condition, with individual water meters and a certificate for the electrical installation, ensuring peace of mind for future owners. Nestled in a quiet village setting, this apartment combines rural tranquility with practical accessibility. It is just a short walk from the village center and offers excellent connectivity to surrounding areas. The south-west orientation of the façade allows for abundant natural light to fill the living spaces, enhancing its inviting atmosphere. The surrounding landscape provides a serene environment, ideal for those seeking a peaceful lifestyle without sacrificing modern comforts. Complete with a cellar and private outdoor spaces, this property is truly a rare find in Lesve. If you are interested in this exceptional opportunity, contact us today to arrange a viewing and explore the potential of this beautiful apartment—an excellent choice for those seeking comfort and tranquility in a charming village setting. Want to know more?
Apartment for sale - Arbre
PROFONDEVILLE - €20,000 reduction (already deducted from the advertised price) - Ideally situated in the heart of the Meuse Valley, the “Le Clos de la Grande Hulle” development comprises four blocks, each containing five apartments. This magnificent complex of 1- to 3-bedroom apartments, ranging from 93 to 147 m², is designed to meet environmental challenges and ensure optimal energy management. Its location in a green setting allows for architecture that opens out onto the landscape, offering views of a natural and peaceful environment; there are numerous opportunities for walks. The apartments feature attractive, well-oriented terraces, and ground-floor apartments have a private garden. The use of geothermal heat pumps, solar thermal panels and photovoltaic panels provides clean, sustainable energy for all residents. PVC double-glazed windows, excellent sound and thermal insulation. Open-plan layout, fitted kitchen, lift, videophone. High-quality finishes for optimal comfort. Parking and storage room available at extra cost. Second parking space at 50% of the price. Provisional EPC rating ‘A’. Sale subject to VAT (21%) on the building and registration fees (12.50%) on the land. A stone’s throw from amenities and facilities. Ideal both as a home and as an investment! FIXED, NON-REVISABLE PRICES. Enquire at LP on ### Want to know more?
PROFONDEVILLE - Ideally located in the heart of the Meuse Valley, Le Clos de la Grande Hulle is a development of 4 units, each with 5 flats. This magnificent complex of 1 to 3 bedroom flats, ranging in size from 93 to 147 m², has been designed to meet environmental challenges and ensure optimum energy management. Set in green surroundings, the architecture is open to the landscape, with views over a natural, peaceful setting and plenty of opportunities for walks. The flats have attractive, well-facing terraces, and the ground-floor flats have their own private garden. Geothermal heat pumps, solar thermal panels and photovoltaic panels provide clean, sustainable energy for all residents. PVC double-glazed windows, excellent acoustic and thermal insulation. Dual-flow heating, fitted kitchen, lift, videophone. Meticulously finished for optimum comfort. Additional parking and storage space. Provisional EPB "A". Sale subject to VAT (21%) on the building and registration duty (12.50%) on the land. The Breyne Law applies. Scheduled completion date: September 2024. Close to all amenities and facilities. Ideal for both living and investing! PRICES FIXED AND NON REVISABLE. To find out more, call LP on ### Want to know more?
PROFONDEVILLE, close to all amenities, a beautiful and bright APARTMENT (2 bedrooms + 1 bathroom), built in 2011 and located on the first floor. It features an entryway with a separate toilet, a dining room, a living room, a fully equipped kitchen, a laundry room, two bedrooms, and a shower room. A lovely terrace is accessible from the living room. This beautiful apartment is ideally located near shops and amenities. The apartment also includes a storage unit and a private outdoor parking space. Excellent condition. Central oil-fired heating system, double-glazed PVC windows, up-to-code electrical system, currently rented. Common area fees of €205/month (heating, water, and common area fees included). Energy Performance Certificate (EPC) “A” 95 kWh/m²/year - 6,307 kWh/year - No. 20260623026513. Contact L&P at ### to schedule a viewing! Want to know more?
VOUS CHERCHEZ UN APPARTEMENT AVEC JARDIN À LA CAMPAGNE ? En retrait de la rue, celui-ci vous accueille chaleureusement dans une petite copropriété de 6 unités. Idéalement situé dans l'agréable village de Lesve (Profondeville), à proximité de toutes les facilités (rond-point de Bois-de-Villers à 2,5 km), il vous séduira par son implantation rez-de-chaussée, son jardin de plus de 5 ares et ses 2 places de parking. Cet appartement de 112 m2 se compose d'un séjour avec cuisine ouverte sur presque 50 m2, de 3 belles chambres (ou 2 chambres et 1 bureau), d'une grande salle de bain de 9 m2 et d'une cave de 12 m2. La pièce principale est chauffée par un poêle à pellets, tandis que des convecteurs électriques sont disposés en compléments. Électricité conforme, ventilation double flux. Venez découvrir ce bien pratique et atypique ! Vente sous réserve d'accord du propriétaire. PEB : C - 233 kWh/m² an - 31 067 kWh/an - 20260221015631. À visiter sans tarder ! ** Pour recevoir d'autres opportunités en exclusivité, nous vous invitons à nous appeler directement. Nous sommes disponibles pour vous accompagner dans votre recherche d'achat ou d'investissement, ainsi que dans votre projet de vente. Pour toute demande d'évaluation GRATUITE et SANS ENGAGEMENT, contactez votre expert au ### ** Want to know more?
Easyhome vous propose cet appartement entièrement rénové situé à Rivière, dans un environnement agréable à proximité immédiate des commodités. Au 2ème étage d’un petit immeuble (de deux lots, sans syndic!), le bien s’organise comme suit : un séjour lumineux avec une cuisine ouverte et équipée, deux chambres et une salle d’eau. Un local poubelle commun et un espace cave renforcent le potentiel du bien. Atouts majeurs : Facilité de parking gratuit devant l'immeuble Pas de charges de copropriété Actuellement loué 8O0€ hors charges PEB C Electricité conforme chauffage central mazout VMC Proximité CHU Mont-Godinne, bus et magasins Idéal famille ou investissement Prix demandé : 165.000€ (sous réserve d’acceptation du propriétaire). Want to know more?
Located in the heart of a wooded, secluded estate in Profondeville, this historic building—converted into a condominium in 1972—has retained the peaceful, lush atmosphere of the original estate. The bright, south-facing living area allows for an optimized layout of a living, dining, and sleeping area. The kitchen (unfurnished, with a washing machine left on site) and the shower room meet everyday needs. From the windows, you can enjoy a beautiful view of the surrounding nature and a charming old chapel. Some renovation work is needed (boiler, drain, updating), offering the opportunity to personalize the property to your liking. Ideal for a first-time purchase or a rental investment Ideally located in a quiet, green setting within the former La Hulle middle school—an iconic building steeped in history—this unique apartment charms with its brightness and spacious rooms. Close to the amenities of Profondeville and just a few minutes from Namur, it offers a pleasant living environment surrounded by nature. A true haven of peace combining comfort and serenity. Layout: Entryway, spacious and bright living room, semi-equipped kitchen, 2 bedrooms (one with a loft), bathroom, and separate toilet. Outside, you’ll enjoy a private parking space, shared gardens, and numerous walking trails throughout the grounds. The grounds also feature a vegetable garden, perfect for nature and gardening enthusiasts. Perched on the heights of Profondeville, within an extraordinary park boasting lush natural surroundings, the location is magical, incredible, and unexpected. In an apartment complex built starting in 1970 on the site of a former middle school Want to know more?
VENDU – en attente de signature du compromis – Inscrivez-vous maintenant sur ### pour recevoir nos biens en avant-première. PROFONDEVILLE – Dans un écrin de verdure, splendide appartement contemporain construit en 2024 (2CH/1SDD) de 103,14 m² situé au 1er étage de la résidence « Clos de la Grande Hulle » desservi par un ascenseur. Il se compose d'un hall d'entrée équipé d'un placard intégré en chêne, d’un lumineux séjour agrémenté d'une grande bibliothèque intégrée en chêne et s'ouvrant sur une terrasse de 7,05 m², d'une élégante cuisine ouverte équipée d'appareils haut de gamme et d'un plan de travail en pierre, d'une buanderie, d'un hall de nuit, d'une salle d’eau, d'un WC séparé et de deux chambres dont une est dotée d'un grand placard intégré en chêne. Ouvert sur le paysage, le bien offre des vues dégagées sur les bois environnants, dans un cadre naturel et paisible propice aux promenades. L’utilisation d’une géothermie et d’une aérothermie, alimentées par des panneaux photovoltaïques, permet de fournir une énergie propre et durable à la résidence. Chauffage au sol, avec rafraîchissement passif l’été (free-cooling), châssis PVC double vitrage, ventilation double flux, adoucisseur d’eau, isolation acoustique et thermique de haute performance. Emplacement de parking et local de rangement en sus pour 20.000 €. PEB A+ - 30 kWh/m².an - 2896 kWh/an - N°20250303501086. Vente sous régime TVA (21 %). À découvrir chez LP au ### Want to know more?
Discover this charming apartment for sale in the picturesque town of Profondeville, ideally situated close to a comprehensive range of amenities including schools, shops, and local administrative services. Located in the well-maintained residence “Le Postillon,” this property offers a comfortable and functional living space, making it an excellent opportunity for both owner-occupiers and investors. The apartment is positioned on the third floor of a building constructed in 1999, providing a total living area of approximately 67 square meters. Its practical layout includes one bedroom, a living room with abundant natural light, a well-equipped kitchen, a bathroom, and a separate toilet. The spacious living room opens onto a pleasant terrace with views overlooking the Mosane River, creating a peaceful outdoor space perfect for relaxation or entertaining guests. The apartment has been well thought out, with features that enhance comfort and convenience. Double-glazed windows contribute to energy efficiency, while the building is equipped with an elevator for ease of access. The property benefits from a private cellar of 12 square meters, offering ample storage space, and includes a designated parking spot numbered P10, adding to the practicality of urban living in Profondeville. Currently, the apartment is occupied under a lease agreement with a rent of €595 plus €120 charges, which provides an immediate income stream for prospective buyers. The apartment's construction and maintenance details indicate it was built to modern standards, yet it is listed as “to renovate,” presenting an excellent opportunity for buyers to add their personal touch and increase its value. Profondeville’s strategic location offers residents the benefits of a tranquil environment combined with easy access to major roadways and regional facilities. The property’s energy performance certificate indicates an energy consumption of 166 kWh/m²/year, with the building’s structural features and insulation contributing to reasonable energy costs. The apartment’s price is set at €190,000, reflecting its high-quality features and potential for customization. Whether you are seeking a charming residence or a smart investment in a desirable area, this apartment provides an attractive option. Contact us today to arrange a viewing and explore how this property can meet your housing needs or investment goals in Profondeville. Want to know more?
Easyhome vous propose cet appartement entièrement rénové situé à Rivière, dans un environnement agréable à proximité immédiate des commodités. Au 1er étage d’un petit immeuble (de deux lots, sans syndic!), le bien s’organise comme suit : un séjour lumineux avec poêle à pellets, une cuisine équipée, une arrière cuisine (buanderie) donnant vers une belle terrasse ainsi que de deux chambres et une salle d’eau. Un garage et espaces caves renforcent le potentiel du bien. Atouts majeurs : Pas de charges de copropriété Actuellement loué 850 hors charges + le garage à 50€/mois PEB D Electricité conforme Garage une voiture Poêle à pellets + chauffage central mazout VMC Proximité CHU Mont-Godinne Idéal famille ou investissement Prix demandé : faire offre à partir de 210.000€ (sous réserve d’acceptation du propriétaire). Want to know more?
Also near Arbre (7811)
Dans le paisible village d’Attre, à proximité des axes routiers importants, non loin du château et face à un quartier résidentiel récent, venez découvrir la résidence « Saint-Martin », un nouveau projet de 12 appartements confortables, luxueux et avec un label énergétique performant PEB « A ». Le projet est composé de 10 appartements 2 chambres (105 – 106m²), et de 2 magnifiques penthouses 3 chambres (172m² + terrasses). Les rez-de-chaussée disposent de terrasses de 17m² et jardin privatif de minimum 151m² clôturés et végétalisés. Les penthouses de 2 terrasses chacun. Tous les appartements 2 chambres sont composés d’un hall d’entrée, d’une buanderie, d’un living avec cuisine-équipée, d’un hall de nuit avec espace placards, d’un wc séparé, de 2 chambres et d’une salle de bains (douche, lavabo). Les 2 penthouses sont composés d’une entrée avec vestiaire et buanderie, d’un grand séjour avec coin cuisine ouverte, d’un espace rangement, un hall de nuit, desservant 3 chambres, une salle de bains, une salle de douches, 2 wc. 2 terrasses. L’immeuble est également composé de caves, local vélos et d’emplacement parkings extérieurs. Ce projet, tant pour occupation personnelle que comme investissement locatif (base US de Chièvres) générera énormément de satisfaction. Le parc PAIRI DAIZA se trouve à 5km, la gare à 100m. Les + du projet : Chaudière à condensation, chauffage sol, isolation murale et toiture performante, mousse projetée sol, simple flux et double flux (penthouses), vidéophonie, carrelages grand format, stratifié dans les chambres, cuisine full-équipée avec îlot, mitigeur GROHE, … Livraison juin 2026 ! Appartement témoin prochainement, visite accompagnée sur RV. Bruno BELTRAME ### ( ### ) – Anthony HALLOT ### ( ### ) Want to know more?
Le cahier des charges est de haute qualité: - Isolation acoustique et thermique entre chaque appartement - PEB classe A - Isolation de qualité: - Murs en briques : 12 cm PU - Zones de crépis : EPS 14cm - Chape au rez : PU 10cm - Chape (thermique) 3+5 cm (acoustique) PUR - Châssis PVC avec double vitrage - Carrelage pour toutes les pièces de vie, d’eau et chambres des appartements - Installation sanitaire complète - Installation électrique complète - Chaudière individuelle au gaz à condensation - Distribution de la chaleur par chauffage sol pour les appartements - Cuisine disponible auprès de notre fournisseur agréé, budget de 5000€ (1ch) / 6500€ (2ch) / 7500€ (3ch) HTVA - Système de ventilation motorisée type C+ 1 emplacement de parking extérieur inclus dans le prix, possibilité d'un empl. supplémentaire en sus. Prix HORS GRENIER (de 3.000 à 5.000€ HTVA) VENTE SOUS REGIME TVA sur quotités constructions (Loi Breyne) et droits d'enregistrements sur les quotités terrain. Plus d'info ? ### ou ### et ### Want to know more?
Dans le paisible village d’Attre, à proximité des axes routiers importants, non loin du château et face à un quartier résidentiel récent, venez découvrir la résidence « Saint-Martin », un nouveau projet de 12 appartements confortables, luxueux avec un label PEB « A ». Le projet est composé de 10 appartements 2 ch (105 – 106m²), et de 2 magnifiques penthouses 3 ch (172m² + terrasses). Les RDC disposent de terrasses de 17m² et jardin privatif de min 151m² clôturés et végétalisés. Les 2 penthouses sont composés d’une entrée avec vestiaire et buanderie, d’un grand séjour avec coin cuisine ouverte, d’un espace rangement, un hall de nuit, desservant 3 ch, une salle de bains, une salle de douches, 2 wc. 2 terrasses chacun de 24 ou 19m². L’immeuble est également composé de caves, local vélos et d’emplacement parkings extérieurs. Ce projet, tant pour occupation personnelle que comme investissement locatif (base US de Chièvres) sera optimal. Le parc PAIRI DAIZA se trouve à 5km, la gare à 100m Les + du projet : Chaudière à condensation, chauffage sol, isolation murale et toiture performante, mousse projetée sol, simple flux et double flux (penthouses), vidéophonie, carrelages grand format, stratifié dans les chambres, cuisine full-équipée avec îlot, mitigeur GROHE, … A partir de 388.000 € hors frais. Livraison juin 2026 ! Appartement témoin prochainement, visite accompagnée sur RV. Bruno BELTRAME ### ( ### ) – Anthony HALLOT ### ( ### ) Want to know more?
This spacious apartment for sale is located at Rue des Récollets 16, 7 in Ath, offering a generous living area of 177 m² with a bright and airy living room spanning 85 m². It features three well-sized bedrooms, one bathroom equipped with a bathtub and washbasin, and a separate toilet. The kitchen is fully equipped to meet daily needs. Additional practical advantages include a private cellar for storage and gas central heating via an individual boiler. The apartment is situated on the third floor of a characterful building with two facades and three floors in total, providing a comfortable and well-maintained living environment. Built in 2012, this property combines modern technical standards with energy efficiency, boasting an EPC rating of B and a specific primary energy consumption of 115 kWh/m²/year. Double glazing ensures good insulation and comfort, while the electrical installation is certified and fully compliant with current safety regulations. The building adheres to fire safety and electrical standards as well. Please note that the apartment is unfurnished, has no lift, garden, or terrace, and is not located in a flood-prone area. Offered at the price of €260,000, this apartment provides excellent value in the center of Ath. It is currently available immediately upon transfer of deed and is not rented out at present. For more information or to arrange a visit, please contact IMMO BEGUIN via email at ### . This property represents an exceptional opportunity to acquire a spacious, well-equipped home in a sought-after location with all contemporary comforts. Want to know more?
This spacious one-bedroom apartment is located in a charming building in the center of Ath and offers a comfortable living space of 75 m². The layout includes an entrance hall with a separate toilet, a beautiful and bright living room, and an equipped kitchen. There is also a generous open space that can be used as an office, alongside a large bedroom and a bathroom featuring a bathtub and sink. The apartment benefits from a private cellar, adding valuable storage space. Practical aspects include double-glazed windows and central heating powered by an individual gas boiler. Regarding technical specifications, this property holds an EPC rating of B, with a specific primary energy consumption of 97 kWh/m²/year and a low CO2 emission rate of 18. The electrical installation is certified and complies with current regulations. The building itself meets both fire safety and electrical standards. This well-maintained apartment is not furnished, is situated on the second floor of a two-floor building, and benefits from two facades. No lift or outdoor spaces such as a garden or terrace are included. Offered at the price of €165,000, this apartment is available upon deed and is currently not rented out. It is located in the 7800 postal code area of Ath, ensuring proximity to the city center amenities. As it is not situated in a flood-prone zone and has no pre-emptive rights attached, it presents a straightforward acquisition opportunity. For an appointment to visit this attractive property, please contact IMMO BEGUIN via email at ### . Want to know more?
This modern one-bedroom apartment for sale is located at Rue des Récollets 16 3 in Ath, offering a comfortable and practical living space priced at €165,000. Built in 2012, the property features a living area of 75 m² spread over a single floor with two facades, providing ample natural light and a pleasant atmosphere. The apartment includes one bathroom with a shower cabin and a separate toilet, complemented by gas central heating ensuring year-round comfort. While unfurnished, the space is well-maintained and ready for immediate occupation upon sale. Notably, the apartment is not equipped with a lift and does not include a garden or terrace. Energy efficiency is a key asset for this residence, which holds an EPC certificate with a primary energy consumption of 116 kWh/m²/year, rated at level B, indicating good energy performance. The property also comes with a valid electrical installation certificate, aligning with current safety standards. It is free from flood risk zones and does not have pre-emptive rights or an "As-Built" certificate. The cadastral income is registered at €721, and VAT does not apply to this sale. The apartment is currently vacant and available immediately upon transfer of ownership. Situated in the heart of Ath, this apartment benefits from a strategic location within easy walking distance of the train station and the town center, ensuring convenient access to local amenities and transport links. Its proximity to major roads such as the N56 and N7 enhances connectivity for residents. This property represents an excellent opportunity for singles or couples seeking a modern, well-positioned home with efficient energy use and comfortable living standards. For further information or to arrange a viewing, please contact Immo Beguin, your trusted real estate expert since 2009, operating in several regional offices. Want to know more?
This spacious 82 m² apartment offers a comfortable living experience in the heart of Ath, listed for €185,000. Located at Rue des Récollets 16 1, the property features two bedrooms and includes a well-designed layout comprising an entrance hall, a bright and spacious living room, an equipped kitchen with a dining area, a night hall with a separate toilet, and a bathroom fitted with both a bathtub and a washbasin. The apartment benefits from double glazing and central gas heating supported by an individual boiler, ensuring energy efficiency and comfort throughout the year. It also comes with a private cellar, providing additional storage space. The building was constructed in 2012 and meets all current electrical and fire safety standards, confirmed by valid certificates. The energy performance certificate rates this apartment at EPC C with a specific primary energy consumption of 245 kWh/m²/year and a CO2 emission of 46, underlining its efficient energy use. The electrical installation is certified compliant, and the property holds no pre-emptive purchase rights or flood risk designations. Without any communal garden or terrace, this apartment focuses on practical city living, situated on the first floor of a two-façade building without elevator access. It is currently vacant and available upon signing of the deed, making it ideal for immediate occupancy or investment purposes. The cadastral income stands at €824, with no VAT applicable. Situated in central Ath, this apartment offers convenient access to urban amenities while residing in a characterful building that reflects contemporary standards and comfortable city life. For those interested in viewing or seeking further information, appointments can be arranged through IMMO BEGUIN. This opportunity presents a solid investment or homeownership prospect in a well-established location, blending modern comfort with accessibility. Please contact IMMO BEGUIN directly to schedule your visit and explore the full potential of this attractive property. Want to know more?
This charming two-bedroom apartment is situated in a characterful building in the heart of Ath, offering a comfortable and contemporary living space of approximately 90 m². The property features an inviting entrance hall with a separate toilet, leading into a spacious living room that combines both salon and dining areas, seamlessly connected to a fully equipped kitchen. The apartment includes two well-proportioned bedrooms and a bathroom fitted with a bathtub and washbasin. Additionally, a private cellar adds practical storage space for the future owner’s convenience. Positioned on the second floor, this property benefits from two facades, ensuring good natural light throughout the day. From a technical standpoint, the apartment holds an excellent energy certificate rating of B, reflecting its efficient energy use with a specific primary consumption of 114 kWh/m²/year. It is equipped with double glazing and central gas heating supplied by an individual boiler, ensuring comfort during colder months. The electrical installation is fully compliant with current standards and is certified accordingly. The building also meets fire safety and electrical regulations, providing peace of mind to its occupants. The apartment is offered unfurnished and currently vacant, available for immediate occupancy upon transfer of ownership. Located at Rue des Récollets 16-6 in 7800 Ath, this property is priced at €195,000. It does not include VAT, and there are no pre-emption rights or flood risks associated with the site. Although the apartment does not have a lift, garden, or terrace, it benefits from essential utilities such as gas and water connections. Interested parties are invited to schedule a viewing appointment through IMMO BEGUIN to fully appreciate the quality and potential of this well-maintained residence in Ath’s vibrant center. For more information or to arrange a visit, please contact IMMO BEGUIN directly. Want to know more?
120 m² duplex apartment on 2nd floor, 3 bedrooms, 2 bathrooms, with balcony, cellar and elevator. Want to know more?
2-bedroom apartment with balcony, storage room, outdoor parking space, and garage, near the center of Ath and its amenities - Make an offer starting at: €250,000 - Energy Performance Rating D (259 kWh/m²/year) - 20260529050458 Basement: storage room (2.5 m²) - garage Entryway (7 m²), living room and family room (23 m²), kitchen (7 m²—sink, electric stovetop, range hood, oven), bathroom (3.5 m²—bathtub + sink), separate toilet, two bedrooms (11 and 10 m²). Outside: Terrace surrounding the entire apartment + parking space Orientation: SOUTHEAST at the rear Construction: 1980s Living area: 64 m² excluding cellar and garage. Want to know more?