Yvoir – A proximité de toutes les commodités, des transports et des écoles et de la Meuse. APPARTEMENT NEUF (2CH/1SDB) de 126,76 m² avec terrasse. Situé premier étage, il est composé d’un séjour de 54,25 m² avec cuisine équipée ouverte donnant accès à la terrasse de 21 m², d’une buanderie, de 2 chambres, d’une salle de bain et d’un wc séparé. Il est conçu avec des matériaux de qualité. Chauffage par le sol, pompe à chaleur individuelle, ventilation simple flux, châssis double vitrage en aluminium. Finitions intérieures de grande qualité. Cuisine équipée. Vidéophonie. Parking en sus. PEB prévisionnel "A". Vente sous régime TVA (21%) pour la construction et sous droits d'enregistrement (12,5%) pour la quote-part terrain. La loi Breyne est d’application. Situation privilégiée. A découvrir chez L&P au ### !
Yvoir – A proximité de toutes les commodités, des transports et des écoles et de la Meuse. APPARTEMENT NEUF (3CH/2SDB) de 153,38m² avec terrasse. Situé au rez-de-chaussée, il est composé d’un séjour de 49,56 m² avec cuisine équipée ouverte donnant accès à la terrasse de 21,10 m², d’une buanderie, de 3 chambres, de 2 salles d'eau et d’un wc séparé. Il est conçu avec des matériaux de qualité. Chauffage par le sol, pompe à chaleur individuelle, ventilation simple flux, châssis double vitrage en aluminium. Finitions intérieures de grande qualité. Cuisine équipée. Vidéophonie. Parking en sus. PEB prévisionnel "A". Vente sous régime TVA (21%) pour la construction et sous droits d'enregistrement (12,5%) pour la quote-part terrain. La loi Breyne est d’application. Situation privilégiée. A découvrir chez L&P au ### !
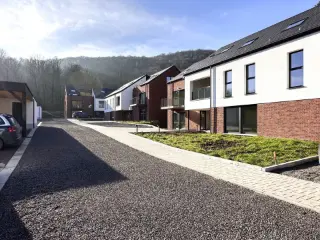
Yvoir – Close to all amenities, transport links, schools and the River Meuse, the ‘Les Terrasses de Bel’Air’ development offers luxury 2- and 3-bedroom flats with south-facing terraces, in a small block of 10 flats. These flats are built using high-quality materials. Underfloor heating, individual heat pump, single-flow ventilation, aluminium double-glazed windows. High-quality interior finishes. Fitted kitchen. Video intercom. Parking available at extra cost. Provisional Energy Performance Certificate (EPC) rating ‘A’. Sale subject to VAT (21%) on the construction and registration duty (12.5%) on the land share. The Breyne Act applies. Prime location. Find out more at L&P on 081 303 404!
Commercial or office space ideally located in the heart of Assesse Are you looking for ready-to-use professional space in a strategic location? Discover this superb, fully renovated 140 m² first floor, ideal for retail, office or professional use. This bright, functional space features a large open space, two independent offices, a fully-equipped kitchen and two separate WCs. A real asset: vast 90 m² cellars, perfect for storage or additional development. Two separate entrances ensure optimum accessibility: - Main entrance on a busy thoroughfare in the center of Assesse, guaranteeing excellent visibility - Rear entrance via the building's courtyard, ideal for greater discretion or logistical access A rare opportunity to develop your business in a high-quality professional environment! Contact us for a visit on ### Offer subject to owners' agreement
Discover this elegant 125 m² apartment, ideally located in Yvoir, combining modern comfort with contemporary design. This exceptional property features two spacious bedrooms and a carefully renovated bathroom. The apartment stands out for its well-thought-out and optimized layout. The living room, which opens onto the kitchen, creates a bright 29 m² space, perfect for everyday life and social gatherings. This main room features a large picture window leading to a spacious terrace, ensuring a seamless connection between indoors and outdoors. The kitchen, equipped with modern appliances and smart storage solutions, offers a functional and pleasant workspace. Both bedrooms are generously sized. The first, approximately 18 m², has direct access to the terrace and large built-in closets for optimal storage. The second bedroom, approximately 11 m², also enjoys plenty of natural light and practical amenities. The 4.71 m² bathroom boasts a refined design with high-end finishes. It features an elegant, minimalist sink, a fully glass-enclosed walk-in shower, and sophisticated chrome accents. The decor, in shades of coral and beige, creates a soothing spa-like atmosphere. The apartment also includes a separate walk-in closet offering exceptional storage capacity and a dedicated laundry area equipped with modern appliances. A large entryway intelligently organizes the interior layout. Outside, the apartment features a spacious terrace bathed in natural light and access to well-maintained communal gardens, creating a true green haven of peace with an impeccable lawn, mature trees, and meticulously landscaped grounds. The high-end finishes, premium materials, contemporary amenities, and overall quality of this property make it a first-rate real estate investment for those seeking elegance, functionality, and serenity in Yvoir.
Vos Agences Condrogest Dinant vous présente ce projet neuf situé à Yvoir, à proximité de la Meuse, et composé de 7 appartements tout conforts. L'architecture a été soignée et se veut moderne. Les finitions seront de standing et les matériaux de qualité. Au niveau des techniques, tout a été pensé pour minimiser les coûts en matière de chauffage (panneaux, pompe à chaleur, chauffage par le sol, isolation, ...). Livraison prévue pour le XXX 2025. Situé au 1er étage, l'appartement est facile d'accès (ascenseur) et confortable (98,29 m²). De plus, il bénéficie d'un agréable balcon de 7 m². Composition : hall, buanderie, WC indépendant, living/cuisine, salle de douche et 2 chambres. Vente sous le régime TVA 21% - détails sur demande Expropriation Plan: No / Heritage List: No / Pending legal proceedings: No / Site of untapped activity: No
Vos Agences Condrogest Dinant vous présente ce projet neuf situé à Yvoir, à proximité de la Meuse, et composé de 7 appartements tout conforts. L'architecture a été soignée et se veut moderne. Les finitions seront de standing et les matériaux de qualité. Au niveau des techniques, tout a été pensé pour minimiser les coûts en matière de chauffage (panneaux, pompe à chaleur, chauffage par le sol, isolation, ...). Livraison prévue pour le XXX 2025. Situé au 1er étage, l'appartement offre une superficie confortable de 117,61 m². Composition : hall, WC indépendant, buanderie, séjour/cuisine, salle de douche et 3 chambres. Vente sous le régime TVA 21% - détails sur demande Expropriation Plan: No / Heritage List: No / Pending legal proceedings: No / Site of untapped activity: No
OPTION - Vos Agences Condrogest Dinant vous présente ce projet neuf situé à Yvoir, à proximité de la Meuse, et composé de 7 appartements tout conforts. L'architecture a été soignée et se veut moderne. Les finitions seront de standing et les matériaux de qualité. Au niveau des techniques, tout a été pensé pour minimiser les coûts en matière de chauffage (panneaux, pompe à chaleur, chauffage par le sol, isolation, ...). Livraison prévue pour le XXX 2025. Situé au second étage, cet appartement de 63,30 m² bénéficie d'un balcon de 7m² et offre tout le confort moderne. Composition : hall, buanderie, WC indépendant, living/cuisine, salle de douche et une chambre. Vente sous le régime TVA 21% - détails sur demande Expropriation Plan: No / Heritage List: No / Pending legal proceedings: No / Site of untapped activity: No
Vos Agences Condrogest Dinant vous présente ce projet neuf situé à Yvoir, à proximité de la Meuse, et composé de 7 appartements tout conforts. L'architecture a été soignée et se veut moderne. Les finitions seront de standing et les matériaux de qualité. Au niveau des techniques, tout a été pensé pour minimiser les coûts en matière de chauffage (panneaux, pompe à chaleur, chauffage par le sol, isolation, ...). Livraison prévue pour le XXX 2025. L'appartement est situé au rez-de-chaussée et est le plus confortable de la résidence grâce à son accès PMR mais surtout la superficie offerte (117,61 m². Le bien dispose d'une grande terrasse et d'un jardin. Composition : hall, WC indépendant, buanderie, séjour/cuisine, salle de douche et 3 chambres. Emplacement de parking + garage fermé. En sous-sol, le bien dispose d'une cave. Vente sous le régime TVA 21% - détails sur demande Expropriation Plan: No / Heritage List: No / Pending legal proceedings: No / Site of untapped activity: No
OPTION - Vos Agences Condrogest Dinant vous présente ce projet neuf situé à Yvoir, à proximité de la Meuse, et composé de 7 appartements tout conforts. L'architecture a été soignée et se veut moderne. Les finitions seront de standing et les matériaux de qualité. Au niveau des techniques, tout a été pensé pour minimiser les coûts en matière de chauffage (panneaux, pompe à chaleur, chauffage par le sol, isolation, ...). Livraison prévue pour le XXX 2025. L'appartement est situé au 2e étage de la résidence et bénéficie d'un accès facile (ascenseur). Il dispose de d'une superficie de 99,59 m² et d'une magnifique et grande terrasse de 15,57 m² Composition : hall, WC indépendant, buanderie, séjour/cuisine, salle de douche et 1 chambres. Vente sous le régime TVA 21% - détails sur demande Expropriation Plan: No / Heritage List: No / Pending legal proceedings: No / Site of untapped activity: No
Vos Agences Condrogest Dinant vous présente ce projet neuf situé à Yvoir, à proximité de la Meuse, et composé de 7 appartements tout conforts. L'architecture a été soignée et se veut moderne. Les finitions seront de standing et les matériaux de qualité. Au niveau des techniques, tout a été pensé pour minimiser les coûts en matière de chauffage (panneaux, pompe à chaleur, chauffage par le sol, isolation, ...). Livraison prévue pour le XXX 2025. L'appartement est situé au 1er étage, avec ascenseur et dispose d'un balcon de 7m². Sa superficie est de 95.92 m². Composition : hall, buanderie, WC indépendant, séjour/cuisine, buanderie, salle de douche et 2 chambres. Vente sous le régime TVA 21% - détails sur demande Expropriation Plan: No / Heritage List: No / Pending legal proceedings: No / Site of untapped activity: No
OPTION - Vos Agences Condrogest Dinant vous présente ce projet neuf situé à Yvoir, à proximité de la Meuse, et composé de 7 appartements tout conforts. L'architecture a été soignée et se veut moderne. Les finitions seront de standing et les matériaux de qualité. Au niveau des techniques, tout a été pensé pour minimiser les coûts en matière de chauffage (panneaux, pompe à chaleur, chauffage par le sol, isolation, ...). Livraison prévue pour le XXX 2025. L'appartement se situe au rez-de-chaussée, avec un accès facile. Il offre une superficie de 77,93 m² et dispose d'une terrasse. Composition : hall, buanderie, WC indépendant, living/cuisine, salle de douche et deux chambres. Vente sous le régime TVA 21% - détails sur demande Expropriation Plan: No / Heritage List: No / Pending legal proceedings: No / Site of untapped activity: No
PROFONDEVILLE - Ideally located in the heart of the Meuse Valley, Le Clos de la Grande Hulle is a development of 4 units, each with 5 flats. This magnificent complex of 1 to 3 bedroom flats, ranging in size from 93 to 147 m², has been designed to meet environmental challenges and ensure optimum energy management. Set in green surroundings, the architecture is open to the landscape, with views over a natural, peaceful setting and plenty of opportunities for walks. The flats have attractive, well-facing terraces, and the ground-floor flats have their own private garden. Geothermal heat pumps, solar thermal panels and photovoltaic panels provide clean, sustainable energy for all residents. PVC double-glazed windows, excellent acoustic and thermal insulation. Dual-flow heating, fitted kitchen, lift, videophone. Meticulously finished for optimum comfort. Additional parking and storage space. Provisional EPB "A". Sale subject to VAT (21%) on the building and registration duty (12.50%) on the land. The Breyne Law applies. Scheduled completion date: September 2024. Close to all amenities and facilities. Ideal for both living and investing! PRICES FIXED AND NON REVISABLE. To find out more, call LP on ###
This bright and modern apartment for sale is located on the fourth floor of the secure and peaceful residence "DOMAINE DES ROCHES" at Avenue Général Gracia 1 in Profondeville. Offering a comfortable living space of 48 m², this property features a welcoming entrance hall with cloakroom, a separate toilet, a living room with an open-plan equipped kitchen that opens onto a terrace, as well as a laundry corner. The apartment includes one bedroom and a shower room, providing an ideal layout for singles or couples. Additional practical benefits include a private cellar and an indoor parking space, enhancing convenience and storage options. Built in 2010, this apartment benefits from modern comforts such as central heating powered by fuel oil, double glazing, and a double-flow ventilation system. The electrical installation is certified compliant, ensuring safety and reliability. Energy performance is excellent with an EPC rating A, featuring a specific primary energy consumption of only 60 kWh/m² per year and a total primary energy consumption of 2866 kWh annually. The property holds a cadastral income of €840, underscoring its investment quality. Although currently unoccupied, it provides flexible availability to suit the buyer’s needs. Situated in the town of Profondeville, this apartment enjoys a pleasant environment close to the Meuse riverbank, with easy access to public transport, shops, and recreational amenities nearby. Priced at €190,000, it represents an attractive opportunity for those seeking a compact, well-equipped home in a tranquil yet accessible location. For further information or to arrange a viewing appointment, please do not hesitate to contact us and explore the potential of this charming apartment.
Located in the heart of a wooded, secluded estate in Profondeville, this historic building—converted into a condominium in 1972—has retained the peaceful, lush atmosphere of the original estate. The bright, south-facing living area allows for an optimized layout of a living, dining, and sleeping area. The kitchen (unfurnished, with a washing machine left on site) and the shower room meet everyday needs. From the windows, you can enjoy a beautiful view of the surrounding nature and a charming old chapel. Some renovation work is needed (boiler, drain, updating), offering the opportunity to personalize the property to your liking. Ideal for a first-time purchase or a rental investment Ideally located in a quiet, green setting within the former La Hulle middle school—an iconic building steeped in history—this unique apartment charms with its brightness and spacious rooms. Close to the amenities of Profondeville and just a few minutes from Namur, it offers a pleasant living environment surrounded by nature. A true haven of peace combining comfort and serenity. Layout: Entryway, spacious and bright living room, semi-equipped kitchen, 2 bedrooms (one with a loft), bathroom, and separate toilet. Outside, you’ll enjoy a private parking space, shared gardens, and numerous walking trails throughout the grounds. The grounds also feature a vegetable garden, perfect for nature and gardening enthusiasts. Perched on the heights of Profondeville, within an extraordinary park boasting lush natural surroundings, the location is magical, incredible, and unexpected. In an apartment complex built starting in 1970 on the site of a former middle school
Discover this charming apartment for sale in the picturesque town of Profondeville, ideally situated close to a comprehensive range of amenities including schools, shops, and local administrative services. Located in the well-maintained residence “Le Postillon,” this property offers a comfortable and functional living space, making it an excellent opportunity for both owner-occupiers and investors. The apartment is positioned on the third floor of a building constructed in 1999, providing a total living area of approximately 67 square meters. Its practical layout includes one bedroom, a living room with abundant natural light, a well-equipped kitchen, a bathroom, and a separate toilet. The spacious living room opens onto a pleasant terrace with views overlooking the Mosane River, creating a peaceful outdoor space perfect for relaxation or entertaining guests. The apartment has been well thought out, with features that enhance comfort and convenience. Double-glazed windows contribute to energy efficiency, while the building is equipped with an elevator for ease of access. The property benefits from a private cellar of 12 square meters, offering ample storage space, and includes a designated parking spot numbered P10, adding to the practicality of urban living in Profondeville. Currently, the apartment is occupied under a lease agreement with a rent of €595 plus €120 charges, which provides an immediate income stream for prospective buyers. The apartment's construction and maintenance details indicate it was built to modern standards, yet it is listed as “to renovate,” presenting an excellent opportunity for buyers to add their personal touch and increase its value. Profondeville’s strategic location offers residents the benefits of a tranquil environment combined with easy access to major roadways and regional facilities. The property’s energy performance certificate indicates an energy consumption of 166 kWh/m²/year, with the building’s structural features and insulation contributing to reasonable energy costs. The apartment’s price is set at €190,000, reflecting its high-quality features and potential for customization. Whether you are seeking a charming residence or a smart investment in a desirable area, this apartment provides an attractive option. Contact us today to arrange a viewing and explore how this property can meet your housing needs or investment goals in Profondeville.
MATINÉE DÉCOUVERTE le samedi 27/06, de 10h à 13h. Rue Julie Dessy 6, 5100 Namur (Jambes). Inscription gratuite par e-mail à ### ou par SMS au ### Idéal pour un investissement locatif, cet appartement situé à Jambes représente une opportunité stratégique alliant localisation, fonctionnalité et attractivité locative. Situé au sud de Namur, à proximité immédiate des axes E411 et E42, il bénéficie d’une excellente accessibilité tout en étant implanté dans un environnement résidentiel calme et verdoyant, à deux pas de l’étang du Petit-Ry et de nombreux espaces verts. D’une superficie d’environ 103 m², le bien se compose de 2 chambres, d’une salle de bain, d’un WC séparé et d’un débarras. Il dispose également d’une terrasse de ±10 m² orientée Sud-Est, offrant un bel espace extérieur lumineux et agréable. Un emplacement de parking intérieur ainsi qu’une cave privative viennent compléter l’ensemble (en sus du prix de vente), des éléments particulièrement recherchés sur le marché locatif local. Grâce à sa situation, ses prestations fonctionnelles et la forte demande locative sur Jambes, ce bien présente un excellent potentiel de rendement locatif, notamment auprès des travailleurs actifs de Namur et des communes avoisinantes. PEB : A – n° 2024126508029 🔎 Découvrez toutes nos ventes sur ###
An investment opportunity offering attractive returns in a highly sought-after area of the Namur region. Ideally situated in Jambes, south of Namur and in the immediate vicinity of the E411 and E42 motorways, this flat benefits from a strategic location, combining accessibility, a green living environment and a high-quality residential setting, just a stone’s throw from the Petit-Ry lake and its green spaces. With a floor area of approximately 117 m², it stands out for its generous proportions and excellent natural light. It features 3 comfortable bedrooms, 2 bathrooms, and a spacious living room of approximately 40 m², offering a particularly pleasant living space that is highly sought-after on the rental market. The fully fitted kitchen blends seamlessly into the overall design. A storage room completes the amenities. An indoor parking space and a cellar round off this property, enhancing its comfort and investment value (in addition to the sale price). A rare find, combining location, space and functionality, ideal for an investor seeking a property investment with excellent rental potential in a sought-after area of the Namur region. ⚡ EPC: A – No. 20241206504417 🔎 Discover all our rentals at ###
Situé au sud de Namur, de l’autre côté de la Meuse, Jambes est le parfait point de chute des nouveaux habitants de la capitale wallonne. Le quartier est facilement accessible, via des nationales reliant en quelques minutes l’E411 et l’E42, et parfaitement desservi par les transports en commun. Artemis s’élève au cœur d’un quartier paisible composé d’immeubles résidentiels et bordé de nombreux espaces verts. Le bâtiment de 59 appartements, à l’architecture sobre et épurée, s’érige au bord de l’étang du Petit-Ry. Point de départ de promenades, les berges de l’étang sont un lieu de rencontre et d’échange idéal pour les habitants du quartier. Il sera aussi un lieu de vie adapté aux familles souhaitant rester proche de Namur, de sa citadelle historique, ses centres de loisirs et ses bonnes adresses. Le rez-de-chaussée et les trois premiers étages se composent chacun de douze appartements aux profils variés: d’une à trois chambres et tous disposant d’au moins une terrasse ou balcon. Une typologie mixte qui offre une belle diversité du côté des occupants: du 1 chambre de 68m2 au vaste 3 chambres de 140m2, en passant par de confortables 2 chambres de 90m2. En retrait le quatrième et le cinquième étage proposent de beaux volumes et de grandes terrasses. Plus d'informations au ###




 Open Immovlan