New construction: house for sale with 3 facades - Saint-Léger (7730)

6 results (1 - 6)

A house for sale in Saint-Léger (7730), only new construction.

  • Recent ads
  • Price (low to high)
  • Price (high to low)
  • Bedrooms (low to high)
  • Bedrooms (high to low)
  • Surface (low to high)
  • Surface (high to low)
  • Zip code (low to high)
  • Zip code (high to low)
List Map
New search
326 781 €

Project: SAINT-LEGER ll

7730 Saint-Léger

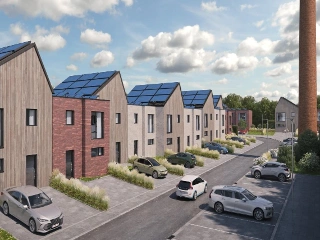
Découvrez ces nouvelles demeures au cœur pittoresque de Saint-Léger, à quelques pas du canal de l'Espierres et de ses rives, où vous pouvez acquérir votre propre maison flambant neuve, conçue selon les normes énergétiques les plus récentes. Au premier niveau, vous entrez dans un hall accueillant, découvrez des toilettes avec un lavabo, un garage avec espace buanderie, et une spacieuse pièce de vie ouverte sur une cuisine équipée. Les larges fenêtres et la baie vitrée offrent une vue sur le jardin et inondent l'intérieur de lumière naturelle. À l'étage, un couloir distribue trois chambres généreuses, une salle de bains complète avec douche, baignoire et double vasque, ainsi qu'un WC séparé. Un grenier pratique est prévu au deuxième étage pour vos besoins de rangement supplémentaires. À l'extérieur, les maisons bénéficieront d'un jardin clôturé et bien exposé, offrant de multiples possibilités d'aménagement. Ces maisons sont équipées de fenêtres double vitrage en PVC, d'un système de chauffage central au gaz et d'une ventilation simple flux. Pour les finitions intérieures, vous aurez l'opportunité de personnaliser vos sols, votre cuisine et vos équipements sanitaires en fonction de l'avancement des travaux de construction. Prenez rendez-vous dès maintenant pour être parmi les premiers à réserver votre future résidence dans ce charmant village de Saint-Léger. Vente sous le régime de la TVA , pour tout renseignement complémentaire rendez-vous en agence : ### PEB visé : A

3 Bedroom(s) 153 m² 1 Bathroom(s)
311 781 €

Residence for sale (New construction project)

7730 Bailleul

  • Bus stop · 5 min on foot
  • School · 6 min on foot
  • Supermarket · 38 min on foot

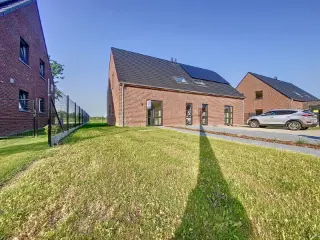
Vous cherchez une maison moderne dans un bon emplacement ? Découvrez ces deux maisons entièrement finies et prêtes à emménager à Saint-Léger ! E45 Luminaire Magnifique vue sur la campagne 3 chambres Garage intégré Énergétique Le lot 8 est entièrement terminé, y compris la peinture, l'éclairage et les finitions du jardin. Intéressé ? Contactez-nous !

3 Bedroom(s) 153 m²

New properties appear every day. We'll keep looking for you. Set an alert and we'll do the rest.

297 675 €

Residence for sale (New construction project)

7730 Estaimbourg

  • Bus stop · 1 min on foot
  • School · 3 min on foot
  • Supermarket · 26 min on foot

Découvrez notre nouveau projet résidentiel comprenant 16 maisons énergétiques situées dans un clos paisible, idéal pour les familles.Lots 22-24 sont bientôt disponibles Style rural avec une architecture authentique Espaces spacieux 3 chambres Excellente performance énergétique pour un confort optimal Carport ou garage intégré Environnement calme et central Finitions intérieures selon votre souhaits Envie d’en savoir plus ou de visiter notre maison témoin ? Contactez-nous dès maintenant !

3 Bedroom(s) 147 m²
297 675 €

Residence for sale (New construction project)

7730 Estaimbourg

  • Bus stop · 1 min on foot
  • School · 3 min on foot
  • Supermarket · 26 min on foot

Au long de la Rue de la Muserie, vous trouverez notre nouveau projet résidentiel avec 16 maisons énergétiques.Située dans un nouveau clos, la location est très calme et adaptée aux enfants. style rural et intemporel 3 ou 4 chambres énergétique carport ou garage endroit calme et central finitions de votre choix! Vous vous voyez vivre ici? Appelez-nous pour plus d'informations.

3 Bedroom(s) 135 m²
356 634 €

Residence for sale (New construction project)

7730 Estaimbourg

ESTAIMBOURG – Nouvelle construction 3 chambres : Située à Estaimbourg, dans un environnement résidentiel calme et agréable, cette maison neuve allie charme, confort et performances énergétiques. Développant une superficie habitable d'environ 146,7 m² sur une parcelle de 299 m², elle a été pensée pour offrir un cadre de vie idéal aux familles à la recherche d'un bien moderne et économe en énergie. Son architecture de style rural lui confère un cachet intemporel, tandis que ses espaces généreux et lumineux garantissent un confort de vie optimal. La maison dispose de trois belles chambres, d'une vaste pièce de vie conviviale ainsi que d'un carport ou d'un garage intégré selon le lot. L'un des grands atouts de ce projet réside dans la possibilité de personnaliser entièrement les finitions intérieures. Revêtements, cuisine, sanitaires… les futurs propriétaires pourront aménager leur habitation selon leurs goûts afin de créer un intérieur qui leur ressemble. Grâce à son excellente isolation et à ses équipements de dernière génération, cette habitation bénéficie d'un PEB A, garantissant une faible consommation énergétique et un confort optimal tout au long de l'année. Idéalement située, la maison profite d'un cadre paisible tout en restant proche des écoles, des commerces, des transports en commun et des principaux axes routiers, facilitant ainsi le quotidien. Une opportunité idéale pour acquérir une maison neuve, confortable et personnalisable, dans un secteur particulièrement recherché.

3 Bedroom(s) 147 m² 1 Bathroom(s)

New properties appear every day. We'll keep looking for you. Set an alert and we'll do the rest.

Also near Saint-Léger (7730)

292 572 € - 300 804 €

Project: 3381047-3051590

7740 Pecq

  • Bus stop · 3 min on foot
  • School · 4 min on foot
  • Supermarket · 7 min on foot

Discover the inviting new residential project located at Rue Albert Ier 52, in the picturesque town of Pecq, postal code 7740. This development features 27 charming homes available as either two or three-fronted properties. Nestled in a stunning natural setting, this project is conveniently situated just moments away from the village center, offering the perfect blend of tranquility and accessibility. Each home in this development provides ample living space designed with comfort in mind. The properties boast three bedrooms, spacious terraces, and gardens that are perfectly oriented to capture stunning views of the Escaut River. Modern living is assured with state-of-the-art comforts and the opportunity for high-quality, customizable finishes to meet your unique tastes. With prices ranging from €265,000 to €300,804, these homes offer an exceptional opportunity for those looking to immerse themselves in a harmonious blend of urban convenience and serene greenery. Whether you're drawn by the modern comforts or the beautiful natural surroundings, this project offers a perfect setting for those seeking a balanced lifestyle.

3 Bedroom(s) 1 Bathroom(s) 28 unit(s)
274 000 € - 345 000 €

Project: Bas-Fossés

7712 Herseaux

  • Bus stop · 9 min on foot
  • School · 7 min on foot
  • Supermarket · 19 min on foot

Welcome to the new real estate project, Bas-Fossés, located in the serene neighborhood of Herseaux. This development offers 26 modern and comfortable homes with two to three facades, situated in a newly established residential area between Herseaux and Luingne. Each home is designed to maximize natural light with a contemporary aesthetic, providing an inviting atmosphere. Residents will enjoy private gardens perfect for relaxation and children’s play, along with secure garages and private parking spaces, ensuring peace of mind for vehicle safety. The project's strategic location offers the perfect blend of tranquility and accessibility. Nestled in a peaceful, green environment, it is conveniently close to essential amenities. The area provides easy access to major roadways and public transportation, making commutes simple and efficient. Additionally, schools, shops, and services are within close proximity, catering to the needs of families and professionals alike. Each house features three bedrooms, underfloor heating on the ground floor through a condensing boiler, and durable bicolored PVC double-glazed windows. Sustainable construction practices are at the forefront, with rainwater tanks and 11 photovoltaic panels per home, achieving an excellent energy efficiency rating of Class A. With a starting price of 274,000 €, this project includes a kitchen budget of 8,000 € VAT included. Don't miss out—three houses have already been sold! For details on plans and specifications, please contact the agency directly.

3 Bedroom(s) 1 m² 16 unit(s)
285 385 € - 382 740 €

Project: 23459-4353968

7700 Luingne

  • Bus stop · 1 min on foot
  • School · 2 min on foot
  • Supermarket · 8 min on foot

Discover a new residential development located in Rue Verte, Luingne, a peaceful village setting near Mouscron. This project features 18 contemporary single-family homes designed to offer comfortable living in a quiet, rural environment. The homes are available in a variety of styles, including both flat and sloped roofs, with four open-plan units included in the selection. Each residence is designed with practical and modern features, offering three full bedrooms, a bright and open living space, and a spacious bathroom equipped with a shower and/or bathtub. The properties come with an included carport or built-in garage, providing convenient parking options. On the ground floor, you'll find underfloor heating complemented by four solar panels, contributing to energy efficiency and comfort. The location combines the tranquility of village life with excellent connectivity. Residents will have easy access to local shops, restaurants, and public transportation. Major road links connect the area effortlessly to Kortrijk, Mouscron, and northern France, making commuting straightforward. This development offers a practical and modern living environment in a serene setting, ideal for families seeking comfort and accessibility.

3 Bedroom(s) 126 - 145 m² 1 Bathroom(s)
307 132 €

Residence for sale (New construction project)

7700 Mouscron

  • Bus stop · 6 min on foot
  • School · 3 min on foot
  • Supermarket · 8 min on foot

This newly built, energy-efficient residence located in Mouscron offers a modern living experience with thoughtful features designed for comfort and sustainability. Priced at €307,132, this property boasts three spacious bedrooms and one bathroom, complemented by two separate toilets. The home benefits from solar panels and central heating powered by natural gas, ensuring lowered energy costs and eco-friendly living. Situated on a 186 m² plot with a closed garden and a landscaped terrace, the house provides ample outdoor space for relaxation and entertaining. Inside, the bright living area of 22 m² integrates seamlessly with an open, fully equipped kitchen, creating an inviting atmosphere for family gatherings. The residence includes two underground parking spaces and a storage room, enhancing practical convenience for its occupants. Built in 2025, this new construction adheres to contemporary standards of quality and energy efficiency. The property is part of a secured domain featuring a well-maintained park and is positioned near the Mouscron train station, allowing for easy access without compromising tranquility. With three facades and a well-organized layout, the home maximizes natural light and space usage. The electrical installation complies with safety standards, and the house is free from any preemption rights or flood risk zones, ensuring peace of mind for future owners. Available for immediate transfer upon deed signing, this exceptional Mouscron residence presents a rare opportunity to acquire a modern, sustainable home in a desirable location. Interested parties are encouraged to arrange a visit by contacting IMMO BEGUIN via email at ### . This property combines energy efficiency, practicality, and comfort within a private environment, perfectly suited for those seeking a contemporary lifestyle in the heart of Mouscron.

3 Bedroom(s) 1 Bathroom(s)
288 000 € - 400 500 €

Project: 3381047-3548266

7700 Mouscron

  • Bus stop · 1 min on foot
  • School · 11 min on foot
  • Supermarket · 18 min on foot

Located at Rue des Sheds 13 in the serene city of Mouscron, this new residential project offers an exclusive opportunity to own a luxurious home within a peaceful setting. With only six units available, this development provides privacy and comfort, making it an ideal environment for families or individuals seeking a tranquil lifestyle. The homes are designed with generous living spaces ranging from 123 to 200 square meters, allowing ample flexibility in arranging your living area to suit personal preferences. Each residence within the development boasts between three to five bedrooms, offering versatility for varying household needs. The project is characterized by its commitment to high-quality finishes and cutting-edge technology. Central floor heating, heat pumps, and solar panels are just a few of the modern features that ensure both comfort and energy efficiency. The aesthetic appeal and functionality of these homes make them a prime choice for those looking to invest in a modern residence with sustainable features. Furthermore, the initial launch includes an exceptional 10% discount on the first four homes sold, with prices ranging from €288,000 to €400,500. This makes it an ideal time for potential buyers to secure a home in this distinguished project. The combination of luxury, customization potential, and advanced technological features positions this development as a desirable option for discerning buyers in Mouscron.

3 Bedroom(s) 123 - 200 m² 1 Bathroom(s)
307 132 €

Residence for sale (New construction project)

7700 Mouscron

  • Bus stop · 5 min on foot
  • School · 2 min on foot
  • Supermarket · 7 min on foot

Discover this exceptional residence for sale in Mouscron, a property that combines modern comfort with thoughtful design. Priced at €307,132, this recently built home from 2021 offers a comprehensive blend of features suited for comfortable living. The property is meticulously designed with three bedrooms, perfect for families or those seeking extra space, and features a well-appointed bathroom along with an additional guest toilet. The interior boasts a contemporary open kitchen equipped with five built-in appliances, including a dishwasher, oven, stove, refrigerator, and extractor hood, complemented by a cozy breakfast corner. The spacious living area is flooded with natural light and provides picturesque views of the garden and terrace, creating an inviting atmosphere for relaxation and entertaining. The exterior complements the interior's quality and functionality. The residence includes a private garden ideal for outdoor activities and gardening enthusiasts. A notable highlight is the underground garage capable of accommodating two vehicles, providing secure parking and storage solutions. Additionally, the property features a garden shed, fencing for privacy, and all essential connections for gas, water, and electricity, ensuring convenience and peace of mind. The thoughtful layout and high-quality construction reflect a commitment to durable and energy-efficient living, supported by solar collectors and double-glazed windows. The property benefits from a certificate of compliance for electrical installations and an energy consumption level of zero kWh/m²/year, emphasizing its environmentally conscious design. Located in Mouscron, this residence offers proximity to local amenities and transportation links, making it an attractive choice for modern living. The development is entirely separated from public domains, with an emphasis on privacy and community facilities like a dedicated park for residents. The neighborhood provides a tranquil environment while maintaining easy access to essential services and infrastructure. With all-in pricing that covers the land, completed house, underground garage, fencing, garden shed, utility connections, architectural expertise, notarial fees, VAT, and other costs, this property presents a comprehensive package for prospective buyers. Whether you are looking to settle in Mouscron or invest in a high-quality family home, this residence offers excellent value combined with contemporary features. Contact us today to schedule a viewing and explore the potential of this superb property firsthand.

3 Bedroom(s) 1 Bathroom(s)
461 846 € - 547 116 €

Project: Project - Floribel - Woningen

8511 Aalbeke

Floribel is a contemporary new residential development located in Aalbeke, a peaceful and well-connected area on the green outskirts of Kortrijk. This project offers three semi-detached family homes designed with modern architecture and a focus on spacious living. Each home features three bedrooms, a large attic, and a private garden, providing ample space and comfort for families seeking a tranquil living environment. The location of Floribel benefits from its proximity to essential amenities such as shops, schools, and public transportation, while also offering easy access to the E17 highway. This ensures convenient connections to the broader region, making daily commutes and errands manageable. The setting combines the advantages of a quiet neighborhood with accessibility to urban conveniences. Energy efficiency is a key feature of these homes, which are equipped with underfloor heating, a heat pump, and solar panels. These installations contribute to a comfortable indoor climate year-round and help maintain low energy consumption. Prices for these spacious homes, ranging from 146 to 173 square meters of living space, start at €461,846 excluding additional costs. Floribel presents an opportunity to invest in a well-located, energy-conscious home ideal for families.

3 Bedroom(s) 146 - 173 m² 1 Bathroom(s)
311 425 €

Residence for sale (New construction project)

7543 Mourcourt

  • Bus stop · 4 min on foot
  • School · 22 min on foot
  • Supermarket · 67 min on foot

Bienvenue à Mourcourt ! Proche du centre, deux maisons jumelées seront bientôt construites par Hectaar.Une architecture rural et des pièces spacieuses font de cette maison un endroit excellent pour votre famille. trois chambres garage interne économes en énergie (E45) finition de votre choix de grands jardins facilement accessible Besoin de plus d'informations ? N'hésitez pas à nous appeler.

3 Bedroom(s) 148 m²
313 265 €

Residence for sale (New construction project)

7543 Mourcourt

  • Bus stop · 4 min on foot
  • School · 22 min on foot
  • Supermarket · 67 min on foot

Au long du Chemin de Lannoy, 4 nouvelles maisons avec garage seront prochainement construites dans un style rural et contemporain.Bien situées, elles offriront de grands jardins et une belle vue sur les champs. 3 chambres Vue sur les champs Garage interne Économe en énergie Lumineux Finitions de votre choix Finie vers fin de 2026 Vous êtes à la recherche d'une maison unifamiliale ? Contactez-nous pour plus d'informations ! À bientôt !

3 Bedroom(s) 143 m²
330 000 € - 371 000 €

Project: Project - Kapel Milanen, Zwevegem

8550 Zwevegem

  • Bus stop · 11 min on foot
  • School · 13 min on foot
  • Supermarket · 6 min on foot

Energy-Efficient New Homes in Kapel Milanen – With a €9,600 HUYZBONUS* Discover these stylish and energy-efficient new-build homes in a quiet and green location in Kapel Milanen, Zwevegem. Here, you can enjoy modern living comfort in a pleasant setting, while shops, schools, and major access roads remain easily accessible. The homes were designed with a strong focus on space, light, and quality of life. On the ground floor, a spacious and light-filled living area welcomes you, featuring large windows that provide a beautiful connection to the private garden. The open kitchen flows seamlessly into the living area and forms the cozy heart of the home. Upstairs, you’ll find three full-sized bedrooms and a spacious, modern bathroom. Thanks to the practical layout, energy-efficient features, and high-quality finishes, these homes are ideal for families, couples, or anyone seeking comfortable and future-proof living. Temporary €9,600 HUYZBONUS* Buying a new-construction home is a significant investment. That’s why we’re giving buyers of selected homes an extra boost with the HUYZBONUS. Starting from the date the deed is executed, you’ll receive €400 net per month for 24 months. That amounts to a total benefit of no less than €9,600 net, spread over the first two years after purchase. Highlights Quiet and green location in Zwevegem Energy-efficient new-construction homes 3 full-size bedrooms Spacious, modern bathroom Bright living area with large windows Open kitchen Private garden Modern architecture and high-quality finishes Shops, schools, and major roads are easily accessible €9,600 HUYZBONUS on select homes* Looking for an energy-efficient new-construction home that offers space, comfort, and a great financial benefit? Discover this project in Kapel Milanen and contact us for more information or a no-obligation appointment. The HUYZBONUS applies to select homes within five projects and runs through November 13, 2026. Ask about the terms and conditions. Photos feature AI-generated interior designs.

3 Bedroom(s) 160 m² 1 Bathroom(s)
309 800 € - 379 800 €

Project: 23459-4476077

8510 Marke

  • Bus stop · < 1 min on foot
  • School · 2 min on foot
  • Supermarket · 6 min on foot

À Marke, section de Courtrai, nous réalisons Poortwachters. Cette première phase du nouveau projet résidentiel Confluence compte 16 maisons unifamiliales contemporaines dans un environnement vert et résidentiel. L’offre se compose de 12 maisons sur deux niveaux et de 4 maisons de tête sur trois niveaux, avec des surfaces habitables de 108 à 203 m². Ces 4 maisons se prêtent parfaitement à un bureau à domicile ou à une profession libérale. Chaque maison dispose d’un jardin privatif avec abri de jardin et de sa propre place de parking. Chauffage par le sol au rez-de-chaussée, pompe à chaleur, panneaux solaires et système de ventilation D garantissent un confort de vie économe en énergie. La situation allie calme et verdure à une excellente accessibilité : commerces, écoles et transports en commun se trouvent à proximité, et Courtrai est à 5 minutes. Intéressé ? Contacte-nous au numéro gratuit ### ou via ### .

3 - 4 Bedroom(s) 110 - 207 m² 1 - 2 Bathroom(s)
399 000 €

Residence for sale (New construction project)

8550 Zwevegem

  • Bus stop · 2 min on foot
  • School · 1 min on foot
  • Supermarket · 6 min on foot

This newly constructed residence for sale in Zwevegem offers a modern and energy-efficient family home ideally situated at Schoolstraat 18. Priced at 399,000 €, this half-open house features a spacious living area with an open layout that combines comfort and functionality across its 186 m² of habitable space. The property boasts three bedrooms, a fully equipped kitchen, and a bathroom, complemented by a garage for one vehicle and a sun-facing garden, providing ample private outdoor space on a 297 m² plot. Built to high environmental standards, the house incorporates advanced technologies including a geothermal heat pump, underfloor heating, solar panels, and smart ventilation systems. The residence is delivered as a turnkey home, allowing buyers to personalize key interior elements such as the kitchen, bathroom, flooring, and wall tiles through partnerships with trusted suppliers. Additional exterior amenities included in the sale are the driveway, front path, terrace, and garden fencing, ensuring a complete and ready-to-enjoy living environment. Double glazing enhances insulation throughout the home, contributing to energy efficiency and occupant comfort. The residence is not located in a flood-prone area, adding peace of mind regarding natural risks. Located in the growing residential neighborhood of Heestert within Zwevegem, this property benefits from a quiet setting while remaining well-connected to local services and infrastructure. The new dwelling is currently unoccupied and available immediately. Interested parties are invited to contact the seller or their agent to arrange a viewing or obtain further information about this exceptional opportunity to acquire a contemporary family home with sustainable features in Flanders.

3 Bedroom(s) 186 m²
399 000 €

Residence for sale (New construction project)

8550 Zwevegem

  • Bus stop · 2 min on foot
  • School · 1 min on foot
  • Supermarket · 6 min on foot

This newly built residence for sale at Schoolstraat 18 in Zwevegem offers contemporary family living with a focus on energy efficiency and modern comfort. Priced at €399,000 including VAT, this half-open house is part of a new residential development in Heestert by Danneels, scheduled for completion in 2026. The property features a spacious 186 m² of living space set on a 324 m² plot, combining practical design with sustainable technology such as a geothermal heat pump, underfloor heating, solar panels, and smart ventilation. The turnkey delivery allows future owners to customize key interior elements including the kitchen, bathroom, and floor and wall tiles through established partners, ensuring a personalized yet hassle-free move-in experience. Inside, the residence includes three bedrooms and a fully equipped bathroom, making it well suited for family life. The open-plan living area provides a bright and flexible environment, complemented by an adjoining garage for one vehicle. Outside, the south-facing garden invites outdoor enjoyment throughout the seasons, while the included landscaping works cover driveway, front path, terrace, and garden fencing. Double glazing is installed throughout to enhance insulation and comfort. The property is not located in a flood risk zone and complies with up-to-date safety and construction standards, though no electrical installation certificate is currently available. Located in Zwevegem within the Flanders region, this home provides a desirable combination of tranquility and modern amenities. The availability of energy-efficient features together with thoughtful design supports sustainable living while reducing utility costs. Interested buyers are encouraged to contact the seller promptly to explore this exceptional opportunity to acquire a brand-new family home tailored to personal preferences in a growing neighbourhood. With comprehensive customer support available throughout the process, this property stands out as a well-planned investment in quality and comfort.

3 Bedroom(s) 186 m²