
Floribel is a contemporary new residential development located in Aalbeke, a peaceful and well-connected area on the green outskirts of Kortrijk. This project offers three semi-detached family homes designed with modern architecture and a focus on spacious living. Each home features three bedrooms, a large attic, and a private garden, providing ample space and comfort for families seeking a tranquil living environment. The location of Floribel benefits from its proximity to essential amenities such as shops, schools, and public transportation, while also offering easy access to the E17 highway. This ensures convenient connections to the broader region, making daily commutes and errands manageable. The setting combines the advantages of a quiet neighborhood with accessibility to urban conveniences. Energy efficiency is a key feature of these homes, which are equipped with underfloor heating, a heat pump, and solar panels. These installations contribute to a comfortable indoor climate year-round and help maintain low energy consumption. Prices for these spacious homes, ranging from 146 to 173 square meters of living space, start at €461,846 excluding additional costs. Floribel presents an opportunity to invest in a well-located, energy-conscious home ideal for families. Want to know more?

New construction: house for sale with 3 facades - Aalbeke
Only a few matches so far
New properties are added every day. We'll let you know when one matches your search.
Also near Aalbeke (8511)

De Branderij is een duurzame en eigentijdse woonbuurt op de voormalige site van de historische koffiebranderij Bruynooghe in Kortrijk. Na het succes van de eerste fase aan de Minister Liebaertlaan, die inmiddels volledig bewoond is, krijgt de buurt verder vorm met een nieuwe fase tussen de Minister Liebaertlaan en de Vlaanderenkaai. Deze nieuwe ontwikkeling combineert stijlvolle nieuwbouwappartementen en ruime stadswoningen met een commerciële ruimte, ingebed in een groene, autoluwe omgeving. Ondergronds parkeren zorgt ervoor dat het openbaar domein maximaal ruimte biedt aan groen, ontmoeting en ontspanning.Appartementen en woningen op maat van jouw levenDe lichtrijke appartementen met 1, 2 of 3 slaapkamers zijn beschikbaar in diverse oppervlaktes en indelingen. Afhankelijk van de ligging geniet je van een uitzicht op het water of op het groene binnengebied. De ruime stadswoningen, verdeeld over twee of drie bouwlagen, beschikken over 3 slaapkamers en een privatieve tuin. Zo combineren ze de voordelen van een woning met de dynamiek van een stedelijke omgeving.Duurzaam wonen, vandaag én morgenAlle woningen en appartementen zijn uitgerust met een innovatief geothermisch energiesysteem dat duurzame warmte uit de bodem haalt. Elke woonst beschikt over een individuele warmtepomp voor vloerverwarming en warm water. Bovendien zorgt passieve koeling tijdens de zomer voor een aangenaam binnenklimaat met een minimaal energieverbruik.Groen wonen tussen water en stadDe Branderij combineert een centrale ligging met rust en ruimte. Dankzij de vlotte verbinding met de R8 bereik je de woonbuurt gemakkelijk, terwijl de autoluwe inrichting zorgt voor een aangename leefomgeving. Via de wandel- en fietsverbinding doorheen de site sta je in enkele minuten aan het kanaal of in het historische stadscentrum van Kortrijk. Met het water, de binnenstad, winkels, horeca en recreatiemogelijkheden binnen handbereik is De Branderij een plek waar duurzaam wonen, stedelijke dynamiek en een sterk buurtgevoel samenkomen.Meer info via ### of bel naar ### Want to know more?
This newly built, energy-efficient residence located in Mouscron offers a modern living experience with thoughtful features designed for comfort and sustainability. Priced at €307,132, this property boasts three spacious bedrooms and one bathroom, complemented by two separate toilets. The home benefits from solar panels and central heating powered by natural gas, ensuring lowered energy costs and eco-friendly living. Situated on a 186 m² plot with a closed garden and a landscaped terrace, the house provides ample outdoor space for relaxation and entertaining. Inside, the bright living area of 22 m² integrates seamlessly with an open, fully equipped kitchen, creating an inviting atmosphere for family gatherings. The residence includes two underground parking spaces and a storage room, enhancing practical convenience for its occupants. Built in 2025, this new construction adheres to contemporary standards of quality and energy efficiency. The property is part of a secured domain featuring a well-maintained park and is positioned near the Mouscron train station, allowing for easy access without compromising tranquility. With three facades and a well-organized layout, the home maximizes natural light and space usage. The electrical installation complies with safety standards, and the house is free from any preemption rights or flood risk zones, ensuring peace of mind for future owners. Available for immediate transfer upon deed signing, this exceptional Mouscron residence presents a rare opportunity to acquire a modern, sustainable home in a desirable location. Interested parties are encouraged to arrange a visit by contacting IMMO BEGUIN via email at ### . This property combines energy efficiency, practicality, and comfort within a private environment, perfectly suited for those seeking a contemporary lifestyle in the heart of Mouscron. Want to know more?
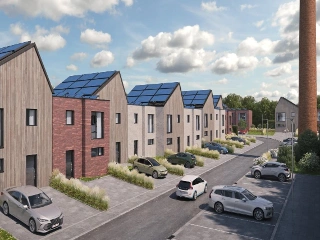
Located at Rue des Sheds 13 in the serene city of Mouscron, this new residential project offers an exclusive opportunity to own a luxurious home within a peaceful setting. With only six units available, this development provides privacy and comfort, making it an ideal environment for families or individuals seeking a tranquil lifestyle. The homes are designed with generous living spaces ranging from 123 to 200 square meters, allowing ample flexibility in arranging your living area to suit personal preferences. Each residence within the development boasts between three to five bedrooms, offering versatility for varying household needs. The project is characterized by its commitment to high-quality finishes and cutting-edge technology. Central floor heating, heat pumps, and solar panels are just a few of the modern features that ensure both comfort and energy efficiency. The aesthetic appeal and functionality of these homes make them a prime choice for those looking to invest in a modern residence with sustainable features. Furthermore, the initial launch includes an exceptional 10% discount on the first four homes sold, with prices ranging from €288,000 to €400,500. This makes it an ideal time for potential buyers to secure a home in this distinguished project. The combination of luxury, customization potential, and advanced technological features positions this development as a desirable option for discerning buyers in Mouscron. Want to know more?

Discover a new residential development located in Rue Verte, Luingne, a peaceful village setting near Mouscron. This project features 18 contemporary single-family homes designed to offer comfortable living in a quiet, rural environment. The homes are available in a variety of styles, including both flat and sloped roofs, with four open-plan units included in the selection. Each residence is designed with practical and modern features, offering three full bedrooms, a bright and open living space, and a spacious bathroom equipped with a shower and/or bathtub. The properties come with an included carport or built-in garage, providing convenient parking options. On the ground floor, you'll find underfloor heating complemented by four solar panels, contributing to energy efficiency and comfort. The location combines the tranquility of village life with excellent connectivity. Residents will have easy access to local shops, restaurants, and public transportation. Major road links connect the area effortlessly to Kortrijk, Mouscron, and northern France, making commuting straightforward. This development offers a practical and modern living environment in a serene setting, ideal for families seeking comfort and accessibility. Want to know more?

Discover this exceptional residence for sale in Mouscron, a property that combines modern comfort with thoughtful design. Priced at €307,132, this recently built home from 2021 offers a comprehensive blend of features suited for comfortable living. The property is meticulously designed with three bedrooms, perfect for families or those seeking extra space, and features a well-appointed bathroom along with an additional guest toilet. The interior boasts a contemporary open kitchen equipped with five built-in appliances, including a dishwasher, oven, stove, refrigerator, and extractor hood, complemented by a cozy breakfast corner. The spacious living area is flooded with natural light and provides picturesque views of the garden and terrace, creating an inviting atmosphere for relaxation and entertaining. The exterior complements the interior's quality and functionality. The residence includes a private garden ideal for outdoor activities and gardening enthusiasts. A notable highlight is the underground garage capable of accommodating two vehicles, providing secure parking and storage solutions. Additionally, the property features a garden shed, fencing for privacy, and all essential connections for gas, water, and electricity, ensuring convenience and peace of mind. The thoughtful layout and high-quality construction reflect a commitment to durable and energy-efficient living, supported by solar collectors and double-glazed windows. The property benefits from a certificate of compliance for electrical installations and an energy consumption level of zero kWh/m²/year, emphasizing its environmentally conscious design. Located in Mouscron, this residence offers proximity to local amenities and transportation links, making it an attractive choice for modern living. The development is entirely separated from public domains, with an emphasis on privacy and community facilities like a dedicated park for residents. The neighborhood provides a tranquil environment while maintaining easy access to essential services and infrastructure. With all-in pricing that covers the land, completed house, underground garage, fencing, garden shed, utility connections, architectural expertise, notarial fees, VAT, and other costs, this property presents a comprehensive package for prospective buyers. Whether you are looking to settle in Mouscron or invest in a high-quality family home, this residence offers excellent value combined with contemporary features. Contact us today to schedule a viewing and explore the potential of this superb property firsthand. Want to know more?

Welcome to the new real estate project, Bas-Fossés, located in the serene neighborhood of Herseaux. This development offers 26 modern and comfortable homes with two to three facades, situated in a newly established residential area between Herseaux and Luingne. Each home is designed to maximize natural light with a contemporary aesthetic, providing an inviting atmosphere. Residents will enjoy private gardens perfect for relaxation and children’s play, along with secure garages and private parking spaces, ensuring peace of mind for vehicle safety. The project's strategic location offers the perfect blend of tranquility and accessibility. Nestled in a peaceful, green environment, it is conveniently close to essential amenities. The area provides easy access to major roadways and public transportation, making commutes simple and efficient. Additionally, schools, shops, and services are within close proximity, catering to the needs of families and professionals alike. Each house features three bedrooms, underfloor heating on the ground floor through a condensing boiler, and durable bicolored PVC double-glazed windows. Sustainable construction practices are at the forefront, with rainwater tanks and 11 photovoltaic panels per home, achieving an excellent energy efficiency rating of Class A. With a starting price of 274,000 €, this project includes a kitchen budget of 8,000 € VAT included. Don't miss out—three houses have already been sold! For details on plans and specifications, please contact the agency directly. Want to know more?

Discover a well-located real estate opportunity in Menen, a vibrant city offering a blend of urban amenities and local charm. This project, identified under reference 22374-4262213, is situated in the 8930 zip code area, making it easily accessible and convenient for daily commutes and leisure activities. The properties are priced within a range of €320,000 to €343,000, providing options for interested buyers seeking quality homes in this region. The development features modern design elements and functional layouts suitable for various lifestyles. While specific details on the size or interior features are not provided, the project emphasizes a new build or renovated environment aligned with current market standards. Its location in Menen ensures proximity to essential services, schools, shopping centers, and transportation links, enhancing everyday convenience for future residents. Overall, this project presents a practical and attractive choice for buyers looking to invest in a thriving city with a stable real estate market. Whether you are looking for your primary residence or an investment property, the offerings in Menen combine affordability with accessibility, making it a noteworthy option in the current market landscape. Want to know more?
Discover this exceptional residence for sale in Menen, offering a perfect blend of modern comfort and strategic location. Priced at €370,000, this newly built property presents an excellent opportunity for those seeking a spacious and contemporary home in a peaceful yet accessible area. Situated at Riemeersch 27, the residence is part of a carefully designed development that emphasizes quality living, comfort, and convenience. Whether you are a first-time homebuyer or looking to upgrade, this property combines functional design with a favorable price point, making it a compelling choice in the Menen market. This residence offers three bedrooms, each meticulously designed to provide ample space and natural light. While the exact sizes of these rooms are not specified, the layout indicates a thoughtful approach to maximizing living space. The ground floor features a bright entrance hall, a modern open-plan kitchen, and a spacious living and dining area, fostering an inviting atmosphere ideal for family life or entertaining guests. Large windows flood the interior with natural daylight, enhancing the sense of openness and warmth. The property also includes a garage, which not only provides secure parking but can also serve as extra storage or space for bicycles and other belongings. The outdoor area boasts a garden that complements the residence’s overall appeal, offering outdoor leisure opportunities and privacy for residents. The property’s design emphasizes both practicality and aesthetics, with contemporary finishes and attention to detail throughout. Located in Menen, this property benefits from excellent connectivity via major highways E17 (A14), E403, and A19, ensuring swift access to neighboring towns and regions. The surrounding area is well-equipped with essential amenities including supermarkets, pharmacies, schools, butcher shops, and bakeries—all within easy reach. This ensures daily needs are met conveniently while maintaining the tranquility of a residential environment. The neighborhood’s strategic position makes it ideal for families, commuters, or anyone seeking proximity to essential services and urban facilities without sacrificing peace and privacy. With options available for homes featuring spacious garages or carports—some with additional storage solutions—this development caters to various needs and preferences. If this residence has captured your interest, we encourage you to contact us for further details or to arrange a viewing. This property not only offers modern living in a highly sought-after area but also represents an attractive investment opportunity in Menen’s real estate market. The all-in price of €370,000 reflects the complete package including the land, construction, connections, architectural fees, notary costs, VAT, registration fees, solar panels, and other essentials. Don’t miss out on this chance to make a smart move in one of Belgium’s most appealing regions. Contact us today to discover how this property can become your new home or valuable asset. Want to know more?

Located in the tranquil neighborhood of Kapel Milanen in Zwevegem, this project offers a collection of eight newly built, energy-efficient homes designed with modern living in mind. Each residence features a spacious layout spanning approximately 160 square meters, including three well-sized bedrooms and a generous bathroom. The ground floor boasts a bright and airy living area with large windows that open onto a private garden, complemented by an open kitchen serving as the heart of the home. The community benefits from its peaceful, green surroundings while being conveniently close to essential amenities such as shops, schools, and major roads, facilitating easy access to nearby areas. The architectural style emphasizes contemporary design and quality finishes, ensuring both aesthetic appeal and durability. These homes are particularly suitable for families, couples, or individuals seeking extra space in a comfortable and sustainable environment. Priced between €330,000 and €371,000, the project combines comfort, functionality, and accessibility in one location. Interested buyers are encouraged to reach out for further information or to arrange a visit to explore these thoughtfully designed residences firsthand. Want to know more?
This residence for sale in Harelbeke offers a unique opportunity to acquire a newly built, energy-efficient home at Ballingenweg 6, priced at €456,700 including VAT. Constructed in 2025, this semi-detached house spans 156 square meters of living space on a 288-square-meter plot. Designed with quality finishes and modern comfort in mind, it features three bedrooms and a full bathroom with additional separate toilets, perfectly suited for family living. The property also includes a garage and an additional outdoor parking space, ensuring ample room for vehicles. The interior layout begins with an inviting entrance hall and guest toilet, leading to a spacious, bright living area that flows seamlessly into a high-quality open kitchen equipped with all necessary appliances. Adjacent to the kitchen is a practical storage room offering extra convenience, while the living space opens onto a landscaped garden with an 82-square-meter green area and a 13-square-meter terrace, ideal for outdoor enjoyment and relaxation. The home benefits from energy-efficient technologies such as a heat pump, solar panels, and underfloor heating which contribute to its low energy performance coefficient (EPC), certified valid until February 2036. The efficient design not only supports sustainable living but results in the first five years free from property tax and the possibility of purchasing under a reduced VAT rate of 6%. Situated in a peaceful yet highly central location in Harelbeke, this property is just steps away from the city park, the market square, cultural centers, schools, and various shops, providing exceptional convenience for everyday life. The urban designation confirms suitability for residential use without flood risk concerns. Available immediately upon deed signature, this house represents an attractive investment with added benefits such as a €25,000 discount for the first buyer of the three available homes. For further information or to schedule a visit, please contact the listing agent via ### and seize the chance to make this energy-efficient residence your new home in Harelbeke. Want to know more?

Project Heerbaan 75 in Harelbeke offers three energy-neutral luxury homes situated near the scenic De Gavers nature area. These newly built residences feature modern architecture combined with high-quality finishes and are designed to provide maximum living comfort. Each home includes a bright living area with parquet flooring that opens onto a fully installed open kitchen equipped with Siemens appliances, a cooking island, and a durable composite countertop. Practical aspects such as a stylish entrance hall with guest toilet, a storage room, and access to a landscaped terrace and fully fenced garden are thoughtfully included. The upper floor of each home consists of a night hall, three spacious bedrooms, a modern bathroom featuring both a walk-in shower and bathtub, a double sink, and a separate toilet. The project emphasizes sustainability with an E-level 0 energy rating, geothermal heat pump supporting underfloor heating and cooling, solar panels, and a 20,000-liter rainwater tank. Constructed using durable solid wood, these homes offer both environmental responsibility and contemporary living standards. Prices for these homes range from €399,500 to €449,500, with living spaces between 143 and 153 square meters. The development includes two semi-detached houses and one detached house with rear access, providing options for different preferences. Located in Harelbeke’s 8530 postal area, this project combines proximity to nature with convenient access to local amenities. For further information or to arrange a visit, interested parties can contact the seller directly. Want to know more?
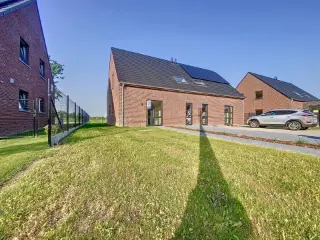
Découvrez ces nouvelles demeures au cœur pittoresque de Saint-Léger, à quelques pas du canal de l'Espierres et de ses rives, où vous pouvez acquérir votre propre maison flambant neuve, conçue selon les normes énergétiques les plus récentes. Au premier niveau, vous entrez dans un hall accueillant, découvrez des toilettes avec un lavabo, un garage avec espace buanderie, et une spacieuse pièce de vie ouverte sur une cuisine équipée. Les larges fenêtres et la baie vitrée offrent une vue sur le jardin et inondent l'intérieur de lumière naturelle. À l'étage, un couloir distribue trois chambres généreuses, une salle de bains complète avec douche, baignoire et double vasque, ainsi qu'un WC séparé. Un grenier pratique est prévu au deuxième étage pour vos besoins de rangement supplémentaires. À l'extérieur, les maisons bénéficieront d'un jardin clôturé et bien exposé, offrant de multiples possibilités d'aménagement. Ces maisons sont équipées de fenêtres double vitrage en PVC, d'un système de chauffage central au gaz et d'une ventilation simple flux. Pour les finitions intérieures, vous aurez l'opportunité de personnaliser vos sols, votre cuisine et vos équipements sanitaires en fonction de l'avancement des travaux de construction. Prenez rendez-vous dès maintenant pour être parmi les premiers à réserver votre future résidence dans ce charmant village de Saint-Léger. Vente sous le régime de la TVA , pour tout renseignement complémentaire rendez-vous en agence : ### PEB visé : A Want to know more?
This modern semi-detached residence for sale is located at Ballingenweg 2 in Harelbeke, offered at €407,200. Built in 2025, this energy-efficient home boasts a spacious living area of 159 m² distributed over two floors. The property includes three bedrooms, one bathroom featuring a shower cabin, and two separate toilets. The interior has been designed with quality finishes, including an open kitchen equipped with all necessary appliances that seamlessly connects to a bright and roomy living space. Practical features such as a storage room, an entrance hall with a guest toilet, and underfloor heating contribute to the comfort and functionality of the home. Outside, the property offers a well-maintained garden spanning 52 m² alongside a 13 m² terrace, perfect for outdoor relaxation or entertaining. A garage and an additional outdoor parking space provide convenient vehicle accommodation. The house benefits from three facades and sits on a total land area of 181 m², with access to both gas and water connections. Its low energy performance (EPC) rating underlines the efficient design, supported by sustainable elements like a heat pump and solar panels. Importantly, the property is ready for immediate occupancy upon deed transfer, with no preemption rights or flood risks associated. Situated in a quiet yet extremely central location in Harelbeke, this residence benefits from proximity to various amenities such as the city park, the market square, cultural centers, schools, and multiple shops—all within walking distance. This makes it an excellent choice for buyers who appreciate convenience combined with a peaceful setting. Additionally, buyers can take advantage of favorable financial conditions including a reduced VAT rate of 6% instead of 21%, exemption from property tax for five years thanks to the low E-level, and a welcome discount of €25,000 for the first purchaser among the three available homes. For further information or to arrange a viewing, contact ### to discover this exceptional opportunity in Harelbeke. Want to know more?
Discover this high-quality, energy-efficient newly built residence located at Stijn Streuvelsstraat 18 in Harelbeke, offered for sale at 464,500 €. Completed in 2025, this modern home spans a living area of 138 m² set on a 300 m² plot, boasting three spacious bedrooms and one bathroom. Designed with durability and comfort in mind, it features top-quality materials and the latest technology to ensure an excellent living environment. The home includes a bright and large living space of 62 m² with an open luxury kitchen equipped with an island, both overlooking the south-facing garden of 200 m². Practicality is enhanced by a very large storage and laundry room, as well as two separate toilets. The layout is perfectly adapted for family living, with a spacious entrance hall that leads into the main living areas. Upstairs, the landing connects to three generously sized bedrooms fitted with mosquito screens and a bathroom featuring a washbasin, walk-in shower, and toilet. Additional highlights include underfloor heating on both floors, a heat pump system, and 12 solar panels contributing to the home’s energy efficiency. The property also benefits from a rainwater recovery system with a 10,000-litre tank and integrated rainwater drains, low-maintenance durable facing bricks, and certified compliant electrical installations. Outside, two parking spaces are available under a covered carport, complementing the private garden setting. Situated in a very tranquil location in Harelbeke, this residence combines peaceful living with easy accessibility. It is not located in any flood-prone areas, offering peace of mind regarding safety. The property is available immediately upon signing the deed and includes all modern utilities such as gas and water connections. Prospective buyers are encouraged to arrange a visit through IMMO BEGUIN by contacting ### . This exceptional home presents a unique opportunity to acquire a contemporary and sustainable residence in Harelbeke at the price of 464,500 €. Want to know more?
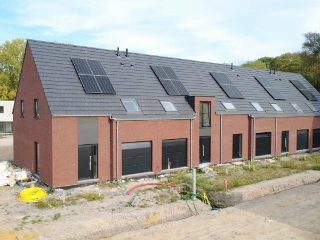
Discover the inviting new residential project located at Rue Albert Ier 52, in the picturesque town of Pecq, postal code 7740. This development features 27 charming homes available as either two or three-fronted properties. Nestled in a stunning natural setting, this project is conveniently situated just moments away from the village center, offering the perfect blend of tranquility and accessibility. Each home in this development provides ample living space designed with comfort in mind. The properties boast three bedrooms, spacious terraces, and gardens that are perfectly oriented to capture stunning views of the Escaut River. Modern living is assured with state-of-the-art comforts and the opportunity for high-quality, customizable finishes to meet your unique tastes. With prices ranging from €265,000 to €300,804, these homes offer an exceptional opportunity for those looking to immerse themselves in a harmonious blend of urban convenience and serene greenery. Whether you're drawn by the modern comforts or the beautiful natural surroundings, this project offers a perfect setting for those seeking a balanced lifestyle. Want to know more?

Project Sint-Jansstraat 86 in Beveren-Leie offers a collection of 27 residential units combining modern and traditional architectural styles. The homes feature three bedrooms each, with living spaces ranging from 124 to 231 square meters, providing ample room for comfortable family living. Each unit includes a fully equipped bathroom and a spacious living area designed to meet contemporary standards. Residents will benefit from a private garden space attached to each home, offering a peaceful outdoor retreat. The project also includes sufficient parking accommodations for both residents and visitors, enhancing daily convenience. The diverse architectural design contributes to an attractive streetscape and a welcoming neighborhood atmosphere. Located on Sint-Jansstraat in Beveren-Leie, this development is well-positioned for easy access to local amenities and transportation routes. With prices ranging from approximately €115,910 to €1,000,000, the project caters to a variety of buyer preferences within the community. For more information, interested parties are encouraged to make direct contact with the seller. Want to know more?
This energy-efficient semi-detached new construction residence for sale in Anzegem offers modern living with three spacious bedrooms, two toilets, and a fully equipped open kitchen featuring an island. Built in 2025, the property spans a generous 165 square meters of living space distributed over two floors and sits on a 306 square meter plot. The ground floor includes an entrance hall with separate toilet, a bright and large living area that opens directly onto a sunny garden and terrace, as well as a practical storage room. Upstairs, the landing leads to three sizable bedrooms, including a master bedroom with an adjoining dressing room, a separate toilet, and a bathroom equipped with a sink, shower, and bathtub. The house benefits from energy-efficient features such as a heat pump, underfloor heating, double glazing, a 10,000-litre rainwater tank, and compliant electrical installation certificate. Situated at Vichtsesteenweg 161C in 8570 Anzegem, this newly built home enjoys a convenient location close to schools, shops, and public transport options. The property includes two outdoor parking spaces on its driveway, enhancing practicality for residents. The combination of an attractive garden space and outdoor storage further complements the lifestyle offered by this residence. With three facades and no flood risk designation, this home ensures both comfort and security for its future occupants. Availability is immediate upon signing the deed. Offered at a price of €355,000 including VAT—subject to meeting the conditions for the reduced 6% VAT rate—this new build residence presents an excellent opportunity in Anzegem’s market. Interested parties are encouraged to arrange a viewing by contacting Immo Beguin via ### to discover all the benefits firsthand. This property represents a well-appointed, environmentally conscious home ready to welcome its new owners. Want to know more?
This modern semi-detached residence for sale in Zillebeke offers a unique opportunity to acquire a newly built home designed with attention to light, space, and comfort. Situated on a quiet and easily accessible corner plot at Zandvoordestraat 21, the property covers a total land area of 609 m² with a living space of 143 m². The house features three spacious bedrooms and a stylish bathroom equipped with both a bathtub and a shower. The interior includes a bright and open living area connected to a practical storage room and an open kitchen. Access to the attic is provided by a retractable staircase, offering additional storage space. The dwelling benefits from sustainable heating solutions, including an air-to-water heat pump and underfloor heating, ensuring an energy-efficient and comfortable indoor climate. Located in a peaceful residential zone within the city of Zillebeke, this property combines the tranquility of a green environment with excellent connectivity to the nearby centre of Ieper and surrounding municipalities. With three façades and an 8-meter-wide front, the house offers the possibility of adding a carport to complement the existing structure. The building is designated for residential use and is priced at €378,432, inclusive of VAT. Buyers have the option to select their preferred finishing according to personal taste and budget through partnering suppliers, or alternatively, they can choose a fully managed completion process. Ideal as either a permanent home or a sound investment, this residence offers both comfort and sustainability in a sought-after location. Interested parties are invited to contact for detailed information about this new housing project in Zillebeke. This property is currently not rented and benefits from an A energy performance score, reflecting its energy-conscious design. Don’t miss the chance to secure this attractive residence at a fixed price with flexible finishing options tailored to your needs. Want to know more?
This contemporary semi-detached residence located at Cany-Barvillestraat 20 in Moorslede offers a perfect blend of modern comfort and practical living within a peaceful, child-friendly environment. Priced at €324,000 (VAT applicable), this property benefits from a quiet cul-de-sac setting, providing maximum privacy while still being close to the center of Moorslede. Essential amenities such as shops, schools, and public transport are conveniently within reach, and well-connected roads facilitate easy access to nearby towns including Roeselare and Zonnebeke, making it an ideal home for families and commuters alike. The house spans a generous 153 m² of living space thoughtfully designed for energy efficiency and everyday functionality. The ground floor features an entrance hall with guest toilet, a bright living area integrating an open kitchen, and an indoor garage. Upstairs, a landing with a separate toilet leads to three spacious bedrooms measuring approximately 14.2 m², 13.9 m², and 11.7 m² respectively. There is also a dedicated storage room and a fully equipped bathroom complete with a bathtub, walk-in shower, and double sink. Additional storage is available in the attic, accessible via a hatch, enhancing the practical use of space throughout. The property is equipped with a modern air-to-water heat pump, underlining its focus on energy-efficient living. Situated on a 303 m² plot with an 8-meter-wide facade and three facades in total, this residence is within a residential zone classified as urban or rural housing area, with no flood risk considerations. Buyers have the unique opportunity to customize finishes in collaboration with established suppliers, ensuring the home reflects their personal style within their budget. The combination of its strategic location in Moorslede’s center, thoughtful layout, and sustainable features make this property an excellent choice for those seeking a new home. For further information or to arrange a viewing appointment, interested parties are encouraged to contact the seller directly. Want to know more?
 Open Immovlan