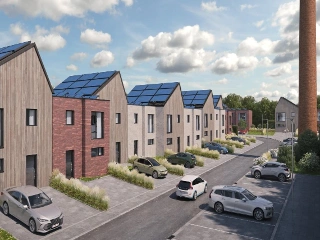
Discover a new-build residence in Estaimbourg, part of a residential project comprising 16 energy-efficient houses. This property is listed at **297 675 €**, with VAT applicable. The residence is identified as a new property, with construction year 2026, and offers a stated living area of 147 m². The home has three bedrooms and a garage. It is one of three-façade properties and includes a garden oriented to the south-east. The plot covers 299 m². Gas and water connections are available, and the electrical installation has a certificate of conformity. The project description presents a rural style with authentic architecture, spacious interiors and energy performance intended to support comfort. It also states that interior finishes can be selected according to the buyer’s wishes. No terrace is listed. The project is located at Rue de la Muserie 15, 7730 Estaimbourg, in a setting described as a peaceful, central residential development. Lots 22–24 are indicated as becoming available soon. The property is not currently rented; availability is otherwise not specified. For further information or to arrange a visit to the show home, please get in touch.
Discover a new residential project in Estaimbourg, where 16 energy-efficient houses are planned within a peaceful, enclosed setting. This residence is offered for sale at **297 675 €**, with VAT applicable. The project combines a rural style with authentic architecture, and lots 22–24 are described as soon to be available. For further information about the specific home’s availability, please enquire directly. The property has a stated living area of 147 m² and includes three bedrooms and a garage. It is a three-façade house, set on a plot of 303 m², with a garden oriented south-east. Gas and water connections are listed, and the electrical installation has a compliant certificate. The listing identifies the property as new and gives 2026 as the construction year. Interior finishes are described as adjustable according to the buyer’s wishes; the project information also mentions a carport or integrated garage. Located at Rue de la Muserie 15, 7730 Estaimbourg, the residence is presented as being in a calm and central environment. No terrace is listed. To learn more about this home or arrange a visit to the show house, please contact us.
3 Bedroom(s)
147 m²
New properties appear every day. We'll keep looking for you. Set an alert and we'll do the rest.
Set within a new residential development in Estaimbourg, this residence for sale offers 135 m² of living space, three bedrooms and a garage. The property is part of a project comprising 16 energy-efficient houses on Rue de la Muserie. Built in 2024, it has three façades and a total plot area of 337 m². The advertised price is 297 675 €, and VAT applies. The development is described as a new, quiet and child-friendly cul-de-sac, with a rural and timeless style. The homes are presented as energy-efficient, and the original description mentions a choice of finishes, as well as a carport or garage. The listed property has a garage. It has gas and water connections, and an electrical installation certificate that is compliant. No garden or terrace is listed for this residence. Located in Estaimbourg, the property is offered for sale and is not currently rented. For further information about this residence and the project, please contact the seller and refer to property reference RBX10666 or seller reference 4475550.
ESTAIMBOURG – Nouvelle construction 3 chambres : Située à Estaimbourg, dans un environnement résidentiel calme et agréable, cette maison neuve allie charme, confort et performances énergétiques. Développant une superficie habitable d'environ 146,7 m² sur une parcelle de 299 m², elle a été pensée pour offrir un cadre de vie idéal aux familles à la recherche d'un bien moderne et économe en énergie. Son architecture de style rural lui confère un cachet intemporel, tandis que ses espaces généreux et lumineux garantissent un confort de vie optimal. La maison dispose de trois belles chambres, d'une vaste pièce de vie conviviale ainsi que d'un carport ou d'un garage intégré selon le lot. L'un des grands atouts de ce projet réside dans la possibilité de personnaliser entièrement les finitions intérieures. Revêtements, cuisine, sanitaires… les futurs propriétaires pourront aménager leur habitation selon leurs goûts afin de créer un intérieur qui leur ressemble. Grâce à son excellente isolation et à ses équipements de dernière génération, cette habitation bénéficie d'un PEB A, garantissant une faible consommation énergétique et un confort optimal tout au long de l'année. Idéalement située, la maison profite d'un cadre paisible tout en restant proche des écoles, des commerces, des transports en commun et des principaux axes routiers, facilitant ainsi le quotidien. Une opportunité idéale pour acquérir une maison neuve, confortable et personnalisable, dans un secteur particulièrement recherché.
Located in Bailleul, this residence for sale offers 153 m² of living area and three bedrooms. Built in 2024, the property is listed at 311 781 €. The available information also states that VAT applies, the electrical installation has a compliant certificate, and the home is not currently rented. The property has three façades and includes a garage, a garden and a plot measuring 425 m². Gas and water connections are provided. A terrace is not listed among the property’s features, and no availability date has been specified. These details offer a clear overview of the home’s recorded interior and exterior characteristics without adding assumptions about its layout or finishes. For further information about this residence in Bailleul, including its availability and the applicable VAT details, please contact us.
3 Bedroom(s)
153 m²
Only a few matches so far
Broaden your search or set up an alert. New properties are added every day.
New properties appear every day. We'll keep looking for you. Set an alert and we'll do the rest.
Discover the inviting new residential project located at Rue Albert Ier 52, in the picturesque town of Pecq, postal code 7740. This development features 27 charming homes available as either two or three-fronted properties. Nestled in a stunning natural setting, this project is conveniently situated just moments away from the village center, offering the perfect blend of tranquility and accessibility. Each home in this development provides ample living space designed with comfort in mind. The properties boast three bedrooms, spacious terraces, and gardens that are perfectly oriented to capture stunning views of the Escaut River. Modern living is assured with state-of-the-art comforts and the opportunity for high-quality, customizable finishes to meet your unique tastes. With prices ranging from €265,000 to €300,804, these homes offer an exceptional opportunity for those looking to immerse themselves in a harmonious blend of urban convenience and serene greenery. Whether you're drawn by the modern comforts or the beautiful natural surroundings, this project offers a perfect setting for those seeking a balanced lifestyle.
Welcome to the new real estate project, Bas-Fossés, located in the serene neighborhood of Herseaux. This development offers 26 modern and comfortable homes with two to three facades, situated in a newly established residential area between Herseaux and Luingne. Each home is designed to maximize natural light with a contemporary aesthetic, providing an inviting atmosphere. Residents will enjoy private gardens perfect for relaxation and children’s play, along with secure garages and private parking spaces, ensuring peace of mind for vehicle safety. The project's strategic location offers the perfect blend of tranquility and accessibility. Nestled in a peaceful, green environment, it is conveniently close to essential amenities. The area provides easy access to major roadways and public transportation, making commutes simple and efficient. Additionally, schools, shops, and services are within close proximity, catering to the needs of families and professionals alike. Each house features three bedrooms, underfloor heating on the ground floor through a condensing boiler, and durable bicolored PVC double-glazed windows. Sustainable construction practices are at the forefront, with rainwater tanks and 11 photovoltaic panels per home, achieving an excellent energy efficiency rating of Class A. With a starting price of 274,000 €, this project includes a kitchen budget of 8,000 € VAT included. Don't miss out—three houses have already been sold! For details on plans and specifications, please contact the agency directly.
Discover a new residential development located in Rue Verte, Luingne, a peaceful village setting near Mouscron. This project features 18 contemporary single-family homes designed to offer comfortable living in a quiet, rural environment. The homes are available in a variety of styles, including both flat and sloped roofs, with four open-plan units included in the selection. Each residence is designed with practical and modern features, offering three full bedrooms, a bright and open living space, and a spacious bathroom equipped with a shower and/or bathtub. The properties come with an included carport or built-in garage, providing convenient parking options. On the ground floor, you'll find underfloor heating complemented by four solar panels, contributing to energy efficiency and comfort. The location combines the tranquility of village life with excellent connectivity. Residents will have easy access to local shops, restaurants, and public transportation. Major road links connect the area effortlessly to Kortrijk, Mouscron, and northern France, making commuting straightforward. This development offers a practical and modern living environment in a serene setting, ideal for families seeking comfort and accessibility.
This newly built, energy-efficient residence located in Mouscron offers a modern living experience with thoughtful features designed for comfort and sustainability. Priced at €307,132, this property boasts three spacious bedrooms and one bathroom, complemented by two separate toilets. The home benefits from solar panels and central heating powered by natural gas, ensuring lowered energy costs and eco-friendly living. Situated on a 186 m² plot with a closed garden and a landscaped terrace, the house provides ample outdoor space for relaxation and entertaining. Inside, the bright living area of 22 m² integrates seamlessly with an open, fully equipped kitchen, creating an inviting atmosphere for family gatherings. The residence includes two underground parking spaces and a storage room, enhancing practical convenience for its occupants. Built in 2025, this new construction adheres to contemporary standards of quality and energy efficiency. The property is part of a secured domain featuring a well-maintained park and is positioned near the Mouscron train station, allowing for easy access without compromising tranquility. With three facades and a well-organized layout, the home maximizes natural light and space usage. The electrical installation complies with safety standards, and the house is free from any preemption rights or flood risk zones, ensuring peace of mind for future owners. Available for immediate transfer upon deed signing, this exceptional Mouscron residence presents a rare opportunity to acquire a modern, sustainable home in a desirable location. Interested parties are encouraged to arrange a visit by contacting IMMO BEGUIN via email at ### . This property combines energy efficiency, practicality, and comfort within a private environment, perfectly suited for those seeking a contemporary lifestyle in the heart of Mouscron.
Located at Rue des Sheds 13 in the serene city of Mouscron, this new residential project offers an exclusive opportunity to own a luxurious home within a peaceful setting. With only six units available, this development provides privacy and comfort, making it an ideal environment for families or individuals seeking a tranquil lifestyle. The homes are designed with generous living spaces ranging from 123 to 200 square meters, allowing ample flexibility in arranging your living area to suit personal preferences. Each residence within the development boasts between three to five bedrooms, offering versatility for varying household needs. The project is characterized by its commitment to high-quality finishes and cutting-edge technology. Central floor heating, heat pumps, and solar panels are just a few of the modern features that ensure both comfort and energy efficiency. The aesthetic appeal and functionality of these homes make them a prime choice for those looking to invest in a modern residence with sustainable features. Furthermore, the initial launch includes an exceptional 10% discount on the first four homes sold, with prices ranging from €288,000 to €400,500. This makes it an ideal time for potential buyers to secure a home in this distinguished project. The combination of luxury, customization potential, and advanced technological features positions this development as a desirable option for discerning buyers in Mouscron.
Imaginez-vous profiter d’un jardin ouvert sur les champs, dans une maison neuve pensée pour votre confort. L’agence Leclercq vous présente cette maison moderne de 3 chambres à Vezon. Dans cet écrin de verdure, deux nouvelles maisons sont actuellement encore en état de gros œuvre fermé et seront finalisées prochainement dans un style moderne et contemporain. Actuellement, de nombreuses finitions sont donc encore personnalisables selon vos souhaits ! Cette dernière se compose comme suit : Rez-de-chaussée Le hall d’entrée mène vers un espace de vie agréable où se trouvent le salon, la salle à manger et la cuisine. Cet ensemble lumineux et ouvert sur le jardin créé une véritable atmosphère chaleureuse et reposante. Vous trouverez également une buanderie et un WC séparé qui viennent compléter cet espace. Premier étage Trois chambres et une salle de douche avec WC. Au 2e étage : Vous trouverez un grand grenier de rangement avec escalier escamotable. Informations techniques: • Cuisine personnalisable. • Chauffage central au gaz. • Citerne d’eau de pluie de 7.000 l avec pompe. • Livraison fin 2026. • PEB projeté : "A" selon la déclaration initiale. Prenez rendez-vous dès maintenant pour visiter le chantier et notre maison témoin ! Maison similaire disponible avec garage au prix de 295.000 €. Réf.7916842 Vente sous le régime TVA de 21 % - Loi Breyne Publicité à caractère non contractuel et ne constituant pas une offre.
This project comprises 11 architecturally designed homes: - The 3-façade houses (141 m²) - 7 units at €310,000 excl. fees and 1 unit at €297,500 excl. fees. - The 3-façade houses (208 m²) - 2 units at €370,000 excl. fees. - The 2-façade house (208 m²) - 1 unit at €360,000 excluding costs.
Discover this exceptional residence for sale in Mouscron, a property that combines modern comfort with thoughtful design. Priced at €307,132, this recently built home from 2021 offers a comprehensive blend of features suited for comfortable living. The property is meticulously designed with three bedrooms, perfect for families or those seeking extra space, and features a well-appointed bathroom along with an additional guest toilet. The interior boasts a contemporary open kitchen equipped with five built-in appliances, including a dishwasher, oven, stove, refrigerator, and extractor hood, complemented by a cozy breakfast corner. The spacious living area is flooded with natural light and provides picturesque views of the garden and terrace, creating an inviting atmosphere for relaxation and entertaining. The exterior complements the interior's quality and functionality. The residence includes a private garden ideal for outdoor activities and gardening enthusiasts. A notable highlight is the underground garage capable of accommodating two vehicles, providing secure parking and storage solutions. Additionally, the property features a garden shed, fencing for privacy, and all essential connections for gas, water, and electricity, ensuring convenience and peace of mind. The thoughtful layout and high-quality construction reflect a commitment to durable and energy-efficient living, supported by solar collectors and double-glazed windows. The property benefits from a certificate of compliance for electrical installations and an energy consumption level of zero kWh/m²/year, emphasizing its environmentally conscious design. Located in Mouscron, this residence offers proximity to local amenities and transportation links, making it an attractive choice for modern living. The development is entirely separated from public domains, with an emphasis on privacy and community facilities like a dedicated park for residents. The neighborhood provides a tranquil environment while maintaining easy access to essential services and infrastructure. With all-in pricing that covers the land, completed house, underground garage, fencing, garden shed, utility connections, architectural expertise, notarial fees, VAT, and other costs, this property presents a comprehensive package for prospective buyers. Whether you are looking to settle in Mouscron or invest in a high-quality family home, this residence offers excellent value combined with contemporary features. Contact us today to schedule a viewing and explore the potential of this superb property firsthand.
A newly planned semi-detached residence in Mourcourt, priced at 311 425 €, offers 148 m² of habitable space and a plot of 601 m². The listing describes two semi-detached houses that will soon be built by Hectaar, with rural architecture and spacious rooms. This residence has three bedrooms and a garage, providing a clear outline of its principal interior features without assuming details beyond those stated. The property has three façades and a garden. A terrace is not listed. Water is connected, and the electrical installation has a compliant certificate. The listing also states an energy rating of E45 and indicates that VAT applies. The property is not currently rented; availability has not been specified. No flood-sensitivity type or delineated flood area is applicable, according to the information provided. Located at Chemin de Lannoy 10, 7543 Mourcourt, the residence is described as close to the centre and easily accessible. The price is 311 425 €. For further information about this new property, its planned construction or the stated features, please contact the seller.
A new house is offered for sale at Chemin de Lannoy 10 in Mourcourt for 313 265 €. The property is part of a development of four new houses planned along Chemin de Lannoy, designed in a rural and contemporary style. This home will have three bedrooms and a habitable surface of 143 m², with a garage and a garden. The plot measures 601 m², and the property has three façades. Water connection is indicated, and the electrical installation has a compliant certificate. The description highlights views over the fields, bright interiors and energy efficiency. Finishes can be chosen, and completion is planned for the end of 2026. The property is not currently rented. VAT applies to the stated price. No terrace is indicated in the available details. This new home in Mourcourt may suit buyers seeking a property with three bedrooms, a garage and garden, with the opportunity to choose finishes. For further information about the house and its planned completion, please contact us.
A new residence is planned for construction on Chemin de Lannoy 10 in Mourcourt, combining a rural and contemporary style. This home is one of four new houses planned along Chemin de Lannoy, and offers a stated living area of 143 m² on a total plot of 601 m². The property has three bedrooms and a garage, with three façades. A garden is also included, while no terrace is listed in the property details. The description highlights views over the fields, an internal garage, energy efficiency, and bright interiors. Finishes are stated to be available for the buyer’s choice. The residence is expected to be completed towards the end of 2026. Water connection is listed, and the electrical installation has a compliant certificate. VAT applies to the stated price. Availability has not been specified. Located in Mourcourt, the property is offered for €313 265. For further information about this new residence and its planned features, please contact us.
Energy-efficient living at the foot of the Kluisberg—semi-detached new-construction homes with spacious gardens Purchase subject to 6% VAT is possible, both for owner-occupancy and for rental, provided the legal requirements are met. Do you dream of a new home in a green setting with beautiful views? These two charming semi-detached new-construction homes at the foot of the Kluisberg combine a peaceful location with modern comforts, generous spaces, and energy-efficient finishes. Ideal for those who want to enjoy nature, with Avelgem just 5 km away. Thoughtfully laid out to suit your living needs Each home features a unique layout, designed to maximize natural light and optimize space. On the ground floor, you’ll find an entryway with a guest restroom, a spacious and bright living area with an open kitchen, an office space, and a garage with a laundry area and storage room. You can choose the fully equipped kitchen to suit your taste, with various layouts available. A kitchen budget of €9,500 (excl. VAT) is included in the sales price. On the upper floor, depending on the layout, the homes feature 3 or 4 spacious bedrooms—one of which includes a walk-in closet—a separate toilet, and a comfortable bathroom with a bathtub, walk-in shower, and double sink vanity. The spacious attic offers additional storage space. Ready to move in, finished with an eye for quality The homes will be delivered fully move-in ready, featuring high-quality and durable materials. Depending on the progress of the construction work, you can still choose finishing materials and add a personal touch to your new home. You’ll also enjoy a full range of energy-efficient features: Air-to-water heat pump with underfloor heating Class D ventilation system Solar panels 10,000-liter rainwater tank with a recovery pump EPC rating A Enjoy the outdoors to the fullest The large, fenced-in garden, the landscaped patio, and the driveway complete the picture. Here, you can enjoy long summer evenings and green surroundings, close to the many biking and hiking trails around the Kluisberg. According to the written confirmation received from the Urban Planning Department, the demolition of the 150 kV high-voltage transmission tower to the left of the property is scheduled for 2028. Attractive for owner-occupancy and as an investment Thanks to the possibility of purchasing at a 6% VAT rate instead of 21%, subject to applicable legal conditions, your purchase budget could be significantly lower. Contact us for more information about the options available for your purchase. Expected completion: summer 2027. Discover the available homes, the floor plans, and the finishing options. Contact Immo Beguin for more information or to schedule an on-site visit.
Located in a quiet, leafy residential area, this new-build house offers a pleasant setting while remaining close to major transport routes. The Leuze-en-Hainaut train station is approximately a 14-minute drive away. Bus services connect to the center of Frasnes in about 6 minutes. Access to the N60 and E429 roads is within a 10-minute drive, facilitating travel to Tournai, Renaix, or Brussels. A school is located about 2 km away, and a daycare center is approximately 7 minutes away. The nearest medical practice is about 5 minutes away, with a pharmacy located within 2.5 km. A supermarket in Frasnes is an 8-minute drive away, while a bakery, a bank branch, and a gym can all be reached within 6 minutes. Situated on a plot of approximately 8.66 ares, this semi-detached (three-sided) house offers a living area of about 162 m². It features a south-west orientation and includes a terrace of approximately 14 m². The ground floor comprises an entrance hall with a WC, leading into a living area of about 27 m² that opens onto an 11 m² kitchen. A 21 m² garage—which also serves as a laundry area and accommodates one vehicle—completes this level. Upstairs, the landing leads to four bedrooms (measuring approximately 17.5 m², 11.5 m², 11 m², and 10 m²) and a full bathroom of about 8 m². The property is equipped with gas-fired central heating and 6 photovoltaic panels. It holds an 'A' rating for energy performance (PEB). The home meets current standards for energy efficiency and thermal comfort. Price, including VAT and registration duties, starting from: €406,355.00 (with reduced registration duties of 3% for a primary and sole residence) or €412,530.00 (with registration duties of 12.5%). Includes the land, construction, infrastructure, administrative costs, utility connections, and land surveying/boundary marking. VAT at 21%. Excludes notary fees. Amounts are indicative. Planning permit no. 95/24 issued on 27/11/2024 by the municipality of Frasnes-lez-Anvaing.
Poortwachters is the first phase of the Confluence residential project in Marke, a district of Kortrijk. It comprises 16 contemporary family homes in a green residential setting, with living areas ranging from 110 to 207 m² and three or four bedrooms. Prices range from €309,800 to €379,800. The homes include 12 two-storey houses and four three-storey end-of-terrace houses. The latter are suited to accommodating a home office or professional practice. Each property has a private garden with a garden shed and its own parking space. Features include ground-floor underfloor heating, a heat pump, solar panels and a Type D ventilation system. Shops, schools and public transport are nearby, and Kortrijk is approximately five minutes away.
This newly constructed residence for sale in Zwevegem offers a modern and energy-efficient family home ideally situated at Schoolstraat 18. Priced at 399,000 €, this half-open house features a spacious living area with an open layout that combines comfort and functionality across its 186 m² of habitable space. The property boasts three bedrooms, a fully equipped kitchen, and a bathroom, complemented by a garage for one vehicle and a sun-facing garden, providing ample private outdoor space on a 297 m² plot. Built to high environmental standards, the house incorporates advanced technologies including a geothermal heat pump, underfloor heating, solar panels, and smart ventilation systems. The residence is delivered as a turnkey home, allowing buyers to personalize key interior elements such as the kitchen, bathroom, flooring, and wall tiles through partnerships with trusted suppliers. Additional exterior amenities included in the sale are the driveway, front path, terrace, and garden fencing, ensuring a complete and ready-to-enjoy living environment. Double glazing enhances insulation throughout the home, contributing to energy efficiency and occupant comfort. The residence is not located in a flood-prone area, adding peace of mind regarding natural risks. Located in the growing residential neighborhood of Heestert within Zwevegem, this property benefits from a quiet setting while remaining well-connected to local services and infrastructure. The new dwelling is currently unoccupied and available immediately. Interested parties are invited to contact the seller or their agent to arrange a viewing or obtain further information about this exceptional opportunity to acquire a contemporary family home with sustainable features in Flanders.




 Open Immovlan