
New construction: house for sale with 3 facades - Hantes-Wihéries

3 results (1 - 3)

A house for sale in Hantes-Wihéries (6560), only new construction.

  • Recent ads
  • Price (low to high)
  • Price (high to low)
  • Bedrooms (low to high)
  • Bedrooms (high to low)
  • Surface (low to high)
  • Surface (high to low)
  • Zip code (low to high)
  • Zip code (high to low)
List Map
New search
From 305 000 €

Residence for sale (New construction project)

6560 Hantes-Wihéries

  • Bus stop · 14 min on foot
  • School · 13 min on foot
  • Supermarket · 56 min on foot

New semi-detached (3-sided) family home in Hantes-Wiheries (Erquelinnes) Located in Hantes-Wiheries, this home offers a quiet, green living environment while remaining conveniently situated. Its proximity to the N40 road makes traveling to surrounding municipalities easy. The property is just 8 minutes from Erquelinnes—with its wide range of amenities—and about 10 minutes from the French border. For daily convenience, a bus stop is located 750 meters away, and a school is just 3 minutes away. The abundance of nearby green spaces completes this ideal setting, striking a perfect balance between tranquility, accessibility, and proximity to essential services. The house comprises: Ground floor: • Entrance hall with a separate WC • Bright living area opening onto the kitchen • Kitchen • Garage/laundry room • Garden • 15 m² terrace Upper floor: • Landing • 4 bedrooms • 1 bathroom with a bathtub, shower, WC, and sink Comfort and energy efficiency: • EPC (PEB) rating A, with excellent insulation • Gas-fired central heating • Photovoltaic (solar) panels Treat your family to a peaceful, modern lifestyle in this new semi-detached home in Hantes-Wiheries (Erquelinnes). Price, including VAT and registration fees, starting from: €369,969.00 (with a reduced 3% registration tax rate for a primary and sole residence) or €374,529.00 (with a 12.5% ​​registration tax rate). This includes the land, construction, infrastructure, administrative costs, utility connections, and land surveying. VAT is 21%. Notary fees are not included. Figures are indicative. Planning permit no. PU/2026/33 issued on 28/07/2026 by the municipality of Erquelinnes.

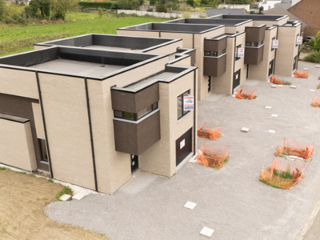
4 Bedroom(s) 159 m² 1 Bathroom(s)
From 295 000 €

Residence for sale (New construction project)

6560 Hantes-Wihéries

  • Bus stop · 14 min on foot
  • School · 13 min on foot
  • Supermarket · 56 min on foot

New semi-detached (3-sided) family home in Hantes-Wiheries (Erquelinnes) Located in Hantes-Wiheries, this home offers a quiet, green living environment while remaining conveniently situated. Its proximity to the N40 road makes traveling to surrounding municipalities easy. The property is just 8 minutes from Erquelinnes—with its wide range of amenities—and about 10 minutes from the French border. For daily needs, a bus stop is located 750 meters away, and a school is just 3 minutes away. The abundance of nearby green spaces completes this ideal setting, striking a perfect balance between tranquility, accessibility, and proximity to essential services. The house comprises: Ground floor: • Entrance hall with a separate WC • Bright living area, open to the kitchen • Kitchen • Laundry/utility room • Garden • 15 m² terrace Upper floor: • Landing • 3 bedrooms • 1 bathroom equipped with a bathtub, shower, WC, and sink Comfort and energy efficiency: • EPC (PEB) rating A, with excellent insulation • Gas-fired central heating • Photovoltaic (solar) panels Enjoy a peaceful, modern lifestyle for the whole family in this new semi-detached home in Hantes-Wiheries (Erquelinnes). Price, including VAT and registration fees, starting from: €357,869.00 (with a reduced 3% registration tax rate for a primary and sole residence) or €362,429.00 (with a 12.5% ​​registration tax rate). The price covers the land, construction, infrastructure, administrative costs, utility connections, and land surveying. Includes 21% VAT. Excludes notary fees. Figures are indicative. Planning permit no. PU/2026/32 issued on 28/07/2026 by the municipality of Erquelinnes.

3 Bedroom(s) 147 m² 1 Bathroom(s)
From 309 000 €

Residence for sale (New construction project)

6560 Hantes-Wihéries

  • Bus stop · 14 min on foot
  • School · 13 min on foot
  • Supermarket · 56 min on foot

New semi-detached (3-sided) family home in Hantes-Wiheries (Erquelinnes) Located in Hantes-Wiheries, this home offers a quiet, green living environment while remaining conveniently situated. Its proximity to the N40 road makes traveling to surrounding municipalities easy. The property is just 8 minutes from Erquelinnes—with its wide range of amenities—and about 10 minutes from the French border. For daily needs, a bus stop is located 750 meters away, and a school is just 3 minutes away. The abundance of nearby green spaces completes this ideal setting, striking a perfect balance between tranquility, accessibility, and proximity to essential services. The house comprises: Ground floor: • Entrance hall with a separate WC • Bright living area opening onto the kitchen • Kitchen • Laundry/utility room • Garden • 15 m² terrace Upper floor: • Landing • 4 bedrooms • 1 bathroom equipped with a bathtub, shower, WC, and sink Comfort and energy efficiency: • EPC (PEB) rating A, with excellent insulation • Gas-fired central heating • Photovoltaic (solar) panels Enjoy a peaceful, modern lifestyle for the whole family in this new semi-detached (3-sided) home in Hantes-Wiheries (Erquelinnes). Price, including VAT and registration fees, starting from: €374,809.00 (with a reduced 3% registration tax rate for a primary and sole residence) or €379,369.00 (with a 12.5% ​​registration tax rate). The price covers the land, construction, infrastructure, administrative costs, utility connections, and land surveying. Includes 21% VAT. Excludes notary fees. Figures are indicative. Planning permit issued on 04/08/2026 by the municipality of Erquelinnes.

4 Bedroom(s) 157 m² 1 Bathroom(s)

Only a few matches so far

Broaden your search or set up an alert. New properties are added every day.

New properties appear every day. We'll keep looking for you. Set an alert and we'll do the rest.

Also near Hantes-Wihéries (6560)

395 000 € - 407 600 €

Project: THUIN - " Les Jardins de Fosteau "

6530 Thuin

Les Jardins de Fosteau, c'est un projet immobilier unique en son genre de 14 habitations, situé dans un cadre champêtre et verdoyant, à seulement 10 minutes du R3 pour un accès facile vers Charleroi, Liège et Bruxelles. Ces maisons de standing offrent une qualité exceptionnelle, des performances énergétiques élevées (PEB A) et un style architectural contemporain. Imaginez une vie paisible et confortable, entouré de la nature, tout en étant proche des commodités urbaines. Ce projet flambant neuf vous offrent ce cadre de vie idéal pour vous et votre famille. Les Jardins de Fosteau sont construits par SOTRABA, un promoteur de renom spécialisé dans la construction de maisons haut de gamme. Vous pouvez donc être sûrs de bénéficier d'une qualité de mise en œuvre exceptionnelle, vous assurant une tranquillité d’esprit pendant de très longues années. Ces 14 maisons de standing de minimum 155m² offrent des prestations de qualité, telles qu'un garage, un hall d'entrée, un WC individuel, une buanderie, un séjour/salle à manger et un espace cuisine ouverte au rez-de-chaussée. À l'étage, chaque maison dispose d'une suite parentale avec dressing et salle de douche privative, ainsi que de 2 chambres spacieuses et d'une salle de bain commune. Ces maisons seront équipées d’une VMC double flux, de châssis haute performances et chauffage central ou au sol (à convenir) ainsi que des panneaux photovoltaïques. Investir dans les Jardins de Fosteau à partir de 395.000 €* en fait une opportunité rare pour un projet clés sur porte de cette qualité. N'attendez pas pour découvrir ce projet exceptionnel, vous méritez le meilleur! Contactez-nous dès aujourd'hui pour obtenir plus d'informations ou pour convenir d’un rendez-vous pour vous présenter ce projet en détail au ### ou par mail ### *Les prix ci-dessus ne comprennent pas les frais de notaire, les droits d'enregistrement, l’acte de division ou encore la TVA.

3 Bedroom(s) 154 - 179 m² 14 unit(s)
From 349 000 €

Residence for sale (New construction project)

6530 Thuin

Revimmo BW / Charleroi is offering the last remaining contemporary three-sided house available in a new housing development in Thuin, located in a quiet, green setting just steps from downtown. This turnkey home of approximately 200 m² offers a modern and comfortable living environment with high-quality finishes. The ground floor features an entryway with a separate toilet and sink, a spacious, bright living area combining a living room and dining room, a fully equipped kitchen with direct access to the patio and garden, as well as a garage and a utility room/ boiler room, while the upper floor features three spacious bedrooms, a laundry room, and a full bathroom with a bathtub, walk-in shower, and sink; the attic offers ample convertible space for an additional bedroom, an office, or a recreational area. The house also features a klinker-tiled terrace, a fenced-in garden, underfloor heating, a Daikin heat pump with reversible air conditioning, double-glazed PVC windows, a motorized garage door, single-flow ventilation, a 10,000-liter water pressure booster system, and painting included, all located in a well-maintained housing development with new roads, parking spaces, and street lighting, near a Natura 2000 area, with the option to choose the kitchen and interior doors to personalize the property. Bids starting at €349,000; sale subject to VAT. For more information and to schedule a viewing, call ### or visit ###

3 Bedroom(s) 200 m² 1 Bathroom(s)
179 900 € - 194 900 €

Project: 2283

6150 Anderlues

La Confiance Immobilière vous présente 5 maisons en gros-oeuvre fermé 2/3 façades avec 3 chambres, garage et jardin. Chaque maison se compose comme suit : Rez : garage avec porte sectionnelle électrique et coin buanderie, hall d'entrée, wc indépendant, dégagement, living ouvert sur la cuisine. Etage : hall de nuit, wc indépendant, salle de bains, 3 chambres. Terrain : espace parking devant la maison, jardin. Remarques : châssis PVC triple vitrage, toiture plate, épaisseur isolant: 14, raccordé à l'égout, citerne à eau de pluie (5.000L), installation d'une pompe à chaleur obligatoire (pas de gaz dans la rue). Situation : situé dans un environnement verdoyant, proche de toutes commodités. PEB initial prévu : A. PRIX : offre à partir de 194.900 € HTVA de 21 %.

3 Bedroom(s) 133 - 136 m² 1 Bathroom(s)
From 360 400 €

Residence for sale (New construction project)

7170 Bellecourt

  • Bus stop · 4 min on foot
  • School · 7 min on foot
  • Supermarket · 21 min on foot

New semi-detached family home in Bellecourt (Manage) Ideally located in Bellecourt (Manage), this home enjoys a strategic position with quick access to major transport routes and local amenities. The E42 motorway is less than 5 minutes away, as are the N27 and N59 roads, making daily commuting easy. The La Louvière commercial zone is just 10 minutes away, and the La Louvière train station can be reached in 15 minutes. You can get to Chapelle-lez-Herlaimont in 5 minutes and Charleroi in under 20 minutes. Nature lovers will appreciate the proximity to Mariemont Park (4 minutes) and a dog park in Manage (8 minutes). Additionally, a nursery and primary school are just 2 minutes away—a significant advantage for families. The house comprises: Ground floor: • Welcoming entrance hall with a separate WC • Bright living area opening onto the kitchen • Garage and storage room • Gravel parking area • Garden and wooden terrace Upper floor: • Landing/hallway • 1 master bedroom with a walk-in closet (dressing room) • 2 additional bedrooms • 1 full bathroom with a shower, bathtub, WC, and sink • 1 laundry room • 1 attic Comfort and energy efficiency: • EPC (PEB) rating A, with enhanced insulation • High-efficiency gas condensing boiler • Photovoltaic (solar) panels Enjoy a pleasant living environment and all the comforts of a semi-detached family home, ideally situated in Bellecourt. Price, including VAT and registration duties, starting from: €431,243.00 (with reduced registration duties of 3% for a primary and sole residence) or €438,843.00 (with registration duties of 12.5%). Includes the land, construction, infrastructure, administrative costs, utility connections, and land surveying/boundary marking. VAT at 21%. Excludes notary fees. Amounts are indicative. Planning permit no. 2024/016 issued on 06/05/2025 by the municipality of Manage.

3 Bedroom(s) 174 m² 1 Bathroom(s)
From 360 400 €

Residence for sale (New construction project)

7170 Bellecourt

  • Bus stop · 4 min on foot
  • School · 7 min on foot
  • Supermarket · 21 min on foot

New 3-sided family home in Bellecourt (Manage) Ideally located in Bellecourt (Manage), this home enjoys a strategic position with quick access to major transport routes and local amenities. The E42 motorway is less than 5 minutes away, as are the N27 and N59 roads, making daily commuting easy. The La Louvière commercial zone is just 10 minutes away, and the La Louvière train station can be reached in 15 minutes. You can get to Chapelle-lez-Herlaimont in 5 minutes and Charleroi in less than 20 minutes. Nature lovers will appreciate the proximity to Mariemont Park (4 minutes) and a dog park in Manage (8 minutes). Additionally, a nursery and primary school are just 2 minutes away—a significant advantage for families. The house comprises: Ground floor: • Welcoming entrance hall with a separate WC • Bright living area opening onto the kitchen • Garage and storage room • Gravel parking area • Garden and wooden terrace Upper floor: • Landing/hallway • 1 master bedroom with a walk-in closet (dressing room) • 2 additional bedrooms • 1 full bathroom with a shower, bathtub, WC, and sink • 1 laundry room • 1 attic Comfort and energy efficiency: • PEB A rating (high energy efficiency) with enhanced insulation • High-efficiency gas condensing boiler • Photovoltaic (solar) panels Enjoy a pleasant living environment and all the comforts of a 3-sided family home, ideally situated in Bellecourt. Price, including VAT and registration duties, starting from: €431,243.00 (with reduced registration duties of 3% for a primary and sole residence) or €438,843.00 (with registration duties of 12.5%). Includes the land, construction, infrastructure, administrative costs, utility connections, and land surveying/boundary marking. VAT at 21%. Excludes notary fees. Amounts are indicative. Planning permit no. 2024/016 issued on 06/05/2025 by the municipality of Manage.

3 Bedroom(s) 174 m² 1 Bathroom(s)
From 355 600 €

Residence for sale (New construction project)

7170 Bellecourt

  • Bus stop · 4 min on foot
  • School · 7 min on foot
  • Supermarket · 21 min on foot

New 3-sided family home in Bellecourt (Manage) Ideally located in Bellecourt (Manage), this home enjoys a strategic position with quick access to major transport routes and local amenities. The E42 motorway is less than 5 minutes away, as are the N27 and N59 roads, making daily commuting easy. The La Louvière commercial zone is just 10 minutes away, and the La Louvière train station can be reached in 15 minutes. You can get to Chapelle-lez-Herlaimont in 5 minutes and Charleroi in less than 20 minutes. Nature lovers will appreciate the proximity to Mariemont Park (4 minutes) and a dog park in Manage (8 minutes). Additionally, a nursery and primary school are just 2 minutes away—a significant advantage for families. The house comprises: Ground floor: • Welcoming entrance hall with a separate WC • Bright living area opening onto the kitchen • Garage and storage room • Gravel parking area • Garden and wooden terrace Upper floor: • Landing/hallway • 1 master bedroom with a walk-in closet (dressing room) • 2 additional bedrooms • 1 full bathroom with a shower, bathtub, WC, and sink • 1 laundry room • 1 attic Comfort and energy efficiency: • EPC (PEB) rating A, with enhanced insulation • High-efficiency gas condensing boiler • Photovoltaic (solar) panels Enjoy a pleasant living environment and all the comforts of a 3-sided family home, ideally situated in Bellecourt. Price, including VAT and registration duties, starting from: €431,243.00 (with reduced registration duties of 3% for a primary and sole residence) or €438,843.00 (with registration duties of 12.5%). Includes the land, construction, infrastructure, administrative costs, utility connections, and land surveying/boundary marking. VAT at 21%. Excludes notary fees. Amounts are indicative. Planning permit no. 2024/016 issued on 06/05/2025 by the municipality of Manage.

3 Bedroom(s) 174 m² 1 Bathroom(s)
330 000 €

Residence for sale (New construction project)

7100 La Louvière

  • Bus stop · 2 min on foot
  • School · 1 min on foot
  • Supermarket · 8 min on foot

We Invest Centre Hainaut vous présente ce projet pour une maison neuve 3 façades avec garage et jardin d'une surface totale de +- 142 m² située dans le nouveau quartier résidentiel « La Malogne » en centre-ville, à proximité immédiate des écoles, crèches, commerces, transports en commun et des autoroutes E19 et E42. Le rez-de-chaussée comprend: un hall d’entrée avec WC, une buanderie/local technique ainsi qu’un living avec cuisine super équipée de la marque Electrolux (four, frigo combiné, lave-vaisselle, taque de cuisson et hotte), donnant accès à la terrasse et au jardin. A l'étage, vous retrouverez: un hall de nuit desservant 3 chambres de +- 12, 9 et 8 m² et une salle de bains (baignoire, meuble double vasque, miroir et WC). A l'extérieur, vous profiterez d'une terrasse et d'un agréable jardin. Eléments techniques: PEB « A » ; garage privatif avec porte sectionnelle motorisée, chauffage par le sol au rez-de-chaussée via chaudière gaz à condensation ; VMC C+ ; châssis PVC double vitrage ; isolation thermique et acoustique renforcée ; citerne d’eau de pluie de 5.000 litres ; toiture plate avec membrane EPDM ; façades en briques Vandersanden avec bardage bois. Idéal pour jeune couple et personne souhaitant un bien neuf plus petit et proche de tout les services du centre-ville tout en étant au calme! A découvrir rapidement! La maison est vendue clé sur porte avec cuisine équipée, carrelage 60 x 60 cm au rez-de-chaussée, parquet dans les chambres et escalier en hêtre. Plusieurs options sont disponibles, notamment panneaux photovoltaïques, adoucisseur d’eau et aménagements extérieurs. Vente sous Loi Breyne. Prix: 330.000 € hors frais et hors TVA. Infos et visites, n'hésitez pas à contacter Fabian Delannoy au ### Pour toute demande d'évaluation GRATUITE et SANS ENGAGEMENT, contactez-moi au ### !!! We Invest Centre Hainaut - Votre agence de proximité sur La Louvière, Binche, Thuin, Anderlues, Chapelle, Morlanwelz, Manage, Seneffe, Courcelles et Pont-à-Celles !!!

3 Bedroom(s) 142 m² 1 Bathroom(s)
From 309 000 €

Residence for sale (New construction project)

7170 Fayt-lez-Manage

Agency Reference: V7170-541 *** VIRTUAL VISIT: ### **** Discover this magnificent 3-facade house located in the charming town of FAYT-LEZ-MANAGE, which will make your family happy. On the ground floor, you will be greeted by an entrance hall, a living room, an equipped kitchen, a bathroom with toilet, dressing room and a bedroom On the first floor, you will discover 1 bedroom, a bathroom with toilet On the second floor, you will find another large bedroom The basement includes a practical cellar. Outside, a beautiful terrace, a large GARDEN will allow you to enjoy this peaceful setting Comfort of the building: double glazed windows, gas central heating, 3 facades, completely renovated, large garden Don’t miss this unique opportunity! All documents related to this property are available for download on our website ### Make an offer from €309.000(subject to acceptance by the owners). The habitable surfaces announced in our advertisements are the heated floor surfaces communicated in the EPBs. Descriptive for information purposes and not contractual, it is subject to change. The owner, seller of the property, has the faculty, in a completely free and autonomous way, to sell or not to sell. If he decides to sell, he is not obliged to accept the highest offer but chooses the one that suits him best according to his own criteria (amount of the offer, suspensive conditions, signature deadline, etc.).

3 Bedroom(s) 168 m² 2 Bathroom(s)
From 370 300 €

Residence for sale (New construction project)

7170 Bellecourt

  • Bus stop · 4 min on foot
  • School · 7 min on foot
  • Supermarket · 21 min on foot

New 3-sided family home in Bellecourt (Manage) Ideally located in Bellecourt (Manage), this home enjoys a strategic position with quick access to major transport routes and local amenities. The E42 motorway is less than 5 minutes away, as are the N27 and N59 roads, making daily commuting easy. The La Louvière commercial zone is just 10 minutes away, and the La Louvière train station can be reached in 15 minutes. You can get to Chapelle-lez-Herlaimont in 5 minutes and Charleroi in under 20 minutes. Nature lovers will appreciate the proximity to Mariemont Park (4 minutes) and a dog park in Manage (8 minutes). Additionally, a nursery and primary school are just 2 minutes away—a significant advantage for families. The house comprises: Ground floor: • Welcoming entrance hall with a separate WC • Bright living area opening onto the kitchen • Garage and storage room • Gravel parking area • Garden and wooden terrace Upper floor: • Landing/hallway • 1 master bedroom with a walk-in closet (dressing room) • 2 additional bedrooms • 1 full bathroom with a shower, bathtub, WC, and sink • 1 laundry room • 1 attic Comfort and energy efficiency: • EPC (PEB) rating A, with enhanced insulation • High-efficiency gas condensing boiler • Photovoltaic (solar) panels Enjoy a pleasant living environment and all the comforts of a 3-sided family home, ideally situated in Bellecourt. Price, including VAT and registration duties, starting from: €442,322.00 (with reduced 3% registration duties for a primary and sole residence) or €450,397.00 (with 12.5% ​​registration duties). Includes the land, construction, infrastructure, administrative costs, utility connections, and land surveying/boundary marking. VAT at 21%. Excludes notary fees. Amounts are indicative. Planning permit no. 2024/016 issued on 06/05/2025 by the municipality of Manage.

3 Bedroom(s) 174 m² 1 Bathroom(s)
From 370 300 €

Residence for sale (New construction project)

7170 Bellecourt

  • Bus stop · 4 min on foot
  • School · 7 min on foot
  • Supermarket · 21 min on foot

New 3-sided family home in Bellecourt (Manage) Ideally located in Bellecourt (Manage), this home enjoys a strategic position with quick access to major transport routes and local amenities. The E42 motorway is less than 5 minutes away, as are the N27 and N59 roads, making daily commuting easy. The La Louvière commercial zone is just 10 minutes away, and the La Louvière train station can be reached in 15 minutes. You can get to Chapelle-lez-Herlaimont in 5 minutes and Charleroi in less than 20 minutes. Nature lovers will appreciate the proximity to Mariemont Park (4 minutes) and a dog park in Manage (8 minutes). Additionally, a nursery and primary school are just 2 minutes away—a significant advantage for families. The house comprises: Ground floor: • Welcoming entrance hall with a separate WC • Bright living area opening onto the kitchen • Garage and storage room • Gravel parking area • Garden and wooden terrace Upper floor: • Landing/hallway • 1 master bedroom with a walk-in closet (dressing room) • 2 additional bedrooms • 1 full bathroom with a shower, bathtub, WC, and sink • 1 laundry room • 1 attic Comfort and energy efficiency: • EPC (PEB) rating A, with enhanced insulation • High-efficiency gas condensing boiler • Photovoltaic (solar) panels Enjoy a pleasant living environment and all the comforts of a 3-sided family home, ideally situated in Bellecourt. Price, including VAT and registration duties, starting from: €442,322.00 (with reduced 3% registration duties for a primary and sole residence) or €450,397.00 (with 12.5% ​​registration duties). Includes the land, construction, infrastructure, administrative costs, utility connections, and land surveying/boundary marking. VAT at 21%. Excludes notary fees. Amounts are indicative. Planning permit no. 2024/016 issued on 06/05/2025 by the municipality of Manage.

3 Bedroom(s) 174 m² 1 Bathroom(s)
412 540 €

Residence for sale (New construction project)

6001 Marcinelle

VOTRE FUTURE VILLA 3 FAÇADES – PEB A+ – CLÉ-SUR-PORTE "Et si votre future maison était à la fois élégante, confortable, économe en énergie et entièrement personnalisée ? Découvrez ce magnifique projet de villa 3 façades en construction traditionnelle, proposée en formule clé-sur-porte, sur un terrain de 943 m². Pensée pour offrir un confort de vie exceptionnel tout en maîtrisant les consommations énergétiques, cette villa répond aux exigences des constructions Q-ZEN (Quasi Zéro Énergie) et bénéficie d’un PEB A+. 🌿 CONFORT & PERFORMANCE ÉNERGÉTIQUE Votre future maison bénéficie notamment de : 12 panneaux photovoltaïques Pompe à chaleur Chauffage par le sol Triple vitrage PVC Isolation performante Ventilation double flux avec récupération de chaleur Construction 100 % traditionnelle Une conception pensée pour atteindre un excellent niveau de performance énergétique 🏠 UNE MAISON QUI VOUS RESSEMBLE Chez Team Construct, votre maison ne se limite pas à un modèle de catalogue. Vous bénéficiez d’un large choix de modèles, de matériaux et de finitions, sans supplément selon notre cahier des charges. Vous souhaitez modifier les plans, adapter les espaces ou personnaliser votre future habitation ? Votre projet est conçu pour évoluer avec vos envies et votre mode de vie. UN PRIX CLAIR ET TRANSPARENT Prix total : 491 523 € Le prix comprend notamment : ✔️ Prix fixe contractuellement ✔️ TVA ✔️ Honoraires de l’architecte ✔️ Estimation des frais de raccordement aux différents réseaux ✔️ Frais de notaire et d’enregistrement sur le terrain ✔️ Bilan énergétique ✔️ Réserve de fondation ✔️ Étude de stabilité ✔️ Et bien plus encore, selon notre cahier des charges complet 🔑 VOTRE PROJET COMMENCE ICI Construire une maison est un projet important. Avec Team Construct, vous choisissez l’expérience, la transparence et l’accompagnement d’un constructeur établi depuis plus de 30 ans. Vous souhaitez découvrir nos réalisations et vous projeter dans votre future maison ? Visitez notre maison témoin 7 jours sur 7, sur rendez-vous. 📞 ### Team Construct – Plus de 30 ans d’expérience pour construire la maison de vos rêves."

4 Bedroom(s) 206 m² 2 Bathroom(s)
375 100 €

Residence for sale (New construction project)

6001 Marcinelle

VOTRE FUTURE VILLA 3 FAÇADES – PEB A+ – CLÉ-SUR-PORTE "Et si votre future maison était à la fois élégante, confortable, économe en énergie et entièrement personnalisée ? Découvrez ce magnifique projet de villa 3 façades en construction traditionnelle, proposée en formule clé-sur-porte, sur un terrain de 943 m². Pensée pour offrir un confort de vie exceptionnel tout en maîtrisant les consommations énergétiques, cette villa répond aux exigences des constructions Q-ZEN (Quasi Zéro Énergie) et bénéficie d’un PEB A+. 🌿 CONFORT & PERFORMANCE ÉNERGÉTIQUE Votre future maison bénéficie notamment de : 12 panneaux photovoltaïques Pompe à chaleur Chauffage par le sol Triple vitrage PVC Isolation performante Ventilation double flux avec récupération de chaleur Construction 100 % traditionnelle Une conception pensée pour atteindre un excellent niveau de performance énergétique 🏠 UNE MAISON QUI VOUS RESSEMBLE Chez Team Construct, votre maison ne se limite pas à un modèle de catalogue. Vous bénéficiez d’un large choix de modèles, de matériaux et de finitions, sans supplément selon notre cahier des charges. Vous souhaitez modifier les plans, adapter les espaces ou personnaliser votre future habitation ? Votre projet est conçu pour évoluer avec vos envies et votre mode de vie. UN PRIX CLAIR ET TRANSPARENT Prix total : 446 221 € Le prix comprend notamment : ✔️ Prix fixe contractuellement ✔️ TVA ✔️ Honoraires de l’architecte ✔️ Estimation des frais de raccordement aux différents réseaux ✔️ Frais de notaire et d’enregistrement sur le terrain ✔️ Bilan énergétique ✔️ Réserve de fondation ✔️ Étude de stabilité ✔️ Et bien plus encore, selon notre cahier des charges complet 🔑 VOTRE PROJET COMMENCE ICI Construire une maison est un projet important. Avec Team Construct, vous choisissez l’expérience, la transparence et l’accompagnement d’un constructeur établi depuis plus de 30 ans. Vous souhaitez découvrir nos réalisations et vous projeter dans votre future maison ? Visitez notre maison témoin 7 jours sur 7, sur rendez-vous. 📞 ### Team Construct – Plus de 30 ans d’expérience pour construire la maison de vos rêves."

3 Bedroom(s) 132 m² 1 Bathroom(s)
From 140 000 €

Residence for sale (New construction project)

6061 Montignies-sur-Sambre

  • Bus stop · 4 min on foot
  • School · 2 min on foot
  • Supermarket · 35 min on foot

IMMO VISION présente une belle opportunité d'acquisition : maison en gros-œuvre d'approximativement 110 m² permettant de façonner votre futur logement exactement comme vous l'imaginez. Parfait pour ceux qui désirent un bien personnalisé sans payer le prix du neuf clé en main. Au rez-de-chaussée, vous découvrirez un bel espace de vie comprenant salon et salle à manger ouverts, une cuisine à équiper selon vos préférences, ainsi qu'un WC indépendant. L'étage propose deux belles chambres et une salle de bain, offrant un bel espace nuit familial. Point important : l'installation des châssis double vitrage PVC est prévue dans les trois prochains mois, vous assurant une isolation performante et des économies d'énergie substantielles. La propriété comprend également un garage pratique pour stationner votre véhicule en toute sécurité. Cette structure solide constitue le point de départ idéal pour réaliser un projet immobilier entièrement personnalisé. Choisissez librement vos matériaux, couleurs et finitions pour obtenir exactement ce que vous souhaitez. Opportunité attractive pour acquéreurs avec vision ou investisseurs désirant développer un bien à fort potentiel. Visite virtuelle sur notre page Facebook : Immo Vision Agence Immobilière. PRIX : Faire offre à partir de 140.000 € (sous réserve d'acceptation des propriétaires) TVA 21% ! Pour plus d'informations ou une estimation gratuite, n'hésitez pas à nous contacter du lundi au vendredi de 9h30 à 17h30 au ### ou ### Les informations reprises dans cette annonce sont communiquées à titre indicatif et non contractuel, sous réserve d’erreurs et/ou d’omissions.

2 Bedroom(s) 110 m² 1 Bathroom(s)
From 360 400 €

Residence for sale (New construction project)

7170 Bellecourt

  • Bus stop · 4 min on foot
  • School · 7 min on foot
  • Supermarket · 21 min on foot

New 3-sided family home in Bellecourt (Manage) Ideally located in Bellecourt (Manage), this home enjoys a strategic position with quick access to major transport routes and local amenities. The E42 motorway can be reached in less than 5 minutes, as can the N27 and N59 roads, making daily commuting convenient. The La Louvière commercial zone is just 10 minutes away, while the La Louvière train station is a 15-minute drive. You can reach Chapelle-lez-Herlaimont in 5 minutes and Charleroi in under 20 minutes. Nature lovers will appreciate the proximity to Mariemont Park (4 minutes) and a dog park in Manage (8 minutes). Finally, a nursery and primary school are just 2 minutes away—a significant advantage for families. This house comprises: On the ground floor: • Welcoming entrance hall with a separate WC • Bright living area opening onto the kitchen • Garage and storage room • Gravel parking area • Garden and wooden terrace Upstairs: • Landing/hallway • 1 master bedroom with a walk-in closet (dressing room) • 2 additional bedrooms • 1 full bathroom with a shower, bathtub, WC, and washbasin • 1 laundry room • 1 attic Comfort and energy efficiency: • PEB (Energy Performance Certificate) rating A, with enhanced insulation • High-efficiency gas condensing boiler • Photovoltaic (solar) panels Enjoy a pleasant living environment and all the comforts of a semi-detached (3-sided) family home, ideally located in Bellecourt. Price, including VAT and registration fees, starting from: €431,243.00 (with reduced registration fees of 3% for a primary and sole residence) or €438,843.00 (with standard registration fees of 12.5%). The price covers the land, construction, infrastructure, administrative costs, utility connections, and land surveying. Includes 21% VAT. Excludes notary fees. Amounts are indicative. Planning permit no. 2024/016 issued on 06/05/2025 by the municipality of Manage.

3 Bedroom(s) 174 m² 1 Bathroom(s)
289 000 €

Residence for sale (New construction project)

6140 Fontaine-l'Évêque

  • Metro stop · 9 min on foot
  • School · 13 min on foot
  • Supermarket · 9 min on foot

YAKimmo estate agents are pleased to present: A magnificent new-build property with three external walls, the structural work of which is complete, featuring a garage and garden, built in 2025 on a plot of 5 ares 67 ca, situated close to amenities and all essential facilities (motorway links, the R3 and E42, schools, buses, underground stations, shops, etc.). The property is laid out as follows: On the ground floor: an entrance hall (approx. 12 m²), a separate toilet, a living room (approx. 51 m²) with an open-plan kitchen, and a garage (approx. 19 m²). On the first floor: a landing (+/- 5 m²), a utility room (+/- 6 m²), 3 bedrooms (+/- 12 and 13 m²) and a bathroom (+/- 7 m²). On the second floor: a convertible loft (+/- 55m²). Outside: a parking space at the front of the property, a terrace (+/- 26m²) and a large garden (+/- 420m²). Technical details: PVC double-glazed windows, 9 solar panels, new roof, rainwater tank (15,000 litres), connected to the mains drainage system, with electricity, mains gas and water supply. EXCELLENT PEB A rating! - The visuals shown provide an overview of the envisaged result based on the architect’s plans. Certain design choices can still be customised to best suit your expectations and lifestyle. - PLEASE NOTE: some photos have been generated by AI. Indicative price: €289,000 (subject to the owners’ approval) – Sale subject to registration fees. – Civil liability insurance: to be determined – Documents, plans and quotes available on request – For further information or a free valuation of your property, call ### or ### ### #estimation Join us on ### YAKimmo – the ideal estate agent for selling, buying, letting or managing your properties!

3 Bedroom(s) 185 m² 1 Bathroom(s)
289 000 €

Residence for sale (New construction project)

6140 Fontaine-l'Évêque

  • Metro stop · 9 min on foot
  • School · 13 min on foot
  • Supermarket · 9 min on foot

YAKimmo estate agents are pleased to present: A magnificent new-build property with three external walls, the structural work of which is complete, featuring a garage and garden, built in 2025 on a plot of 5 ares 90 ca, situated close to amenities and all essential facilities (motorway links, the R3 and E42, schools, buses, underground stations, shops, etc.). The property is laid out as follows: On the ground floor: an entrance hall (approx. 12 m²), a separate toilet, a living room (approx. 51 m²) with an open-plan kitchen, and a garage (approx. 19 m²). On the first floor: a landing (+/- 5 m²), a utility room (+/- 6 m²), 3 bedrooms (+/- 12 and 13 m²) and a bathroom (+/- 7 m²). On the second floor: a convertible loft (+/- 55m²). Outside: a parking space at the front of the property, a terrace (+/- 26m²) and a large garden (+/- 420m²). Technical details: PVC double-glazed windows, 9 solar panels, new roof, rainwater tank (15,000 litres), connected to the mains drainage system, with electricity, mains gas and water supply. EXCELLENT PEB A rating! - The visuals shown provide an overview of the envisaged result based on the architect’s plans. Certain design choices can still be customised to best suit your expectations and lifestyle. - PLEASE NOTE: some photos have been generated by AI. Indicative price: €289,000 (subject to the owners’ approval) – Sale subject to registration fees. – Civil liability insurance: to be determined – Documents, plans and quotes available on request – For further information or a free valuation of your property, call ### or ### ### #estimation Join us on ### YAKimmo – the ideal estate agent for selling, buying, letting or managing your properties!

3 Bedroom(s) 185 m² 1 Bathroom(s)
From 315 000 €

Residence for sale (New construction project)

7100 La Louvière

  • Bus stop · 2 min on foot
  • School · 1 min on foot
  • Supermarket · 8 min on foot

We Invest Centre Hainaut vous présente ce projet pour une maison neuve 3 façades avec garage et jardin d'une surface totale de +- 144 m² située dans le nouveau quartier résidentiel « La Malogne » en centre-ville, à proximité immédiate des écoles, crèches, commerces, transports en commun et des autoroutes E19 et E42. Le rez-de-chaussée comprend: un hall d’entrée avec WC, local technique, living avec cuisine super équipée de la marque Electrolux (four, frigo combiné, lave-vaisselle, taque de cuisson et hotte), donnant accès à la terrasse et au jardin. A l'étage, vous retrouverez: un hall de nuit desservant 3 chambres de +- 12, 9 et 8 m² et 1 salle de bains (baignoire, meuble double vasque, miroir et WC). A l'extérieur, vous profiterez d'une terrasse et d'un agréable jardin. Eléments techniques: PEB « A » ; garage privatif avec porte sectionnelle motorisée, chauffage par le sol au rez-de-chaussée via chaudière gaz à condensation ; VMC C+ ; châssis PVC double vitrage ; isolation thermique et acoustique renforcée ; citerne d’eau de pluie de 5.000 litres ; toiture plate avec membrane EPDM ; façades en briques Vandersanden avec bardage bois. Idéal pour jeune couple et personne souhaitant un bien neuf plus petit et proche de tout les services du centre-ville tout en étant au calme! A découvrir rapidement! La maison est vendue clé sur porte avec cuisine équipée, carrelage 60 x 60 cm au rez-de-chaussée, parquet dans les chambres et escalier en hêtre. Plusieurs options sont disponibles, notamment panneaux photovoltaïques, adoucisseur d’eau et aménagements extérieurs. Vente sous Loi Breyne. Prix: 315.000 € hors frais et hors TVA Infos et visites, n'hésitez pas à contacter Fabian Delannoy au ### Pour toute demande d'évaluation GRATUITE et SANS ENGAGEMENT, contactez-moi au ### !!! We Invest Centre Hainaut - Votre agence de proximité sur La Louvière, Binche, Thuin, Anderlues, Chapelle, Morlanwelz, Manage, Seneffe, Courcelles et Pont-à-Celles !!!

3 Bedroom(s) 142 m² 1 Bathroom(s)