9 results (1 - 9)

A house for sale in Hekelgem (1790), with 3 bedrooms.

  • Recent ads
  • Price (low to high)
  • Price (high to low)
  • Bedrooms (low to high)
  • Bedrooms (high to low)
  • Surface (low to high)
  • Surface (high to low)
  • Zip code (low to high)
  • Zip code (high to low)
List Map
New search
399 000 €

Residence for sale

1790 Hekelgem

  • Bus stop · 6 min on foot
  • School · 10 min on foot
  • Supermarket · 6 min on foot

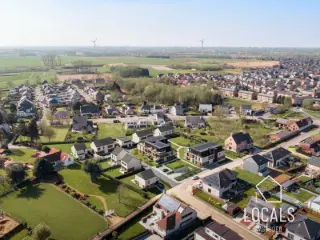
Residence for sale in Hekelgem, at Fosselstraat 35a, offering 242 m² of living space across three floors. Built in 1968, this property is listed in a condition requiring renovation and is priced at 399 000 €. The ground floor includes an entrance hall, a heating room and a 42 m² double garage, as described in the existing property information; one outdoor parking space is also listed. On the first floor, the home has a 33 m² living room, an 11 m² dining room, a kitchen, a separate toilet and a versatile room described as suitable for use as an office or laundry room. The kitchen opens onto the garden. The second floor contains three bedrooms measuring 18 m², 16 m² and 10 m², together with a 7 m² bathroom. A 50 m² attic and a 14 m² veranda are also included. Outside, the property has a garden with an east-facing orientation and a 15 m² terrace. The plot measures 462 m², and the house has three façades and three floors. Gas and water connections are listed. The property is located in Hekelgem, in a residential urban or rural zone. Its specific primary energy consumption is 508 kWh/m² per year; the EPC is valid until 10/11/2036. No compliant electrical installation certificate is available. The cadastral income is 914 €, VAT does not apply, and the property is not currently rented. Contact the seller for further information or to arrange a viewing.
3 Bedroom(s) 242 m² 1 Bathroom(s)
From 459 000 €

Residence for sale

1790 Affligem

  • Bus stop · 9 min on foot
  • School · 13 min on foot
  • Supermarket · 7 min on foot

SKYIMMO Brussels presents this magnificent house located in Affligem, in an exceptionally quiet and green environment. Nestled in a highly sought‑after neighbourhood, it offers an ideal living setting for those who wish to enjoy tranquillity while benefiting from generous and bright spaces. This home features three comfortable bedrooms, perfect for accommodating a family or creating versatile rooms according to your needs. The living room, filled with natural light, opens directly onto a beautiful terrace, creating a harmonious transition between indoor and outdoor living. The kitchen, both functional and pleasant, completes this welcoming living area. At the back of the house, you will find a perfectly maintained private garden, ideal for relaxing or entertaining guests. The swimming pool adds an extra touch of comfort and allows you to fully enjoy sunny days. An attic that can be converted offers even more potential, whether you wish to create an additional bedroom, a home office, or a leisure space. This property is a rare opportunity in the region, combining calm, charm, and excellent possibilities for future development. For more information or to schedule a visit, contact SKYIMMO Brussels at ###

3 Bedroom(s) 163 m² 1 Bathroom(s)

New properties appear every day. We'll keep looking for you. Set an alert and we'll do the rest.

375 000 €

Residence for sale

1790 Affligem

  • Bus stop · 3 min on foot
  • School · 9 min on foot
  • Supermarket · 10 min on foot

Découvrez cette solide maison mitoyenne située sur un terrain spacieux de pas moins de 15 ares, au calme dans une impasse. Grâce aux nombreuses places de stationnement disponibles devant et à côté de la maison, ce bien est particulièrement intéressant pour un indépendant, un professionnel libéral ou une famille ayant besoin d’espace supplémentaire. On accède à la maison par le hall d’entrée. Le salon lumineux bénéficie d’une agréable vue sur le jardin et communique avec la cuisine. On y trouve également une véranda et un débarras/buanderie pratique avec des toilettes. Le premier étage comprend trois chambres et une salle de bains. Un atout supplémentaire non négligeable est l’escalier fixe menant au grenier spacieux, qui offre encore de nombreuses possibilités et peut être aménagé en chambres supplémentaires ou en espace de loisirs. Une maison aux fondations solides, spacieuse et offrant de nombreuses possibilités, tant à l’intérieur qu’à l’extérieur. La combinaison d’un grand terrain, d’un emplacement calme et de nombreuses places de stationnement en fait un bien immobilier intéressant pour ceux qui souhaitent allier vie privée et vie professionnelle ou qui souhaitent agrandir la maison entièrement selon leurs goûts. Vous souhaitez obtenir plus d’informations ou organiser une visite ? N’hésitez pas à nous contacter à l’adresse ###

3 Bedroom(s) 191 m² 1 Bathroom(s)
On request

Bungalow for sale

1790 Affligem

  • Bus stop · 9 min on foot
  • School · 7 min on foot
  • Supermarket · 10 min on foot

WSB-Immo presents this bungalow in need of renovation, situated on a plot of 5 ares 66 ca in a quiet and pleasant residential area in Affligem, close to shops, schools, public transport and major access roads. Enjoy peaceful living with all amenities within easy reach! The bungalow is entirely on one level and comprises an entrance hall leading to a bright living room with dining area and a lovely view of the spacious garden. Furthermore, the property features a kitchen, night hall, 3 bedrooms and a bathroom. The property also benefits from a driveway and a spacious garage. The garden has an ideal orientation, allowing you to enjoy the sun throughout the day. Additional features: - Plot of 5 ares 66 ca - Located in a quiet residential area - Entirely on one level - 3 bedrooms - Spacious garage and driveway - Ideally oriented garden with sunshine throughout the day - EPC simulation available: according to the simulation, targeted energy-efficient improvements could make it relatively easy to achieve an EPC rating D. Contact us for more information. SEEING IS BELIEVING! Do not hesitate to contact us to arrange a viewing on ### or visit ###

3 Bedroom(s) 130 m² 1 Bathroom(s)
348 610 €

Residence for sale (New construction project)

1790 Affligem

This newly constructed residence for sale in Affligem offers a spacious living area of 140 m², set on a 214 m² plot with a façade width of 7 meters and a front garden width of 9 meters. The property is built with three sides exposed, providing ample natural light and ventilation. Designed with energy efficiency in mind, the construction includes PVC windows and a roof, and achieves an S-peil (energy performance level) below 30. The sale price is €348,610, inclusive of VAT, and covers all costs related to the shell construction, roofing, window installation, as well as fees for the architect, safety coordinator, and energy expert. This residence is offered as a wind-tight shell, allowing for customization of interior finishes according to the buyer’s preferences. Affligem is classified as a residential zone suitable for urban or rural living, and this property lies outside any flood risk areas, ensuring peace of mind for future owners. The building permit allows a maximum buildable area of 70 m², aligning with the current construction. The property is not rented out at present, offering immediate availability for occupation or further development. While there is no electrical installation certificate provided yet, all necessary professional contributions and certifications related to the construction process have been addressed by the developer Luvatri BVBA, who specializes in contracting works and collaborates with certified real estate agents for sales mediation. Priced at €348,610, this residence is a compelling investment opportunity in Affligem, combining modern building standards, energy efficiency, and a flexible shell structure ready to be tailored to your needs. Interested parties are encouraged to contact the seller directly by phone at ### to discuss further details or arrange a visit. This property offers a strong foundation for creating a comfortable family home in a peaceful and well-regulated residential environment.

3 Bedroom(s) 140 m² 70 m² Buildable surface
339 000 €

Residence for sale

1790 Affligem

  • Bus stop · 7 min on foot
  • School · 9 min on foot
  • Supermarket · 17 min on foot

Maison 3 façades avec jardin ensoleillé, située dans un emplacement de choix. Vous recherchez une maison spacieuse, très bien desservie et offrant de nombreuses possibilités pour l'aménager entièrement selon vos goûts ? Alors cette solide maison à 3 façades vaut vraiment le détour ! Elle se compose comme suit : - RDC : hall d'entrée, cuisine donnant sur le jardin avec terrasse, le séjout suivie d'un cellier - étage : couloir avec 2 chambres (9 m² et 24 m²) et salle de bains - grenier : 3e chambre (26 m²) - le garage. Le jardin orienté sud bénéficie du soleil toute la journée. C’est l’endroit idéal pour profiter de moments conviviaux en famille et entre amis. Grâce à sa solide construction en béton, elle constitue une excellente base pour ceux qui recherchent un investissement durable. L’intérieur a besoin d’un rafraîchissement, ce qui vous offre la possibilité de l’aménager entièrement selon votre propre style et vos envies. Atouts: - construction rès solide - beaucoup de potentiel - maison idéale pour débuter - à seulement 1 minute de l'E40 - écoles à proximité immédiate - à 3 minutes à vélo de la gare de Liedekerke - nombreuses possibilités de sports et de loisirs dans les environs. La combinaison de tous ces atouts rend cette maison particulièrement attrayante. Intéressé(e) ? Prenez rendez-vous pour notre journée portes ouvertes le samedi 4 juillet entre 14 h et 17 h via ### et découvrez par vous-même les nombreuses possibilités qu’offre cette maison !

3 Bedroom(s) 152 m² 1 Bathroom(s)
525 000 €

Villa for sale

1790 Affligem

  • Bus stop · 3 min on foot
  • School · 8 min on foot
  • Supermarket · 5 min on foot

Villa majestueuse située sur un superbe terrain de 14 ares 57 ca. Cette propriété de caractère séduira les amateurs d’espace, de charme et de potentiel. Idéalement située à proximité des écoles, commerces, transports en commun et de l’échangeur E40, la maison est facilement accessible. Le rez-de-chaussée comprend un hall d’entrée, un agréable séjour avec cheminée, deux pièces polyvalentes pouvant servir de chambre, bureau ou salle de loisirs, une cuisine lumineuse, des toilettes séparées et un local technique avec espace de rangement. À l’étage, le hall de nuit dessert trois grandes chambres, dont une avec terrasse, ainsi qu’une spacieuse salle de bains. Un escalier fixe mène au grenier aménageable. La maison dispose également d’une cave de 90 m² divisée en quatre espaces, idéale pour le stockage, une cave à vin, etc. À l’extérieur, vous profiterez d’un beau jardin, d’un garage pour deux voitures et de quatre emplacements de parking. Il est possible d'acquérir le terrain à bâtir adjacent de 21 ares situé à gauche de la maison, au prix de 345 000 EUR. Grâce à cette parcelle, cette propriété offre non seulement un cadre de vie idéal, mais aussi des possibilités intéressantes d'investissement ou d'agrandissement. Une opportunité unique pour ceux qui recherchent de l'espace et du potentiel dans un emplacement de choix. Infos et visites : ### – ###

3 Bedroom(s) 238 m² 1 Bathroom(s)
870 000 €

Villa for sale

1790 Affligem

  • Bus stop · 3 min on foot
  • School · 8 min on foot
  • Supermarket · 5 min on foot

Villa majestueuse située sur un superbe terrain de 14 ares 57 ca, avec un terrain constructible attenant de 21 ares offrant de nombreuses possibilités. Cette propriété de caractère séduira les amateurs d’espace, de charme et de potentiel. Idéalement située à proximité des écoles, commerces, transports en commun et de l’échangeur E40, la maison est facilement accessible. Le rez-de-chaussée comprend un hall d’entrée, un agréable séjour avec cheminée, deux pièces polyvalentes pouvant servir de chambre, bureau ou salle de loisirs, une cuisine lumineuse, des toilettes séparées et un local technique avec espace de rangement. À l’étage, le hall de nuit dessert trois grandes chambres, dont une avec terrasse, ainsi qu’une spacieuse salle de bains. Un escalier fixe mène au grenier aménageable. La maison dispose également d’une cave de 90 m² divisée en quatre espaces, idéale pour le stockage, une cave à vin, etc. À l’extérieur, vous profiterez d’un beau jardin, d’un garage pour deux voitures et de quatre emplacements de parking. Grâce au terrain à bâtir adjacent, cette propriété représente aussi une belle opportunité d’investissement ou d’extension. Infos et visites : ### – ###

3 Bedroom(s) 238 m² 1 Bathroom(s)
On request

Villa for sale

1790 Affligem

The residential Blakmeers district is located between Aalst and Brussels. This prestigious residential area is widely known for its very exclusive villa’s and picturesque country homes. Although set in peaceful surroundings, direct junctions to motorways are very close by, meaning that Brussels is reachable within a very short time span. This stylish property, constructed in 1995, is offered on a building plot of 16.50 acres The living area is characterized by a big open space in which the ambiance, the fall of the light and the view on the garden make for even cosier living. There is also a kitchen with a separate dining area, a cosy sitting area, two bathrooms, three bedrooms, entrance hall, office space as well as a large multi-purpose space. The total living area amounts to 480m². The classic interior guarantees a pleasant living experience. The house comes with a double garage underneath. The backyard is completely sealed off. A small outdoor heated pool was installed recently. The house has been perfectly maintained and is in perfect condition. The heating runs on fuel and is energy efficient (-EPC value 176 -energy performance coefficient). This could be a great opportunity for people looking for a ready-to-move villa with plenty of living space, and extremely well located with a direct connection to the centre of Brussels.

3 Bedroom(s) 480 m² 172 m² Buildable surface

New properties appear every day. We'll keep looking for you. Set an alert and we'll do the rest.

Also near Hekelgem (1790)

449 000 €

Residence for sale

9320 Erembodegem

  • Bus stop · 3 min on foot
  • School · 6 min on foot
  • Supermarket · 12 min on foot

-- Bezoekmoment enkel op afspraak -- Rust, groen en bereikbaarheid op één uitzonderlijke locatie! Op het einde van een doodlopende straat, als laatste woning naast de uitgestrekte weides, vinden we deze charmante halfopen jaren '50-woning. Een bijzonder rustige en groene omgeving, en dat op amper 50 meter van het station van Erembodegem én op wandelafstand van alle winkels & scholen in centrum Erembodegem. Eveneens de E40 is binnen enkele minuten bereikbaar. De woning beschikt over een bewoonbare oppervlakte van ca. 150 m² en is gelegen op een uitzonderlijk ruim terrein van maar liefst 1.273 m², verdeeld over drie percelen. De groene omgeving, de privacy en het open zicht maken van deze eigendom een plek met een heel eigen karakter. De woning zelf ademt de charme van de jaren '50, met de typische architectuur & stijl van een cottagewoning. Doorheen de jaren werden reeds enkele aanpassingen uitgevoerd, maar een verdere modernisering is aangewezen. Een mooie opportuniteit voor wie een woning volledig naar eigen smaak en hedendaags comfort wil inrichten, met respect voor haar authentieke uitstraling. Een bijkomende troef is het toekomstpotentieel van deze eigendom. Het volledige terrein is gelegen in woongebied, wat interessante mogelijkheden biedt voor een eventuele uitbreiding van de bestaande woning. Ook het naastgelegen perceel biedt mogelijk bijkomend potentieel, al is de effectieve bebouwbaarheid hiervan momenteel niet gegarandeerd. Kortom: een eigendom voor wie op zoek is naar méér dan alleen een woning. Een karaktervolle woonst met renovatiepotentieel, een royaal terrein en een werkelijk unieke ligging waar groen en rust hand in hand gaan met een uitstekende bereikbaarheid. Wil u deze zeldzame kans niet laten voorbijgaan? Maak dan vandaag nog uw afspraak via ### of ###

3 Bedroom(s) 150 m² 1 Bathroom(s)
399 000 €

Residence for sale

9320 Erembodegem

  • Bus stop · 4 min on foot
  • School · 4 min on foot
  • Supermarket · 17 min on foot

Op zoek naar een gezellige gezinswoning met een uitstekende bereikbaarheid én een aangename groene omgeving? Dan is deze halfopen bebouwing in Erembodegem zeker een bezoek waard! Bij het binnenkomen word je verwelkomd in de inkomhal, die toegang geeft tot de gezellige leefruimte. Aansluitend bevindt zich de keuken met praktische ontbijthoek, ideaal om de dag rustig te beginnen. Een absolute troef is de veranda, waar je dankzij het prachtige zicht op de tuin en het terras het hele jaar door kunt genieten van een aangenaam gevoel van ruimte en licht. Op de eerste verdieping bevinden zich drie volwaardige slaapkamers en een badkamer. Daarnaast beschikt de woning over een reeds geïsoleerde zolder, die momenteel dienstdoet als praktische bergruimte. Ook op praktisch vlak heeft deze woning heel wat te bieden: een nieuw dak, een garage en een eigen oprit zorgen voor extra comfort en parkeergemak. Een uitstekende ligging als extra troef! De woning bevindt zich op een strategische locatie met een vlotte verbinding naar de E40. Winkels, scholen en het station van Erembodegem bevinden zich in de nabije omgeving. Ook natuurliefhebbers komen hier aan hun trekken dankzij de nabijheid van het prachtige natuurdomein Den Osbroek. De troeven op een rijtje: Halfopen bebouwing Nieuw dak Keuken met ontbijthoek Veranda met prachtig zicht op tuin en terras 3 slaapkamers Badkamer Reeds geïsoleerde zolder Garage en oprit Aangename tuin en terras Strategische ligging nabij E40, winkels, scholen, station en natuurdomein Den Osbroek Een woning met heel wat mogelijkheden, waar comfortabel wonen en een uitstekende bereikbaarheid hand in hand gaan. Laat deze mooie opportuniteit niet aan je voorbijgaan en plan vandaag nog je bezoek!

3 Bedroom(s) 186 m² 1 Bathroom(s)
485 000 €

Residence for sale (New construction project)

9320 Erembodegem

  • Bus stop · 3 min on foot
  • School · 3 min on foot
  • Supermarket · 1 min on foot

Droom je van comfortabel en energiezuinig wonen op een toplocatie? Dan is deze prachtige nieuwbouwwoning in het centrum van Erembodegem absoluut een bezoekje waard! Bij het binnenkomen word je meteen verwelkomd door een aangenaam gevoel van ruimte en licht. Op het gelijkvloers vinden we een inkomhal, een dubbele garage en een ruime berging. Op de 1ste verdieping vinden we de ruime, lichtrijke leefruimte die naadloos aansluit op de luxueus uitgeruste, geïntegreerde keuken, waar gezelligheid en functionaliteit hand in hand gaan. Vanuit de keuken heb je toegang tot het ruime terras en de aangename tuin, de ideale plek om te genieten van zonnige dagen en gezellige momenten met familie en vrienden. Op de verdieping bevinden zich drie volwaardige slaapkamers en een stijlvolle badkamer. Een absolute troef is het uitzonderlijke EPC-label van -16, wat garant staat voor een bijzonder energiezuinige woning en lage energiekosten. De ideale combinatie van hedendaags wooncomfort, luxe, ruimte en energiezuinigheid, en dat op een centrale ligging in Erembodegem! Laat je verrassen en ontdek zelf deze prachtige nieuwbouwwoning! Troeven: EPB Nieuwbouw (-16 ! ), warmtepomp met vloerverwaarming, zonnepanelen, ventilatiesysteem, regenwaterput, enz... Mogelijkheid tot 6% BTW. Alle info op ### of ###

3 Bedroom(s) 236 m² 1 Bathroom(s)
299 000 €

Residence for sale

9473 Welle

  • Bus stop · 1 min on foot
  • School · 3 min on foot
  • Supermarket · 16 min on foot

Bent u op zoek naar een ruime halfopen bebouwing op een strategische ligging, met een aangename tuin en heel wat opslagruimte? Deze woning op een perceel van 3a 99ca biedt 166 m² bewoonbare oppervlakte, exclusief kelder en zolder. Via de inkomhal bereikt u de leefruimte en de keuken. Beide geven toegang tot een ruime bijplaats met zicht op de tuin en een afzonderlijk toilet. Vanuit deze bijplaats bereikt u de kelder. De woning is volledig onderkelderd en biedt hier maar liefst 80 m² extra ruimte, geschikt als garage, opslagplaats of hobbyruimte. Op de eerste verdieping bevinden zich drie slaapkamers en de badkamer. Via een vlizotrap bereikt u de ruime, geïsoleerde zolder, ideaal voor extra opslag of als hobbykamer. Alle ramen werden reeds vernieuwd, ook op de zolder. Buiten beschikt de woning over een oprit voor meerdere wagens, een aangename tuin en een praktisch tuinhuis dat bijkomende bergruimte biedt. Enkele troeven van deze woning zijn de strategische ligging, de ruime bewoonbare oppervlakte en de vele opslagmogelijkheden dankzij de kelder, zolder en het tuinhuis. Bovendien geldt er dankzij het EPC-label D geen renovatieplicht. Meer informatie of een bezichtiging? ### of ###

3 Bedroom(s) 252 m² 1 Bathroom(s)
434 665 €

Project: Project 'Anjelierenlaan - woningen'

9470 Denderleeuw

  • Bus stop · 4 min on foot
  • School · 4 min on foot
  • Supermarket · 12 min on foot

In dit nieuwe project worden 11 huizen en 18 appartementen gebouwd. Alle gebouwen hebben dezelfde gevelmaterialen, wat zorgt voor een mooi geheel. De groen- en speelzones maken het een fijne plek voor jong en oud. Het project bevindt zich in een rustige en groene buurt, dichtbij het centrum, winkels, scholen, openbaar vervoer en belangrijke verbindingswegen. Alle woningen omvatten: 3 slaapkamers, voldoende bergruimte & veel lichtinval door de grote glaspartijen. Daarnaast beschikt elke woning o.a. over vloerverwarming met warmtepomp (lucht/water), zonnepanelen, een regenwaterput, hoogrendementsbeglazing, zonnepanelen, ventilatiesysteem D & ondergrondse parkeerplaats (in het appartementsgebouw). Kortom, een volledig instapklare en kwalitatieve woning zal afgeleverd worden! Prijzen exclusief kosten, BTW en ereloon notaris. Voor meer informatie, plannen en lastenboek: ### of ###

3 Bedroom(s) 131 m² 1 Bathroom(s)
495 000 €

Residence for sale

1770 Liedekerke

  • Bus stop · 3 min on foot
  • School · 5 min on foot
  • Supermarket · 3 min on foot

MAISON NEUVE Q-ZEN AU CŒUR DE LIEDEKERKE – TVA À 6 % POSSIBLE ! Découvrez cette élégante maison neuve alliant architecture contemporaine, confort optimal et excellente performance énergétique. Idéalement située au centre de Liedekerke, elle bénéficie de la proximité des commerces, écoles, transports en commun et de la gare. Cette spacieuse maison offre 171 m² habitables sur un terrain de 250 m² et dispose de 3 chambres et d'un carport. Un cadre de vie idéal pour ceux qui recherchent espace, confort et modernité. Un habitat durable et économe en énergie ! Grâce à la pompe à chaleur, au chauffage par le sol, au vitrage à haut rendement et à l'excellent certificat PEB A, profitez d'un confort optimal et de faibles dépenses énergétiques. Cette maison Q-ZEN répond déjà aux ambitions énergétiques de demain. La maison est entièrement parachevée selon vos goûts et vos envies, pour créer un intérieur qui vous ressemble. La vente sur plan s'effectue sous la protection de la loi Breyne. L'acquisition au taux réduit de TVA de 6 % est possible sous réserve des conditions légales. Une opportunité unique pour vivre confortablement au cœur de Liedekerke ! Intéressé(e) ? Demandez sans engagement le cahier des charges et plus d'informations via ### .

3 Bedroom(s) 171 m² 1 Bathroom(s)
487 000 €

Residence for sale

1770 Liedekerke

  • Bus stop · 3 min on foot
  • School · 5 min on foot
  • Supermarket · 3 min on foot

MAISON NEUVE Q-ZEN AU CŒUR DE LIEDEKERKE – TVA À 6 % POSSIBLE ! Découvrez cette élégante maison neuve alliant architecture contemporaine, confort optimal et excellente performance énergétique. Idéalement située au centre de Liedekerke, elle bénéficie de la proximité des commerces, écoles, transports en commun et de la gare. Cette spacieuse maison offre 160 m² habitables sur un terrain de 250 m² et dispose de 3 chambres et d'un carport. Un cadre de vie idéal pour ceux qui recherchent espace, confort et modernité. Un habitat durable et économe en énergie ! Grâce à la pompe à chaleur, au chauffage par le sol, au vitrage à haut rendement et à l'excellent certificat PEB A, profitez d'un confort optimal et de faibles dépenses énergétiques. Cette maison Q-ZEN répond déjà aux ambitions énergétiques de demain. La maison est entièrement parachevée selon vos goûts et vos envies, pour créer un intérieur qui vous ressemble. La vente sur plan s'effectue sous la protection de la loi Breyne. L'acquisition au taux réduit de TVA de 6 % est possible sous réserve des conditions légales. Une opportunité unique pour vivre confortablement au cœur de Liedekerke ! Intéressé(e) ? Demandez sans engagement le cahier des charges et plus d'informations via ### .

3 Bedroom(s) 160 m² 1 Bathroom(s)
549 000 €

Residence for sale

1770 Liedekerke

  • Bus stop · 3 min on foot
  • School · 12 min on foot
  • Supermarket · 9 min on foot

OPEN HOUSE on Saturday 21 November, by appointment only. Book your appointment via our website ### Located in the centrally situated Velodroomstraat in Liedekerke, this charming semi-detached house beautifully combines authentic features with modern living comfort. The property has been carefully refreshed and is in excellent condition. With a generous living area of no less than 190 m², three bedrooms and a spacious southwest-facing garden, this home offers everything you could wish for if you are looking for space, character and a cosy atmosphere. The property radiates charm and warmth, with authentic details blending beautifully with modern touches. The result is a warm, bright and contemporary home with a unique character. The southwest-facing garden of 370 m² and the spacious terrace provide the perfect setting to relax, enjoy outdoor dining or soak up the afternoon and evening sun. A particularly valuable feature is the additional space at the rear of the property, currently used as a beauty salon. This versatile area offers numerous possibilities for those running a professional practice, working from home or looking for a dedicated hobby or workspace. Thanks to the solar panels and favourable EPC rating B, you can also enjoy energy-efficient living. Layout: Ground floor: + Entrance hall + Spacious open-plan living area with lounge, dining room and kitchen + Separate toilet + Large storage room and laundry area with additional storage space + Multifunctional room, currently used as a beauty salon `First floor: + Spacious bedroom with adjoining dressing room + Bathroom with bathtub, shower, washbasin and partially enclosed toilet Second floor: + Two bedrooms Additional features: + Southwest-facing garden of 370 m² + Outdoor parking space with an electric vehicle charging point + Central location, close to shops, restaurants and schools Flood risk assessment: P-score C – G-score C Contact Brian Rollier at ### or on ### for more information or to schedule an appointment. At Albert, you feel at home!

3 Bedroom(s) 190 m² 1 Bathroom(s)
360 000 € - 520 000 €

Project: Project Sterms (Woenst)

9473 Welle

  • Bus stop · 2 min on foot
  • School · 5 min on foot
  • Supermarket · 21 min on foot

Project Sterms is a five-home development at Broekstraat 149–165 in Welle. The homes offer living areas ranging from 118 to 178 m², with two or three bedrooms. The advertised price range is €360,000 to €520,000. Welle is in postcode area 9473. The development includes two two-bedroom homes and three three-bedroom homes.

2 - 3 Bedroom(s) 118 - 178 m² 1 Bathroom(s)
380 390 € - 380 560 €

Project: 23459-4054421

9300 Aalst

This development in Aalst offers a selection of three spacious residential units, each with a livable area between 131 and 132 square meters. Designed with modern comfort in mind, each unit features three bedrooms, providing ample space for families or those seeking generous living accommodations. The properties are situated within a thoughtfully planned neighborhood that emphasizes sustainability and community living. The project comprises three elegant buildings—Haverhuis, Graanhaven, and Gersthof—each with its own distinct character. Residents will enjoy access to a large private inner garden, creating a peaceful oasis amid the urban environment. Underground parking facilities are available for both cars and bicycles, enhancing convenience for residents. Located between the Dender River and Aalst’s city park, this development benefits from a prime yet tranquil setting. It is part of a forward-looking initiative connected to Aalst’s first CO2-neutral district heating network, aligning with sustainable living values. Buyers can also benefit from a 5-year exemption from property tax, given the project’s energy-efficient design with an E-level of 20.

3 Bedroom(s) 131 - 132 m² 1 Bathroom(s)
349 000 €

Residence for sale

1742 Sint-Katherina-Lombeek

  • Bus stop · 8 min on foot
  • School · 16 min on foot
  • Supermarket · 11 min on foot

This characterful semi-detached house enjoys an excellent location in a quiet cul-de-sac, close to public transport, schools, and the access roads to and from the E40 motorway. The ground floor comprises an entrance hall, a bright living room, a fully equipped kitchen, a dining area, a guest toilet, a spacious storage room, a garage, an additional outdoor storage area, and a pleasant garden, perfect for enjoying the peace and sunshine! The living room provides direct access to the garden. On the first floor, you will find a night hall, three spacious bedrooms, and a comfortable bathroom. There is also an attic, offering the possibility of creating an additional room. Key features: 18 solar panels with battery (installed in 2023) PVC windows with double glazing Insulated roof Located in a quiet cul-de-sac Move-in ready Excellent access to the E40 motorway With a few minor adjustments, the EPC rating can potentially be improved from E to C (simulation available upon request from WSB) Are you looking for a spacious and bright family home? Then this property is definitely worth a visit! For a viewing or more information, please contact us on ### or visit our website ###

3 Bedroom(s) 143 m² 1 Bathroom(s)