
New construction: house for sale with 2 facades - Helkijn / Helchin

1 results (1 - 1)

A house for sale in Helkijn (8587), only new construction.

  • Recent ads
  • Price (low to high)
  • Price (high to low)
  • Bedrooms (low to high)
  • Bedrooms (high to low)
  • Surface (low to high)
  • Surface (high to low)
  • Zip code (low to high)
  • Zip code (high to low)
List Map
New search
269 000 €

Residence for sale (New construction project)

8587 Helkijn

  • Bus stop · 1 min on foot
  • School · 3 min on foot
  • Supermarket · 27 min on foot

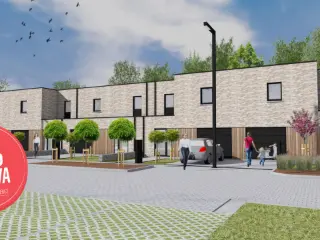
This newly built residence for sale in Helkijn offers 150 m² of living space, three bedrooms and two bathrooms. Built in 2023, the property is offered at €269 000 and is available upon execution of the deed. It is not furnished and has three floors, two façades and a total plot area of 108 m². The ground floor comprises an entrance hall with a separate toilet, a bright living area opening directly onto the south-west-facing garden, and an open, fully equipped kitchen with SMEG appliances. A practical storage and laundry room completes this level. Upstairs are a landing, a bathroom with washbasin and walk-in shower, a separate toilet and two bedrooms. The second floor is arranged as a master bedroom with its own bathroom, also fitted with a washbasin and walk-in shower, and a spacious dressing room. The home also includes an attic, a 25 m² garden, a 10 m² terrace and one outdoor parking space. Further listed features include seven solar panels, double glazing, gas central heating with underfloor heating, a compliant electrical installation and a specific primary energy consumption of 35 kWh/m²/year. The property is described as move-in ready and finished with quality materials; the advertised description also notes the possibility of purchase at 6% VAT, subject to conditions. Located at Kerkstraat 8A, 8587 Helkijn, this residence is presented as centrally situated near schools, shops and public transport. The listed information states that it is not in a flood-prone area. For further information or to arrange a viewing, contact Immo Beguin at ### .
3 Bedroom(s) 150 m² 2 Bathroom(s)

Only a few matches so far

Broaden your search or set up an alert. New properties are added every day.

New properties appear every day. We'll keep looking for you. Set an alert and we'll do the rest.

Also near Helkijn (8587)

375 000 €

Residence for sale (New construction project)

8582 Outrijve

In de dorpskern van Outrijve (Avelgem), langs een vlot bereikbare doorgangsweg, bevindt zich deze ruime nieuwbouwwoning, onderdeel van een kleinschalig project van slechts 5 woningen. De woning is volledig instapklaar en reeds volledig geschilderd. Ze beschikt over een volledig ingerichte en gebruiksvriendelijke keuken, lichtrijke leefruimte, 5 slaapkamers, 1 badkamer (bad, douche en dubbel lavabomeubel) en 2 toiletten (GLV en +1) . Een extra berging naast de keuken zorgt voor een praktische optimalisatie van de bestaande ruimtes. De mezzanine/overloop biedt een mooie extra ruimte, ideaal als thuiskantoor of studeerplek. Ook energetisch is de woning helemaal mee: gunstig EPC, warmtepomp, vloerverwarming, ventilatiesysteem type D en asbestvrij. Achteraan bevindt zich een onderhoudsvriendelijke tuin, met private parking en een aparte fietsenberging. Een ideale combinatie van ruimte, hedendaags comfort en energiezuinig wonen, zonder renovatiewerken. Combinatie wonen en werken is uiteraard mogelijk. Verkoop onder het BTW-stelsel van 21%. Belangrijk bij de foto's: de afgebeelde meubels en decoratie zijn AI-gegenereerde inrichtingssuggesties om de mogelijkheden van de ruimtes te illustreren. De bestaande structuur, indeling en architectuur van de woning werden door AI niet gewijzigd. Voor inlichtingen en bezoek: contacteer Matthias via ###

5 Bedroom(s) 1 Bathroom(s)
339 124 €

Residence for sale (New construction project)

7730 Estaimbourg

  • Bus stop · 1 min on foot
  • School · 3 min on foot
  • Supermarket · 26 min on foot

Discover a new residential development at Rue de la Muserie 15 in Estaimbourg, with this four-bedroom house offered for sale at 339 124 €. Built in 2025, the property has a stated living area of 183 m² and is set on a 313 m² plot. It is part of a project comprising 16 homes in a quiet, enclosed setting. The house has four bedrooms, a garage and a garden with an east-facing orientation. The project description presents a rural style with authentic architecture and highlights the homes’ energy performance. The property is described as fully finished, with painting and light fittings included. Gas and water connections are provided, and the electrical installation has a compliant certificate. No terrace is listed. Located in Estaimbourg, this home combines the features stated for the property with its place within the new residential development. The asking price is 339 124 €, and VAT applies. For further information or to arrange a visit to the show home, please contact the seller.

4 Bedroom(s) 183 m²
316 098 € - 388 982 €

Project: CLOS DU MANOIR

7730 Estaimbourg

Situées dans un quartier résidentiel paisible, ces maisons bénéficieront d'une architecture moderne et de finitions de qualité. Chaque maison se compose d'un grand séjour lumineux, d'une cuisine équipée, de trois chambres spacieuses, d'une salle de bains, d’un débarras et d'un wc séparé. Elles sont toutes équipées d'un garage et d’une allée privative. Les maisons disposent également d’un beau terrain offrant un espace de détente extérieur idéal pour profiter des beaux jours. Le Clos du Manoir se situe à proximité des commerces, écoles et transports en commun, tout en offrant un cadre de vie paisible en retrait de la ville. Ces maisons sont parfaites pour les familles cherchant un confort de vie optimal dans un quartier résidentiel agréable et calme. Ne manquez pas cette opportunité unique et contactez-nous pour découvrir le projet dès maintenant : ### Label énergétique : A.

3 Bedroom(s) 161 - 167 m² 1 Bathroom(s)
287 840 €

Residence for sale (New construction project)

7730 Estaimbourg

  • Bus stop · 1 min on foot
  • School · 3 min on foot
  • Supermarket · 26 min on foot

Set within a residential development at Rue de la Muserie 15 in Estaimbourg, this residence is offered for sale at **287 840 €**. The project comprises 16 energy-efficient houses in a peaceful, enclosed setting. This property has three bedrooms and a habitable area of 156 m², providing clearly stated space for day-to-day living without requiring assumptions about its layout or room arrangements. The house has a garden with a south-east orientation and a total plot area of 219 m². A garage is included, and the property has two façades. Gas and water connections are available, and the electrical installation has a certificate confirming conformity. The property is listed as new, with a construction year of 2026; its availability has not been specified. The description also presents a rural style with authentic architecture, spacious interiors and energy-efficient performance. Interior finishes are indicated as subject to the buyer’s wishes. No terrace is listed. Located in Estaimbourg, the residence is part of the development on Rue de la Muserie. Lots 22–24 are described as soon to be available, and the project description invites prospective buyers to enquire about further information or a visit to the show house. For details about this property, its availability and the proposed finishes, please get in touch.

3 Bedroom(s) 156 m²
324 768 €

Residence for sale (New construction project)

7730 Estaimbourg

  • Bus stop · 1 min on foot
  • School · 3 min on foot
  • Supermarket · 26 min on foot

A new residence in Estaimbourg is offered for sale at 324 768 €. Located at Rue de la Muserie 15, this property forms part of a residential project comprising 16 energy-efficient homes. The home has four bedrooms and a stated habitable area of 170 m², with a total plot area of 305 m². Built in 2024, it has two façades and includes a garage. The project description presents the homes as having a rural, timeless style and being situated in a new cul-de-sac described as calm and suitable for children. The listing also mentions a choice of finishes. Gas and water connections are indicated, and an electrical installation conformity certificate is available. No garden or terrace is listed for this property. VAT applies to the stated price. For further information about this residence in Estaimbourg, including the available finish choices, please get in touch with the seller.

4 Bedroom(s) 170 m²
345 158 €

Residence for sale (New construction project)

7730 Estaimbourg

ESTAIMBOURG – Nouvelle construction 3 chambres : Située à Estaimbourg, dans un environnement résidentiel calme et agréable, cette maison neuve allie charme, confort et performances énergétiques. Développant une superficie habitable d'environ 156 m² sur une parcelle de 219 m², elle a été pensée pour offrir un cadre de vie idéal aux familles à la recherche d'un bien moderne et économe en énergie. Son architecture de style rural lui confère un cachet intemporel, tandis que ses espaces généreux et lumineux garantissent un confort de vie optimal. La maison dispose de trois belles chambres, d'une vaste pièce de vie conviviale ainsi que d'un carport ou d'un garage intégré selon le lot. L'un des grands atouts de ce projet réside dans la possibilité de personnaliser entièrement les finitions intérieures. Revêtements, cuisine, sanitaires… Les futurs propriétaires pourront aménager leur habitation selon leurs goûts afin de créer un intérieur qui leur ressemble. Grâce à son excellente isolation et à ses équipements de dernière génération, cette habitation bénéficie d'un PEB A, garantissant une faible consommation énergétique et un confort optimal tout au long de l'année. Idéalement située, la maison profite d'un cadre paisible tout en restant proche des écoles, des commerces, des transports en commun et des principaux axes routiers, facilitant ainsi le quotidien. Une opportunité idéale pour acquérir une maison neuve, confortable et personnalisable, dans un secteur particulièrement recherché.

3 Bedroom(s) 156 m² 1 Bathroom(s)
435 000 €

Residence for sale (New construction project)

8550 Zwevegem

  • Bus stop · 7 min on foot
  • School · 5 min on foot
  • Supermarket · 41 min on foot

This newly built residence for sale is located at Zwevegemstraat 51 A in Zwevegem and is offered at €435,000. Delivered in 2025, this modern house features a total living area of 175 m² spread over multiple levels, designed to meet contemporary standards of comfort and energy efficiency. The property includes a spacious 42 m² living area, comprising a bright and open living room that connects seamlessly with the garden, a fully equipped kitchen of 8 m², and practical storage spaces. There are three bedrooms measuring 10 m², 12 m², and 10 m² respectively, along with one bathroom sized at 7 m², which contains a bathtub, shower, toilet, and washbasin. Additional space is available in the 37 m² attic, accessible via a fixed staircase, offering versatile potential for an extra bedroom, office, or hobby room. The house benefits from a large, well-oriented west-facing garden and terrace that enhance outdoor living possibilities. The total land area covers 288 m² with a depth of 40 meters and a frontage width of 7 meters. A significant asset of the property is its spacious garage of 40 m². Comfort and energy efficiency are ensured through advanced features such as underfloor heating powered by a heat pump, double glazing throughout, air conditioning systems, and the installation of solar panels. The electrical installation is certified in accordance with current standards. The home meets a P-Score energy rating of B and is situated in a residential zone without any flood risk designation. Set in the peaceful area of Zwevegem within the Otegem district, the location offers excellent accessibility to nearby towns including Avelgem and Anzegem, as well as quick connections to Kortrijk and Waregem. The E17 highway is easily reachable, making this residence particularly convenient for commuters. This property represents a high-quality new build combining modern design, sustainability, and practical living spaces. For further information or to arrange a viewing, please contact Els at ### or via email at ### .

3 Bedroom(s) 175 m² 1 Bathroom(s)
292 132 € - 307 132 €

Project: Parc Motte_Moeskroen_ VK 5742

7700 Mouscron

  • Bus stop · 6 min on foot
  • School · 3 min on foot
  • Supermarket · 8 min on foot

This new construction project, located on Rue des Contredames in Mouscron (7700), offers a modern and energy-efficient home featuring three bedrooms. The property is part of a private, gated domain that includes a landscaped park, providing a pleasant and secure living environment. The house boasts a spacious, bright living area with an open, fully equipped kitchen, along with a bathroom and a storage room. Residents benefit from two underground parking spaces and a fenced garden with a landscaped terrace, ideal for outdoor relaxation. The home is equipped with solar panels and central heating powered by natural gas, contributing to reduced energy costs. The electrical installations meet current standards, ensuring compliance and safety. This unit is available immediately, making it suitable for buyers looking to move in without delay. Its proximity to the train station adds convenience for commuting, while the overall design focuses on comfort and practicality within a well-maintained and secure setting. Visits can be arranged by appointment through IMMO BEGUIN.

3 Bedroom(s) 1 Bathroom(s) 4 unit(s)
2 919 475 €

Mixed building for sale (New construction project)

7700 Mouscron

  • Bus stop · 1 min on foot
  • School · 8 min on foot
  • Supermarket · 2 min on foot

Residentie Mozart – een residentie die haar rendement moeiteloos bewijst Residentie Mozart omvat 12 luxueuze appartementen, elk inclusief garage en btw inbegrepen in de prijs. Deze residentie geniet een uitstekende ligging in Moeskroen, vlakbij Delhaize, Intermarché, Hubo, het sportcentrum Jacky Rousseau en het stadspark. Het station en het centrum van Moeskroen bevinden zich op slechts 10 minuten wandelafstand, wat dit project bijzonder aantrekkelijk maakt voor huurders. De appartementen zijn lichtrijk en zonnig, met royale leefruimtes en ruime terrassen. Elk appartement beschikt over een volledig ingerichte keuken, een aangename badkamer en twee comfortabele slaapkamers. Het geheel werd ontworpen met oog voor maximaal wooncomfort en functionaliteit. Bij elk appartement hoort een garage, inbegrepen in de totaalprijs. Prijs is BTW inbegrepen ! Bezoeken op afspraak. De appartementen kunnen individueel aangekocht worden, maar ook wie het volledige gebouw wenst te verwerven, maakt nu nog kans op deze unieke investering. Bel ### ### ### ###

24 Bedroom(s) 850 m² 12 Bathroom(s)
360 000 € - 430 000 €

Project: Izegem - Hazelaarstraat

8870 Izegem

  • Bus stop · 11 min on foot
  • School · 7 min on foot
  • Supermarket · 12 min on foot

Kindvriendelijk wonen vlak bij het centrumDe Hazelaarstraat is meer dan een woonbuurt: het is een plek waar een divers aanbod aan woningen samenkomt in een harmonieus geheel. Hier vind je gezinswoningen in landelijke, hedendaagse en moderne architectuur. Samen vormen al deze stijlen een gevarieerde buurt die tegelijk rust uitstraalt en dynamisch aanvoelt.De nieuwste fase in de Eiken- en Notelaarstraat bieden hedendaagse woningen die drie slaapkamers combineren met een handige bergzolder. Grote raampartijen, doordachte plattegronden en kwalitatieve materialen zorgen ervoor dat elke woning een thuisgevoel biedt.Duurzaam en energiezuinig wonenDe nieuwe hedendaagse woningen in de Hazelaarstraat combineren modern wooncomfort met een duurzame aanpak. Vloerverwarming, een lucht-waterwarmtepomp en zonnepanelen zijn standaard aanwezig en maken jouw woning klaar voor de energie-eisen van morgen. De BEN-woningen behalen moeiteloos een E30-peil en kunnen dankzij extra zonnepanelen zelfs zakken tot E10. Naast comfort en lage energiekosten betekent dit ook een duurzame keuze voor het milieu. Buiten de woning is er eveneens veel aandacht besteed aan ecologie: het woonerf is groen ingericht, met doordachte waterhuishouding en ruimte voor infiltratie en biodiversiteit. Zo woon je niet alleen comfortabel, maar ook met respect voor de natuur.Rustig wonen vlak bij het centrumDe Hazelaarstraat vormt een autoluwe woonbuurt waar rust en veiligheid centraal staan. Kinderen spelen er zonder zorgen op straat, buren ontmoeten elkaar in het groen en de rustige sfeer nodigt uit tot ontspanning. Tegelijk woon je dichtbij alles wat je nodig hebt. Via een veilige fietsdoorsteek bereik je het centrum van Izegem in amper tien minuten, met scholen, winkels en restaurants binnen handbereik. Ook het provinciedomein Wallemote ligt vlakbij, ideaal voor een stevige wandeling, een fietstocht of een namiddagje spelen met de kinderen. Dankzij de strategische ligging van de buurt ben je bovendien vlot onderweg: via de E403 en de N36 sta je snel in Roeselare, Kortrijk of zelfs Brugge. Hazelaarstraat combineert zo het beste van twee werelden: de rust van een autoluwe en groene woonomgeving en de nabijheid van alle voorzieningen die het dagelijkse leven comfortabel maken.Meer info via ### of bel naar ###

3 - 4 Bedroom(s) 1 Bathroom(s) 171 unit(s)
311 749 €

Residence for sale (New construction project)

8531 Bavikhove

  • Bus stop · < 1 min on foot
  • School · 1 min on foot
  • Supermarket · 28 min on foot

This residence for sale in Bavikhove is the last available home in a small-scale residential development. Offering 160 m² of living area, the property has three bedrooms and one bathroom, with a layout arranged across the ground floor, first floor and attic. The asking price is 311 749 €; VAT applies. On the ground floor, an entrance hall with a guest toilet leads to a spacious, bright living area with an open kitchen. An integrated garage and adjoining storage room complete this level. Upstairs, the landing has a separate toilet and gives access to three spacious bedrooms, including one with a separate dressing room, as well as a storage room and a bathroom fitted with a bathtub, walk-in shower and double washbasin unit. The attic is accessible via a hatch. The home is equipped with an air-to-water heat pump, underfloor heating on the ground floor, a ventilation system C+ and solar panels. A 7,500-litre rainwater tank is connected to the toilets, washing machine and outdoor tap. Laminate flooring is specified for the landing and bedrooms. The listed additional finishes include installation of the terrace, lawn and fencing, as well as painting and lighting. Located at Vierkeerstraat 3, 8531 Bavikhove, the property has a garden and terrace and stands on a 192 m² plot. The façade is 7 metres wide, and the building has two façades. The listing describes Bavikhove as a residential district of Harelbeke and notes nearby amenities including public transport, a bakery and a butcher. It also states that Harelbeke station is 3 km away, a bus stop is 150 m away, and the E17 is readily accessible. The property is listed as being in a residential area and not located in a flood-risk area; its P-score is C. Contact us for further information or to arrange a viewing.

3 Bedroom(s) 160 m² 80 m² Buildable surface
345 000 €

Residence for sale (New construction project)

8560 Wevelgem

  • Bus stop · 2 min on foot
  • School · 5 min on foot
  • Supermarket · 1 min on foot

This spacious and energy-efficient newly built residence for sale in Wevelgem offers a contemporary living environment designed for comfort and practicality. Priced at €345,000, this home features an inviting entrance hall with a separate toilet, leading into a large living area that includes a dedicated office space. The open-plan kitchen is fully equipped, complemented by an adjacent storage and laundry room. With high ceilings and large windows throughout the ground floor, the property benefits from abundant natural light, creating a bright and welcoming atmosphere. The layout extends over multiple levels, including four well-sized bedrooms and a fully fitted bathroom on the first floor. The second floor comprises two additional bedrooms, a separate toilet, and a storage or dressing area, along with an insulated attic space. Energy performance is a key highlight of this property, with an EPC rating reflecting its low energy consumption of 61 kWh/m² per year. Double glazing and underfloor heating on the ground floor contribute to a comfortable indoor climate, while central heating serves the upper floors efficiently. The installation is certified and compliant with current electrical standards, ensuring safety and reliability. Outside, the home features a pleasant garden and terrace area, perfect for outdoor relaxation. A rear annex with high ceilings provides versatile space suitable for leisure activities or various other uses. Furthermore, the house is equipped with solar panels, enhancing its sustainability credentials and reducing energy costs over time. Located in the residential area of Wevelgem, this property benefits from a peaceful setting while remaining accessible to local amenities. It is not currently rented out, offering immediate availability for new owners. This two-facade house is situated on Menenstraat 311, 8560 Wevelgem. The sale is subject to VAT, which may be relevant for certain buyers. With its combination of generous living spaces, modern installations, and eco-friendly features, this residence represents a sound investment for those seeking a turnkey home designed for long-term comfort. For further information or to arrange a viewing, please do not hesitate to contact us.

4 Bedroom(s) 1 Bathroom(s)
343 500 € - 999 999 €

Project: Project - Herpelsstraat Harelbeke

8530 Harelbeke

  • Bus stop · 7 min on foot
  • School · 3 min on foot
  • Supermarket · 8 min on foot

Aux abords de Harelbeke, dans un environnement verdoyant et calme avec une connexion fluide vers Courtrai, un nouveau projet résidentiel comprenant 26 habitations de qualité voit le jour. Ce lotissement contemporain réunit le meilleur des deux mondes : un cadre résidentiel paisible et une excellente accessibilité aux écoles, commerces et axes routiers importants. Habiter de manière contemporaine et économe en énergie Les habitations, tant semi-ouvertes qu’en rangée, sont construites selon les normes énergétiques actuelles et équipées de techniques modernes telles que la ventilation D, le chauffage par le sol, une pompe à chaleur et des panneaux solaires. Vous profitez ainsi d’une maison durable, confortable et économe en énergie, prête pour l’avenir. Avec des surfaces habitables comprises entre 122 et 162 m² et, en standard, quatre chambres, chaque habitation offre une disposition réfléchie où l’espace de vie, la lumière et la fonctionnalité occupent une place centrale. Un carport pour chaque habitation et une vaste zone verte centrale au sein du lotissement constituent des atouts supplémentaires pour ceux qui apprécient l’espace et la tranquillité. Une maison qui vous ressemble Les habitations sont entièrement finies et offrent de larges possibilités de choix en termes de matériaux et de finitions. Vous pouvez ainsi façonner votre nouveau lieu de vie dans le style qui vous convient, tout en bénéficiant du confort d’une approche clé-sur-porte. Idéal pour les familles et les amateurs de tranquillité Grâce à son environnement convivial pour les enfants, à la conception verte du projet et à l’équilibre parfait entre tranquillité et proximité des commodités urbaines, ce projet résidentiel est idéal pour les familles, les jeunes starters et tous ceux qui accordent de l’importance au confort de vie contemporain dans un quartier agréable et ouvert. Souhaitez-vous une visite sans engagement du projet ? N’hésitez pas à contacter Immo Beguin au ###

3 - 4 Bedroom(s) 123 - 170 m² 1 Bathroom(s)
444 853 €

Residence for sale (New construction project)

8500 Kortrijk

  • Bus stop · 2 min on foot
  • School · 6 min on foot
  • Supermarket · 1 min on foot

Discover the last remaining residence available in this thoughtfully designed and intimate residential project located at Volksplein 18 in Kortrijk. Priced at 444,853 €, this modern, two-sided family home offers 175 m² of living space, featuring four full bedrooms and an additional office area, perfectly suited for families or those requiring extra workspace. As part of a harmonious ensemble comprising six apartments, three houses, and four stacked homes, this property seamlessly blends spacious comfort with the convenience of a central urban location. The home comes fully finished, including painting and lighting, enabling immediate occupancy without additional work. This residence stands out with its excellent layout and two pleasant outdoor spaces. On the ground floor, you will find a landscaped west-facing garden accessible through a rear exit, allowing practical access without passing through the interior. The second floor boasts a generously sized southwest-facing terrace that benefits from afternoon and evening sunlight as well as a clear view of the Sint-Rochus Church. The property also includes an underground private garage box equipped with facilities for installing an electric vehicle charging point. Within the development, there is a secured communal bicycle storage area, enhancing convenience for residents. Furthermore, the residence has an excellent energy rating (E-level 20), qualifying for a 50% reduction on property tax for five years. Situated in a residential urban zone within Kortrijk city limits (postal code 8500), this home offers easy access to shops, schools, and daily amenities in the immediate vicinity. The Kortrijk train station and major access roads such as the Doorniksesteenweg are also readily reachable, facilitating effortless travel by foot or bicycle. The property is subject to VAT, with the possibility to purchase at the reduced 6% VAT rate under applicable conditions. This unique combination of a spacious interior, two outdoor areas, private garage with charging provisions, and a highly central location in Kortrijk makes it an exceptional opportunity in today’s market. Interested parties are encouraged to contact the seller promptly to arrange a visit or request more information about this exclusive offer.

4 Bedroom(s) 175 m² 69 m² Buildable surface
321 503 €

Residence for sale (New construction project)

8710 Wielsbeke

  • Bus stop · 3 min on foot
  • School · < 1 min on foot
  • Supermarket · 32 min on foot

This newly built residence for sale in Wielsbeke, located at Boffonstraat 20, offers a contemporary and energy-efficient living environment priced at €321,503. Designed with attention to detail, this home features a spacious layout across 163 square metres of living space. The ground floor includes an entrance hall with a guest toilet, a bright and open living area combined with a modern kitchen, and additional space comprising a storage room and garage. Upstairs, there are three generously sized bedrooms alongside a bathroom equipped with a bathtub, shower, and double sink. The house benefits from underfloor heating on the ground floor and convectors upstairs, all powered by an air-to-water heat pump system. The property sits on a 316 square metre plot within a residential zone and boasts two façades with an 8-metre frontage. It includes 10 solar panels and enjoys a south-facing garden complete with a landscaped terrace, making it ideal for outdoor relaxation. This energy-efficient home also comes with a significant financial advantage: a 100% exemption on property tax for five years. The building complies with current city planning regulations and is not situated within any flood-prone areas, providing further peace of mind for future inhabitants. Wielsbeke is an attractive location for those seeking a quiet yet well-connected residential setting. This residence is offered as a new property and is currently not rented, ready for immediate occupation. With the combination of sustainable features, modern comfort, and thoughtful design, this home presents a compelling opportunity. Interested parties are encouraged to make contact for further information or to arrange a viewing.

3 Bedroom(s) 163 m² 85 m² Buildable surface
395 000 €

Residence for sale (New construction project)

8500 Kortrijk

  • Bus stop · 1 min on foot
  • School · 6 min on foot
  • Supermarket · 2 min on foot

This stylish new residence located at Koningin Elisabethlaan 2 in Kortrijk offers a modern living experience in an exceptional setting, listed at €395,000. Built in 2026, this newly constructed home features contemporary architecture harmoniously integrated with its surroundings. The property boasts a living area of 125 m², including three bedrooms and one bathroom, designed to provide ample space and comfort. The house benefits from two facades and includes a 49 m² garden, creating a pleasant outdoor environment for relaxation and enjoyment. Situated in the heart of Kortrijk, this residence allows you to enjoy the convenience of city life while still embracing tranquility and greenery. The location ensures easy access to shops, schools, restaurants, and public transport within walking distance. Moreover, the historic city centre and main roads are readily accessible, striking a perfect balance between vibrant urban living and peaceful residential ambiance. The property is not currently rented and is ready to welcome new owners who value quality and modern comfort. Offered at €395,000, this home is an excellent opportunity for those seeking a contemporary residence in a thriving city like Kortrijk. The dwelling is equipped with energy-efficient features, including a heat pump for heating and hot water, underlining its sustainable and future-proof design. For more details or to arrange a personal viewing appointment, interested parties are encouraged to contact Altro Projects and discover the unique advantages this property has to offer.

3 Bedroom(s) 125 m² 1 Bathroom(s)
328 000 €

Residence for sale (New construction project)

8560 Wevelgem

  • Bus stop · 2 min on foot
  • School · 2 min on foot
  • Supermarket · 6 min on foot

This residence for sale in Wevelgem offers a modern and energy-efficient family home designed with both comfort and practicality in mind. Priced at €328,000 and featuring a living area of 160 m², the property is situated at Gullegemstraat 128, within a residential zone. The house includes three full bedrooms, a fully equipped bathroom, and a separate toilet on the night hall. On the ground floor, there is a spacious and bright living room with an open kitchen and a dedicated home working area, ideal for today’s lifestyle. Additionally, there is a generous indoor garage that not only accommodates a vehicle but also provides extra storage space. Access to the attic is via a separate retractable staircase. The property sits on a plot of 178 m² with a frontage width of 13 meters and a buildable footprint of 93 m². It benefits from connection to water and is equipped with a heat pump for efficient heating. The residence features two facades and falls under a residential urban or rural zoning, classified with an excellent P-score A. Currently, the property is not rented out, allowing immediate occupancy upon purchase. Buyers have the opportunity to personalise the interior finishes in collaboration with trusted supplier partners within the set budget, ensuring the home meets individual tastes and requirements. Located conveniently near the centre of Wevelgem, this home offers easy access to local shops, schools, restaurants, sports facilities, and other daily amenities. Its excellent mobility is further enhanced by proximity to the E403 highway entrances and exits, enabling swift travel to Kortrijk, Roeselare, and Bruges. This combination of location, thoughtful layout, and energy efficiency makes it an attractive proposition for families seeking a contemporary residence in this sought-after area. For more information, plans, or to arrange a viewing appointment, please contact us today.

3 Bedroom(s) 160 m² 93 m² Buildable surface
349 000 €

Residence for sale (New construction project)

8500 Kortrijk

  • Bus stop · 5 min on foot
  • School · 6 min on foot
  • Supermarket · 14 min on foot

Discover this recently completed eco-friendly new home in a quiet location in Kortrijk. Layout: On the ground floor, there is a storage room/bicycle storage area, a bathroom, and a bedroom; on the first floor, there is a cozy living area with a fully equipped kitchen; on the second floor, there is a bedroom, a multipurpose room, and a south-facing, sun-drenched rooftop terrace Highlights: extremely energy-efficient thanks to underfloor heating in all rooms, the heat pump, and the solar panels; a south-facing private rooftop terrace with no overlooking views; fully move-in ready, centrally located yet quiet in Kortrijk, and eligible for purchase at a 6% VAT rate (instead of 21%). This home is ideal for anyone looking for a sustainable, low-maintenance, and future-proof living solution in a strategic location. Interested? For more information, visit ###

2 Bedroom(s) 115 m² 1 Bathroom(s)