
New construction: house for sale with 4 bedrooms - Houthulst

1 results (1 - 1)

A house for sale in Houthulst (8650) + Suburbs, with 4 bedrooms, only new construction.

  • Recent ads
  • Price (low to high)
  • Price (high to low)
  • Bedrooms (low to high)
  • Bedrooms (high to low)
  • Surface (low to high)
  • Surface (high to low)
  • Zip code (low to high)
  • Zip code (high to low)
List Map
New search
649 000 €

Residence for sale (New construction project)

8650 Houthulst

  • Bus stop · 9 min on foot
  • School · 19 min on foot
  • Supermarket · 37 min on foot

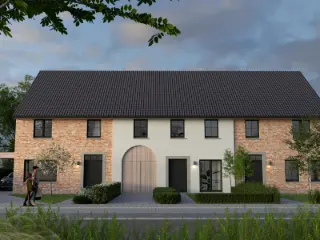
Set in Houthulst, this residence is offered for sale at **649 000 €**. The property has a stated living area of 250 m² and stands on a 574 m² plot. The listing describes it as a newly built home, with four bedrooms and a southwest-facing garden. Its three façades and 12 m frontage are among the recorded property details, while the plot is 32 m deep and 17 m wide at the front. The interior layout includes an entrance hall, guest toilet, living and dining area with an open kitchen, a storage room and a technical laundry room on the ground floor, as well as a spacious garage. Upstairs, the night hall leads to four bedrooms, a polyvalent room, a toilet, a storage room with technical equipment and a bathroom with a shower and bath. The property has one bathroom, two toilets and one garage. Double glazing is specified, and the home is described as having underfloor heating, a rainwater system, ventilation and 15 solar panels; the description also gives an E-level of 30. A water connection is recorded, and the electrical installation has a compliant certificate. The listing places the property at Zuid Torhoutstraat 27, 8650 Houthulst, and identifies its planning designation as agricultural area. It records G-score A and P-score A, and states that the property is not located in a flood-risk area. VAT applies to the stated price. For further information or to arrange a viewing, please contact the office on ### or by email at ### .
4 Bedroom(s) 250 m² 128 m² Buildable surface

Only a few matches so far

Broaden your search or set up an alert. New properties are added every day.

New properties appear every day. We'll keep looking for you. Set an alert and we'll do the rest.

Also near Houthulst (8650) + Suburbs

849 000 €

Villa for sale (New construction project)

8840 Staden

  • Bus stop · 14 min on foot
  • School · 16 min on foot
  • Supermarket · 28 min on foot

Welcome to Klerkenstraat 10 in Staden, where modern living comfort, spaciousness, and high-quality finishes come together. This beautiful new-construction home has been finished down to the last detail and is completely move-in ready. As soon as you walk in, you’ll immediately notice the home’s pleasant, open atmosphere. The spacious living area enjoys plenty of natural light and flows seamlessly into the stylish open kitchen. The kitchen forms the heart of the home and features modern, high-quality finishes, making it ideal for both cozy family gatherings and dinners with friends. From the living area, you have a beautiful connection to the landscaped garden, where you can enjoy the outdoors in peace and quiet. Everything has already been finished for you: all you need to do is move in and enjoy. The upper floor features no fewer than four full-sized bedrooms, making this home particularly well-suited for families or for those who appreciate having extra space for an office, walk-in closet, or hobby room. You’ll also find a spacious and comfortably appointed bathroom here. Thanks to the luxurious finishes, the well-thought-out layout, and the fact that it’s completely move-in ready, this newly built home offers every comfort for years of carefree living. Highlights: - Newly built home, completely move-in ready - Luxurious, high-quality finishes - Spacious, light-filled living area - Stylish open kitchen - 4 full-sized bedrooms - Spacious bathroom - Fully landscaped garden - Contemporary living comfort - Option to purchase at a 6% VAT rate, provided the legal requirements are met An additional financial advantage is the option to purchase this home at the reduced VAT rate of 6% instead of 21%, provided that the buyer and the property meet the applicable legal requirements.

4 Bedroom(s) 270 m² 110 m² Buildable surface
405 000 €

Project: project 'de lapper'

8600 Diksmuide

  • Bus stop · 1 min on foot
  • School · 8 min on foot
  • Supermarket · 71 min on foot

Voor meer informatie, dan kunt u contact opnemen met Daan Seys, ### Wees er snel bij, slechts vijf woningen! Locatie: Project De Lapper, energiezuinige woningen centraal gelegen te Leke in de driehoek Diksmuide, Kust (Middelkerke, Oostende) en Koekelare. De E40 bevindt zich op slechts 5km. Kortom wonen in Leke, is wonen op een rustige plek, met een goeie bereikbaarheid. Daarnaast bevinden diverse winkels zich op wandelafstand. De Woningen: De rode draad doorheen de woningen is ruimte, landelijke architectuur, wooncomfort, buitenruimte en energiezuinigheid! De bewoonbare oppervlakte van de woningen varieert tussen de (190– 210m2) en beschikken over ruime percelen grond (490 – 602 m2). U kunt genieten van een prachtig landelijk verzicht! De indeling: Qua indeling zijn de volgende zaken voorzien: Op het gelijkvloers vinden we aangename leefruimtes met grote raampartijen, een keuken met kookeiland, toilet en berging. Op de eerste verdieping vinden we steeds 3 slaapkamers, apart toilet, badkamer met ligbad en optioneel een inloopdouche en vaste trap naar de zolder/4de slaapkamer. Bouwtechnisch: Het betreft BEN-woningen (Bijna-Energie-Neutraal), u zal uiterst zuinig wonen! Het volgende is voorzien, 22 cm MW in het dak, 12 cm gevelisolatie en vloerverwarming die zorgen voor een uiterst gunstig E-peil! Stedenbouwkundige inlichtingen in aanvraag sinds 15/11. P-Score: B.

4 Bedroom(s) 210 m² 1 Bathroom(s)
287 500 €

Residence for sale (New construction project)

8830 Hooglede

  • Bus stop · 18 min on foot
  • School · 12 min on foot
  • Supermarket · 19 min on foot

Discover an exceptional opportunity to acquire a modern, spacious residence located in the charming town of Hooglede. Priced at €287,500, this brand-new property offers a perfect combination of comfort, functionality, and energy efficiency, making it an ideal choice for families seeking a contemporary home in a peaceful yet accessible environment. Situated at Albert Claudestraat 20, this property benefits from a strategic location within a residential area that promises both tranquility and convenience. Built in 2025, this residence is part of a new development project where construction works are already underway, allowing buyers to customize certain aspects of their future home. This residence boasts four bedrooms and a thoughtfully designed layout spread over a generous living space. The ground floor features a welcoming entrance hall, a guest toilet, and an expansive living area of approximately 36 square meters that seamlessly combines a sitting and dining space. The open-plan kitchen is fully equipped and connected to a storage room, providing ample space for everyday living and entertaining. Upstairs, residents will find a hallway leading to four bedrooms—three of which are designated as bedrooms—and a modern bathroom with essential fixtures. Additionally, there is a separate toilet for added convenience. The home also includes access to a spacious attic, accessible via a hatch, offering the potential for further development or additional storage. The outdoor space complements the interior's appeal with a south-west facing garden that ensures plenty of sunlight and ideal conditions for outdoor activities. The property sits on a 290 m² plot of land, with the possibility to purchase an attached garage box at the rear of the home, enhancing parking options and security. The design emphasizes energy efficiency, with an E-peil of 30, incorporating underfloor heating connected to a heat network—an attractive feature for those looking to reduce energy costs and environmental impact. The construction adheres to high standards, with work on the shell already started and the sale being conducted under the VAT system, offering transparency and value. Hooglede's location offers the perfect balance between rural tranquility and urban accessibility. Situated close to Roeselare, residents can enjoy the benefits of a peaceful community while remaining connected to local amenities, schools, and transport links. This development's focus on quality craftsmanship and modern features makes it an outstanding choice for families or individuals seeking a new build home that combines comfort, efficiency, and style. Don’t miss the chance to make this beautiful residence your new home—contact us today to arrange a viewing or for further information.

4 Bedroom(s) 1 Bathroom(s)
458 000 €

Residence for sale (New construction project)

8810 Lichtervelde

  • Bus stop · 6 min on foot
  • School · 6 min on foot
  • Supermarket · 11 min on foot

Set in a cul-de-sac in Lichtervelde, this residence for sale offers a spacious family home on a 468 m² plot. The property is described as close to the town centre and near the E403 entrance and exit, bringing together the stated setting and access details in one offering. The asking price is 458 000 €, with VAT applicable. The home includes a living area with an open-plan kitchen, four bedrooms, one bathroom and two toilets. A garage is also included. The property has four façades and a garden oriented to the west. The total plot area is 468 m². The electrical installation has a certificate confirming compliance, and the property is not currently rented; availability has not been specified. The planning designation is residential, whether urban or rural. The property is not located in a flood-risk area; its G-score and P-score are both D. For further information about this residence in Lichtervelde, please contact us and refer to Immovlan reference RBX24292 or seller reference 4494032.

4 Bedroom(s) 1 Bathroom(s)
353 000 €

Residence for sale (New construction project)

8810 Lichtervelde

  • Bus stop · 9 min on foot
  • School · 13 min on foot
  • Supermarket · 15 min on foot

Set in Lichtervelde, this residence for sale offers four bedrooms, a sunny garden and a range of energy-related features. Located at Ouderwijk 2, the property is currently under construction, with the structural works in progress. Buyers can still have a say in the finishing of their new home, as stated in the description. The ground floor comprises an entrance hall with a guest toilet, a bright living room with dining and sitting areas, an open fitted kitchen, a practical storage room and an integrated garage. The living area measures 30 m², and the garage measures 18 m². Upstairs, the landing leads to a fitted bathroom, a separate toilet, a second storage room and four bedrooms. The property has one bathroom and two toilets in total. At the rear, there is a sunny garden. The total plot area is 252 m², and the residence has two façades. Features listed include solar panels, underfloor heating with a heat pump, and double glazing. The property has an E-peil of 30 and is sold under the VAT system. VAT applies, and an electrical installation conformity certificate is available. The asking price is 353 000 €. The property is located in a residential area, and the listing states that it is not situated in a flood-risk area. For further information or to discuss the property and the available choices for its finishing, please get in touch.

4 Bedroom(s) 1 Bathroom(s)
409 000 €

Residence for sale (New construction project)

8470 Gistel

  • Bus stop · 5 min on foot
  • School · 11 min on foot
  • Supermarket · 2 min on foot

Set in Gistel, this modern three-sided residence offers 184 m² of living area, four bedrooms and a south-facing garden. Priced at 409 000 €, the property is a new-build home with a garden and terrace on a 260 m² plot. The listing describes it as a semi-detached home forming part of a new building project in Gistel, with a layout designed for family living. The home is described as energy-efficient and equipped with solar panels and a heat pump. Its stated specific primary energy consumption is 99 kWh/m² per year. The Dutch description also mentions underfloor heating, ventilation with heat recovery, a bright living area, a fitted kitchen with an island and a bathroom. Storage space is noted, and the outdoor features include a landscaped terrace, driveway and carport. The listing states that the home is offered on a turnkey basis, including the terrace, driveway and garden fencing, for a fixed price and an agreed completion date. Buyers can choose the kitchen and bathroom fittings, as well as floor and wall tiles, through the seller’s partners, with guidance from a customer adviser. The property is located at Lijnzaadstraat 19, 8470 Gistel. The description characterises the area as a green, child-friendly neighbourhood close to amenities. Water connection is available, and the property is stated not to be located in a flood-risk area. VAT applies to the stated price of 409 000 €. To find out more about this residence or arrange a discussion about the project and available choices, please contact the seller.

4 Bedroom(s) 184 m²
427 000 €

Residence for sale (New construction project)

8470 Gistel

  • Bus stop · 4 min on foot
  • School · 11 min on foot
  • Supermarket · 2 min on foot

This newly built home for sale in Gistel offers 202 m² of living space, four bedrooms and a south-facing garden. Priced at 427 000 €, it is a three-façade residence with a terrace and a garage, set on a total plot of 341 m². The home is described as energy-efficient and is equipped with a geothermal heat pump, underfloor heating, ventilation with heat recovery and solar panels. Its layout includes a bright living area, a fitted kitchen with an island and a fitted bathroom, as well as storage space. The property is offered on a turnkey basis, including the terrace, driveway and garden fencing. Buyers can choose the kitchen and bathroom fittings, floor tiles and wall tiles through the developer’s partners, with guidance from a customer adviser. The stated specific primary energy consumption is 99 kWh/m²/year. VAT applies. Located at Lijnzaadstraat 19, 8470 Gistel, the property is described as being in a child-friendly, green area close to amenities. Contact us for further information or to discuss this home and its available options.

4 Bedroom(s) 202 m²
443 000 €

Residence for sale (New construction project)

8470 Gistel

  • Bus stop · 4 min on foot
  • School · 11 min on foot
  • Supermarket · 2 min on foot

Set in Gistel, this newly built four-façade residence brings together generous living space, modern style and a range of energy-saving features. Offered for sale at **443 000 €**, the home has a reported living area of 208 m² and stands on a 434 m² plot. It is part of a new-build project in Gistel, and its four façades give it the defining character of a detached residence. The accommodation includes four bedrooms, a bright living area, a fitted kitchen with an island and a bathroom. Further practical features include storage space and a garage. Outside, the property has a south-facing garden and a terrace. The residence is equipped with a heat pump and solar panels; the stated specific primary energy consumption is 99 kWh/m² per year. The listing also describes underfloor heating and ventilation with heat recovery. Water connection is available. The property is described as a turnkey home, with the terrace, driveway and garden fencing included in the completion, and with a fixed price and agreed completion date. Buyers can choose the kitchen and bathroom fittings, as well as floor and wall tiles, through the developer’s partners, with guidance from a customer adviser. The address is Lijnzaadstraat 19, 8470 Gistel. The supplied description characterises the setting as a green, child-friendly area close to amenities; no further location details are provided. VAT applies to the stated price. Contact the seller for further information or to discuss the residence and its available choices.

4 Bedroom(s) 208 m²
414 000 €

Residence for sale (New construction project)

8470 Gistel

  • Bus stop · 4 min on foot
  • School · 10 min on foot
  • Supermarket · 2 min on foot

This newly built semi-detached residence in Gistel offers 208 m² of living space and a range of features detailed in the property information. Priced at 414 000 €, VAT is applicable. The residence has three façades and forms part of a new-build project in Gistel. The property includes four bedrooms, a garage and a south-facing garden with a terrace. The total plot area is 290 m², and a water connection is provided. Energy features listed include solar panels and a heat pump; the Dutch description also specifies underfloor heating and ventilation with heat recovery. The stated specific primary energy consumption is 99 kWh/m² per year. The listing describes the home as finished on a turnkey basis, including the terrace, driveway and garden fencing, with a fixed price and agreed completion date. It also states that buyers can choose the kitchen and bathroom fittings, as well as floor and wall tiles, through the seller’s partners, with guidance from a customer adviser. The property is at Lijnzaadstraat 19, 8470 Gistel. The listing describes the area as a green, child-friendly neighbourhood close to amenities. Contact the seller for further information or to arrange a viewing.

4 Bedroom(s) 208 m²
345 000 €

Residence for sale (New construction project)

8560 Wevelgem

  • Bus stop · 2 min on foot
  • School · 5 min on foot
  • Supermarket · 1 min on foot

This spacious and energy-efficient newly built residence for sale in Wevelgem offers a contemporary living environment designed for comfort and practicality. Priced at €345,000, this home features an inviting entrance hall with a separate toilet, leading into a large living area that includes a dedicated office space. The open-plan kitchen is fully equipped, complemented by an adjacent storage and laundry room. With high ceilings and large windows throughout the ground floor, the property benefits from abundant natural light, creating a bright and welcoming atmosphere. The layout extends over multiple levels, including four well-sized bedrooms and a fully fitted bathroom on the first floor. The second floor comprises two additional bedrooms, a separate toilet, and a storage or dressing area, along with an insulated attic space. Energy performance is a key highlight of this property, with an EPC rating reflecting its low energy consumption of 61 kWh/m² per year. Double glazing and underfloor heating on the ground floor contribute to a comfortable indoor climate, while central heating serves the upper floors efficiently. The installation is certified and compliant with current electrical standards, ensuring safety and reliability. Outside, the home features a pleasant garden and terrace area, perfect for outdoor relaxation. A rear annex with high ceilings provides versatile space suitable for leisure activities or various other uses. Furthermore, the house is equipped with solar panels, enhancing its sustainability credentials and reducing energy costs over time. Located in the residential area of Wevelgem, this property benefits from a peaceful setting while remaining accessible to local amenities. It is not currently rented out, offering immediate availability for new owners. This two-facade house is situated on Menenstraat 311, 8560 Wevelgem. The sale is subject to VAT, which may be relevant for certain buyers. With its combination of generous living spaces, modern installations, and eco-friendly features, this residence represents a sound investment for those seeking a turnkey home designed for long-term comfort. For further information or to arrange a viewing, please do not hesitate to contact us.

4 Bedroom(s) 1 Bathroom(s)
493 520 €

Residence for sale (New construction project)

8750 Wingene

  • Bus stop · < 1 min on foot
  • School · 16 min on foot
  • Supermarket · 27 min on foot

Just a stone's throw from the center of Wingene, Hectaar is developing a detached new-build home on a spacious plot of 872.24m². Thanks to the combination of a thoughtful layout and a pleasant light-filled living space, you will enjoy optimal living comfort here. The house will be equipped with an air-water heat pump in combination with underfloor heating. You will have the opportunity to fully personalize the finishes to your own taste through our partner suppliers. This way, your new house truly becomes your new home. Layout of the house:Ground floor: entrance hall with guest toilet, pleasant living area with open kitchen, and an integral garage 1st floor: 3 spacious bedrooms, separate toilet, and bathroom fitted with a bathtub, shower, and double vanity unit Via a fixed staircase, you reach the fully finished attic floor. The attic is equipped with 2 additional bedrooms or 1 spacious bedroom with an adjoining dressing room, as well as a second bathroom with shower, toilet, and sink, and extra storage space. Ideal for larger families, home office, or as a hobby room. Additional advantages: Adjacent agricultural land (427m²) Underfloor heating combined with air-water heat pump 4 spacious bedrooms, with the possibility of creating a 5th bedroom Integral garage Sunny garden equipped with fencing Interested? Contact us or schedule an appointment at our office in Roeselare.

4 Bedroom(s) 215 m² 80 m² Buildable surface
477 000 €

Residence for sale (New construction project)

8020 Waardamme

  • Bus stop · 4 min on foot
  • School · 2 min on foot
  • Supermarket · 28 min on foot

Introducing a brand-new residence for sale in Waardamme, located at Rooiveldstraat 30, offered at €477,000 including VAT. This modern and energy-efficient detached house is set on a 353 m² plot with a 9-meter-wide facade and enjoys a southeast-facing garden, perfectly designed for comfortable family living. The property spans a generous 199 m² of living space distributed over multiple floors, featuring four spacious bedrooms and two toilets, including a fully equipped bathroom with a bathtub, walk-in shower, and double sink. The home is heated via an air-to-water heat pump, significantly reducing energy costs and promoting sustainable living. The layout includes a welcoming entrance hall with a guest toilet on the ground floor, a bright living area with large windows that flood the space with natural light, an open kitchen, and a practical storage room. Upstairs, the night hall provides access to three comfortable bedrooms sized between 11.88 m² and 13.87 m², alongside the main bathroom and a separate toilet. The attic floor is accessible by a fixed staircase and features a remarkably spacious fourth bedroom of 39.23 m² plus additional storage. Additional highlights of this residence include a 10,000-litre rainwater tank connected to the toilets, washing machine, and outdoor tap, further enhancing its eco-friendly credentials. Situated in the residential area of Waardamme, this new construction home offers tranquility in a dead-end street while remaining conveniently close to local amenities and main roads. The property is classified under residential urban or rural zoning and benefits from an excellent P-score for energy performance. Not located in any flood-prone area, it ensures safety and peace of mind. This is an exceptional opportunity to acquire a spacious, energy-efficient family home in Waardamme. For further details or to arrange a viewing, please contact the seller directly at ### or by phone at ### Your future home awaits you in Rooiveldstraat.

4 Bedroom(s) 199 m² 77 m² Buildable surface
499 000 €

Residence for sale (New construction project)

8210 Zedelgem

  • Bus stop · 2 min on foot
  • School · 3 min on foot
  • Supermarket · 10 min on foot

This spacious residence for sale in Zedelgem offers a unique opportunity to acquire a brand-new, energy-efficient family home tailored to modern living standards. Priced at €499,000, this detached house is set to be constructed on a generous 486 m² plot, providing ample outdoor space alongside a well-planned 180 m² of living area. The property features four full-sized bedrooms, ensuring comfortable accommodation for a family. The bright living room measures 29 m² and seamlessly connects to an open kitchen of 11 m², creating an inviting and functional social hub. With one bathroom spanning 8 m² that includes both a bathtub and walk-in shower, the home balances comfort with practicality. Additionally, the residence includes a 25 m² garage equipped with a laundry space, parking for two vehicles outside, and full municipal water and sewage connections. Designed with sustainability and low energy consumption in mind, the home will be equipped with a heat pump, underfloor heating, solar panels, and a ventilation system type D. It boasts an E-level of no more than 30, indicating excellent energy efficiency and promising reduced utility costs and an environmentally responsible lifestyle. The property is fully double glazed and comes with certified electrical installations compliant with current regulations. Buyers have the advantage of selecting their own interior finishes, allowing for personalized customization to suit individual tastes and needs. The house’s four-facade configuration and a frontage width of 9 meters on an 18-meter-wide plot contribute to a substantial presence and potential for natural light throughout the interior. Located at Loppemstraat 19a in Zedelgem (postal code 8210), this new build residence enjoys a peaceful setting while maintaining convenient access to local amenities such as shops, schools, public transport, and major roads. This combination offers an ideal living environment for those prioritizing quality of life within Flanders. As a newly constructed property with no pre-emptive rights or flood risk designations affecting it, this home represents a sound investment for the future. Interested parties are encouraged to contact the seller to explore this exceptional opportunity to secure a contemporary family home built to high standards in Zedelgem.

4 Bedroom(s) 180 m² 1 Bathroom(s)
439 607 €

Residence for sale (New construction project)

8760 Meulebeke

  • Bus stop · 2 min on foot
  • School · 2 min on foot
  • Supermarket · 3 min on foot

This charming detached residence for sale in Meulebeke offers a perfect blend of modern comfort and practical living in a peaceful dead-end street. Priced at €434,730 including VAT, this energy-efficient home features a spacious living area with an open kitchen, four bedrooms, and a large attic accessible via a retractable staircase, ideal for ample storage. The property spans a generous 170 m² of living space on a 422 m² plot with a south-facing garden, ensuring plenty of natural light throughout the day. Additional highlights include an integrated garage, a bathroom equipped with both a bathtub and a walk-in shower, fine veneer parquet flooring in the bedrooms and night hall, as well as carefully completed painting works and lighting installations. Located near the center of Meulebeke, the residence benefits from convenient access to several main roads leading to Tielt, Ingelmunster, and Dentergem. This strategic positioning makes it suitable both as a primary residence and as a sound investment opportunity. The property is part of a residential expansion zone, with full gas and water connections already in place. Its solid construction includes four facades and a 9-meter-wide front facade, providing a stately presence on Boekweitstraat 4. Furthermore, the home is not situated in any flood-prone area, offering peace of mind for future owners. Ready for immediate occupation, this residence is offered without current tenancy, allowing new owners to move in or rent out without delay. For investors, the seller offers an added advantage by finding the first tenant free of charge, ensuring both security and convenience. Given these attractive features and the property's excellent condition, interested parties are encouraged to contact the seller promptly for further information or to arrange a viewing. This residence represents an exceptional opportunity to acquire a sustainable and well-appointed home in Meulebeke’s welcoming community.

4 Bedroom(s) 170 m² 86 m² Buildable surface
472 000 €

Residence for sale (New construction project)

8020 Waardamme

  • Bus stop · 2 min on foot
  • School · 2 min on foot
  • Supermarket · 27 min on foot

Discover this exceptional new residence for sale located at Rooiveldstraat 30 in Waardamme, a tranquil and green district within Oostkamp. Priced at €472,000 including VAT, this detached house offers a modern and energy-efficient living experience with its state-of-the-art air-to-water heat pump system. This technology ensures significantly reduced energy costs while contributing to a more sustainable environment. The property stands on a 308 m² plot with a southwest-facing garden, allowing for ample natural light throughout the day and providing an inviting outdoor space perfect for relaxation or entertaining. This newly built home boasts a spacious 199 m² of living space spread across multiple levels, featuring four generously sized bedrooms. The ground floor welcomes you with an entrance hall and guest toilet, leading to a bright living area with large windows that seamlessly connect to an open kitchen and a practical storage room. Upstairs, you will find three comfortable bedrooms alongside a bathroom equipped with a bathtub, walk-in shower, and double washbasin, complemented by an additional separate toilet. The attic is accessible via a fixed staircase and includes a very spacious fourth bedroom as well as extra storage space, offering flexibility for family needs or working from home. Additional highlights include a 10,000-liter rainwater tank connected to toilets, washing machine, and an outdoor tap, enhancing the property’s eco-friendly features. Located in the residential zone of Waardamme and situated in a quiet dead-end street, this property combines peaceful living with convenient access to local amenities and main roads. With its four facades and 9-meter-wide front elevation, this house guarantees privacy and an open feel on all sides. The price of €472,000 reflects the quality of this new construction project, providing buyers the unique opportunity to personalize interior finishes in collaboration with trusted suppliers to match their tastes and budget. For more information or to arrange a viewing, please contact the sales team at ### or call ### Your future home awaits in Rooiveldstraat.

4 Bedroom(s) 199 m² 77 m² Buildable surface
392 888 €

Residence for sale (New construction project)

8740 Pittem

  • Bus stop · 4 min on foot
  • School · 6 min on foot
  • Supermarket · 6 min on foot

This residence for sale at Koffiestraat 3 in Pittem offers a modern and energy-efficient living environment within a newly developed, car-reduced residential neighborhood. Priced at €391,268, this newly built home features a spacious 167 m² of living space distributed over three floors, with four bedrooms providing ample accommodation for families or those seeking generous room layouts. The property includes a south-east facing garden set on a 179 m² plot, allowing plenty of natural light throughout the day. The design incorporates an integrated garage for convenient parking and storage, alongside additional private parking options available for purchase. The layout of the home is thoughtfully arranged to enhance daily comfort and functionality. On the ground floor, you will find an entrance hall with guest toilet, a bright and open living area seamlessly connected to a kitchen, plus practical storage space or an internal garage. The first floor houses a night hall with an open office space, two large bedrooms, a separate toilet, a storage area, and a bathroom equipped with a bathtub, walk-in shower, and double sinks. The second floor offers two additional full-sized bedrooms and another storage room. Sustainable features such as underfloor heating on the ground floor powered by an air-to-water heat pump, a 7,500-litre rainwater tank connected to the toilets, washing machine, and external tap emphasize energy efficiency. This project benefits from a reduced VAT rate of 6% for demolition and reconstruction where conditions apply, and includes garden landscaping. Located in Pittem, within a residential zone free from flood risk, this property combines modern comforts with a serene community ambiance. The development’s communal green space encourages peaceful pedestrian and cycling connections, enhancing the quality of life for its inhabitants. With certifications reflecting top energy performance (G-score A, P-score A), this home meets high sustainability standards. Whether you are looking for your first residence, a family home, or a strategic investment, this property presents an excellent opportunity in an attractive setting. For further information or to arrange a viewing, please contact us today at our office in Roeselare.

4 Bedroom(s) 167 m² 71 m² Buildable surface
356 013 €

Residence for sale (New construction project)

8740 Pittem

  • Bus stop · 4 min on foot
  • School · 6 min on foot
  • Supermarket · 6 min on foot

This modern residence for sale in Pittem offers a unique opportunity to live in an energy-efficient home within a newly developed, car-reduced residential area. Situated at Koffiestraat 3, this property is part of a thoughtful transformation of a former horticultural site into a community of 21 sustainable houses. Priced at €354,393, this spacious home boasts a living area of 167 m² spread across three floors, featuring four bedrooms and a garden oriented towards the southeast, ensuring ample natural light throughout the day. The house includes two facades with a frontage width of 6 meters and sits on a total plot of 137 m², with a buildable surface of 71 m². The interior layout is designed for modern family living and convenience. The ground floor welcomes you with an entrance hall and guest toilet, leading into a bright and spacious living room complemented by an open kitchen. Practical aspects such as an integrated storage space or indoor garage add to the functionality of the home. On the first floor, you will find a night hall with an open office space, separate toilet, two large bedrooms, an additional storage room, and a well-appointed bathroom featuring a bathtub, walk-in shower, and double sink. The second floor accommodates two full-sized bedrooms and another dedicated storage room. Among the key features enhancing comfort and sustainability are underfloor heating on the ground floor powered by an air-to-water heat pump, a 7,500-liter rainwater tank connected to toilets, washing machine, and outdoor tap, as well as the option to customize finishes to your personal taste and budget. Located in a residential zone free from flood risk, this property benefits from its integration in an environmentally conscious neighborhood that includes a communal green area with peaceful paths for cycling and walking. The project also offers private parking options including garages and carports equipped for electric vehicle charging. With a favorable 6% reduced VAT rate applicable for demolition and reconstruction under certain conditions, along with included garden landscaping, this home represents an excellent combination of sustainability, quality of life, and investment potential. Interested parties are encouraged to contact the agency promptly to arrange a viewing or obtain further information at their Roeselare office.

4 Bedroom(s) 167 m² 71 m² Buildable surface
356 227 €

Residence for sale (New construction project)

8740 Pittem

  • Bus stop · 4 min on foot
  • School · 6 min on foot
  • Supermarket · 6 min on foot

This modern residence for sale is located at Koffiestraat 3 in Pittem and is offered at the price of 354,607 €. Situated within a newly developed residential area, this home forms part of an innovative project transforming a former horticultural site into a sustainable, car-reduced neighborhood. The property features a spacious living area of 167 m² with four bedrooms spread across multiple floors, including a ground floor, first floor, and second floor. The design smartly incorporates an entrance hall with guest toilet, an open and bright living room combined with a kitchen, and practical storage spaces including an indoor garage. Additional highlights include two bathrooms equipped with a bathtub, walk-in shower, and double washbasins, as well as separate toilets and multiple storage rooms. The south-east facing garden benefits from included landscaping, enhancing outdoor living in this family-friendly setting. The residence benefits from several energy-efficient features, such as underfloor heating on the ground floor paired with an air/water heat pump system, supporting sustainable living with a focus on comfort and reduced environmental impact. There is also a sizeable 7,500-litre rainwater tank that supplies water for toilets, washing machines, and an outdoor tap. The entire development includes green communal spaces designed to foster tranquility and connectivity for pedestrians and cyclists alike, while private parking options are available including an indoor garage for this property. Buyers can personalize the home’s finishing touches according to their own preferences and budget, allowing a bespoke living environment tailored to individual needs. Pittem offers a peaceful residential setting with this property positioned in a designated residential (urban or rural) zone that is not in a flood risk area. The home's layout and features are ideal whether seeking a first home, a family residence, or a prudent investment. With its combination of energy-efficient technology, sustainable design, and thoughtful living spaces, this residence represents a unique opportunity in the local real estate market. Interested parties are encouraged to contact the agency promptly for further information or to schedule a viewing appointment at their office in Roeselare.

4 Bedroom(s) 167 m² 71 m² Buildable surface
356 013 €

Residence for sale (New construction project)

8740 Pittem

  • Bus stop · 4 min on foot
  • School · 6 min on foot
  • Supermarket · 6 min on foot

This contemporary residence for sale in Pittem presents an exceptional opportunity to acquire a modern, energy-efficient home within a thoughtfully designed new development. Priced at €354,393, this property is part of a recently transformed former horticultural site, now a quiet and car-reduced residential area comprising 21 sustainable homes. Situated along Koffiestraat 3, the house offers 167 m² of living space across multiple floors, with four bedrooms and numerous practical features tailored for comfortable family living. The property includes an attached garage and a south-east facing garden, ensuring ample natural light and outdoor enjoyment. The architectural design emphasizes sustainable living with high energy performance ratings (G-score A and P-score A), supported by modern amenities such as underfloor heating on the ground floor combined with an air-to-water heat pump. Inside, the residence is laid out to balance spaciousness and functionality. The ground floor welcomes you with an entrance hall and guest toilet, leading into a bright, open-plan living area that integrates a contemporary kitchen and provides access to a sizable garden. Additional practical spaces include a storage room and the internal garage. The first floor features a night hall with an open office space, two large bedrooms, a separate toilet, a bathroom equipped with a bathtub, walk-in shower, and double washbasin, as well as another storage room. On the second floor, two more full-sized bedrooms and an additional storage space complete the accommodation. The property benefits from a 7,500-litre rainwater tank connected to toilets, washing machine, and an outdoor tap, promoting sustainable water use. Buyers can also customize interior finishes according to their preferences and budget to truly make the house their own. Located in a residential zone free from flood risk, this home offers the perfect blend of modern comfort and environmental consciousness within Pittem. The project’s communal green area creates a peaceful environment ideal for walking and cycling. Additionally, the development benefits from a reduced VAT rate of 6% for demolition and reconstruction, subject to eligibility, making this purchase financially attractive. There is also the option to buy an extra private parking space if needed. Whether you are looking for a family home or a smart investment in Flanders, this property combines prime location, quality construction, and sustainable features in perfect harmony. Contact us today for more information or to arrange a viewing appointment at our Roeselare office.

4 Bedroom(s) 167 m² 71 m² Buildable surface