
House for sale with 4 bedrooms - Kaaskerke

7 results (1 - 7)

A house for sale in Kaaskerke (8600), with 4 bedrooms.

  • Recent ads
  • Price (low to high)
  • Price (high to low)
  • Bedrooms (low to high)
  • Bedrooms (high to low)
  • Surface (low to high)
  • Surface (high to low)
  • Zip code (low to high)
  • Zip code (high to low)
List Map
New search
349 000 €

Residence for sale

8600 Kaaskerke

  • Bus stop · 2 min on foot
  • School · 1 min on foot
  • Supermarket · 7 min on foot

Achter de gevel van deze woning schuilt heel wat meer ruimte dan je op het eerste gezicht zou verwachten! Deze eigendom combineert aangename leefruimtes met heel wat potentieel en is ideaal voor wie op zoek is naar een ruime gezinswoning of een interessante vastgoedinvestering. Via de inkomhal kom je terecht in de gezellige en lichtrijke leefruimte, waar voldoende plaats is voor een comfortabele zithoek en een ruime eetplaats. Aansluitend bevindt zich de ingerichte keuken, die praktisch is ingedeeld en voorzien is van heel wat kastruimte. Op het gelijkvloers bevindt zich bovendien een volledig afgewerkte badkamer. De woning beschikt over maar liefst 4 slaapkamers, waarvan 3 reeds volledig afgewerkt zijn. De vierde slaapkamer dient nog verder afgewerkt te worden en biedt de mogelijkheid om deze volledig naar eigen smaak in te richten. Daarnaast is er op de eerste verdieping nog een tweede badkamer voorzien, die eveneens verder afgewerkt dient te worden. Ideaal voor grotere gezinnen of voor wie graag over extra ruimte beschikt! Ook de ruime zolderverdieping biedt heel wat mogelijkheden en vormt een mooie meerwaarde voor deze woning. Buiten geniet je van een aangename tuin, waar het heerlijk vertoeven is. Bovendien beschikt de woning over een ruime garage, ideaal voor het parkeren van een wagen en het creëren van extra opbergruimte. Ook voor investeerders kan deze woning interessant zijn! Met een geschatte maandelijkse huurprijs van circa € 850 bedraagt het indicatieve bruto huurrendement ongeveer 2,9% op de vraagprijs, exclusief aankoopkosten en overige lasten.
4 Bedroom(s) 255 m² 2 Bathroom(s)
635 000 €

Residence for sale

8600 Diksmuide

  • Bus stop · 14 min on foot
  • School · 9 min on foot
  • Supermarket · 60 min on foot

Voor meer informatie of een bezoek, contacteer Daan Seys op ### In de Beerststraat te Vladslo bevindt zich deze landelijke woning op een perceel van iets meer dan 4.000 m². De woning werd volledig gestript en gerenoveerd, waardoor ze mits enkele opfrissingswerken instapklaar is. Dankzij de ruime, goed georiënteerde tuin is dit een ideale woning voor wie houdt van ruimte en privacy. Ook op energetisch vlak heeft de woning heel wat troeven. Ze beschikt over een EPC-label B, 13 zonnepanelen en verwarming op pellets en via een warmtepomp. Het dak werd vernieuwd, zowel van de woning als van de schuur. Bovendien is de elektrische installatie conform en is de woning asbestvrij. De woning is als volgt ingedeeld: - Op het gelijkvloers komt u binnen via de inkomhal met gastentoilet. Verder zijn er een praktische bergruimte, een wasruimte en de technische installaties. De lichtrijke leefruimte beschikt over een gezellige haard en biedt een mooi zicht op de tuin. Aansluitend bevindt zich de uitgeruste keuken. -Op de eerste verdieping zijn er drie ruime slaapkamers, een badkamer en een apart toilet. - De tweede verdieping omvat een grote polyvalente ruimte die u volledig naar eigen wens kunt inrichten, bijvoorbeeld: extra kamers, hobbyruimte, bureau of speelkamer. Op technisch vlak: * EPC-label B * Elektrische installatie conform * Asbestvrij * 13 zonnepanelen * Verwarming op pellets en via een warmtepomp KI: 354 , EPC:B 174 kwh/m2 P-score: A. G-score: A Vergunning uitgereikt, woongebied, geen rechterlijke herstelmaatregelen of bestuursmaatregelen opgelegd, voorkooprecht, geen verkavelingsvergunning. P-score: A , G-score: A

4 Bedroom(s) 222 m² 1 Bathroom(s)

New properties appear every day. We'll keep looking for you. Set an alert and we'll do the rest.

On request

Residence for sale

8600 Diksmuide

  • Bus stop · 4 min on foot
  • School · 5 min on foot
  • Supermarket · 25 min on foot

Discover this exceptional residence for sale in Diksmuide, a truly unique property that combines historic charm, spacious living, and development potential. Located at Esenweg 200, this remarkable estate offers a rare opportunity to acquire a substantial landholding with a beautiful main house set amidst a sprawling 15,000 m² of land, including mature trees, a pond, and a lush garden designed by renowned landscape architect Paul Deroose. Priced at an undisclosed amount, this property invites discerning buyers seeking a prestigious countryside estate with versatile possibilities. The main house, built in 1979 and currently in need of renovation, spans approximately 652 m² of living space, featuring four bedrooms, two bathrooms, and a layout that emphasizes both grandeur and comfort. The construction showcases traditional materials, including hand-formed facade bricks, Bourgondian white stone finished by the famous Bruges stonemason Ramon, and Meranti window frames crafted by Verstraete Bouw. The interior offers expansive rooms, including a luxurious living kitchen connected to a spacious living room with a fireplace, a wine cellar, and an indoor pool area awaiting renovation. The residence’s design is complemented by characteristic Normandian roof tiles and an elegant courtyard linking the left and right wings. Additional features include a triple garage, an alarm system, and heating powered by fuel oil. The estate's architectural details and historic features make it a captivating property that blends timeless elegance with potential for modern upgrades. Surrounding the residence is a private garden with diverse mature trees such as oaks, willows, and platanes, along with a spacious terrace, a pond, and open spaces for outdoor activities. The land is further enhanced by a horse meadow and a basketball court, making it suitable for both private enjoyment and equestrian pursuits. An outstanding aspect of this property is the presence of a 4,000 m² building zone along the street frontage, offering exciting development opportunities for investors or entrepreneurs interested in expanding or revitalizing the estate. Situated in a residential area with easy access to local amenities and well-connected to nearby towns, this estate is ideal for those seeking both privacy and convenience. Whether you envision restoring this historic estate to its former glory or developing the land for residential or commercial purposes, this property provides a rare canvas to realize your ambitions. If you are looking for an exclusive estate with versatile possibilities in Diksmuide, this property warrants your attention. Its unique combination of historic architecture, expansive grounds, and development potential makes it an exceptional investment opportunity. Contact us today to schedule a viewing or to discuss the many options this estate presents. With its compelling combination of beauty and opportunity, this residence is ready to welcome an owner with vision and passion for creating an extraordinary home or project.

4 Bedroom(s) 652 m² 2 Bathroom(s)
On request

Residence for sale

8600 Diksmuide

  • Bus stop · 4 min on foot
  • School · 5 min on foot
  • Supermarket · 25 min on foot

Discover an exceptional opportunity to acquire a distinguished estate in Diksmuide, offering both elegance and versatility for discerning buyers. This remarkable property, located at Esenweg 200, is listed at an attractive price, with the precise figure available upon request. Set on a generous plot of approximately 11,000 square meters, this residence boasts a substantial 652 square meters of living space, carefully designed to combine grandeur with comfort. Built in 1979 and featuring four spacious bedrooms and two bathrooms, the home presents a timeless charm accentuated by classic architectural elements such as hand-formed face bricks and Bourgondisch white stone, skillfully finished by renowned craftsmen. The interior showcases a perfect blend of tradition and functionality, with highlights including a vast living room with a fireplace, a luxurious entrance hall, and a fully-equipped kitchen that opens into the living area—ideal for both family life and entertaining guests. The property’s exterior is equally impressive, featuring meticulously landscaped gardens designed by prominent landscape architect Paul Deroose. In the garden, you'll find majestic trees such as ancient oaks, lush maples, and a stately weeping willow, surrounding a large pond and a spacious terrace of approximately 260 square meters—perfect for outdoor gatherings and relaxation. The estate also includes a three-car garage, an office space connected to the right wing, and additional facilities like a potential indoor swimming pool and wine cellar, which can be renovated according to the new owners' vision. The grounds extend into a dedicated riding pasture and a basketball court, making this estate suitable for equestrian pursuits or recreational activities. The estate is equipped with modern security measures including an alarm system, and heating is provided via oil-based systems, complemented by single-glazed windows. Situated in a peaceful yet accessible part of Diksmuide, this property benefits from its proximity to natural beauty and rural serenity while remaining within reach of local amenities. The estate’s zoning as a residential area offers flexible possibilities for development and adaptive reuse, pending approval of subdivision plans. The current plans encompass approximately 4,000 square meters of developable land at the front of the estate, with ongoing discussions to realize potential projects. This unique property is ideal for visionary entrepreneurs or private individuals seeking to restore and enhance a historic estate into its former splendor or adapt it for various innovative uses. With its distinctive character, substantial land area, and numerous possibilities, this estate invites you to imagine the future of a truly exceptional Belgian landmark. Interested buyers are encouraged to contact us for more detailed information and to explore the exciting development opportunities associated with this estate. Whether you are seeking a private retreat or an investment project with significant potential, this property stands out as a rare offering in the heart of Diksmuide. We look forward to discussing your plans and helping you realize the full potential of this exclusive estate.

4 Bedroom(s) 652 m² 2 Bathroom(s)
405 000 €

Project: project 'de lapper'

8600 Diksmuide

  • Bus stop · 1 min on foot
  • School · 8 min on foot
  • Supermarket · 71 min on foot

Voor meer informatie, dan kunt u contact opnemen met Daan Seys, ### Wees er snel bij, slechts vijf woningen! Locatie: Project De Lapper, energiezuinige woningen centraal gelegen te Leke in de driehoek Diksmuide, Kust (Middelkerke, Oostende) en Koekelare. De E40 bevindt zich op slechts 5km. Kortom wonen in Leke, is wonen op een rustige plek, met een goeie bereikbaarheid. Daarnaast bevinden diverse winkels zich op wandelafstand. De Woningen: De rode draad doorheen de woningen is ruimte, landelijke architectuur, wooncomfort, buitenruimte en energiezuinigheid! De bewoonbare oppervlakte van de woningen varieert tussen de (190– 210m2) en beschikken over ruime percelen grond (490 – 602 m2). U kunt genieten van een prachtig landelijk verzicht! De indeling: Qua indeling zijn de volgende zaken voorzien: Op het gelijkvloers vinden we aangename leefruimtes met grote raampartijen, een keuken met kookeiland, toilet en berging. Op de eerste verdieping vinden we steeds 3 slaapkamers, apart toilet, badkamer met ligbad en optioneel een inloopdouche en vaste trap naar de zolder/4de slaapkamer. Bouwtechnisch: Het betreft BEN-woningen (Bijna-Energie-Neutraal), u zal uiterst zuinig wonen! Het volgende is voorzien, 22 cm MW in het dak, 12 cm gevelisolatie en vloerverwarming die zorgen voor een uiterst gunstig E-peil! Stedenbouwkundige inlichtingen in aanvraag sinds 15/11. P-Score: B.

4 Bedroom(s) 210 m² 1 Bathroom(s)
299 000 €

Residence for sale

8600 Diksmuide

  • Bus stop · 5 min on foot
  • School · 5 min on foot
  • Supermarket · 9 min on foot

This residence for sale in Diksmuide offers four bedrooms, a garden and a separate garage, with the garage available for an additional €35,000. Priced at 299 000 €, the property is located at Hof ter Bloemmolens 26, 8600 Diksmuide. The home was built in 2005 and has a stated living area of 70 m² on a plot of 178 m². The Dutch description presents it as well-maintained and ready to move into. On the ground floor, an entrance hall includes a separate guest toilet, while the bright living area has a sliding door opening directly onto the terrace and garden. The ground floor also includes a fitted kitchen and a storage room. Upstairs are a landing, two spacious bedrooms, a smaller third bedroom and one bathroom. The attic has been arranged as a fourth bedroom. The property has three façades, a south-east-facing front façade and a front façade width of 7 m. The plot is 25 m deep and 7 m wide at the front. There is no balcony. The separate garage is listed as one garage and may be purchased for an additional €35,000. The property is not currently rented. Its specific primary energy consumption is 293 kWh/m² per year, with EPC reference 20261103-0003990153-RES-1. It is situated in a residential area in Diksmuide and is not located in a flood-risk area. For further information or to arrange a viewing, please get in touch regarding this residence.

4 Bedroom(s) 160 m² 1 Bathroom(s)
180 000 €

Residence for sale

8600 Diksmuide

  • Bus stop · 1 min on foot
  • School · 3 min on foot
  • Supermarket · 1 min on foot

Voor meer informatie contacteer Michiel Debruyne op ### Elk bod zal aan de eigenaar voorgelegd worden. Deze ruime gezinswoning, gelegen in de stationsstraat, in Centrum Diksmuide. In directe nabijheid van lokale winkels, scholen, openbaar vervoer en de Grote Markt met als extra toef een mooi uitzicht op het stadspark. Het pand wordt op dit moment verhuurd voor €710/maand !! Deze woning biedt een perfecte mix van ruimte en potentieel, gelegen op een toplocatie in Diksmuide. KI: XXX CV: , EPC: F 718 kwh/m2 P-score: A. G-score: A Stedebouwkundige inlichtingen in aanvraag sinds 29/10.

4 Bedroom(s) 187 m² 1 Bathroom(s)

New properties appear every day. We'll keep looking for you. Set an alert and we'll do the rest.

Also near Kaaskerke (8600)

265 000 €

Residence for sale

8620 Ramskapelle

  • Bus stop · 3 min on foot
  • School · 5 min on foot
  • Supermarket · 39 min on foot

This spacious terraced house located at Molenstraat 19 in Ramskapelle offers a generous living environment with a façade width exceeding eight meters, providing an immediate impression of openness and comfort. Built in 1985 and requiring renovation, the residence spans a living area of approximately 170 square metres, thoughtfully arranged to include four bedrooms and a ground-floor bathroom, complemented by two separate toilets—one on each floor—for added convenience. The property features a bright kitchen and a welcoming living room, while practicality is assured by an integrated garage and a large garden storage shed. Its layout and dimensions give rise to numerous possibilities for customizing the interior to fit personal tastes and lifestyle needs. The outdoor spaces enhance the appeal of this home with a south-facing terrace that invites enjoyment of sunlight throughout the day, extending into a spacious garden that offers unobstructed views of the surrounding greenery. Situated on a plot covering 267 square metres, the garden area creates an ideal setting for peaceful relaxation amid nature and fresh air. Additionally, the house benefits from double glazing and gas heating, contributing to energy efficiency measures as reflected in its Energy Performance Certificate (EPC) rating of 250 kWh/m²/year, valid until January 2034. The property is freehold and not subject to any flood risk, classified within a residential zone appropriate for urban or rural living. Located in the tranquil and rural area of Ramskapelle within the municipality of Nieuwpoort, this residence enjoys a quiet and residential setting while maintaining excellent accessibility thanks to close proximity to major highways and arterial roads. This balance allows for a lifestyle combining ease of travel with serene living away from urban hustle. Priced at €490, this family home offers the potential for creating a comfortable and spacious dwelling in a green environment without compromising accessibility. Interested parties are encouraged to contact for further information or to arrange a viewing of this promising property.

4 Bedroom(s) 170 m² 1 Bathroom(s)
649 000 €

Residence for sale

8650 Houthulst

  • Bus stop · 9 min on foot
  • School · 19 min on foot
  • Supermarket · 37 min on foot

Set in Houthulst, this residence is offered for sale at **649 000 €**. The property has a stated living area of 250 m² and stands on a 574 m² plot. The listing describes it as a newly built home, with four bedrooms and a southwest-facing garden. Its three façades and 12 m frontage are among the recorded property details, while the plot is 32 m deep and 17 m wide at the front. The interior layout includes an entrance hall, guest toilet, living and dining area with an open kitchen, a storage room and a technical laundry room on the ground floor, as well as a spacious garage. Upstairs, the night hall leads to four bedrooms, a polyvalent room, a toilet, a storage room with technical equipment and a bathroom with a shower and bath. The property has one bathroom, two toilets and one garage. Double glazing is specified, and the home is described as having underfloor heating, a rainwater system, ventilation and 15 solar panels; the description also gives an E-level of 30. A water connection is recorded, and the electrical installation has a compliant certificate. The listing places the property at Zuid Torhoutstraat 27, 8650 Houthulst, and identifies its planning designation as agricultural area. It records G-score A and P-score A, and states that the property is not located in a flood-risk area. VAT applies to the stated price. For further information or to arrange a viewing, please contact the office on ### or by email at ### .

4 Bedroom(s) 250 m² 128 m² Buildable surface
395 000 €

Residence for sale

8650 Merkem

  • Train station · 136 min on foot
  • School · 39 min on foot
  • Supermarket · 49 min on foot

This spacious residence for sale in Merkem offers a unique combination of comfort, functionality, and a peaceful rural setting, all at an asking price of €395,000. Located at Langemarkstraat 9, this charming home, built in 1917, has been carefully maintained to provide a ready-to-move-in living experience. With a generous living area of 201 m² spread over two floors, the property features four well-proportioned bedrooms and a large, inviting living space with an open-plan kitchen. The interior is designed for modern family life, boasting one bathroom equipped with both a bathtub and a separate shower, along with two toilets for added convenience. Practical elements such as a dedicated laundry room and ample storage spaces, including a garage and an additional garden shed, contribute to the home’s overall functionality. The layout emphasizes light and openness, with the vast living area offering plenty of room for both relaxing and entertaining. The open kitchen overlooks the garden, creating a seamless connection between indoor and outdoor spaces. One of the bedrooms even includes its own private rooftop terrace, providing a tranquil spot to enjoy fresh air in privacy. The property sits on a 644 m² plot oriented southeast, delivering a pleasant garden environment that enhances the home’s country ambiance. Outdoor parking accommodates up to four vehicles, complementing the existing garage for secure parking and storage needs. Heating is provided by an oil system, and the house features double glazing throughout, helping to ensure energy efficiency with an EPC rating reflecting a specific primary energy consumption of 275 kWh/m² per year. Situated in an agricultural zone without any preemption rights or flood risks, this residence promises a quiet lifestyle away from urban hustle while still offering substantial living space tailored to families seeking comfort and tranquility. The property will be available upon deed transfer, allowing new owners to move in without delay. If you are looking for a charming home in Merkem that combines generous indoor areas with outdoor living potential in a serene setting, this residence represents an excellent opportunity. For further information or to arrange a viewing, please do not hesitate to contact us.

4 Bedroom(s) 201 m² 1 Bathroom(s)
319 000 €

Residence for sale

8620 Nieuwpoort

  • Bus stop · 1 min on foot
  • School · 2 min on foot
  • Supermarket · 7 min on foot

Nieuwpoort: 4-bedroom family home with garage for sale in Nieuwpoort-Stad. Are you looking for a charming property that requires no renovation and has up-to-standard electrical installations? Then this property is certainly for you: the 4 bedrooms, spacious living area, south-facing garden and adjoining garage offer the ideal layout for a family home. Thanks to its central location, shops, public transport and major access roads are easily accessible. This property is only available as a main residence or as an office with living accommodation. Layout: Ground floor: entrance hall, separate toilet, living room and adjoining lounge, kitchen, bathroom with bath and shower, cellar, garden and garage. First floor: 3 bedrooms, one of which could accommodate a bathroom. Second floor: fixed staircase leading to storage space + bedroom. Highlights: - large, dry cellar - south-facing garden with terrace (80m²) - adjoining garage - NO RENOVATION REQUIREMENTS AND ELECTRICAL INSTALLATION IN COMPLIANCE WITH REGULATIONS Get in touch with your ERA estate agent, Sylvie Pelgrim, today ### / ### or ###

4 Bedroom(s) 205 m² 76 m² Buildable surface
575 000 €

Residence for sale

8620 Nieuwpoort

  • Bus stop · 2 min on foot
  • School · 20 min on foot
  • Supermarket · 9 min on foot

Nieuwpoort: Light-filled semi-detached house with 4 bedrooms and a garage for sale in Nieuwpoort. Are you looking for a modern, move-in-ready semi-detached house between Nieuwpoort-Stad and Nieuwpoort-Bad? Then this spacious family home is certainly for you. Conveniently situated between Nieuwpoort-Bad and Nieuwpoort-Stad, this light-filled semi-detached property is ideal for anyone looking for a comfortable family home on the Belgian coast. The property combines a peaceful living environment with excellent transport links and is a short distance from shops, restaurants, schools, public transport and the coast. In this pleasant residential area, only permanent residence is permitted. Layout: Ground floor: entrance hall with separate toilet, light-filled living room, kitchen, utility room with laundry area and shower, spacious garage with electric door, south-facing garden with views over the fields. First floor: 4 spacious bedrooms with roller shutters, separate toilet, bathroom with shower and bath, access to the roof terrace. Second floor: fixed staircase leading to a spacious loft. Key features: - EPC B - spacious garage - south-facing garden with unobstructed views of the fields - 4 spacious bedrooms - light-filled living area connected to the kitchen ​​​​​​​Get in touch with your ERA estate agent, Sylvie Pelgrim, today ### / ### or ###

4 Bedroom(s) 210 m² 1 Bathroom(s)
749 000 €

Residence for sale

8620 Nieuwpoort

  • Bus stop · 11 min on foot
  • School · 21 min on foot
  • Supermarket · 12 min on foot

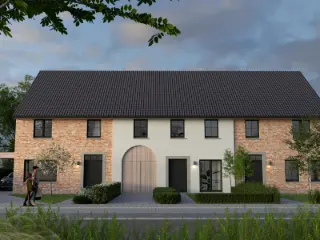
Welcome to this beautiful home in Nieuwpoort, an excellent family retreat combining classic charm with modern conveniences. This spacious home offers 167 m² of living space on a 550 m² lot, providing ample room for comfort and privacy. The facade stands out with its traditional brick architecture and elegant white door featuring a graceful window, surrounded by lush greenery. This immediately gives the property character and a welcoming atmosphere. The interior is designed with good taste and a practical layout. The living room boasts expansive windows that let in plenty of natural light and offer views of the gardens. The modern living space combines a cozy sitting area with a welcoming dining area, complete with a fireplace wall and authentic wooden furniture. The kitchen is neatly finished with white cabinets and dark countertops, equipped with modern appliances and windows overlooking the garden. The kitchen layout facilitates efficient movement and offers ample workspace. With four bedrooms spread across multiple floors, there is room for the whole family. The bedrooms are bright and airy, featuring hardwood floors and large windows that maximize natural light. Two fully equipped bathrooms, featuring modern tiling and fixtures, ensure comfort. The stairwell is elegantly finished with a distinctive black-and-white tile floor and a beautifully designed staircase with a metal handrail. This central space stylishly connects all levels of the home. The lower level features a practical garage, ideal for vehicles and storage. This secure space meets all functional requirements. Outside, a beautiful garden awaits, complete with a spacious natural-stone terrace—perfect for family gatherings and relaxation. The well-designed outdoor space adds significant value to this property. This home in Nieuwpoort combines heritage with contemporary amenities, offering a unique opportunity for families seeking quality and space.

4 Bedroom(s) 200 m² 95 m² Buildable surface
138 000 €

Residence for sale

8920 Bikschote

  • Bus stop · 8 min on foot
  • School · < 1 min on foot
  • Supermarket · 44 min on foot

Located in the centre of rural Bikschote, this spacious residence for renovation offers 206 m² of living area and a range of rooms to adapt to your needs. The asking price is 138 000 €. The property dates from 1930 and is not currently rented. Set on a 161 m² plot, it has two façades, a 6 m front façade and a plot depth of 28 m. The entrance hall leads into a particularly spacious living area, with large windows providing natural light. The adjoining kitchen also benefits from daylight through a skylight and a window overlooking the courtyard. On the ground floor, there is a bathroom with a washbasin and shower, a separate toilet and an 18 m² dry cellar for storage. The first floor has three bedrooms measuring 12 m², 13 m² and 13 m². A fixed staircase leads to the second floor, where a fourth bedroom of 21 m² and an additional space currently used as an attic are located; the listing notes that, with the necessary fitting out, this space could serve as a fifth bedroom, hobby room or office. There is also a further attic space of 20 m². Outside, the property has a garden with a south-west orientation. Heating is by wood, and the windows are double-glazed. The bathroom has an area of 7 m². Bikschote is described as a rural setting, with Ypres town centre around 10 minutes away and Langemark nearby. The property has an EPC rating of 595 kWh/m²/year, reference 20251109-003729275-RES-1, valid until 09/11/2035. The electrical installation certificate does not comply. The cadastral income is 352 €, and VAT is not applicable. For further information or to arrange a viewing, please get in touch and discover the property in Bikschote.

4 Bedroom(s) 206 m² 1 Bathroom(s)
849 000 €

Villa for sale (New construction project)

8840 Staden

  • Bus stop · 14 min on foot
  • School · 16 min on foot
  • Supermarket · 28 min on foot

Welcome to Klerkenstraat 10 in Staden, where modern living comfort, spaciousness, and high-quality finishes come together. This beautiful new-construction home has been finished down to the last detail and is completely move-in ready. As soon as you walk in, you’ll immediately notice the home’s pleasant, open atmosphere. The spacious living area enjoys plenty of natural light and flows seamlessly into the stylish open kitchen. The kitchen forms the heart of the home and features modern, high-quality finishes, making it ideal for both cozy family gatherings and dinners with friends. From the living area, you have a beautiful connection to the landscaped garden, where you can enjoy the outdoors in peace and quiet. Everything has already been finished for you: all you need to do is move in and enjoy. The upper floor features no fewer than four full-sized bedrooms, making this home particularly well-suited for families or for those who appreciate having extra space for an office, walk-in closet, or hobby room. You’ll also find a spacious and comfortably appointed bathroom here. Thanks to the luxurious finishes, the well-thought-out layout, and the fact that it’s completely move-in ready, this newly built home offers every comfort for years of carefree living. Highlights: - Newly built home, completely move-in ready - Luxurious, high-quality finishes - Spacious, light-filled living area - Stylish open kitchen - 4 full-sized bedrooms - Spacious bathroom - Fully landscaped garden - Contemporary living comfort - Option to purchase at a 6% VAT rate, provided the legal requirements are met An additional financial advantage is the option to purchase this home at the reduced VAT rate of 6% instead of 21%, provided that the buyer and the property meet the applicable legal requirements.

4 Bedroom(s) 270 m² 110 m² Buildable surface
2 200 000 €

Residence for sale

8670 Koksijde

  • Bus stop · 4 min on foot
  • School · 17 min on foot
  • Supermarket · 11 min on foot

Luxe villa met binnenzwembad. Voor alle details bel Domien op ### Expropriation Plan: No / Heritage List: No / Pending legal proceedings: No / Site of untapped activity: No / Urban planning certificate: Yes

4 Bedroom(s) 614 m² 2045 m² Buildable surface
On request

Residence for sale

8670 Oostduinkerke

  • Bus stop · 4 min on foot
  • School · 1 min on foot
  • Supermarket · 5 min on foot

Set in a particularly quiet, green location in Witte Burg, Oostduinkerke, this detached villa offers generous volumes and considerable potential. The property stands on a 1,050 m² plot and has a south-facing garden. At the rear and on the right, it adjoins an area covered by the Dune Decree. The villa has a bright living room with a fireplace, a dining area and a fitted kitchen. It also includes four bedrooms, one bathroom, an integrated garage and a spacious basement. Large windows create a visual connection with the surrounding nature. The property dates from 1970 and is not currently rented. Gas and water connections are available. Its specific primary energy consumption is 336 kWh/m² per year; the electrical installation certificate is not available. The property is not located in a flood-risk area, and its G-score and P-score are both A. The asking price is 1 285 000 €. For further information or to arrange a viewing, please get in touch and quote reference ODK-86.

4 Bedroom(s) 1 Bathroom(s)
From 499 000 €

Residence for sale

8840 Staden

  • Bus stop · 3 min on foot
  • School · 6 min on foot
  • Supermarket · 8 min on foot

This detached residence for sale in Staden offers four bedrooms, a southwest-facing garden and a full renovation completed in 2026. The property combines a stated EPC label A and a compliant electrical installation with a range of practical features, including a heat pump, 16 solar panels and automatic shutters. The asking price is 499 000 €. The home has a stated habitable area of 164 m² and stands on a 435 m² plot. On the ground floor, the entrance hall includes a cloakroom area and leads to a bright living space with large windows and a wood-burning stove. The fully equipped kitchen measures 19 m² and has direct access to the garden. This floor also includes a guest toilet and a practical storage room with shower facilities. Upstairs, a spacious landing connects the four bedrooms, measuring 7 m², 14 m², 15 m² and 10 m², and the finished bathroom, which measures 7 m². A loft, accessed by a folding ladder, provides additional storage space. The property also includes a 10 m² cellar and a 32 m² garage. Outside, the garden is complemented by a terrace; the garage provides access to an exit where parking is available for several cars. Further stated features include double glazing, a 5,000-litre rainwater tank and a water connection. The property is described as fully renovated and is not currently rented. Located at Molenwalstraat 1, 8840 Staden, the residence is described as being in a quiet position at the edge of the village centre. The supplied description notes the proximity of shops, schools, hospitality businesses and major access roads. The property has four façades and is situated in a residential urban or rural residential zone. Its G-score and P-score are both C, and it is stated not to be located in a flood-risk area. The cadastral income is 686 €, and VAT does not apply. For further information or to arrange a viewing, please get in touch regarding this residence in Staden.

4 Bedroom(s) 164 m² 1 Bathroom(s)
385 000 €

Residence for sale

8904 Boezinge

  • Bus stop · 2 min on foot
  • School · 6 min on foot
  • Supermarket · 5 min on foot

Combining a spacious home with a commercial area, this residence at Dekemelelaan 28 in Boezinge offers 274 m² of living space on a 449 m² plot. The asking price is 385 000 €. The property has four bedrooms, one bathroom, a garden, a veranda and a garage, with a layout that brings residential and professional use together under one roof. The commercial space measures more than 50 m² and is currently operated as a hair salon; it may also suit another commercial or professional use. The private living area includes a spacious, bright living room with an adjoining 11 m² veranda, as well as a kitchen. A practical storage room with a toilet and a 25 m² cellar provide additional utility space. Upstairs are four bedrooms, measuring 21 m², 17 m², 13 m² and 28 m², and a 7 m² bathroom fitted with a bath and shower screen and a washbasin unit. The 27 m² attic is accessible by a folding ladder. Outside, the south-facing garden includes a pergola. The property also has a 38 m² garage and a spacious driveway. It was built in 1976 and is described as being in excellent condition. Features and improvements listed include cavity-wall insulation, roof insulation, solar panels, a renewed kitchen and a 5,000-litre rainwater tank. Heating is by gas and the property has double glazing. The stated specific primary energy consumption is 196 kWh/m² per year. The electrical installation certificate does not comply. Located in Boezinge, the residence is described as being in the centre of the town, with everyday amenities in the immediate surroundings and access to the centre of Ypres and the main access roads. The garden orientation, room sizes and listed facilities provide a clear overview of the property’s stated features, while the commercial area offers flexibility for a buyer seeking to combine living and business use. Contact us to request further information or arrange a viewing.

4 Bedroom(s) 274 m² 1 Bathroom(s)
625 000 €

Villa for sale

8670 Koksijde

  • Bus stop · 2 min on foot
  • School · 14 min on foot
  • Supermarket · 11 min on foot

Op zoek naar een charmante kustvilla op een topligging vlak bij zee? Deze karaktervolle woning is gelegen op een zongericht perceel in het gegeerde Sint-Idesbald, op amper 200 meter van het strand! Een ideale combinatie van rust, ruimte en een uitstekende ligging aan de Belgische kust. Bij het betreden van de woning komt u terecht in de bijzonder ruime inkomhal met afzonderlijk gastentoilet. Verder beschikt het gelijkvloers over een lichtrijke en gezellige leefruimte, een ingerichte keuken en een ruime garage. Een absolute troef is de aanwezigheid van een volwaardige slaapkamer en badkamer op het gelijkvloers! Op de eerste verdieping bevinden zich nog eens drie volwaardige slaapkamers, een afzonderlijk toilet en een praktische zolderberging boven de garage. Daarnaast beschikt de woning over een extra zolderverdieping die bijkomende opbergmogelijkheden biedt. Ook buiten is het heerlijk vertoeven! Het aangename, zuidgerichte terras vormt de ideale plek om in alle rust van de zon te genieten. Dankzij de private oprit, garage en bijkomende garagebox zijn er bovendien voldoende parkeermogelijkheden op eigen terrein. TROEVEN: Topligging in het gegeerde Sint-Idesbald Op wandelafstand van het strand (amper 200 m!) 4 volwaardige slaapkamers Verwarming op gas Garage en private staanplaats op eigen perceel Zongericht perceel met aangenaam terras

4 Bedroom(s) 206 m² 1 Bathroom(s)