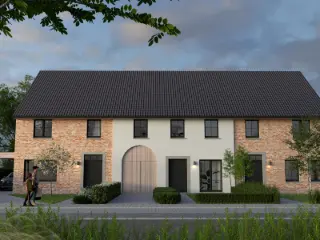
Discover this exceptional residence for sale in Koksijde, a charming coastal town renowned for its natural beauty and vibrant community life. Located at Het Zandkasteeltje 2 in Sint-Idesbald, this property offers a unique opportunity to own a modern, energy-efficient home in an exclusive setting just a short walk from the sea, beach, shops, and public transportation. Priced at €527,000, this home represents a perfect blend of contemporary design and sustainable living, catering to discerning buyers seeking comfort, style, and environmental responsibility. This new build residence boasts a generous living area of 188 m², thoughtfully designed to maximize space and natural light. The property features four spacious bedrooms, providing ample accommodation for families or guests. The open-plan living space is complemented by an equipped island kitchen, ideal for social gatherings and everyday living. A modern bathroom, an additional toilet, and a garage further enhance the convenience of this home. The south-facing garden with a terrace invites outdoor relaxation and entertaining, while the total plot measures 289 m², offering a private outdoor haven. The home is constructed with high-quality materials, including double-glazed windows, and incorporates advanced energy-saving technologies such as a geothermal heat pump, underfloor heating, solar panels, and a ventilation system with heat recovery. These features ensure near-zero energy consumption, reducing operational costs and environmental impact. Situated in a highly desirable location, this residence benefits from the peaceful ambiance of a well-established residential area while providing easy access to the vibrant coastal life of Koksijde. Its proximity to essential amenities and natural attractions makes it an ideal choice for those seeking a harmonious lifestyle that combines modern comfort with the beauty of the Belgian coast. The property will be delivered turnkey, allowing buyers to personalize key elements such as the kitchen, bathroom, and flooring through the developer’s trusted partners. With a fixed total price and personal guidance throughout the process, this home offers a seamless buying experience. Do not miss the opportunity to own this exceptional coastal residence—contact us today to arrange a viewing or for further information. Want to know more?
New construction: house for sale with 4 bedrooms - Koksijde / Coxyde
Discover this exceptional residence for sale in the charming town of Koksijde, offering a perfect blend of modern comfort and seaside tranquility. Situated at Het Zandkasteeltje 2, this brand-new semi-detached home presents a spacious and bright living environment designed for contemporary living. With a total surface area of 198 square meters, this property features four comfortable bedrooms, making it ideal for families seeking a spacious yet cozy home. The open-plan living room seamlessly connects to the modern kitchen, creating an inviting space for daily life and entertaining. The property also includes a garage, providing convenient parking options, and a beautifully oriented south-facing garden with a terrace, perfect for enjoying sunny days and outdoor gatherings. This residence embodies modern design and energy efficiency, equipped with geothermal heating, underfloor heating, solar panels, and a ventilation system, ensuring low energy costs and sustainability. The house is in impeccable condition, reflecting recent construction standards, and is ready for immediate occupancy under a turnkey approach, offering buyers a fixed total price with personal guidance for each choice. Located in the sought-after area of ’t Zandkasteeltje within Koksijde, this property benefits from a tranquil, residential setting on the edge of the dunes. Situated conveniently between the beach and the town center of Sint-Idesbald, residents can enjoy the best of coastal life while maintaining privacy and comfort. The neighborhood offers a peaceful atmosphere with easy access to natural landscapes, making it an ideal location for those who appreciate outdoor activities and seaside living. The home is designed to be energy-efficient, featuring double-glazed windows and a geothermal heat pump that enhances sustainability while reducing energy bills. With a total land area of 249 square meters, the outdoor space provides ample room for outdoor activities or gardening. The property’s zoning information indicates it is not located in a flood-prone area, adding to its appeal for permanent residence or investment. Priced at €550,500 inclusive of VAT, this unique property combines modern architecture with coastal charm in one of Belgium’s most desirable seaside towns. Whether you are seeking a family home or a holiday residence with all the modern comforts, this residence offers an excellent opportunity. Don’t miss your chance to own this prime piece of real estate in Koksijde. Contact us today for further details or to arrange a viewing — our team is ready to guide you through every step of the process and help you realize your dream home by the coast. Want to know more?
Discover an exceptional opportunity to acquire a newly built residence in the charming town of Koksijde, located at Het Zandkasteeltje 2 in the peaceful neighborhood of Sint-Idesbald. Priced at €603,500, this modern family home offers a perfect blend of comfort, sustainability, and style, making it an ideal choice for those seeking a high-quality property near the Belgian coast. Situated within a residential enclave adjacent to the dunes and close to the sea, this residence presents a unique chance to enjoy a tranquil lifestyle in a sought-after location. The property features a spacious and carefully designed layout encompassing approximately 214 square meters of living space within a total ground surface of 443 square meters. It includes four bedrooms, providing ample space for family members or guests, along with a contemporary bathroom and a generous open-plan living area that integrates seamlessly with an open kitchen. The house is complemented by a garage and an inviting south-west facing garden with a terrace, perfect for outdoor living and entertaining. The exterior benefits from three façades and a sunny, well-oriented outdoor space, ideal for enjoying daylight until sunset. Inside, modern heating solutions such as a heat pump, underfloor heating, double-glazed windows, and energy-efficient technologies like solar panels and heat recovery ventilation ensure sustainable living while maintaining comfort throughout the year. Located in the serene residential area of Sint-Idesbald in Koksijde, this property offers a peaceful environment while remaining close to the vibrant coast. You will benefit from the tranquility of a residential neighborhood, yet have easy access to local amenities, shops, and the scenic beaches of the North Sea. The home’s design allows customization according to personal taste, with finishes tailored to your preferences, all included within a fixed total price. The inclusion of environmentally friendly features and modern amenities makes this residence not only a comfortable family home but also an investment in future-proof living. Don’t miss the opportunity to make this beautiful property your new home—contact us today to arrange a viewing or to receive further information about this outstanding offer. Want to know more?
Discover an exceptional opportunity to acquire a spacious and modern residence in the charming coastal town of Koksijde. Located at Het Zandkasteeltje 2, this property is listed at a competitive price of €544,000, offering a perfect blend of comfort, style, and sustainable living. This new semi-detached home on lot 9 boasts a generous living space of 214 m², designed to meet the needs of contemporary families or those seeking a refined seaside retreat. The property features four bedrooms, providing ample space for family members or guests, and a bright, open-plan living area that fosters a welcoming atmosphere. An island kitchen enhances the culinary experience with modern amenities, while the bathroom is thoughtfully integrated into the layout. The residence is complemented by a garage and a sunny southwest-facing garden with a terrace, ideal for outdoor lounging and entertaining during the warmer months. Situated in a charming residential enclave, this home benefits from a prime location close to the beach, local shops, and vibrant horeca establishments, offering a lifestyle that balances tranquility with convenience. The property has been crafted with energy efficiency in mind, incorporating advanced features such as geothermal heating, underfloor heating, and solar panels to ensure sustainable and cost-effective living. The triple-glazed windows contribute to excellent insulation, making the home comfortable year-round. This turnkey property includes all necessary permits and certificates, with a fixed total price that covers everything from construction to final touches, including personalized guidance to tailor the home to your specific desires. Whether you are looking for a permanent residence or a stylish second home near the coast, this residence offers an attractive option with excellent investment potential. Koksijde’s scenic coastal setting provides not only stunning views but also an active lifestyle, perfect for beach lovers and outdoor enthusiasts alike. The neighborhood is characterized by its peaceful ambiance yet remains well-connected to local amenities and transport links, making daily commutes and leisure activities effortless. The property’s strategic position ensures residents can enjoy all the benefits of seaside living while maintaining easy access to regional infrastructure. This is truly an ideal purchase for those seeking a modern, energy-efficient home in a sought-after location within Belgium’s coastal region. Don’t miss this opportunity—contact us today to arrange a viewing or to learn more about this unique residence in Koksijde. Want to know more?
For sale: modern detached home on Roodkapjeslaan, Koksijde, located in a quiet villa district with unobstructed dune views. Built in 2024, this property blends contemporary design with an exceptional location. Enjoy panoramic views of the dunes, a spacious 150 m² garden, and a comfortable layout featuring four bedrooms and two bathrooms. The surroundings offer peace and privacy, while the sea and Koksijde town centre are just a short distance away. Main rooms: • Entrance hall with direct access to the living area • Bright living room with access to the terrace • Modern kitchen with practical layout • Storage room for extra space • Four bedrooms, perfect for family or guests • Two bathrooms with contemporary finishes • Terrace adjoining the garden • Parking space for your car • Garden (150 m²) with open views Highlights: • Unobstructed dune views • Spacious 150 m² garden • New build (2024) in quiet villa district Contact your ERA agent today to arrange a viewing. YOUR DREAM HOUSE. FOUND! Want to know more?
Discover the exceptional opportunity to acquire a stunning new-build residence in the charming town of Koksijde, perfectly situated in a peaceful and family-friendly neighborhood. Priced at €675,990, this modern villa offers an expansive living environment optimized for comfort and energy efficiency. With a generous living space of approximately 217 square meters, the property features four bedrooms, providing ample space for family living or guest accommodation. The open-plan layout is bathed in natural light, creating a warm and inviting atmosphere that seamlessly connects the living area to the outdoor spaces. The fully equipped island kitchen enhances the sense of openness, making it ideal for both everyday living and entertaining. The contemporary bathroom, combined with energy-efficient systems such as a geothermal heat pump, underfloor heating, and solar panels, ensures sustainable living without compromising comfort. Nestled on a spacious 559-square-meter plot, this residence boasts a south-facing garden that invites sunlight throughout the day, perfect for outdoor relaxation or social gatherings. The outdoor areas include a terrace and a well-maintained garden, ideal for enjoying the pleasant Belgian climate. The property also benefits from practical features such as an integrated garage and a driveway, offering convenient parking solutions. The four-sided construction with four facades maximizes natural light and ventilation while emphasizing privacy and aesthetic appeal. Situated in Sint-Idesbald, part of Koksijde, this location combines tranquility with proximity to the beach, local shops, and restaurants, making it perfect for those seeking a serene yet vibrant lifestyle. This new property is not only a stylish family home but also an attractive investment opportunity. With all necessary utilities connected — including water supply and double glazing for enhanced insulation — it ensures a comfortable and energy-efficient living environment. As the largest lot within the development, this residence benefits from its prime location on a sizable plot that emphasizes space and privacy. Whether you're seeking a permanent residence or a luxurious holiday home, this villa offers a harmonious blend of modern design, sustainability, and strategic location. Contact Danneels today to explore this outstanding property further and take the first step towards making this exceptional residence your new home. Want to know more?
Discover a remarkable opportunity to acquire a stunning new residence in the picturesque town of Koksijde. Priced at €565,000, this exceptional property offers contemporary comfort combined with an ideal location, making it perfect for families seeking a peaceful yet accessible environment. Situated at Het Zandkasteeltje 2, this newly built home stands out with its modern design and energy-efficient features, ensuring low running costs and a sustainable lifestyle. The property boasts a total living area of 211 square meters, providing ample space for comfortable living and entertaining. This elegant residence comprises four spacious bedrooms, each designed with comfort and functionality in mind. The interior benefits from high-quality finishes, including double glazing, a fully equipped kitchen, and modern heating systems featuring a heat pump and underfloor heating. The house is thoughtfully designed with three facades, allowing for abundant natural light and ventilation. Outside, residents will enjoy a sunny south-facing garden, a private terrace ideal for outdoor dining and relaxation, and a single garage to accommodate parking needs. The property’s layout and construction adhere to the latest energy standards, incorporating geothermal energy, solar panels, and ventilation with heat recovery systems to optimize efficiency and reduce environmental impact. Nestled within a peaceful residential enclave near the dunes and beach, this property offers the perfect blend of tranquility and convenience. The Zandkasteeltje area provides discreet living just on the outskirts of Sint-Idesbald, renowned for its stunning coastal scenery and proximity to local amenities. With easy access to the beach, local shops, cafes, and recreational facilities, residents can enjoy a vibrant yet serene lifestyle. The property is not located in a flood-prone area and benefits from all essential utilities, including water connection. Whether you are looking for a spacious family home or a seaside retreat, this residence presents an exceptional opportunity in one of Belgium’s most sought-after coastal locations. Contact us today to arrange a viewing or to receive further information about this unique property in Koksijde. This turnkey home offers the perfect combination of luxury, sustainability, and location—don’t miss your chance to make it yours. Want to know more?
Also near Koksijde (8670) + Suburbs
What if you could come home every day to greenery, in a peaceful park-like neighbourhood, while the city, shops and leisure are just a short walk or bike ride away?Welcome to Suikerhof, the forward-looking residential district located near the historic heart of Veurne. On the former sugar factory site, a fresh new neighbourhood is taking shape, offering timeless architecture, sustainable choices and an exceptional sense of space.Suikerhof features high-quality family homes, each with a private garden and access to a shared private park of 3,500 m². Light, tranquillity, comfort and green living are at the core of this new neighbourhood, seamlessly connected to the renewal of Suikerpark.From €369,000, excluding costsInterested?Download the brochure at suikerhof.beOr get in touch via ### – ### Want to know more?
This contemporary villa for sale in Gistel offers a unique opportunity to acquire a detached family home designed with a strong emphasis on energy efficiency and modern living. Located at Brugse baan 61, just 800 meters from the village center, this property is currently under construction with shell works already underway and completion expected in 2026. Priced at 414,000 €, the residence will be subject to VAT and features an atypical layout that sets it apart from conventional homes. The house encompasses four spacious bedrooms and a well-sized bathroom of 9 m², complemented by two toilets in total for added convenience. Inside, the villa benefits from an entrance hall with cloakroom space and guest toilet, leading into a bright living room of approximately 37 m² combined with an open-plan fully fitted kitchen. Adjacent to this is a sizeable storage room providing practical utility. Upstairs, the sleeping area is organized with four bedrooms accessible via the night hall, alongside the bathroom. An attic space of 28 m² is also available via a hatch, offering flexible additional storage or potential for conversion. The house includes a carport next to the building and is surrounded by a low-maintenance garden set on a total plot of 287 m². Notably, the building incorporates sustainable technologies such as solar panels and underfloor heating powered by a heat pump, achieving an excellent energy performance level (E-peil 30). Situated in a residential zone free from flood risks, this property combines modern comfort with environmental consciousness in a tranquil setting in Gistel. The address places you close enough to the village amenities while enjoying the privacy of a detached home with four facades and a garden. The home comes with the necessary certifications including an electrical installation certificate and a favorable EPC rating (Ref. OMV_2024116005). For buyers seeking a high-quality, energy-efficient residence with ample living space and contemporary features, this villa represents an excellent option. Interested parties are encouraged to contact the seller for further details and to arrange a viewing of this promising new property. Want to know more?
Aankoop aan 6% BTW* op de constructie mogelijk! (* onder voorwaarden) Deze nieuwe verkaveling vlakbij de Groene 62 is ideaal voor wie landelijk wil wonen, maar toch vlakbij het centrum van Gistel. De op maat gebouwde woningen zorgen voor een stijlvolle, maar vooral tijdloze uitstraling in een rustige omgeving. De combinatie van verschillende type woningen zorgt voor een speelse toets in de architectuur. Alle woningen beschikken over een inkom met een gastentoilet en nis voor een vestiaire. De mooie leefruimte met open, geïnstalleerde keuken betreedt je via de glazen deur met een zwart stalen frame. Er is een ruime berging/wasplaats naast de keuken. Alle huizen hebben minstens drie volwaardige slaapkamer, sommige zijn uitbreidbaar tot vijf. Elke woning beschikt over een badkamer met inloopdouche en aansluitingen voor een ligbad. Zowel het gelijkvloers als de eerste verdieping is voorzien van vloerverwarming en elke kamer en badkamer hebben een eigen thermostaat. De landelijke types beschikken eveneens over een zolder, en sommige hebben reeds een vaste trap naar de zolderverdieping. Binnen het standaard lastenboek zijn er ruime budgetten voorzien, zo ben je zeker van een fijn en volledig afgewerkte woning met hoogwaardige materialen. De woningen zijn standaard voorzien van een aluminium carport, voorzien van een laadpunt (wallbox niet inbegrepen) of een inpandige garage. Wens je meer informatie over deze mooie, duurzame verkaveling? Neem dan contact op met Kris via mail naar ### of bel ### Want to know more?
Aankoop aan 6% BTW* op de constructie mogelijk! (* onder voorwaarden) Deze nieuwe verkaveling vlakbij de Groene 62 is ideaal voor wie landelijk wil wonen, maar toch vlakbij het centrum van Gistel. De op maat gebouwde woningen zorgen voor een stijlvolle, maar vooral tijdloze uitstraling in een rustige omgeving. De combinatie van verschillende type woningen zorgt voor een speelse toets in de architectuur. Alle woningen beschikken over een inkom met een gastentoilet en nis voor een vestiaire. Er is mooie leefruimte met open, geïnstalleerde keuken met aanpalend een ruime berging/wasplaats.. Alle huizen hebben minstens drie volwaardige slaapkamer, sommige zijn uitbreidbaar tot vijf. Elke woning beschikt over een badkamer met inloopdouche en aansluitingen voor een ligbad. Zowel het gelijkvloers als de eerste verdieping is voorzien van vloerverwarming en elke kamer en badkamer hebben een eigen thermostaat. De landelijke types beschikken eveneens over een zolder, en sommige hebben reeds een vaste trap naar de zolderverdieping. De woningen zijn standaard voorzien van een aluminium carport, voorzien van een laadpunt (wallbox niet inbegrepen) of een inpandige garage. Wens je meer informatie over deze mooie, duurzame verkaveling? Neem dan contact op met Kris via mail naar ### of bel ### Want to know more?
Discover a remarkable investment opportunity with this new residential property located in the charming city of Oostende. Priced at €350,500, this newly constructed home offers a modern layout designed for comfort and functionality. Built in 2024, this property features four bedrooms, providing ample space for family living or versatile use. The house boasts a total of two bathrooms and two toilets, ensuring convenience for residents and guests. The energy-efficient design is evidenced by a primary energy consumption certificate of just 30 kWh/m²/year, highlighting its sustainability credentials. Equipped with gas heating, the residence ensures cozy warmth throughout the year. The property is situated on a spacious 169-square-meter plot, with three façades that enhance natural light and ventilation, and is set within a residential zoning area that offers a peaceful environment conducive to family life. The interior layout has been thoughtfully planned to maximize practicality and comfort. On the ground floor, there is a dedicated room alongside a laundry area, providing functional space for everyday needs. The upper levels include three additional bedrooms, each designed to serve as a personal retreat or guest accommodations. The second floor features a bright living area connected to an open kitchen — ideal for social gatherings and daily relaxation — with excellent views from the comfort of your sofa. Practical features include a dedicated storage room on the second floor and a convenient toilet on each of the upper levels. Outside, residents can enjoy a terrace and a garden — perfect for outdoor dining, leisure, or simply appreciating the fresh sea air that Oostende offers. The exterior design with three façades ensures plenty of daylight and ventilation, creating an inviting atmosphere both inside and out. Located in Oostende, this residence benefits from the city’s vibrant seaside atmosphere combined with tranquil residential surroundings. Oostende is renowned for its scenic coastline, lively cultural scene, and excellent connectivity, making it an ideal place for both relaxation and accessibility. The property’s strategic position ensures easy access to local amenities, parks, and leisure facilities, blending urban convenience with seaside charm. This home is perfect for those seeking a stylish, new-build residence in a dynamic coastal city. If you are interested in exploring this exceptional property further or would like to arrange a viewing, please contact us today. We look forward to assisting you in making this stunning Oostende residence your new home. Want to know more?
Aankoop aan 6% BTW* op de constructie mogelijk! (* onder voorwaarden) Deze nieuwe verkaveling vlakbij de Groene 62 is ideaal voor wie landelijk wil wonen, maar toch vlakbij het centrum van Gistel. De op maat gebouwde woningen zorgen voor een stijlvolle, maar vooral tijdloze uitstraling in een rustige omgeving. De combinatie van verschillende type woningen zorgt voor een speelse toets in de architectuur. Alle woningen beschikken over een inkom met een gastentoilet en nis voor een vestiaire. De mooie leefruimte met open, geïnstalleerde keuken betreedt je via de glazen deur met een zwart stalen frame. Er is een ruime berging/wasplaats naast de keuken. Alle huizen hebben minstens drie volwaardige slaapkamer, sommige zijn uitbreidbaar tot vijf. Elke woning beschikt over een badkamer met inloopdouche en aansluitingen voor een ligbad. Zowel het gelijkvloers als de eerste verdieping is voorzien van vloerverwarming en elke kamer en badkamer hebben een eigen thermostaat. De landelijke types beschikken eveneens over een zolder, en sommige hebben reeds een vaste trap naar de zolderverdieping. Binnen het standaard lastenboek zijn er ruime budgetten voorzien, zo ben je zeker van een fijn en volledig afgewerkte woning met hoogwaardige materialen. De woningen zijn standaard voorzien van een aluminium carport, voorzien van een laadpunt (wallbox niet inbegrepen) of een inpandige garage. Wens je meer informatie over deze mooie, duurzame verkaveling? Neem dan contact op met Kris via mail naar ### of bel ### Want to know more?
Discover this exceptional residence for sale in Gistel, offering an excellent opportunity for those seeking a modern, energy-efficient home in a peaceful and family-friendly environment. Priced at €409,000, this newly built property exemplifies contemporary design and sustainable living. Located at Brugse Baan 65, the residence is part of a thoughtfully designed development that combines comfort, functionality, and eco-conscious features to meet the demands of modern households. This impressive semi-detached house boasts a spacious 192 m² of living space, thoughtfully arranged to maximize comfort and convenience. It features four bright and airy bedrooms, making it ideal for families or those desiring ample space for work or leisure. The house includes a sleek, fully equipped island kitchen and a modern bathroom, offering both practicality and style. The generous garden area, complete with a cozy terrace, provides a perfect outdoor retreat for relaxation or entertaining guests. Additionally, the property benefits from a garage and substantial storage options, ensuring all your needs are comfortably met. Built in 2025, the home is equipped with advanced energy-saving systems, including a geothermal heat pump, underfloor heating, heat recovery ventilation, and solar panels, which contribute to its outstanding energy performance with a primary energy consumption of just 99 kWh/m²/year. Situated in a green, child-friendly neighborhood close to essential amenities, this residence combines tranquility with convenience. The location offers easy access to local schools, shops, and recreational areas, making it an ideal choice for families or couples seeking a peaceful yet well-connected community. The development ensures a turnkey experience with a fixed price that includes the terrace, driveway, and garden fencing; buyers can personalize their kitchen and bathroom choices through trusted partners with professional guidance. This property is not only an investment in a beautiful home but also in sustainable living, with all building standards and certifications aligned to ensure quality and efficiency. If you are looking to purchase a modern, energy-efficient home in Gistel with a hassle-free process and tailored options, this property presents an excellent opportunity. Contact us today to arrange a viewing or obtain more information on this attractive new build residence. Want to know more?
Op wandelafstand van het centrum van Gistel kan je binnenkort deze nieuwe verkaveling vinden. Een mix van gesloten-, halfopen- en open bebouwingen in een landelijke stijl die naar eigen smaak worden afgewerkt. De oppervlaktes variëren tussen de 239 m² en de 1008 m². De stijl van de woningen zorgen voor het tijdloze karakter in de rustige omgeving. Alle woningen zijn voorzien van een inkomhal, een gastentoilet en een ruime leefruimte en berging. Op de verdieping zijn er telkens drie slaapkamers, een badkamer voorzien van alle comfort en een apart toilet. Alle woningen beschikken over twee volwaardige verdiepingen en een ruime zolder, die mogelijks kan worden afgewerkt als extra kamer. Parkeren kan op het perceel zelf, onder de carport of bij sommige percelen in de inpandige garage. Ieder huis in deze verkaveling is eveneens voorzien van een tuin en kan genieten van de rustige groene omgeving. Ben je op zoek naar een nieuwe, energiezuinige woning op een toplocatie? Neem dan contact met Kris, via mail naar ### of bel ### Want to know more?
This newly constructed residence in Oostende, located on Maurits Dewittestraat, offers a unique and thoughtful layout across multiple levels. The property features four bedrooms, with one conveniently placed on the ground floor and three additional bedrooms on the first floor. The open-plan living space and kitchen are situated on the second floor, providing an appealing view from your living area. Designed with practicality in mind, the home includes ample storage solutions, such as a laundry room on the ground floor and a storage area on the second floor. The property, set to be completed in 2024, covers a total land area of 156 m² and boasts modern conveniences including gas heating and energy-efficient design with a primary energy consumption of just 30 kWh/m²/year. The home is also equipped with two toilets, one on each of the first and second floors, and a bathroom to accommodate family needs. This residence is part of a residential zoning area, ensuring a peaceful environment well-suited for families. Moreover, the outdoor space enhances your living experience, offering both a terrace and a garden where you can indulge in the refreshing sea breeze. The home is not located in a flood-prone area, providing peace of mind for potential buyers. Priced at 337,500 €, this property presents an excellent opportunity for those looking to settle in a well-connected and vibrant part of Oostende. Want to know more?
Voor meer informatie, dan kunt u contact opnemen met Daan Seys, ### Wees er snel bij, slechts vijf woningen! Locatie: Project De Lapper, energiezuinige woningen centraal gelegen te Leke in de driehoek Diksmuide, Kust (Middelkerke, Oostende) en Koekelare. De E40 bevindt zich op slechts 5km. Kortom wonen in Leke, is wonen op een rustige plek, met een goeie bereikbaarheid. Daarnaast bevinden diverse winkels zich op wandelafstand. De Woningen: De rode draad doorheen de woningen is ruimte, landelijke architectuur, wooncomfort, buitenruimte en energiezuinigheid! De bewoonbare oppervlakte van de woningen varieert tussen de (190– 210m2) en beschikken over ruime percelen grond (490 – 602 m2). U kunt genieten van een prachtig landelijk verzicht! De indeling: Qua indeling zijn de volgende zaken voorzien: Op het gelijkvloers vinden we aangename leefruimtes met grote raampartijen, een keuken met kookeiland, toilet en berging. Op de eerste verdieping vinden we steeds 3 slaapkamers, apart toilet, badkamer met ligbad en optioneel een inloopdouche en vaste trap naar de zolder/4de slaapkamer. Bouwtechnisch: Het betreft BEN-woningen (Bijna-Energie-Neutraal), u zal uiterst zuinig wonen! Het volgende is voorzien, 22 cm MW in het dak, 12 cm gevelisolatie en vloerverwarming die zorgen voor een uiterst gunstig E-peil! Stedenbouwkundige inlichtingen in aanvraag sinds 15/11. P-Score: B. Want to know more?