
New construction: house for sale with 2 facades - Langemark

3 results (1 - 3)

A house for sale in Langemark (8920), excluding sold, under option (+1 more), only new construction.

  • Recent ads
  • Price (low to high)
  • Price (high to low)
  • Bedrooms (low to high)
  • Bedrooms (high to low)
  • Surface (low to high)
  • Surface (high to low)
  • Zip code (low to high)
  • Zip code (high to low)
List Map
New search
330 000 €

Residence for sale (New construction project)

8920 Langemark

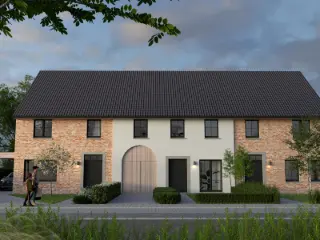
This newly constructed residence for sale in Langemark presents a unique opportunity to acquire an energy-efficient home in a central and convenient location near the village market of Langemark in the Westhoek region. Priced at 330,000 €, this modern house offers a total living area of 161 m² and is designed with sustainability and comfort in mind. The property is part of a development comprising 22 new homes, blending contemporary living with the charm and warmth of village life. It features a semi-detached design with two facades and spans a plot of 291 m², including an 8-meter-wide front facade. The residence’s layout is thoughtfully arranged to provide ample space and functionality. On the ground floor, there is an entrance hall with a guest toilet, a spacious and bright living area with an open kitchen, and an integrated garage. Upstairs, the property houses three full bedrooms, a separate toilet, and a bathroom equipped with a bath, shower, and double vanity unit. Access to the attic is via a loft hatch. This home benefits from underfloor heating powered by an air-to-water heat pump, contributing to its energy efficiency. Additionally, it includes a 7,500-litre rainwater tank that supplies water to the toilets, washing machine, and outdoor tap, reinforcing the sustainable features of the property. Situated within easy walking and cycling distance to local amenities such as bakeries, butchers, recreational facilities, hospitality venues, and public transport, this residence offers both convenience and a pleasant living environment. The property is certified for residential use and does not lie within a flood-prone area. It represents an appealing option whether as a primary residence or a sound investment. The listed price of 330,000 € includes VAT. Interested parties are encouraged to contact the seller for further information or to arrange a viewing appointment at the office in Roeselare. This is an excellent chance to own a new-build home combining modern comfort with sustainable living in Langemark.

3 Bedroom(s) 161 m²
358 000 €

Residence for sale (New construction project)

8920 Langemark

Discover a modern residence for sale in the heart of Langemark, offering a perfect blend of energy-efficient living and contemporary comfort. Priced at 358,000 €, this newly built home is part of a thoughtfully designed project comprising 22 sustainable dwellings located close to the vibrant market square of Langemark in the Westhoek region. This property stands out with its spacious 159 m² of living space and includes three well-proportioned bedrooms, making it an ideal choice for families or those seeking a practical investment. The home features a two-façade structure with an 8-meter wide frontage on a total plot size of 273 m², providing a sunny garden area for outdoor enjoyment. The interior layout of the property is meticulously planned to maximize comfort and functionality. On the ground floor, you enter via an inviting hallway that includes a guest toilet and leads directly to a bright, open-plan living space connected to a modern kitchen. An integrated garage adds convenience and secure parking options. Upstairs, the night hall provides access to three full-sized bedrooms, complemented by a bathroom equipped with both a bathtub and a shower as well as a double washbasin. Additional attic space is accessible by a loft hatch, offering extra storage potential. Sustainable features enhance the home's appeal, including underfloor heating powered by an efficient air-to-water heat pump and a substantial 7,500-litre rainwater tank supplying the toilets, washing machine, and outdoor taps. Situated in a residential zone free from flood risk, this property benefits from its central location in Langemark. Residents enjoy proximity to essential amenities such as bakeries, butchers, recreational facilities, hospitality venues, and public transport—all within easy walking or cycling distance. The property is sold including VAT at 6% for certain lots, and buyers have the flexibility to customize finishes or opt for a turnkey solution. Whether you are looking for a permanent residence or a lucrative investment, this home offers sustainability, prime positioning, and quality construction. For more information or to arrange a viewing, please contact us today.

3 Bedroom(s) 159 m²
378 000 €

Residence for sale (New construction project)

8920 Langemark

This residence for sale in Langemark presents an exceptional opportunity to acquire a newly built, energy-efficient home located at Statiestraat 37, 8920 Langemark. Priced at €378,000, this property combines modern sustainable living with the charm of village life in the Westhoek region. The house offers a spacious 158 m² of living space within a two-facade structure and is situated on a 342 m² plot. It features three full bedrooms, providing comfortable accommodation for families or individuals seeking ample space. The home is equipped with state-of-the-art underfloor heating powered by an air-to-water heat pump, reflecting its focus on energy efficiency and contemporary comfort. The layout is thoughtfully designed to maximize usability and light. On the ground floor, there is an entrance hall with a guest toilet, a large and bright living area combined with an open kitchen, and an integral garage providing practical convenience. The first floor includes a night hall, a separate toilet, three sizeable bedrooms, and a bathroom fitted with a bathtub, shower, and double vanity unit. Access to the attic is provided via a hatch. Additional sustainable features include a 7,500-litre rainwater tank that supplies toilets, the washing machine, and an outdoor tap, underscoring the property’s eco-friendly approach. The sunny garden further enhances the appeal of this residence, making it an ideal home or investment opportunity. Located near the center of Langemark, this new housing development benefits from proximity to local amenities including the market square, shops such as bakeries and butchers, recreational facilities, hospitality venues, and public transport—all within walking or cycling distance. The project offers a blend of semi-detached and terraced homes in a pleasant residential zone free from flooding concerns. Buyers also have the advantage of purchasing under a reduced 6% VAT rate for certain lots within this phase. Whether you prefer to customize your finishings or opt for a turnkey solution, this property provides flexibility to suit your preferences. For more details or to schedule a visit, please contact the agency at their Roeselare office. Photos shown are reference images from previous projects.

3 Bedroom(s) 158 m²

Only a few matches so far

Broaden your search or set up an alert. New properties are added every day.

New properties appear every day. We'll keep looking for you. Set an alert and we'll do the rest.

Also near Langemark (8920)

335 850 €

Residence for sale (New construction project)

8840 Westrozebeke

Discover modern and energy-efficient living in the heart of Westrozebeke with this stunning residence offered for sale at 335,850 €. This newly built property, scheduled for completion in 2025, presents a spacious and contemporary design spread over two floors with a total living area of 174 m². Featuring three bedrooms, one bathroom, and two separate toilets, the home offers practical comfort tailored to modern family needs. The residence also includes a dedicated laundry area, ensuring convenience in daily living. With a west-facing private garden and terrace, the outdoor space invites relaxation and enjoyment of natural light throughout the afternoon. Constructed with sustainability and quality in mind, this two-façade home benefits from the latest energy-saving technologies, including underfloor heating powered by an air-to-water heat pump. The property holds an excellent energy efficiency rating with both G-score and P-score classified as A. Attention to detail is evident in features such as a secure intercom system, a private water connection, and compliance with electrical installation certification standards. The total plot size is 127 m², providing ample room for the garden and terraces, perfectly designed to enhance your living experience. Situated within a residential zone free from flood risk, this home offers peace of mind alongside its comfort. Located centrally in Westrozebeke, this residence combines the charm of a quiet town with accessibility to nearby urban centers like Roeselare and Staden. Ideal for those seeking a permanent residence or a secure investment with promising added value, this property represents a unique opportunity in a small-scale new development emphasizing energy efficiency and quality finishing. For more information or to schedule a viewing, please contact the agent directly to receive the comprehensive sales brochure and discuss personalized finishing options. Don’t miss your chance to secure this elegant new home in Westrozebeke.

3 Bedroom(s) 174 m² 1 Bathroom(s)
206 404 €

Residence for sale (New construction project)

8972 Roesbrugge-Haringe

This modern residence for sale in Roesbrugge-Haringe offers contemporary living with a focus on sustainable comfort and efficient design. Priced at €206,404 including VAT, this new-build property features a sleek, two-façade architecture that harmoniously blends style and practicality. With a total living area of 106 m², the home includes three bedrooms, one spacious bathroom, and two toilets, ensuring ample convenience for family life. The open-plan living space integrates a kitchen area seamlessly, enhancing the sense of openness and light throughout the interior. A 36 m² garden complements the residence, providing outdoor space for relaxation or gardening, and an indoor garage adds valuable secure parking. Energy efficiency is a key highlight of this property, boasting a notably low primary energy consumption of 20 kWh/m²/year and equipped with an energy-saving underfloor heating system. This feature not only reduces environmental impact but also contributes to lower utility costs. Situated on a 124 m² plot, the house benefits from well-planned use of space both inside and out. The building is not located within any flood-prone zones, offering additional peace of mind regarding environmental risks. Although there is no certificate available for the electrical installation, the thorough attention to sustainable construction standards is evident throughout the home’s design and amenities. Located in the pleasant community of Roesbrugge-Haringe, this residence is part of a development by Groep Huyzentruyt that includes 22 modern houses designed to meet today’s standards of comfort and style. This property presents an excellent opportunity to acquire a new, efficient home in a welcoming setting. For further information or to arrange a viewing, interested parties are encouraged to contact the seller directly at the free number ### or via email at ### without obligation. This is your chance to secure a thoughtfully designed modern home in Roesbrugge-Haringe at a competitive price.

3 Bedroom(s) 106 m² 1 Bathroom(s)
206 404 €

Project: 23459-4304149

8972 Roesbrugge-Haringe

Located in the peaceful neighborhood of Roesbrugge-Haringe, this development by Groep Huyzentruyt offers a selection of 22 modern new-build homes. The project features a contemporary architectural style characterized by clean lines and soft contrasts, creating an appealing aesthetic that blends well with the surrounding environment. Each house is designed with a thoughtful layout that maximizes space, providing a comfortable living area suited for families or individuals looking for an efficient and stylish home. The homes range in livable surface from 134 to 148 square meters and typically include three bedrooms, making them well-suited for families or those requiring extra space. The open-plan living areas incorporate a kitchen and are complemented by a spacious bathroom. An integrated garage ensures additional convenience and storage. The development emphasizes energy efficiency, notably through the use of underfloor heating systems, contributing to lower energy costs and a more sustainable lifestyle. Pricing for these homes varies between €245,000 and €270,000, offering options within a competitive range for new-build properties in the area. Interested buyers are encouraged to contact Groep Huyzentruyt via their free phone line or email for more information or to arrange a viewing. This project combines modern design, functional layouts, and energy-conscious features in a quiet and attractive setting.

3 Bedroom(s) 106 - 148 m² 1 Bathroom(s)
345 000 €

Residence for sale (New construction project)

8560 Wevelgem

This spacious and energy-efficient newly built residence for sale in Wevelgem offers a contemporary living environment designed for comfort and practicality. Priced at €345,000, this home features an inviting entrance hall with a separate toilet, leading into a large living area that includes a dedicated office space. The open-plan kitchen is fully equipped, complemented by an adjacent storage and laundry room. With high ceilings and large windows throughout the ground floor, the property benefits from abundant natural light, creating a bright and welcoming atmosphere. The layout extends over multiple levels, including four well-sized bedrooms and a fully fitted bathroom on the first floor. The second floor comprises two additional bedrooms, a separate toilet, and a storage or dressing area, along with an insulated attic space. Energy performance is a key highlight of this property, with an EPC rating reflecting its low energy consumption of 61 kWh/m² per year. Double glazing and underfloor heating on the ground floor contribute to a comfortable indoor climate, while central heating serves the upper floors efficiently. The installation is certified and compliant with current electrical standards, ensuring safety and reliability. Outside, the home features a pleasant garden and terrace area, perfect for outdoor relaxation. A rear annex with high ceilings provides versatile space suitable for leisure activities or various other uses. Furthermore, the house is equipped with solar panels, enhancing its sustainability credentials and reducing energy costs over time. Located in the residential area of Wevelgem, this property benefits from a peaceful setting while remaining accessible to local amenities. It is not currently rented out, offering immediate availability for new owners. This two-facade house is situated on Menenstraat 311, 8560 Wevelgem. The sale is subject to VAT, which may be relevant for certain buyers. With its combination of generous living spaces, modern installations, and eco-friendly features, this residence represents a sound investment for those seeking a turnkey home designed for long-term comfort. For further information or to arrange a viewing, please do not hesitate to contact us.

4 Bedroom(s) 1 Bathroom(s)
328 000 €

Residence for sale (New construction project)

8560 Wevelgem

This residence for sale in Wevelgem offers a modern and energy-efficient family home designed with both comfort and practicality in mind. Priced at €328,000 and featuring a living area of 160 m², the property is situated at Gullegemstraat 128, within a residential zone. The house includes three full bedrooms, a fully equipped bathroom, and a separate toilet on the night hall. On the ground floor, there is a spacious and bright living room with an open kitchen and a dedicated home working area, ideal for today’s lifestyle. Additionally, there is a generous indoor garage that not only accommodates a vehicle but also provides extra storage space. Access to the attic is via a separate retractable staircase. The property sits on a plot of 178 m² with a frontage width of 13 meters and a buildable footprint of 93 m². It benefits from connection to water and is equipped with a heat pump for efficient heating. The residence features two facades and falls under a residential urban or rural zoning, classified with an excellent P-score A. Currently, the property is not rented out, allowing immediate occupancy upon purchase. Buyers have the opportunity to personalise the interior finishes in collaboration with trusted supplier partners within the set budget, ensuring the home meets individual tastes and requirements. Located conveniently near the centre of Wevelgem, this home offers easy access to local shops, schools, restaurants, sports facilities, and other daily amenities. Its excellent mobility is further enhanced by proximity to the E403 highway entrances and exits, enabling swift travel to Kortrijk, Roeselare, and Bruges. This combination of location, thoughtful layout, and energy efficiency makes it an attractive proposition for families seeking a contemporary residence in this sought-after area. For more information, plans, or to arrange a viewing appointment, please contact us today.

3 Bedroom(s) 160 m² 93 m² Buildable surface
348 000 €

Residence for sale (New construction project)

8810 Lichtervelde

This spacious family residence, located at Ouderwijk 2 in Lichtervelde, is currently offered for sale at €348,000. Situated in a new residential development near the center of Lichtervelde, this home combines modern design with energy-efficient features to create a comfortable and sustainable living environment. The construction is ongoing, with completion expected in 2026, allowing buyers the unique opportunity to influence the final interior finishes according to their preferences. The property is subject to VAT and benefits from an E-level of 30, emphasizing its high energy performance. The house boasts four bedrooms and one bathroom encompassing 5 square meters, complemented by two separate toilets for added convenience. The ground floor includes an entrance hall with a guest toilet, a bright living room offering both dining and seating areas, and an open kitchen designed for practical use. Additional amenities include a functional storage room and an indoor garage measuring 18 square meters. The property spans a total land area of 252 square meters and features a sunny garden at the rear, perfect for outdoor activities or relaxation. Comfort is further enhanced through underfloor heating powered by a heat pump and double-glazed windows, ensuring optimal insulation and energy efficiency throughout the home. Located within a designated residential zone free from flooding risk, this property benefits from modern infrastructure and reliable utilities, including water connection. Its two-facade structure with an 8-meter-wide front adds to the attractive profile of the home. With electrical installations certified for safety compliance, prospective buyers can be assured of both quality and security. Interested parties are encouraged to contact the seller promptly to explore this exceptional opportunity to acquire a newly built, energy-efficient family home in Lichtervelde with customization options still available.

4 Bedroom(s) 1 Bathroom(s)
370 000 €

Residence for sale (New construction project)

8600 Diksmuide

This striking newly built residence located at Lepelstraat 12a in Diksmuide offers an exceptional blend of modern design, energy efficiency, and functional living spread over a generous 202 m² of living space. Constructed in 2024, this home features three spacious bedrooms, each measuring approximately 15 m², providing comfortable accommodation for families or professionals alike. The property includes a well-appointed bathroom of 8 m² equipped with a freestanding oval bathtub, shower, and double vanity with above-counter basins, alongside two separate toilets ensuring convenience for residents and guests. The ground floor comprises an entrance hall with continuous corridor access, a guest toilet with hand basin, storage under the stairs, and a large indoor garage of 31 m² fitted with a sectional door that also houses all technical installations. Upstairs, the residence opens to a bright and airy living area of 59 m² seamlessly connected to an open-plan, high-quality kitchen furnished by Dovy, complete with all essential appliances including a refrigerator, freezer compartment, induction hob, extractor hood, dishwasher, and an ample work surface with space for bar seating. Additional practical features include a laundry room and storage space. The property’s cutting-edge technical specifications highlight its commitment to sustainability and modern comfort. It is equipped with an intelligent Loxone home automation system and heated via an electric heat pump (air-to-water) combined with underfloor heating. Six solar panels (totaling 2700 Wp) contribute to the home's green credentials alongside high-performance glazing and C+ ventilation, culminating in an excellent primary energy consumption rating of just 69 kWh/m²/year and an energy label A. The exterior complements the interior excellence with a fully enclosed garden oriented northeast, complete with a terrace and balconies at both front and rear elevations, finished in traditional kalei plasterwork. A 10,000-litre rainwater reservoir further enhances the environmental efficiency of this residence. The property sits on a total plot size of 263 m² and benefits from full water connection as well as a video intercom system. The house is offered for sale under VAT regulations at the price of €370,000 excluding painting works which have been completed. Situated in the tranquil side street of Lepelstraat within the peaceful polder village of Nieuwkapelle—part of Diksmuide—this property enjoys proximity to natural landmarks such as the Ijzervallei, the Blankaart nature reserve, and the ponds of Nieuwkapelle, ideal for those seeking calm and scenic surroundings. The location offers easy access to the center of Diksmuide while maintaining a quiet residential atmosphere. This residence is perfect for buyers looking for a turnkey home that combines contemporary living standards with excellent energy performance in a sought-after West Flanders region. For further information or to schedule a viewing appointment, please contact Diksimmo at ### or via email at ### .

3 Bedroom(s) 202 m² 1 Bathroom(s)
370 000 €

Residence for sale (New construction project)

8600 Diksmuide

This stunning new residence, located at Lepelstraat 12a in Diksmuide, offers a modern and energy-efficient living experience in the peaceful polder village of Nieuwkapelle. Built in 2024, this contemporary home spans a generous 202 m² of living space on a 263 m² plot, embodying cutting-edge design with high-quality finishes throughout. Priced at 370,000 €, the property boasts three spacious bedrooms each measuring 15 m², a stylishly appointed bathroom of 8 m² with an oval freestanding bathtub, shower, and double vanity, along with two separate toilets, ensuring comfort and convenience for family living. The layout is thoughtfully arranged over two floors, including a bright and airy living area of 59 m² featuring an open-plan kitchen fully equipped with premium Dovy appliances such as an induction cooktop, refrigerator, freezer compartment, dishwasher, and ample workspace with a breakfast bar. Energy efficiency and smart home technology are key highlights of this residence. The property is fitted with an intelligent Loxone system for advanced home automation, ensuring ease of control and optimal energy management. Heating is provided via underfloor heating powered by a full electric air-to-water heat pump, complemented by six solar panels with a combined capacity of 2700 Wp. Additional features include a high-performance ventilation system (ventilation C+), high-efficiency glazing, and a 10,000-litre rainwater tank, all contributing to an outstanding energy performance certificate rating of 69 kWh/m²/year (energy label A). The home also includes practical amenities such as a spacious indoor garage of 31 m² with sectional door and space for technical installations, a laundry room, and storage under the stairs. Situated in a quiet side street within the residential area of Diksmuide, this property benefits from proximity to natural attractions like the Ijzervallei, Blankaart nature reserve, and the ponds of Nieuwkapelle, offering peaceful surroundings ideal for relaxation. The garden is fully fenced and laid out with a terrace and balcony on both the front and rear façades, oriented northeast to enjoy pleasant outdoor moments. The residence is sold under the VAT scheme, with painting works already completed. With its combination of modern comfort, sustainable features, and a convenient location within the West Flanders region, this home represents an exceptional opportunity. For further information or to arrange a viewing, please contact Diksimmo at ### or via email at ### .

3 Bedroom(s) 202 m² 1 Bathroom(s)
374 250 €

Residence for sale (New construction project)

8970 Poperinge

Within walking distance of the center of Poperinge, we are building 6 energy-efficient new-build homes, ideal for those who want to live comfortably and sustainably.Thanks to the convenient road connections as well as public transport, you can easily reach surrounding towns and villages. In the immediate vicinity, you will also find all daily amenities such as a bakery, butcher, schools, and various shops.Here, you enjoy a quiet residential environment with everything within easy reach.Layout of the homes:Ground floor: an entrance hall with guest toilet, a spacious and bright living area with open kitchen, and an indoor garage or storage room.First floor: a night hall with separate toilet, 3 full-sized bedrooms, a bathroom with bathtub, walk-in shower, and double sink unit.Attic: accessible via attic hatch.Advantages of these homes:Reduced VAT rate of 6% for demolition and reconstruction (if you meet the conditions)Sustainable and energy-efficient livingUnderfloor heating on the ground floor combined with an air/water heat pump7,500-litre rainwater tank connected to toilets, washing machine, and outdoor tapChoose the finishing of your home according to your own taste and budget – truly make it your homeWhether you are looking for a first home, a family residence, or an investment, this project uniquely combines location, sustainability, and living quality.Contact us today for more information or an appointment at our office.

3 Bedroom(s) 148 m² 78 m² Buildable surface
359 700 €

Residence for sale (New construction project)

8970 Poperinge

Within walking distance of the center of Poperinge, we are building 6 energy-efficient new-build homes, ideal for those who want to live comfortably and sustainably.Thanks to the convenient road connections as well as public transport, you can easily reach surrounding towns and villages. In the immediate vicinity, you will also find all daily amenities such as a bakery, butcher, schools, and various shops.Here, you enjoy a quiet residential environment with everything within easy reach.Layout of the homes:Ground floor: an entrance hall with guest toilet, a spacious and bright living area with open kitchen, and an indoor garage or storage room.First floor: a night hall with separate toilet, 3 full-sized bedrooms, a bathroom with bathtub, walk-in shower, and double sink unit.Attic: accessible via attic hatch.Advantages of these homes:Reduced VAT rate of 6% for demolition and reconstruction (if you meet the conditions)Sustainable and energy-efficient livingUnderfloor heating on the ground floor combined with an air/water heat pump7,500-litre rainwater tank connected to toilets, washing machine, and outdoor tapChoose the finishing of your home according to your own taste and budget – truly make it your homeWhether you are looking for a first home, a family residence, or an investment, this project uniquely combines location, sustainability, and living quality.Contact us today for more information or an appointment at our office.

3 Bedroom(s) 135 m² 71 m² Buildable surface
341 000 €

Residence for sale (New construction project)

8830 Hooglede

Discover Lot 117, an energy-efficient semi-detached family residence located in the new residential project in Hooglede. This contemporary home perfectly combines timeless rural architecture with a well-thought-out layout, high-quality finishes, and sustainable technologies designed to ensure optimal living comfort. Priced at €341,000, this property represents a unique opportunity to acquire a modern house built in 2027 with a focus on energy conservation and future-oriented living. On the ground floor, the house offers a spacious and bright living area with an open kitchen, providing a welcoming atmosphere for both everyday life and entertaining guests. The entrance hall includes a guest toilet, and there is an integrated garage for convenient parking and storage. Upstairs, two full bedrooms are available, including a master bedroom featuring a dressing room. The floor also houses a bathroom equipped with both a bathtub and a shower, as well as a separate toilet for added convenience. A large attic space offers ample possibilities either for additional storage or for conversion into one or more extra bedrooms. The property is set on a 239 m² plot with a private west-facing garden, perfect for enjoying peaceful outdoor moments. This residence incorporates multiple energy-saving features such as photovoltaic solar panels, underfloor heating powered by a heat pump, and an efficient ventilation system, all contributing to its excellent G-score and P-score of A. It benefits from double glazing throughout and holds a certified electrical installation certificate compliant with current standards. Situated in a designated residential zone in Hooglede, the home is not located in any flood-prone area. With one garage and an additional outdoor parking space, along with water connections and all necessary urban planning permits, this property stands out as a sustainable and well-equipped home. Contact Bouw Paul Huyzentruyt for further information or to arrange a viewing of Lot 117 at Jules Bordetstraat 34, 8830 Hooglede.

2 Bedroom(s) 1 Bathroom(s)
312 500 €

Residence for sale (New construction project)

8830 Hooglede

This energy-efficient residence for sale in Hooglede offers a perfect blend of timeless rural architecture and modern comfort. Priced at €312,500, this newly constructed semi-detached house (delivery in 2027) features a well-thought-out layout with quality finishes and sustainable technologies designed to enhance your living experience. The ground floor welcomes you with a bright, spacious living area seamlessly connected to an open kitchen, complemented by an entrance hall with guest toilet and an integrated garage. Upstairs, the home includes two full-sized bedrooms, one of which is a master bedroom with dressing room, a bathroom equipped with both bathtub and shower, and a separate toilet. Additionally, a large attic space provides versatile options for extra storage or potential additional bedrooms. Set on a 218 m² plot with a private west-facing garden, this property offers an ideal outdoor retreat to enjoy peaceful living. The house is equipped with advanced energy-saving features including photovoltaic panels, underfloor heating powered by a heat pump, double glazing, and an efficient ventilation system. These elements ensure a sustainable and future-oriented home with excellent energy performance ratings (G and P scores both A). The residence also benefits from a water connection, electrical installation certification compliant with current standards, one external parking space, and is situated in a designated residential area free from flood risk. Located in the calm setting of Hooglede, this property provides both tranquility and accessibility near the town center. The all-inclusive price package covers the land, house, garage, utility connections, architectural fees, notary charges, VAT, registration rights, and installation of solar panels. For further information or to arrange a viewing of this exceptional family home, please contact Bouw Paul Huyzentruyt NV at ### or via ### . This is a unique opportunity to acquire a modern, eco-friendly residence tailored for comfortable living in Flanders.

2 Bedroom(s) 1 Bathroom(s)
206 404 €

Residence for sale (New construction project)

8972 Roesbrugge-Haringe

Residence for sale - Roesbrugge-Haringe Price: 216 848 € Ref. Immovlan: RBK72302 Ref. verkoper: 3746245 Located in the charming city of Roesbrugge-Haringe, this modern residence is part of a new development by Groep Huyzentruyt. The property boasts contemporary architecture with soft contrasts, featuring an open living space that includes a well-equipped kitchen. The house spans a living area of 106 m² and sits on a total plot size of 124 m². The layout is thoughtfully designed for optimal use of space, ensuring both functionality and style. The residence includes three spacious bedrooms and a large bathroom, making it suitable for families or individuals seeking comfortable living arrangements. Energy-efficient underfloor heating is a notable feature, contributing to the property's sustainable design. Additionally, the house comes with an integrated garage, providing convenient parking and storage options. With an energy consumption rate of just 20 kWh/m² per year, this home promises eco-friendly living. The property is priced at 216 848 €, inclusive of VAT. For more details or to schedule a viewing, interested buyers can contact the seller directly at the free number ### or via email at ### .

3 Bedroom(s) 106 m² 1 Bathroom(s)
304 000 €

Residence for sale (New construction project)

8930 Menen

This modern residence is located at Kardinaal Cardijnlaan 89 in Menen, a city known for its vibrant community and accessible amenities. Built in 2025, the property offers a contemporary design with an energy-efficient layout, making it suitable for those seeking a sustainable living environment. The home features a total living area of 155 m² within a 250 m² plot, including a private garden of approximately 130 m², perfect for outdoor activities and relaxation. The house comprises four bedrooms and one bathroom spanning 9 m², equipped with modern fixtures. It benefits from advanced energy-saving technologies such as double glazing, a heat pump, underfloor heating, and solar panels, ensuring comfort and reduced energy costs. Additional features include a cellar, attic storage, a dedicated laundry room, and a garage of 21 m² with space for one vehicle, complemented by parking for another outside. Situated in a well-planned area with access to essential services, this property is connected to the water and sewer systems and includes environmentally friendly elements like a rainwater tank. It has received all necessary approvals including building and subdivision permits. The location is not susceptible to flooding and is free from protected area restrictions, providing peace of mind for future homeowners.

4 Bedroom(s) 155 m² 1 Bathroom(s)
405 000 €

Project: project 'de lapper'

8600 Diksmuide

Voor meer informatie, dan kunt u contact opnemen met Daan Seys, ### Wees er snel bij, slechts vijf woningen! Locatie: Project De Lapper, energiezuinige woningen centraal gelegen te Leke in de driehoek Diksmuide, Kust (Middelkerke, Oostende) en Koekelare. De E40 bevindt zich op slechts 5km. Kortom wonen in Leke, is wonen op een rustige plek, met een goeie bereikbaarheid. Daarnaast bevinden diverse winkels zich op wandelafstand. De Woningen: De rode draad doorheen de woningen is ruimte, landelijke architectuur, wooncomfort, buitenruimte en energiezuinigheid! De bewoonbare oppervlakte van de woningen varieert tussen de (190– 210m2) en beschikken over ruime percelen grond (490 – 602 m2). U kunt genieten van een prachtig landelijk verzicht! De indeling: Qua indeling zijn de volgende zaken voorzien: Op het gelijkvloers vinden we aangename leefruimtes met grote raampartijen, een keuken met kookeiland, toilet en berging. Op de eerste verdieping vinden we steeds 3 slaapkamers, apart toilet, badkamer met ligbad en optioneel een inloopdouche en vaste trap naar de zolder/4de slaapkamer. Bouwtechnisch: Het betreft BEN-woningen (Bijna-Energie-Neutraal), u zal uiterst zuinig wonen! Het volgende is voorzien, 22 cm MW in het dak, 12 cm gevelisolatie en vloerverwarming die zorgen voor een uiterst gunstig E-peil! Stedenbouwkundige inlichtingen in aanvraag sinds 15/11. P-Score: B.

4 Bedroom(s) 210 m² 1 Bathroom(s)
349 500 €

Residence for sale (New construction project)

8480 Ichtegem

Located in the charming town of Ichtegem, this newly built residence at Stationsstraat 133 is a sophisticated family home designed with contemporary rural architecture. Priced at €349,500, this property is set in a tranquil and family-friendly neighborhood in Eernegem. It offers a spacious living area of 187 m², featuring an open-plan living room with a completed island kitchen. The property also includes four generously sized bedrooms and a well-appointed bathroom, ensuring ample space for family living. The home boasts a garage and plenty of storage space, perfectly catering to modern lifestyle needs. Its standout feature is the south-facing, fenced garden with a lovely terrace, providing an ideal outdoor space for relaxation and entertainment. Additionally, the property promises sustainability and energy efficiency with an impressively low E-score of 6. This is achieved through the integration of a geothermal heat pump, underfloor heating, and solar panels, resulting in a healthy indoor climate and reduced energy bills. Construction is planned for completion in 2025, with a fixed price and an agreed-upon completion date to ensure convenience and certainty for buyers. Future homeowners have the opportunity to personalize their space by selecting kitchen and bathroom fixtures, as well as floor and wall tiles from partnered suppliers. A dedicated customer advisor is available to offer tailored guidance throughout the process, making this residence not only a home but a bespoke experience tailored to your preferences.

4 Bedroom(s) 187 m²