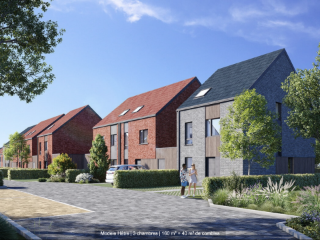
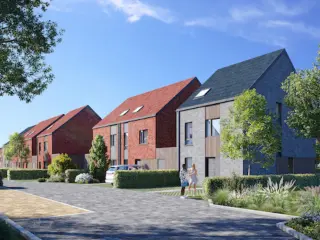
C’est à Liberchies (entité de Pont-à-Celles) dans une rue calme à sens unique, situé à 8 minutes de Luttre où toutes les commodités se trouvent (gare, supermarchés, restaurants, pharmacie, médecins,…). A 3 minutes de la E420 qui dessert la E19 et la E42. Il ne faut que 15 minutes pour se rendre à Nivelles ou à Charleroi. Jolie maison 4 façades de +/- 143 m², implantée sur un terrain de 6,82 ares, cette propriété est exposée Est. Au rez-de-chaussée vous trouverez un hall d’entrée, un WC invité et un séjour de +/- 42 m² ouvert sur un espace cuisine de +/- 5 m² et d'une buanderie de +/- 4,5 m². Avec un car-port de 17 m². Terrasse sur grenaille de +/- 14 m² A l’étage, un hall de nuit qui dessert 1 chambre avec dressing de +/- 15 m², 2 chambres de +/- 12,5 m² et +/- 14 m², ainsi qu’une salle de bain de +/- 8,5 m². Cette maison est équipée d’une chaudière à condensation au gaz à haut rendement, de 6 panneaux photovoltaïques et offre un PEB A garantissant confort, économies d'énergie et respect de l'environnement assurant un cadre de vie agréable et économe.
3 Bedroom(s)
143 m²
Only a few matches so far
Broaden your search or set up an alert. New properties are added every day.
New properties appear every day. We'll keep looking for you. Set an alert and we'll do the rest.
C’est à Thiméon (Commune de Pont-à-Celles), situé à 5 minutes de Gosselies où toutes les commodités se trouvent (gare, écoles, supermarchés, restaurants, pharmacie, médecins,…) et avec son centre commercial City-Nord. A 5 minutes de la E42, il faut 25 minutes pour se rendre à La Louvière, 20 minutes à Nivelles et 15 minutes à Charleroi. Sympathique maison 3 façades de +/- 118 m², implantée sur un terrain de 5,35 ares, cette propriété est orientée Nord/Nord-Ouest. Au rez-de-chaussée vous trouverez un hall d’entrée, un WC invité et un séjour de +/- 35 m² ouvert sur un espace cuisine de +/- 7 m² et une buanderie de +/- 3 m². Terrasse sur grenaille de +/- 14 m². A l’étage, un hall de nuit qui dessert 1 chambre parentale avec dressing de +/- 13,5 m², 2 chambres de +/- 9 m², ainsi qu’une salle de douche de +/- 8 m². De plus, un grenier de +/- 30 m² avec accès via un escalier escamotable. Cette maison est équipée d’une chaudière à condensation au gaz à haut rendement, de 6 panneaux photovoltaïques et offre un PEB A garantissant confort, économies d'énergie et respect de l'environnement assurant un cadre de vie agréable et économe.
THIMEON - Rue d'Azebois 172: VISITE VIRTUELLE DISPONIBLE : ### . Magnifique maison neuve avec vue dégagée, offrant des performances énergétiques à la pointe ! Celle-ci se compose comme suit: Hall d'entrée, wc séparé, buanderie/chaufferie, agréable séjour avec cuisine ouverte, terrasse exposée nord/nord-ouest. A l'étage: Hall de nuit desservant 3 chambres, salle de douche avec wc. Au 2ème étage: grenier accessible via un escalier escamotable. Aspects techniques: Cette maison est équipée d’une chaudière à condensation au gaz à haut rendement, d'une VMC simple flux, de 6 panneaux photovoltaïques. PEB : A - 48 kWh/m².an - CU : 20260312504244. PRIX: 306.000€, hors frais et hors taxes, soit hors frais et hors taxes, soit 359.290 € TVA comprise (droits d'enregistrement à 3% inclus) ou 369.550€ TVA comprise (droits d'enregistrement à 12,5% inclus). Pour plus d'informations, n'hésitez pas à nous contacter au ### ou ###
Houses Located in the Heart of Gosselies Faubourg 51 is a unique residential development in Gosselies, designed to recreate the atmosphere of a true village within the city. It offers a pleasant, welcoming, and future-oriented living environment where nature, sustainable mobility, and local shops blend harmoniously. The project consists of two carefully positioned buildings set within a large green space in the town centre. It offers a balanced mix of houses and apartments, organised around a central landscaped courtyard accessible to all residents. Thanks to its prime location, the site is easily accessible on foot, by bicycle, or by public transport, while benefiting from the immediate proximity of Gosselies’ commercial hub. Underground parking spaces are provided for residents, ensuring comfort and security while preserving the quality of the outdoor areas. A Truly Green Development Faubourg 51 stands out for its strong environmental commitment. Only 45% of the total site area is occupied by buildings, leaving ample space for landscaped green areas that enhance residents’ quality of life. Particular attention has been given to: the integration and optimal use of renewable energy sources; the collection and sustainable management of rainwater; the creation of a high-quality landscaped environment that promotes residents’ well-being. Faubourg 51: A Real Village, Ready for the Future Sale subject to the VAT regime (21%). For further information about the project, please contact us on ###
Projet de villa 4 FACADES PEB A+ (triple vitrage, panneaux solaires photovoltaïques, pompe à chaleur, chauffage sol, ventilation double flux avec récupérateur de chaleur...) sur un terrain de 1012 m². Nombreuses possibilités de personnaliser ou de modifier le projet (changement de modèle de maison possible). Grand choix de matériaux sans supplément. Finition clé sur porte en construction 100% traditionnelle avec cahier des charges très complet. Maison témoin à visiter 7 jours sur 7 sur rdv. Prix hors frais. Vente sous régime T.VA. et droit d'enregistrement. Prix total: 570.804 € (prix fixe dans le contrat) (Comprenant: la T.V.A., les honoraires de l' architecte, une estimation de frais de raccordement, les frais de notaire et d'enregistrement sur le terrain, le bilan énergétique, une réserve de fondation, le coordinateur de sécurité, le sondage du terrain, l'étude de stabilité, le PEB, ...) Plus d'information ### ou ###
Découvrez ce projet de VILLA 4 FAÇADES PEB A+ - CONSTRUCTION 100% TRADITIONNELLE finition clé-sur-porte. Avec son architecture soignée et ses performances énergétiques exceptionnelles, ce projet vous offre un confort de vie optimal. Ce modèle de villa répond au dernière norme QZEN (quasi zéro énergie) : triple vitrage PVC, 13 panneaux solaires photovoltaïques, pompe à chaleur & chauffage par le sol, isolation performante, ventilation double avec récupérateur de chaleur. Implantée sur un terrain de 1000 m², cette villa combine harmonieusement modernité et respect de l'environnement. Personnalisation de votre projet : grand choix de modèle, de matériaux sans supplément ou modifiez les plans selon vos envies pour que votre maison corresponde parfaitement à votre style de vie. Selon un cahier des charges complet. Prix total : 503.300 € inclus : fixe dans le contrat, la T.V.A., les honoraires de l'architecte, une estimation des frais de raccordement aux différents réseaux, les frais de notaire et d’enregistrement sur le terrain, le bilan énergétique, la réserve de fondation, l’étude de stabilité… Visitez notre maison témoin 7 jours sur 7 sur rendez-vous. Team Construct, c’est plus de 30 ans d’expérience ! Choisissez la tranquillité d’esprit et la qualité en optant pour un constructeur de confiance. Pour en savoir plus, contactez-nous au ### ou visitez notre site web ### .
Découvrez ce projet de VILLA 4 FAÇADES PEB A+ - CONSTRUCTION 100% TRADITIONNELLE finition clé-sur-porte. Avec son architecture soignée et ses performances énergétiques exceptionnelles, ce projet vous offre un confort de vie optimal. Ce modèle de villa répond au dernière norme QZEN (quasi zéro énergie) : triple vitrage PVC, 13 panneaux solaires photovoltaïques, pompe à chaleur & chauffage par le sol, isolation performante, ventilation double avec récupérateur de chaleur. Implantée sur un terrain de 852 m², cette villa combine harmonieusement modernité et respect de l'environnement. Personnalisation de votre projet : grand choix de modèle, de matériaux sans supplément ou modifiez les plans selon vos envies pour que votre maison corresponde parfaitement à votre style de vie. Selon un cahier des charges complet. Prix total : 468.403 € inclus : fixe dans le contrat, la T.V.A., les honoraires de l'architecte, une estimation des frais de raccordement aux différents réseaux, les frais de notaire et d’enregistrement sur le terrain, le bilan énergétique, la réserve de fondation, l’étude de stabilité… Visitez notre maison témoin 7 jours sur 7 sur rendez-vous. Team Construct, c’est plus de 30 ans d’expérience ! Choisissez la tranquillité d’esprit et la qualité en optant pour un constructeur de confiance. Pour en savoir plus, contactez-nous au ### ou visitez notre site web ###
VOTRE FUTURE VILLA 4 FAÇADES – PEB A+ – CLÉ-SUR-PORTE "Et si votre future maison était à la fois élégante, confortable, économe en énergie et entièrement personnalisée ? Découvrez ce magnifique projet de villa 4 façades en construction traditionnelle, proposée en formule clé-sur-porte, sur un terrain de 1008 m². Pensée pour offrir un confort de vie exceptionnel tout en maîtrisant les consommations énergétiques, cette villa répond aux exigences des constructions Q-ZEN (Quasi Zéro Énergie) et bénéficie d’un PEB A+. 🌿 CONFORT & PERFORMANCE ÉNERGÉTIQUE Votre future maison bénéficie notamment de : 12 panneaux photovoltaïques Pompe à chaleur Chauffage par le sol Triple vitrage PVC Isolation performante Ventilation double flux avec récupération de chaleur Construction 100 % traditionnelle Une conception pensée pour atteindre un excellent niveau de performance énergétique 🏠 UNE MAISON QUI VOUS RESSEMBLE Chez Team Construct, votre maison ne se limite pas à un modèle de catalogue. Vous bénéficiez d’un large choix de modèles, de matériaux et de finitions, sans supplément selon notre cahier des charges. Vous souhaitez modifier les plans, adapter les espaces ou personnaliser votre future habitation ? Votre projet est conçu pour évoluer avec vos envies et votre mode de vie. UN PRIX CLAIR ET TRANSPARENT Prix total : 491 343 € Le prix comprend notamment : ✔️ Prix fixe contractuellement ✔️ TVA ✔️ Honoraires de l’architecte ✔️ Estimation des frais de raccordement aux différents réseaux ✔️ Frais de notaire et d’enregistrement sur le terrain ✔️ Bilan énergétique ✔️ Réserve de fondation ✔️ Étude de stabilité ✔️ Et bien plus encore, selon notre cahier des charges complet 🔑 VOTRE PROJET COMMENCE ICI Construire une maison est un projet important. Avec Team Construct, vous choisissez l’expérience, la transparence et l’accompagnement d’un constructeur établi depuis plus de 30 ans. Vous souhaitez découvrir nos réalisations et vous projeter dans votre future maison ? Visitez notre maison témoin 7 jours sur 7, sur rendez-vous. 📞 ### Team Construct – Plus de 30 ans d’expérience pour construire la maison de vos rêves."
New semi-detached (three-sided) family home in Jumet (Charleroi) Located in Jumet, this charming semi-detached home is situated in a quiet residential neighborhood, while remaining in the immediate vicinity of local amenities. Set on a plot of approximately 4.5 ares, it offers a peaceful living environment without sacrificing proximity to the city center. Experience life in Jumet, in a pleasant setting that combines a residential atmosphere with easy access to the city center. The neighborhood features accessible green spaces and leisure areas perfect for family time. Parks and walking paths are within a 20-minute walk, while shops, schools, and major roads are also close by. It is an ideal location for balancing quality of life and tranquility with the convenience of daily living. The house comprises: On the ground floor: • A welcoming entrance hall with a separate WC • A bright living area opening onto the kitchen • A garage/laundry room • A carport • A garden Upstairs: • A landing/hallway • 1 master bedroom with a walk-in closet (dressing room) • 2 additional bedrooms • 1 full bathroom equipped with a shower, bathtub, WC, and sink Comfort and energy efficiency: • PEB (Energy Performance Certificate) rating: A, with enhanced insulation • High-efficiency gas condensing boiler • Photovoltaic (solar) panels Ideally located in Jumet, this home enjoys a strategic position that blends residential tranquility with excellent accessibility. Situated less than 10 minutes from the center of Charleroi and the train station, it is well-served by public transport, making daily commuting easy. Its immediate proximity to major roads—such as the E420, E42, and N5—ensures quick access to neighboring towns and key business hubs, offering a convenient and comfortable living environment for the whole family. Enjoy a pleasant, comfortable daily life in this semi-detached (three-sided) family home, ideally located in Jumet. Price, including VAT and registration fees, starts at: €398,186.00 (with a reduced 3% registration tax rate for a primary and sole residence) or €404,266.00 (with a 12.5% registration tax rate). This includes the land, construction, infrastructure, administrative costs, utility connections, and land surveying/boundary marking. VAT is 21%. Notary fees are not included. These figures are indicative Planning permit no. REC063/52011/2025/35/2400080 issued on 06/08/2025 by the municipality of Charleroi.
Découvrez ce projet de VILLA 4 FAÇADES PEB A+ - CONSTRUCTION 100% TRADITIONNELLE finition clé-sur-porte. Avec son architecture soignée et ses performances énergétiques exceptionnelles, ce projet vous offre un confort de vie optimal. Ce modèle de villa répond au dernière norme QZEN (quasi zéro énergie) : triple vitrage PVC, 13 panneaux solaires photovoltaïques, pompe à chaleur & chauffage par le sol, isolation performante, ventilation double avec récupérateur de chaleur. Implantée sur un terrain de 1160 m², cette villa combine harmonieusement modernité et respect de l'environnement. Personnalisation de votre projet : grand choix de modèle, de matériaux sans supplément ou modifiez les plans selon vos envies pour que votre maison corresponde parfaitement à votre style de vie. Selon un cahier des charges complet. Prix total : 432.770€ inclus : prix fixe dans le contrat, la T.V.A., les honoraires de l'architecte, une estimation des frais de raccordement aux différents réseaux, les frais de notaire et d’enregistrement sur le terrain, le bilan énergétique, la réserve de fondation, l’étude de stabilité… Visitez notre maison témoin 7 jours sur 7 sur rendez-vous. Team Construct, c’est plus de 35 ans d’expérience ! Choisissez la tranquillité d’esprit et la qualité en optant pour un constructeur de confiance. Pour en savoir plus, contactez-nous au ### ou visitez notre site web ###
Découvrez ce projet de VILLA 4 FAÇADES PEB A+ - CONSTRUCTION 100% TRADITIONNELLE finition clé-sur-porte. Avec son architecture soignée et ses performances énergétiques exceptionnelles, ce projet vous offre un confort de vie optimal. Ce modèle de villa répond au dernière norme QZEN (quasi zéro énergie) : triple vitrage PVC, 13 panneaux solaires photovoltaïques, pompe à chaleur & chauffage par le sol, isolation performante, ventilation double avec récupérateur de chaleur. Implantée sur un terrain de 1160 m², cette villa combine harmonieusement modernité et respect de l'environnement. Personnalisation de votre projet : grand choix de modèle, de matériaux sans supplément ou modifiez les plans selon vos envies pour que votre maison corresponde parfaitement à votre style de vie. Selon un cahier des charges complet. Prix total : 440.950€ inclus : prix fixe dans le contrat, la T.V.A., les honoraires de l'architecte, une estimation des frais de raccordement aux différents réseaux, les frais de notaire et d’enregistrement sur le terrain, le bilan énergétique, la réserve de fondation, l’étude de stabilité… Visitez notre maison témoin 7 jours sur 7 sur rendez-vous. Team Construct, c’est plus de 30 ans d’expérience ! Choisissez la tranquillité d’esprit et la qualité en optant pour un constructeur de confiance. Pour en savoir plus, contactez-nous au ### ou visitez notre site web ###
This newly built four-façade family residence located at Rue Georges Maroye 31, Saint-Amand, offers an exceptional opportunity to acquire a spacious and modern home in a peaceful residential setting. Completed in 2026, the property covers a generous living area of 158 m² and is set on a 480 m² plot facing south, ensuring abundant natural light throughout the day. The house includes three bedrooms, one full bathroom, and two separate toilets, providing ample space for family life. A practical laundry room and a welcoming entrance hall further enhance daily convenience, while the property benefits from a well-designed layout that integrates comfort and functionality seamlessly. The ground floor features an open and bright living room that connects directly to the kitchen, creating a harmonious space ideal for both relaxation and entertaining. Adjacent to these areas is a laundry room and a carport, with parking available for up to three vehicles on the property’s grounds. Upstairs, the home offers a night hall that can be adapted as an office space, one master bedroom complete with a dressing area, and two additional bedrooms, all serviced by a fully equipped bathroom that includes a shower, bathtub, toilet, and washbasin. The property boasts excellent energy performance with an A-rated energy certificate (PEB A), enhanced insulation, a high-efficiency gas condensing boiler, and photovoltaic panels, underscoring its sustainable design and operational cost savings. Situated in the charming village of Saint-Amand within the Fleurus municipality, this residence combines tranquility with accessibility. Local amenities such as medical services, pharmacies, bus stops, and small shops are close at hand. The location also offers rapid access to major roads including the N29 and E42, making nearby towns like Gembloux, Sombreffe, and Fleurus reachable within 10 to 15 minutes, where additional educational, retail, sports, and cultural facilities are available. Offered at €374,000 including VAT with a land value of €87,500, this property presents a perfect balance between quality of life and practical convenience. Contact us today to arrange a viewing and discover the potential of this beautiful home in Saint-Amand.
This newly constructed family residence for sale in Saint-Amand, offered at €374,000, presents a modern and spacious living environment on a 312 m² plot. Built in 2026, this four-facade home boasts a generous living area of 144 m² designed to meet contemporary standards of comfort and functionality. The ground floor welcomes you with a bright entrance hall featuring an independent toilet, leading into a luminous living room and an adjacent kitchen. Additional practical spaces include a dedicated office, a laundry room, and a carport. Upstairs, the night hall provides access to three bedrooms including a main bedroom with a dressing area, as well as a full bathroom equipped with a shower, bathtub, toilet, and sink. The property benefits from excellent energy performance with an A-level PEB rating, enhanced insulation, and a high-efficiency gas condensing boiler paired with photovoltaic solar panels. This ensures both sustainability and reduced energy costs. Outdoor amenities complement the home, featuring a south-facing front facade that maximizes natural light, a garden, and a terrace perfect for relaxation. Parking is abundant with three outdoor spaces available. All these features combine to offer a high standard of living in a modern, eco-conscious residence. Located in the peaceful residential area of Saint-Amand within the municipality of Fleurus in Hainaut, this property balances tranquility with convenience. Essential services such as medical facilities, pharmacy, bus stops, and local shops are within easy reach. The village offers quick access to major roads N29 and E42, facilitating connections to nearby towns like Gembloux (15 minutes), Sombreffe (10 minutes), and Fleurus (10 minutes), where schools, childcare centers, retail outlets, and sports and cultural infrastructure are accessible. This residence represents an ideal compromise between quality of life and accessibility. Interested buyers are invited to contact the seller to discover this exceptional family home in Saint-Amand.
New family house 3 facades in Saint-Amand Located in Saint-Amand, in the commune of Fleurus (Hainaut), this new 3-front construction is located on ± 5 ares of land, in a residential area. Enjoy a pleasant and peaceful living environment, while remaining close to amenities. Shops, schools and transport are easily accessible, and the municipality offers many green spaces to relax or stroll. This house consists of: On the ground floor: • Welcoming lobby with independent toilet • Bright living room open to the kitchen • Garage / laundry Upstairs: • Night hall • 1 master bedroom with dressing room • 2 bedrooms • 1 full bathroom with shower, bathtub, toilet and sink Comfort and energy performance • PEB A, reinforced insulation • High efficiency gas condensing boiler • Photovoltaic panels Saint-Amand combines calm and convenience: doctor, pharmacy, bus stop, small grocery store, and quick access to major roads N29 and E42. The village is 15 minutes from Gembloux and 10 minutes from Sombreffe and Fleurus, where there are schools, daycares, shops and sports and cultural facilities. It's a perfect compromise between quality of life and accessibility. Treat yourself to the daily life you deserve in this magnificent 3-front family house in Saint-Amand!
PROJET DE TERRAIN A BATIR 9ARES VILLA CONCERTO GTP TEAM CONSTRUCT vous présente un projet total de construction neuve tout frais compris. La construction est projetée sur cette magnifique parcelle de terrain de 5ARES51 idéalement située à NIVELLES non loin de toutes les facilités ! Ce projet de construction d’une villa CONCERTO GTP (+/-180m², 3 chambres,1 sdb et 1 garage !) est en basse énergie, 100% traditionnelle k30 (triple vitrage,14 cm d'isolation dans les murs, entre 22 et 44 cm d'isolation en toiture,12 cm d'isolation dans le sol, panneaux solaires photovoltaïques compris). Nombreuses possibilités de personnaliser ou de modifier le projet (possibilité d'agrandissement à petit prix). Grand choix de matériaux sans supplément. Finitions clé sur porte en construction 100% traditionnelle avec cahier des charges très complet. Maison témoin Classic ouverte SUR RENDEZ-VOUS chaque samedi et dimanche de 14h00 à 18h00 à Chaumont-Gistoux, Chemin du Bonly face au n°67. Plus d'information ### ou ### Vente sous régime T.VA. et droit d'enregistrement. PEB exceptionnel. Prix du projet total : 572.053€ ttc ( le calcul comprend : la T.V.A. , les honoraires d’architecte, l’estimation des frais de raccordement et des frais de notaire et d'enregistrement sur cet exemple de terrain sont calculés, sont aussi compris : bilan énergétique, une réserve de fondation, coordinateur de sécurité, le sondage du terrain, l'étude de stabilité, le PEB, ...) Plus d'information ###
Located in Nivelles, a stone's throw from the train station and the city center, benefiting from the quality of nearby shops, schools, and services, this neighborhood offers many advantages close to Brussels, Waterloo, and is easily accessible. Discover the 'L’îlot Maillebotte' project, which offers 25 magnificent new houses (3 and 4 bedrooms) with 2 or 3 facades, ranging from 140m² to 268 m², all with a fenced garden and terrace. They have a garage and two parking spaces included in the price. The houses offer three models for each lifestyle with different architecture, neat finishes, PVC windows, semi-solid parquet flooring, 60x60 cm tiles, a kitchen equipped to choice (Siemens or equivalent brand appliances), a double-flow ventilation with heat recovery to meet EPB standards, with an estimated EPB rating A. The project is under the Breyne law, with registration fees of 12.5% on the share of the land and 21% for construction. For more information, please contact our colleagues Anaëlle Vandeput at ### or Nadège Fernandez at ### or contact directly our Immo Dussart office in Nivelles at ### 22!
Located in Nivelles, a stone's throw from the train station and the city center, benefiting from the quality of nearby shops, schools, and services, this neighborhood offers many advantages close to Brussels, Waterloo, and is easily accessible. Discover the 'L’îlot Maillebotte' project, which offers 25 magnificent new houses (3 and 4 bedrooms) with 2 or 3 facades, ranging from 140m² to 268 m², all with a fenced garden and terrace. They have a garage and two parking spaces included in the price. The houses offer three models for each lifestyle with different architecture, neat finishes, PVC windows, semi-solid parquet flooring, 60x60 cm tiles, a kitchen equipped to choice (Siemens or equivalent brand appliances), a double-flow ventilation with heat recovery to meet EPB standards, with an estimated EPB rating A. The project is under the Breyne law, with registration fees of 12.5% on the share of the land and 21% for construction. For more information, please contact our colleagues Anaëlle Vandeput at ### or Nadège Fernandez at ### or contact directly our Immo Dussart office in Nivelles at ### 22!
Located in Nivelles, a stone's throw from the train station and the city center, benefiting from the quality of nearby shops, schools, and services, this neighborhood offers many advantages close to Brussels, Waterloo, and is easily accessible. Discover the 'L’îlot Maillebotte' project, which offers 25 magnificent new houses (3 and 4 bedrooms) with 2 or 3 facades, ranging from 140m² to 268 m², all with a fenced garden and terrace. They have a garage and two parking spaces included in the price. The houses offer three models for each lifestyle with different architecture, neat finishes, PVC windows, semi-solid parquet flooring, 60x60 cm tiles, a kitchen equipped to choice (Siemens or equivalent brand appliances), a double-flow ventilation with heat recovery to meet EPB standards, with an estimated EPB rating A. The project is under the Breyne law, with registration fees of 12.5% on the share of the land and 21% for construction. For more information, please contact our colleagues Anaëlle Vandeput at ### or Nadège Fernandez at ### or contact directly our Immo Dussart office in Nivelles at ### 22!
À vendre : Gros œuvre fermé avec fort potentiel à Gilly ! Adresse : Sentier des Vanniers, 20+ à 6060 Gilly Vous rêvez de créer votre maison idéale ? Ne manquez pas cette opportunité exceptionnelle ! Situé à Gilly, ce bien offre des espaces généreux et des possibilités d’aménagement infinies. De plus, il se trouve à proximité de toutes les commodités : écoles, magasins et grands axes d'autoroute, pour un quotidien facilité. Description du bien : +/- 130 m² habitable Rez-de-chaussée : Spacieux garage de 20 m² Espace buanderie Grand espace de vie avec cuisine ouverte de 50 m², parfait pour accueillir vos proches. Une terrasse de 30 m² Jardin Premier étage: Trois chambres de 13 m², 13 m² et 12 m² chacune et une salle de bain. Deuxième étage Grenier aménageable de +/- 53m² Confort: L'ensemble de la structure est entièrement bétonné et bénéficie de châssis double vitrage, offrant non seulement confort mais également une vue agréable à l'arrière. Pour vous projeter, une visite virtuelle est disponible via ce lien direct : ### À noter : 2 maisons sont disponibles ! Les deux maisons sont symétriques et identiques, situées l'une à côté de l'autre. Une belle opportunité pour un projet familial, un investissement ou pour acquérir deux biens similaires côte à côte. Prix : 187.500 € Contactez-nous directement au ### ! Ne laissez pas passer cette chance de concrétiser vos projets. Ce bien très prometteur a tout pour plaire et devrait partir très vite !
Discover this charming three-façade residence for sale in Baisy-Thy, ideally located at Rue Des Betteraviers 12, 1470. Priced at €399,664, this newly built home offers a harmonious and pleasant living environment. With a total land area of 288 m², the property boasts a southeast-facing private garden perfect for relaxing outdoor moments. The interior features three spacious bedrooms and a versatile attic space, presenting an excellent opportunity for future customization to suit your needs. The home includes one bathroom and functional living spaces designed to maximize natural light throughout. This property is offered as a new construction and is currently not rented, providing immediate availability for ownership. While the kitchen and sanitary details are streamlined with one bathroom, the presence of an attic adds valuable potential for expansion or additional storage. A parking area and a bicycle storage room complement the practical aspects of daily living in this residence. Although the electrical installation certificate is not provided, the property stands as a promising option for buyers seeking a fresh and well-conceived home in a serene setting. Situated in Baisy-Thy, within the municipality of Genappe, this residence benefits from its proximity to natural reserves and essential amenities, offering a balanced lifestyle between tranquility and convenience. For more detailed plans and information, interested parties are invited to visit ### or directly contact the seller at ### This is an excellent opportunity to acquire a quality property in a sought-after area. Do not hesitate to reach out and arrange a viewing to explore all that this home has to offer.




 Open Immovlan