Located close to all amenities in downtown Mouscron, this beautiful renovated home—which has an excellent PEB rating and would be ideal as a first home—is laid out as follows: Ground floor: An entryway, a beautiful and bright living room (living/dining area) open to a fully equipped kitchen, a bathroom (bathtub/shower), a laundry area, and a garden with ideal exposure. Upstairs: A hallway leading to two bedrooms, as well as a staircase leading to the fully converted attic, which could serve as an additional bedroom. UTILITIES: Electrical system compliant through 2043, Energy Performance Certificate (EPC) rating B, sewer connection, double-glazed PVC windows, gas-fired central heating.
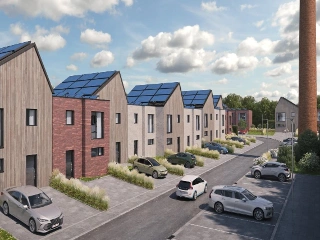
This newly built, energy-efficient residence located in Mouscron offers a modern living experience with thoughtful features designed for comfort and sustainability. Priced at €307,132, this property boasts three spacious bedrooms and one bathroom, complemented by two separate toilets. The home benefits from solar panels and central heating powered by natural gas, ensuring lowered energy costs and eco-friendly living. Situated on a 186 m² plot with a closed garden and a landscaped terrace, the house provides ample outdoor space for relaxation and entertaining. Inside, the bright living area of 22 m² integrates seamlessly with an open, fully equipped kitchen, creating an inviting atmosphere for family gatherings. The residence includes two underground parking spaces and a storage room, enhancing practical convenience for its occupants. Built in 2025, this new construction adheres to contemporary standards of quality and energy efficiency. The property is part of a secured domain featuring a well-maintained park and is positioned near the Mouscron train station, allowing for easy access without compromising tranquility. With three facades and a well-organized layout, the home maximizes natural light and space usage. The electrical installation complies with safety standards, and the house is free from any preemption rights or flood risk zones, ensuring peace of mind for future owners. Available for immediate transfer upon deed signing, this exceptional Mouscron residence presents a rare opportunity to acquire a modern, sustainable home in a desirable location. Interested parties are encouraged to arrange a visit by contacting IMMO BEGUIN via email at ### . This property combines energy efficiency, practicality, and comfort within a private environment, perfectly suited for those seeking a contemporary lifestyle in the heart of Mouscron.
3 Bedroom(s)
1 Bathroom(s)
New properties appear every day. We'll keep looking for you. Set an alert and we'll do the rest.
This investment property for sale in Mouscron is priced at €139,000 and offers a compelling opportunity with a total living area of 121 m² spread over two floors plus an attic conversion. The ground floor features a versatile entrance hall leading to a spacious room that was formerly used as a hair salon, which can easily be adapted to enlarge the living area. Adjacent to this is a large equipped kitchen with dining space, including essential appliances such as a cooker hood, hob, oven, fridge, sink, and ample storage. The fully tiled bathroom includes a shower, sink cabinet, and toilet. A bright tiled veranda at the rear overlooks the garden area, enhancing the connection between indoor and outdoor living spaces. Upstairs, the property comprises two generous bedrooms on the first floor, with the attic converted into a third large bedroom, providing flexible accommodation options. Outside, the garden is enclosed and complemented by a brick-built storage shed and a wooden chalet. There is also the possibility to purchase a garage located just a few steps from the house for an additional €18,000. The house benefits from mixed window frames: double-glazed wooden frames with motorised shutters at the front on the ground floor, a PVC double-glazed veranda at the rear, and single-glazed wooden frames with shutters on the upper floor. Gas convector heating is installed, with two convectors included. Situated on a 152 m² plot with a 5 m wide and 30 m deep layout, this two-façade house faces northwest and is not located in a flood-risk zone. The property is currently vacant and ready for transfer upon sale completion. It features one bathroom and one toilet in total, without air conditioning or alarm systems, and it is not equipped with lift access or disabled facilities. The energy performance certificate (EPC) indicates a specific primary energy consumption of 266 kWh/m²/year. This property represents an excellent balance between price and quality, ideal for first-time buyers or investors seeking potential in Mouscron. For further details or to arrange a viewing, interested parties are encouraged to contact the seller promptly.
This exceptional residence for sale in Mouscron offers an impressive living space of 486 m² set on a generous 638 m² plot, combining urban convenience with family comfort in a truly unique loft-style home. Priced at 595,000 €, this property immediately captivates with its vast volumes, abundant natural light, and distinctive charm. The layout begins with a spacious entrance hall leading to a bright main living area featuring custom-made cabinetry, which seamlessly integrates the living and dining spaces. The fully equipped open kitchen includes modern appliances such as an induction hob, hood, oven, microwave, dishwasher, American-style fridge, and ample storage with a central island. Essential utility spaces include a tiled cellar, laundry area, and boiler room. At the front of the house, a large versatile workshop offers flexible use as an office, playroom, storage area, or gym, while direct access is provided to a double garage with motorized sectional doors. Upstairs, the first floor comprises a night hall and a master suite with a spacious bedroom, tailor-made dressing room, and a bathroom outfitted with both bathtub and Italian shower, double sinks, and toilet. Two additional bedrooms are arranged on the mezzanine level and share a connecting bathroom equipped with an Italian shower, dual washbasins, and two towel warmers. The exterior spaces enhance this property’s appeal with a large tiled terrace, fenced garden, and a wooden chalet. The front of the residence includes private parking spots for two vehicles. Among its many features are underfloor heating powered by a Vaillant condensing gas boiler complemented by a wood-burning insert in the living room, aluminium double-glazed window frames, parquet flooring throughout the living areas and upstairs bedrooms, plus 28 photovoltaic solar panels contributing to an excellent energy performance rating of Class B. Located in the heart of Mouscron’s city center (7700), this rare property provides an outstanding opportunity to enjoy spacious living without compromising on central accessibility. The plot’s southern facade orientation ensures maximum natural light throughout the day. Additional sustainable features include a rainwater cistern connected to a hydrophore system that supplies the toilets, washing machines, garden taps, and garage facilities. This residence is currently vacant and available upon deed signing. Given its exceptional size, quality finishes, energy efficiency, and prime location, this home is highly recommended for viewing. For further information or to arrange a visit, prospective buyers are encouraged to contact the selling agency referenced as VBE34253 (Ref. CD/AV/0952). Please note that this advertisement is non-contractual and owners reserve the right to accept or refuse any offer submitted.
Discover an exceptional investment opportunity in the charming city of Mouscron with this fully renovated three-facade house, perfectly suited for first-time buyers or seasoned investors alike. Priced at €179,000, this property offers a harmonious blend of modern comfort and practical design, making it an ideal addition to any real estate portfolio. Located in a tranquil street close to all amenities, the house benefits from a thoughtful layout spread across three floors, providing ample living space within a manageable footprint. The ground floor welcomes you with a spacious and bright living area that combines the living room and dining space, creating an inviting atmosphere for everyday life and entertaining. Adjacent to this is a fully equipped open-plan kitchen, featuring contemporary fixtures and convenient access to the garage with a sectional motorized door, adding practicality and ease to daily routines. Completing the ground floor is a guest WC, emphasizing functionality and comfort. Ascending to the first floor, you will find a hallway leading to two generously sized bedrooms, both bright and well-appointed, with access to a private terrace—an ideal spot for outdoor relaxation or hosting. The layout is designed for optimal use of space and light, making each room welcoming and functional. The topmost level houses an additional large bedroom, creatively converted from the attic space with a fixed staircase leading up from the hallway, further maximizing the property's living capacity. The entire house features double-glazed PVC windows, contributing to energy efficiency and sound insulation, while the fully tiled floors on each level add a cohesive, modern aesthetic. The property also includes central gas heating, ensuring warmth during colder months, and integrated spotlights that enhance the ambiance throughout the home. Situated in Mouscron, the property benefits from a strategic yet peaceful location. Mouscron is renowned for its vibrant community life, accessibility, and proximity to regional hubs in Belgium and neighboring France. The house's position ensures residents can enjoy a quiet neighborhood environment while remaining within easy reach of essential services, schools, and transportation links. The property’s 55-square-meter plot is compact but efficiently utilized, with three exposed facades that add character and curb appeal. Its construction adheres to safety standards with no flood risk or environmental restrictions impacting the site. The current tenant lease provides an immediate income stream for investors, while the house’s condition and features make it an attractive option for those seeking a ready-to-move-in home or rental investment in Mouscron. This property exemplifies a balanced combination of quality renovations, practical features, and a desirable location—making it both a smart purchase and a promising investment. For those interested in expanding their real estate portfolio or acquiring an affordable home with modern amenities, this house offers excellent value at €179,000. Contact us today to arrange a viewing or for more detailed information about this unique opportunity in Mouscron.
This new construction project, located on Rue des Contredames in Mouscron (7700), offers a modern and energy-efficient home featuring three bedrooms. The property is part of a private, gated domain that includes a landscaped park, providing a pleasant and secure living environment. The house boasts a spacious, bright living area with an open, fully equipped kitchen, along with a bathroom and a storage room. Residents benefit from two underground parking spaces and a fenced garden with a landscaped terrace, ideal for outdoor relaxation. The home is equipped with solar panels and central heating powered by natural gas, contributing to reduced energy costs. The electrical installations meet current standards, ensuring compliance and safety. This unit is available immediately, making it suitable for buyers looking to move in without delay. Its proximity to the train station adds convenience for commuting, while the overall design focuses on comfort and practicality within a well-maintained and secure setting. Visits can be arranged by appointment through IMMO BEGUIN.
Located at Rue des Sheds 13 in the serene city of Mouscron, this new residential project offers an exclusive opportunity to own a luxurious home within a peaceful setting. With only six units available, this development provides privacy and comfort, making it an ideal environment for families or individuals seeking a tranquil lifestyle. The homes are designed with generous living spaces ranging from 123 to 200 square meters, allowing ample flexibility in arranging your living area to suit personal preferences. Each residence within the development boasts between three to five bedrooms, offering versatility for varying household needs. The project is characterized by its commitment to high-quality finishes and cutting-edge technology. Central floor heating, heat pumps, and solar panels are just a few of the modern features that ensure both comfort and energy efficiency. The aesthetic appeal and functionality of these homes make them a prime choice for those looking to invest in a modern residence with sustainable features. Furthermore, the initial launch includes an exceptional 10% discount on the first four homes sold, with prices ranging from €288,000 to €400,500. This makes it an ideal time for potential buyers to secure a home in this distinguished project. The combination of luxury, customization potential, and advanced technological features positions this development as a desirable option for discerning buyers in Mouscron.
This residence for sale in Mouscron offers a comfortable and spacious living environment, perfectly suited for families or anyone seeking a well-maintained home in this vibrant city. Priced at 245,000 €, the property features a total living area of 156 m² distributed over multiple levels. On the ground floor, you will find a welcoming entrance hall, a garage with an automated door, and a dedicated laundry space. The open-plan living area combines a lounge and dining room seamlessly connected to a fully equipped kitchen, creating an inviting atmosphere for daily living and entertaining. This level is further complemented by a first bathroom including a WC as well as a handy cellar space that provides additional storage solutions. Upstairs, the residence includes two bedrooms alongside a second bathroom fitted with both a shower and a bathtub, as well as another WC. The top floor houses a generous third bedroom with ample volume, offering flexible possibilities for customization based on your personal needs. The property enjoys two facades and benefits from an outdoor terrace leading to a convivial garden that is easy to maintain, including extra storage space. Heating is provided by gas, and the house boasts an energy performance certificate rating with a specific primary energy consumption of 230 kWh/m²/year, ensuring a reasonable energy profile. Located in the city of Mouscron, with a postal code of 7700, this property grants convenient access to local amenities, supporting comfortable daily living. There is no lift in the building, and it is currently not rented out, allowing immediate occupation after purchase. The property is offered without VAT and comes with one garage space. Given its condition, size, and functional layout, this home represents a valuable opportunity in the Mouscron real estate market at a competitive price of 245,000 €. We invite you to contact us promptly to arrange a viewing and discover this well-cared-for residence that balances comfort and practicality in an attractive location.
This exceptional residence for sale in Mouscron offers a rare combination of modern luxury and sustainable living. Priced at €369,000, this architecturally refined passive house features a total living area of 142 m² spread over multiple levels. The home includes three bedrooms and two bathrooms, providing ample space for comfortable family living. Built with attention to energy efficiency, it boasts a low primary energy consumption of 60 kWh/m²/year and is equipped with photovoltaic panels and a double-flow mechanical ventilation system, ensuring both comfort and reduced environmental impact. The property also holds all necessary certificates including an electrical installation certificate, confirming its compliance with safety standards. Inside, the residence presents a luminous living room that opens onto a south-facing terrace of 26 m², overlooking a well-maintained garden of 41 m². The ground floor hosts a modern kitchen outfitted with high-end Siemens appliances, complemented by a spacious dining area perfect for gatherings. Practical spaces such as a laundry room, cloakroom, and an individual toilet add to the home’s functionality. Upstairs, two elegantly designed bedrooms share a stylish bathroom and a separate toilet. An office with smart storage solutions and access to a balcony featuring an independent entrance via an attractive staircase enhances the versatility of the space. The top floor is dedicated to the sumptuous master suite, which includes a bathroom with an Italian shower, double sinks, a toilet, and a private balcony. Situated on a 223 m² plot in Mouscron, this three-sided facade home benefits from one garage and an additional outdoor parking space under a carport. The property offers full gas and water connections and is free from flood zone constraints. Its high-quality construction, modern amenities, and prime orientation combine to create an exceptional living environment. Offered under VAT regime with a cadastral income of €975, this house represents a unique opportunity to acquire a turnkey passive home with premium features in Mouscron. Interested parties are encouraged to contact the seller promptly to arrange a viewing and take the first step toward owning this outstanding property.
Située à proximité immédiate de toutes les commodités (écoles, transports en commun, axes routiers et autoroutiers, etc.), jolie maison d’habitation mitoyenne. Particularités : idéale pour un premier achat ou un investissement, cette habitation dispose d’un chauffe-eau Junkers, de châssis PVC double vitrage avec persiennes manuelles et motorisées, de convecteurs au gaz (un au rez-de-chaussée et un au premier étage), de radiateurs électriques, de spots intégrés et de parquet. PEB : D. Revenu cadastral : 689 €. Possibilité de bénéficier des droits d’enregistrement réduits.
Cette maison passive, offrant 3 chambres, un garage et un car-port, est idéalement située à proximité immédiate de toutes les commodités (commerces, écoles, axes routiers et autoroutiers…). Particularités : construction récente aux beaux volumes offrant de nombreuses possibilités d'aménagement. Châssis en bois sur l'ensemble de l'habitation. Citerne d'eau de pluie. 10 panneaux photovoltaïques compris dans la vente. Excellent PEB : A. Possibilité d'exercer une profession libérale.
Don't miss out on this charming 3-bedroom house, renovated in 2021, located in Mouscron, in a pleasant rural setting yet close to schools, nurseries, shops, and public transport. No work is needed: just unpack your bags! The house features a bright 36 m² living room, ideal for sharing wonderful moments with family, and a 7.63 m² bathroom on the ground floor. For sleeping arrangements, you'll find two bedrooms on the first floor (13 m² and 10 m²) and a superb third bedroom of 30 m² on the second floor, offering numerous possibilities for layout (master suite, office space, playroom, etc.). Outside, enjoy a lovely east-facing garden with a terrace, perfect for sunny breakfasts and relaxing moments. The house also features double-glazed PVC windows, manual and electric shutters, convector heating, and mains drainage. A tastefully renovated property combining comfort, space, and a convenient location in a peaceful setting. Early viewing is highly recommended!
This charming residence for sale in Mouscron offers a spacious and versatile living environment, priced at 299,000 €. With a generous 228 m² of living space spread over multiple levels, this home perfectly combines character and functionality. The ground floor features an entrance hall leading to a large office space that can easily be converted into an additional bedroom. The inviting main living area includes a bright and expansive open-plan layout with a lounge, dining room, and fully equipped kitchen, complete with a gas hob, extractor hood, oven, dishwasher, utility corner, sink, and ample storage. A sizable cellar adds practical storage options. Upstairs, the property comprises three well-sized bedrooms, a separate dressing room, and a modern bathroom designed with a walk-in shower, double sink vanity unit, and a separate toilet. The second floor reveals an insulated attic space designed to be converted into two additional large bedrooms thanks to a fixed staircase accessible from the night hall. Outside, the home benefits from a timber terrace and a fenced garden of approximately 120 m² with a sunny south-east orientation, ideal for outdoor relaxation. An adjoining workshop connects to the garden and offers direct access to a garage suited for one vehicle. Some notable features include mixed window frames with double glazing (wooden on the ground floor and PVC with shutters upstairs), central gas heating complemented by a wood-burning insert in the living room, ceramic tiles combined with wooden flooring in the living spaces, and parquet flooring throughout the upper level. The property is not currently rented and will be available upon transfer of title. It is situated on a 246 m² plot with an 8-meter-wide façade and 25 meters deep. Located in the heart of Mouscron’s vibrant city center at postcode 7700, this residence enjoys close proximity to the Grand Place, local shops, schools, and major road links, making it an excellent opportunity for those seeking both convenience and character in their new home. The property is not situated in a flood-prone zone and is not subject to any heritage protection restrictions. The EPC rating indicates a specific primary energy use of 170 kWh/m²/year. Interested parties are encouraged to contact the seller to arrange a viewing or to submit offers; owners reserve the right to accept or refuse any proposals. This is a rare chance to acquire a family home with generous volumes and strong potential in a sought-after location.
This spacious residence for sale in Mouscron offers an exceptional living experience with a generous 228 m² of habitable space. Located at rue de Courtrai 48, this characterful house features a large garden oriented southeast, perfect for enjoying outdoor moments in the heart of the city. The property includes a garage and comprises three bedrooms, one bathroom, and one toilet. It is equipped with gas heating and benefits from a very good energy performance certificate rating of B, with a specific primary energy consumption of 170 kWh/m²/year. The total plot size measures 246 m² with a depth of 25 meters, providing ample exterior space alongside the interior comfort. Inside, the entrance hall leads to a spacious office area on the ground floor that can easily be converted into an additional bedroom on the same level if needed. The rear part of this floor opens into a vast and bright living space combining the living room, dining area, and an open kitchen fitted with gas cooking facilities, a hood, oven, dishwasher, sink, storage, and space for laundry appliances. This convivial layout creates a pleasant atmosphere oriented towards the terrace and garden. The first floor hosts three comfortable bedrooms, a shower room, and a dressing area, offering functional spaces suitable for family life or home office arrangements. The overall configuration allows for flexible use of space to accommodate various needs. Situated in the center of Mouscron, this property enjoys convenient urban living while providing privacy and greenery rarely found in such locations. Priced at €289,000, this house represents a unique combination of space, functionality, and energy efficiency. The availability is immediate upon transfer of ownership. For those seeking a family home with generous volumes, a garden, a garage, and excellent energy rating in Mouscron’s core, this residence stands out as a rare opportunity. Interested parties are encouraged to contact the seller promptly to arrange a visit or request additional information.
This elegant bourgeois residence for sale is ideally situated in the heart of Mouscron, just steps away from the Grand Place. Priced at 299,000 €, this charming property combines classic architectural details with generous living spaces, offering a total habitable surface of 228 square metres. Upon entering, you are welcomed by a hall that leads to a versatile room which could serve as an additional bedroom. The spacious and bright living area features a fully equipped kitchen including a hob, extractor hood, dishwasher, sink, and oven, creating a practical and comfortable environment for daily life. A healthy cellar is also available, providing ample storage space. On the first floor, the house comprises three large bedrooms and an additional room that can be used as an office or dressing area. The bathroom is fitted with a toilet, shower, and a double sink vanity unit. The attic offers potential for conversion into a master suite or two children's bedrooms, allowing flexibility to adapt the home to your family’s needs. Outside, you will find a landscaped garden with a terrace and a small pool that requires renovation. Additional benefits include a garden shed and a garage with a separate entrance, suitable for one car. Technical aspects feature partial double glazing with storm windows on some frames, central gas heating, a living room fireplace, and a recently insulated roof. However, it should be noted that the electrical installation is not up to current standards. Located in the urban centre of Mouscron, this residence offers proximity to all essential amenities while preserving the charm of its historic architecture. The EPC certificate indicates an energy consumption of 170 kWh/m²/year. This well-maintained property represents an excellent opportunity for buyers seeking character and space in a central setting. To discover more about this unique residence or to arrange a visit, please do not hesitate to contact us. This property is not currently rented and is offered without VAT. Take advantage of this rare chance to acquire a spacious and character-filled home in the vibrant city of Mouscron.
This residence for sale in Mouscron, located at Rue du Congo 175, offers an exceptional opportunity to acquire a fully renovated home with generous living spaces and modern comforts. Priced at €195,000, the property features a total living area of 142 m² distributed over multiple levels. Upon entering, you are welcomed by a hall with a separate toilet that leads to a bright living area comprising a living room, dining room, and an open kitchen fully equipped with essential appliances including an oven, microwave, hob, hood, dishwasher, refrigerator, and freezer. The ground floor also includes a laundry space and a bathroom fitted with a shower and mechanical ventilation system. The home benefits from double-glazed PVC window frames, reversible air conditioning units on the ground floor and in two of the three bedrooms upstairs, while the third bedroom currently has electric heating with the option to add air conditioning. The upstairs accommodates three bedrooms, one of which features an adjoining room that can serve as an office or dressing room. Additional practical features include blackout blinds on the upper floor windows and a manual shutter in one bedroom. The property is equipped with an electric boiler for hot water production and boasts an electrical installation certified until 2048. Both the roof and platform have been completely renovated, ensuring durability and comfort. Energy efficiency is enhanced by twelve solar panels installed on the property. Outside, there is a tiled area followed by a small storage space that could potentially be converted into an extension of the bathroom subject to municipal approval. A courtyard requiring renovation completes the outdoor space, offering several possibilities for customization. The entire property enjoys privacy with no overlooking neighbors. Situated in Mouscron, this home provides both tranquility and convenience without compromising on essential modern amenities. The property is offered at €195,000 with a cadastral income of €485 and is not subject to VAT. The electrical installation certificate is up to date and compliant. For additional convenience, there is an option to purchase a garage located in the nearby battery of garages adjacent to the house. The living areas are calculated according to the current PEB standards and are provided for informational purposes only. This residence represents a sound investment for those seeking a spacious, comfortable home in Mouscron. Interested parties are encouraged to contact us promptly to arrange a viewing or request further details.
Située à Mouscron, à proximité des commodités et des axes principaux, cette maison 2 façades représente une belle opportunité pour les amateurs de rénovation souhaitant créer un intérieur à leur image tout en bénéficiant de travaux techniques déjà réalisés. Le rez-de-chaussée se compose d’un hall d’entrée menant vers un espace salon/salle à manger ainsi qu’un emplacement prévu pour accueillir une future cuisine à aménager entièrement selon vos envies et vos besoins. Au premier étage, le hall de nuit dessert deux futures chambres ainsi qu’une salle de douche déjà pré-équipée pour l’installation d’un WC, d’une douche et d’un lavabo. L’une des chambres donne accès à un grand grenier aménageable, offrant la possibilité de créer une troisième grande chambre, un bureau ou un espace polyvalent supplémentaire. À l’extérieur, le bien dispose d’un espace permettant l’aménagement d’une terrasse ainsi que d’un jardin avec cabanon, idéal pour profiter des beaux jours. L’un des grands atouts de cette maison réside dans les importants travaux déjà réalisés : nouvelle installation de chauffage central au gaz avec chaudière récente, châssis neufs en triple vitrage de qualité et électricité conforme. Les principaux postes techniques étant déjà pris en charge, les futurs propriétaires pourront se concentrer sur les finitions et l’aménagement intérieur selon leurs goûts. Une opportunité idéale pour personnaliser entièrement son futur lieu de vie tout en bénéficiant d’une base saine et moderne. Possibilité d’acquérir un garage situé dans la même rue pour 20.000 €. Aspects énergétiques: PEB n° 20260521028402 - Espec: 301 kWh/m².an - E totale: 34 797 kWh/an.
This spacious residence for sale in Mouscron offers a rare opportunity to acquire a solidly built home dating from 1936, set on a generous plot of 918 m². With a living area of approximately 219 m², the property features three large bedrooms and one bathroom along with a separate toilet. The home boasts a bright and airy atmosphere throughout, enhanced by numerous windows that allow natural light to flood the living spaces. In addition to ample indoor space, the property includes a sizable garage and outdoor parking for up to five vehicles. The extensive garden, measuring about 730 m², provides an inviting outdoor environment ideal for family living and relaxation. Constructed with durability in mind, this house benefits from a pellet heating system and a rainwater cistern, reflecting some eco-conscious features. While the property currently requires renovation, it presents significant potential for customization and enhancement according to personal preferences. Its EPC rating indicates an energy performance of 286 kWh/m²/year. Located in the calm and sought-after area of Mouscron, this residence enjoys proximity to local amenities and main roadways, offering convenience without compromising tranquility. Priced at €319,000, this home represents an excellent investment for buyers looking for substantial living space coupled with a large garden in a reputable neighborhood. Interested parties are encouraged to contact the seller for further information or to arrange a viewing to fully appreciate the possibilities this property holds.
Située à Mouscron, à proximité immédiate des commerces, écoles, transports et principaux axes, cette maison offre un cadre de vie agréable et fonctionnel, idéal pour une famille. Le rez-de-chaussée s’ouvre sur un hall d’entrée menant vers un bel espace de vie lumineux composé d’un salon et d’une salle à manger conviviale. La cuisine ouverte entièrement équipée apporte confort et praticité au quotidien grâce à ses nombreux rangements et équipements intégrés. Une arrière-cuisine faisant également office de buanderie vient compléter cet espace. Une première salle de bains avec douche et meuble lavabo est également présente au rez-de-chaussée. Au premier étage, le hall de nuit dessert une grande chambre ainsi qu’une salle de bains spacieuse équipée d’une douche à l’italienne, d’un meuble lavabo et d’un sèche-serviettes. Le deuxième étage a été aménagé afin d’offrir deux chambres supplémentaires ainsi qu’un espace polyvalent pouvant parfaitement convenir comme dressing, bureau ou coin lecture selon les besoins. Plusieurs espaces de rangement pratiques complètent cet étage. À l’extérieur, vous profiterez d’une terrasse couverte et carrelée donnant sur un jardin clôturé bénéficiant d’une agréable exposition sud-ouest, idéale pour profiter pleinement des beaux jours. Côté technique, le bien dispose de châssis PVC double vitrage avec persiennes manuelles et motorisées, de convecteurs au gaz complétés par des radiateurs électriques ainsi que d’un boiler pour la production d’eau chaude. Une maison lumineuse et bien située, offrant de beaux volumes et une configuration idéale pour une famille souhaitant rester proche de toutes les commodités. Aspects énergétiques: PEB n° 20220405012956 - Espec: 299 kWh/m².an - E totale: 39 954 kWh/an.
This exceptional residence for sale in Mouscron offers a superb blend of modern comfort, spacious living areas, and outstanding energy performance. Priced at 369,000 €, this recently constructed passive house spans a generous 192 square meters of living space and is designed to meet the needs of a contemporary family lifestyle. Featuring three well-sized bedrooms, including a luxurious master suite with a private bathroom and balcony, the property provides ample room for privacy and relaxation. The home boasts two bathrooms, one equipped with a walk-in shower and double sinks, plus separate toilets on multiple levels. The open-plan living spaces are flooded with natural light, comprising a magnificent living room and a large dining area overlooking a beautifully maintained garden, creating an inviting atmosphere for family gatherings and entertaining. The property includes a high-end, fully equipped kitchen fitted with premium Vervenne appliances such as an oven, microwave, dishwasher, refrigerator, cooking hob, and extractor hood, complemented by extensive storage options. Additional practical spaces include a utility room and a vestibule with a separate WC. Comfort is further enhanced by underfloor heating and hot air heating systems, ensuring year-round coziness. The residence is distinguished by its excellent energy rating (PEB A), thanks to its passive house construction, wooden window frames throughout, and ten photovoltaic solar panels that contribute to energy efficiency. A rainwater tank is also part of the installation, underlining the sustainable features incorporated into this home. Ample parking is available with a private garage, an adjoining carport, and two additional outdoor parking spaces on the 223 m² plot. Located in Mouscron, this property benefits from close proximity to local shops, schools, and major road networks, facilitating convenient access to the wider region. Its thoughtful design even allows for the possibility of operating a professional practice within the dwelling, offering flexibility to combine private life and work efficiently. This residence represents a unique opportunity to acquire an elegant and environmentally responsible home in a sought-after area. Interested parties are encouraged to contact the seller directly to arrange a viewing or obtain further information about this distinctive Mouscron property.
3 Bedroom(s)
192 m²
2 Bathroom(s)
New properties appear every day. We'll keep looking for you. Set an alert and we'll do the rest.



 Open Immovlan