Maison semi-mitoyenne passive "comme neuve" de 2022 avec 3 chambres, jardin, garage et car-port. Matériaux de 1er choix. Situation calme, mais à proximité de toutes les facilités. A VOIR SANS TARDER !
This residence for sale in Mouscron offers a contemporary style combined with comfortable living spaces, ideal for families seeking both functionality and brightness. Priced at €269,500, this home features three bedrooms and two bathrooms, including two separate toilets, ensuring convenience for daily routines. The layout includes open living areas that create a spacious atmosphere. A large attic provides additional potential for customization, such as an extra bedroom, office, or leisure space, adapting to your evolving needs. The property also benefits from a garage accessible via a dedicated garage street at the rear, providing secure and practical parking options. Inside, the home is designed with modernity and comfort in mind. The efficient energy performance is reflected in its excellent PEB rating of B, with a specific primary energy consumption of 102 kWh/m²/year, highlighting the home's energy-saving qualities. The property is not currently furnished and features a southwest-facing façade on a two-sided building, contributing to natural light and warmth in the living spaces. Although the electrical installation certificate is not applicable in this case, the overall condition supports peace of mind and ease of occupancy. Located in Mouscron (7700), this well-maintained two-frontage property benefits from a pleasant orientation towards the southwest, enhancing the outdoor living experience. An inviting garden and terrace offer ideal settings for relaxing or entertaining family and friends. With no flood risks or special zoning constraints recorded, this residence represents a move-in-ready option with room to grow. For those interested in combining comfort, energy efficiency, and functional design in Mouscron, we invite you to contact us for more information or to arrange a visit. Don’t miss this opportunity to acquire a versatile family home in a sought-after location.
3 Bedroom(s)
152 m²
2 Bathroom(s)
New properties appear every day. We'll keep looking for you. Set an alert and we'll do the rest.
This spacious three-sided detached residence for sale in Mouscron offers a unique investment opportunity with significant potential for renovation. Set on a generous 539 m² plot, the property features a living area of approximately 190 m² and comprises four bedrooms and one bathroom. The ground floor includes a large entrance hall, living room, an adjoining kitchen, a bathroom, one bedroom, and a veranda that opens onto the garden. Upstairs, there is a night hall leading to three additional bedrooms and a storage attic. The house is connected to gas and the public sewer system, with wooden single-glazed window frames and a rainwater cistern. The property also includes two garages currently unoccupied, an adjoining warehouse or workshop space, and a private parking area of around 150 m² which can accommodate up to eight vehicles outside. This residence presents numerous possibilities for renovation, making it ideal either as a large family home with ample living space or as a mixed-use property where a professional activity could be established, benefiting from the private parking to welcome clients. Built in 1960, the home is not currently rented and will be available upon sale. Despite needing refurbishment, the property offers an excellent price-quality ratio at €199,000. It is not located in a flood-prone area, and there are no heritage protections restricting modifications. The EPC rating indicates a specific primary energy consumption of 798 kWh/m²/year. Situated in Mouscron (postcode 7700), this property benefits from its location in a vibrant city within the Walloon region, offering convenient access to local amenities without compromising on privacy thanks to its south-facing facade and garden space. With its combination of generous indoor space, outdoor parking, and versatile outbuildings, this residence is well-suited for investors or buyers seeking a project with multiple development options. Interested parties are encouraged to contact the seller for further details and to arrange a viewing. Please note that all offers are subject to the owners’ approval and this description does not constitute a contractual offer.
Located close to all amenities in downtown Mouscron, this beautiful renovated home—which has an excellent PEB rating and would be ideal as a first home—is laid out as follows: Ground floor: An entryway, a beautiful and bright living room (living/dining area) open to a fully equipped kitchen, a bathroom (bathtub/shower), a laundry area, and a garden with ideal exposure. Upstairs: A hallway leading to two bedrooms, as well as a staircase leading to the fully converted attic, which could serve as an additional bedroom. UTILITIES: Electrical system compliant through 2043, Energy Performance Certificate (EPC) rating B, sewer connection, double-glazed PVC windows, gas-fired central heating.
This exceptional investment property for sale in Mouscron is offered at €245,000. It features a unique double dwelling layout that combines spacious living areas with excellent potential for both private residence and professional use. The main house includes a large living room combining salon and dining areas, an open kitchen equipped with dining space, a bathroom, and a laundry room. Upstairs, a night hall connects four generous bedrooms, while the second floor houses two large convertible attics. Additional amenities comprise a cellar, a garden with a terrace, a wooden chalet, and a garage. This residence benefits from PVC double-glazed windows, gas convector heating, and a wood-burning insert, providing comfort and energy efficiency. The second property, previously used as a commercial house, boasts impressive volumes with a commercial space at the front and a large workshop at the rear. This space offers versatile possibilities including professional use for an independent business or development into two additional housing units. The combined total living area amounts to 205 m², making it ideal for a large family or mixed-use investment. Situated on a 345 m² plot with a 10-meter wide facade facing west, this two-frontage property ensures ample outdoor space while remaining free from flood zone restrictions. The garage and garden further enhance the functionality and appeal of this rare opportunity on the market. Located in the city of Mouscron (postal code 7700), this property is currently available immediately upon transfer of deed and is not subject to VAT. With an EPC rating reflecting a specific primary energy consumption of 402 kWh/m²/year, it offers substantial scope for modernization or rental use. The absence of air conditioning, alarm system, or lift indicates a traditional configuration suitable for buyers seeking versatility and volume. Interested parties are encouraged to contact us promptly to explore the full potential of this compelling investment property that uniquely blends residential comfort with commercial possibilities in Mouscron.
This newly built, energy-efficient residence located in Mouscron offers a modern living experience with thoughtful features designed for comfort and sustainability. Priced at €307,132, this property boasts three spacious bedrooms and one bathroom, complemented by two separate toilets. The home benefits from solar panels and central heating powered by natural gas, ensuring lowered energy costs and eco-friendly living. Situated on a 186 m² plot with a closed garden and a landscaped terrace, the house provides ample outdoor space for relaxation and entertaining. Inside, the bright living area of 22 m² integrates seamlessly with an open, fully equipped kitchen, creating an inviting atmosphere for family gatherings. The residence includes two underground parking spaces and a storage room, enhancing practical convenience for its occupants. Built in 2025, this new construction adheres to contemporary standards of quality and energy efficiency. The property is part of a secured domain featuring a well-maintained park and is positioned near the Mouscron train station, allowing for easy access without compromising tranquility. With three facades and a well-organized layout, the home maximizes natural light and space usage. The electrical installation complies with safety standards, and the house is free from any preemption rights or flood risk zones, ensuring peace of mind for future owners. Available for immediate transfer upon deed signing, this exceptional Mouscron residence presents a rare opportunity to acquire a modern, sustainable home in a desirable location. Interested parties are encouraged to arrange a visit by contacting IMMO BEGUIN via email at ### . This property combines energy efficiency, practicality, and comfort within a private environment, perfectly suited for those seeking a contemporary lifestyle in the heart of Mouscron.
This spacious and fully equipped residence for sale in Mouscron offers an exceptional combination of comfort, functionality, and bright living spaces. Built in 1982 and presenting a well-maintained condition, the home features four bedrooms, two bathrooms, and three separate toilets, spread over a living area of 143 m². The ground floor welcomes you with a luminous living room that includes both sitting and dining areas, a fully fitted kitchen with a dining nook overlooking the garden, an entrance hall with wardrobe space, and a separate guest toilet. The first floor comprises three bedrooms, a study, and a fully equipped bathroom featuring a bathtub, walk-in shower, and toilet. On the top floor, a spacious master bedroom awaits with its own shower room and separate toilet. The property also benefits from a complete basement offering versatile usage options. Situated on a 315 m² plot, this residence boasts a sunny, fully enclosed garden of 158 m² with a terrace ideal for outdoor relaxation. There are two private outdoor parking spaces at the front and an additional garage, providing ample parking for residents and visitors alike. The building is constructed with two facades and spans two floors above ground. Technically, the house is well-equipped with gas central heating, a pellet stove, PVC double-glazed windows, roller shutters, and an insulated roof, ensuring energy efficiency in line with its EPC rating of 148 kWh/m²/year (valid until May 2036). This property is not located in a flood-prone zone and has no preemption rights or “As-Built” certificate. Offered at €299,000, this residence represents an excellent opportunity for those seeking a ready-to-move-in family home with generous space, multiple bedrooms, garden, garage, and parking in Mouscron. Availability is flexible and can be agreed upon with the seller. For further information or to arrange a visit, please contact Immo Beguin, your local real estate expert with offices in Ronse, Waregem, Kortrijk, Deinze, Tournai, and Lessines. Reach out via ### to discover all that this attractive property has to offer.
This investment property for sale in Mouscron offers an excellent opportunity for buyers seeking a renovated home with attractive rental potential. Priced at €179,000, this two-storey house features a well-designed layout with a spacious and bright living area at the rear of the ground floor, which includes a fully equipped kitchen fitted with modern appliances such as a hood, cooktop, oven, refrigerator, and double sink. The ground floor also offers a welcoming entrance hall and a separate WC. The interior benefits from full tiling on the ground floor and parquet flooring on the upper levels, complemented by integrated spot lighting that enhances the contemporary atmosphere throughout the home. On the first floor, the property comprises a large bedroom along with a tiled bathroom featuring both a bathtub and an Italian-style shower, complete with a vanity unit. The second floor accommodates two additional well-sized bedrooms, thereby providing ample space suitable for families or tenants. Outside, the property boasts a sizable tiled terrace, a fenced garden area, and a wooden chalet providing extra outdoor storage or leisure options. The house has been fully renovated with concrete between floors, double-glazed PVC window frames equipped with shutters, and gas central heating that runs through radiators in every room. Currently rented for €750 per month under an existing lease agreement, this property represents a stable investment or an ideal first purchase. Located in Mouscron with close proximity to the city’s park and all essential amenities including schools, shops, and public transport options, this investment property benefits from a convenient and accessible setting. The plot measures 125 m² with a building frontage of 5 metres and a depth of 28 metres, offering a functional outdoor space oriented northeast. The property is not situated in a flood risk area and is free from any heritage restrictions. Interested parties are encouraged to contact the seller promptly for further information or to submit offers, noting that all proposals are subject to owner approval. This investment opportunity combines well-maintained features with an advantageous location and attractive price point in Mouscron’s property market.
Discover a unique investment opportunity in the vibrant heart of Mouscron with this versatile property listed at €425,000. This building offers an array of potential uses, including student accommodations, community centers, private residences, or a guesthouse, making it an excellent choice for investors seeking a flexible and profitable asset. The property's layout is thoughtfully designed across three levels, with the ground floor featuring a welcoming reception area, several large open spaces ideal for various configurations, a dedicated kitchen area, a bathroom, and multiple toilets. This setup provides a solid foundation for adaptation to numerous business models or residential configurations. The first floor comprises six bedrooms of varying sizes, complemented by two bathrooms and three toilets, while the second floor hosts three additional bedrooms, two bathrooms, and two toilets. Such volume and adaptability make this property particularly attractive for multiple uses or mixed-purpose exploitation. Situated in the bustling city center of Mouscron, this property benefits from an exceptional location just steps from the Grand-Place, ensuring high visibility and accessibility. The building's exterior features include mixed frame windows—wood with shutters and PVC double glazing—adding to its charm and functionality. Its central position lends itself well to various professional or residential ventures, supported by the building’s spacious layout and strategic placement. The property is currently not rented out and will be available upon signing the deed, providing buyers the opportunity to customize or lease immediately. The building's structural features and urban context confirm that it is not situated within a flood zone or protected area, simplifying renovation or redevelopment plans. This investment property presents a remarkable chance for entrepreneurs, property developers, or investors looking to capitalize on Mouscron’s lively city environment. With no additional VAT charges and being free from flood risks or protected status, it offers peace of mind alongside substantial potential. Whether aiming to establish a new hospitality venue, expand your residential portfolio, or develop a mixed-use complex, this building offers the space and flexibility needed to turn your vision into reality. Contact us today for further details or to arrange a viewing—seize this rare opportunity in Mouscron to invest in a property with broad possibilities and promising prospects.
This investment property for sale in Mouscron is priced at €139,000 and offers a compelling opportunity with a total living area of 121 m² spread over two floors plus an attic conversion. The ground floor features a versatile entrance hall leading to a spacious room that was formerly used as a hair salon, which can easily be adapted to enlarge the living area. Adjacent to this is a large equipped kitchen with dining space, including essential appliances such as a cooker hood, hob, oven, fridge, sink, and ample storage. The fully tiled bathroom includes a shower, sink cabinet, and toilet. A bright tiled veranda at the rear overlooks the garden area, enhancing the connection between indoor and outdoor living spaces. Upstairs, the property comprises two generous bedrooms on the first floor, with the attic converted into a third large bedroom, providing flexible accommodation options. Outside, the garden is enclosed and complemented by a brick-built storage shed and a wooden chalet. There is also the possibility to purchase a garage located just a few steps from the house for an additional €18,000. The house benefits from mixed window frames: double-glazed wooden frames with motorised shutters at the front on the ground floor, a PVC double-glazed veranda at the rear, and single-glazed wooden frames with shutters on the upper floor. Gas convector heating is installed, with two convectors included. Situated on a 152 m² plot with a 5 m wide and 30 m deep layout, this two-façade house faces northwest and is not located in a flood-risk zone. The property is currently vacant and ready for transfer upon sale completion. It features one bathroom and one toilet in total, without air conditioning or alarm systems, and it is not equipped with lift access or disabled facilities. The energy performance certificate (EPC) indicates a specific primary energy consumption of 266 kWh/m²/year. This property represents an excellent balance between price and quality, ideal for first-time buyers or investors seeking potential in Mouscron. For further details or to arrange a viewing, interested parties are encouraged to contact the seller promptly.
This investment property for sale in Mouscron offers a unique opportunity for investors seeking a spacious and versatile residence priced at 295,000 €. Built in 1948 and meticulously maintained, this three-facade house spans three floors plus a fully excavated basement, providing ample living and storage spaces. The ground floor welcomes you with an entrance hall leading to a generous living room and a fully equipped oak kitchen featuring a gas hob, extractor hood, oven, double sink, refrigerator, freezer, and extensive storage. A bright extension opens onto a rear lounge area alongside a bathroom fitted with a shower, vanity unit, and separate toilet. Upstairs, the first floor hosts a night hall and three well-sized bedrooms, while the second floor comprises a large attic bedroom with built-in storage and an additional storage attic. The basement enhances the property's functionality with a laundry room, storage area, wine cellar, and a recently renovated second bathroom equipped with a bathtub/shower combination, washbasin, toilet, and towel heater. Direct access to two tiled garages is also available from the basement level. Externally, the property benefits from a motorized gate opening onto a sizeable private parking area of approximately 200 m² at the front. At the back, there is a tiled terrace overlooking a fenced garden with an excellent southeast orientation, complemented by a large wooden chalet. Notably, there is potential to build an adjoining rental building on the plot, further increasing investment possibilities. Located in a quiet street in the heart of Mouscron’s city center and close to the park as well as essential amenities such as schools, public transport, and shops, this property delivers both convenience and tranquility. Its heating system runs on fuel oil with provisions for future gas boiler installation, supplemented by a gas insert in the living room. The house features wooden and PVC double-glazed frames with shutters and wooden double-glazed Velux windows on the second floor. With a land area of 875 m² including frontage of 18 meters and depth of 48 meters, the property is not situated in a flood-prone zone. This well-maintained home presents an ideal investment opportunity. For further information or to arrange a viewing, please do not hesitate to contact us.
Discover this exceptional investment property located in Mouscron, a vibrant city in Belgium, offered at a competitive price of €279,000. This well-renovated house presents a fantastic opportunity for investors or families seeking spacious living in a prime location. Boasting a total of four bedrooms and two bathrooms, the property provides ample space for comfort and privacy. The layout of the home is thoughtfully designed, starting with a welcoming entrance hall that leads to a large, bright main living area on the ground floor. This space seamlessly connects an elegant dining area facing the front of the property with a fully equipped open-plan kitchen, outfitted with modern appliances including a hood, cooktop, oven, sink, microwave, fridge, and dishwasher, complemented by generous storage options and a functional worktop with a breakfast corner. Behind this, there is a cozy lounge area and a separate laundry room, adding convenience to everyday life. Ascending to the first floor, you find a peaceful night hall leading to two appealing bedrooms, one of which boasts direct access to an extensive terrace—perfect for outdoor relaxation or entertaining guests. The bathroom on this level is fully tiled and features a walk-in shower along with a contemporary vanity unit. The uppermost level hosts another two bedrooms and a second bathroom equipped with a shower and vanity unit, ensuring comfort for all residents. The exterior space enhances the property's appeal with a tiled terrace and a fenced garden, providing privacy and security. An accessible direct entry to a sizable garage with a motorized sectional door adds further practicality. Noteworthy features include central gas heating with radiators throughout the house, PVC double-glazed windows for optimal insulation, modern tiling on all floors, and a construction that emphasizes generous volumes and bright interiors. Strategically situated close to all amenities, this property offers convenient access to shops, schools, and transportation links, making it an ideal choice for those wanting to invest in Mouscron’s thriving community. The house's energy performance is commendable with an EPC rating of 112 kWh/m²/year, and it is not located in a flood-prone area. The property remains unoccupied currently and is available for immediate occupancy. This is an outstanding opportunity to acquire a spacious, renovated home in Mouscron with excellent potential for rental income or family residence. To explore this property further or to arrange a viewing, contact us today and take the next step toward securing this promising investment.
Discover an exceptional investment opportunity in the charming city of Mouscron with this fully renovated three-facade house, perfectly suited for first-time buyers or seasoned investors alike. Priced at €179,000, this property offers a harmonious blend of modern comfort and practical design, making it an ideal addition to any real estate portfolio. Located in a tranquil street close to all amenities, the house benefits from a thoughtful layout spread across three floors, providing ample living space within a manageable footprint. The ground floor welcomes you with a spacious and bright living area that combines the living room and dining space, creating an inviting atmosphere for everyday life and entertaining. Adjacent to this is a fully equipped open-plan kitchen, featuring contemporary fixtures and convenient access to the garage with a sectional motorized door, adding practicality and ease to daily routines. Completing the ground floor is a guest WC, emphasizing functionality and comfort. Ascending to the first floor, you will find a hallway leading to two generously sized bedrooms, both bright and well-appointed, with access to a private terrace—an ideal spot for outdoor relaxation or hosting. The layout is designed for optimal use of space and light, making each room welcoming and functional. The topmost level houses an additional large bedroom, creatively converted from the attic space with a fixed staircase leading up from the hallway, further maximizing the property's living capacity. The entire house features double-glazed PVC windows, contributing to energy efficiency and sound insulation, while the fully tiled floors on each level add a cohesive, modern aesthetic. The property also includes central gas heating, ensuring warmth during colder months, and integrated spotlights that enhance the ambiance throughout the home. Situated in Mouscron, the property benefits from a strategic yet peaceful location. Mouscron is renowned for its vibrant community life, accessibility, and proximity to regional hubs in Belgium and neighboring France. The house's position ensures residents can enjoy a quiet neighborhood environment while remaining within easy reach of essential services, schools, and transportation links. The property’s 55-square-meter plot is compact but efficiently utilized, with three exposed facades that add character and curb appeal. Its construction adheres to safety standards with no flood risk or environmental restrictions impacting the site. The current tenant lease provides an immediate income stream for investors, while the house’s condition and features make it an attractive option for those seeking a ready-to-move-in home or rental investment in Mouscron. This property exemplifies a balanced combination of quality renovations, practical features, and a desirable location—making it both a smart purchase and a promising investment. For those interested in expanding their real estate portfolio or acquiring an affordable home with modern amenities, this house offers excellent value at €179,000. Contact us today to arrange a viewing or for more detailed information about this unique opportunity in Mouscron.
Discover this charming residence for sale in Mouscron, an excellent opportunity to acquire a spacious and versatile home in a peaceful residential setting. Priced at €259,000, this property combines comfort, practicality, and potential, making it an appealing choice for those seeking a well-located family house with generous outdoor space. The property’s construction dates back to 1975, and it features a solid "Plain-Pied" design that offers easy single-level living and room for future updates or personalization. Situated on a generous plot of 544 square meters, it benefits from an accessible layout and multiple outdoor amenities that enhance its appeal. The interior of the house includes a welcoming entrance hall leading into a bright living area that seamlessly connects to an open-plan kitchen equipped with modern appliances such as a gas cooktop, oven, microwave, fridge, and ample storage solutions. The adjacent veranda, tiled and accessible from the living room, adds an extra bright living space perfect for relaxation or entertaining guests. The residence comprises one bedroom and a bathroom, complemented by a laundry area with a dedicated washing corner. Practical features include a double garage with motorized sectional doors, accessible directly from the house, along with parking space for two to three cars at the front of the property. The house’s robust construction is reinforced by wooden-framed double and single-glazed windows with motorized shutters, ensuring comfort and security. The outdoor area is beautifully landscaped, featuring a fenced garden of approximately 200 square meters, a wooden chalet, a terrace for outdoor dining, and ample space for gardening or recreational activities. This residence’s location in Mouscron offers numerous advantages for occupants seeking tranquility without sacrificing convenience. The peaceful neighborhood provides easy access to local amenities, shops, schools, and public transportation links, making it a practical choice for families or professionals. The property is not situated in an overflooding area and benefits from a favorable orientation facing northeast. Additional features such as central gas heating with a Vaillant boiler and aluminum double-glazed windows contribute to its energy efficiency. With its excellent potential for further development and personalization, this dwelling is an exceptional opportunity to invest in Mouscron’s welcoming community. Contact us today to arrange a viewing and explore how this charming house could become your new home.
This exceptional investment property located in Mouscron presents a unique opportunity for discerning buyers seeking a spacious and renovated family home. Priced at €279,000, this well-maintained residence offers a generous living space with four bedrooms and two bathrooms, making it ideal for families or investors aiming for rental income. The property boasts a thoughtfully designed layout across two levels, featuring a large, luminous main living area that seamlessly connects to an open-plan fully equipped kitchen. The kitchen includes modern appliances such as a hood, cooktop, oven, microwave, refrigerator, dishwasher, ample storage solutions, and a functional worktop with a dining corner. Adjacent to the living room, there is a separate laundry area for added convenience. The ground floor’s open and airy ambiance is complemented by modern tiling and PVC double-glazed windows that enhance insulation and energy efficiency. Upstairs, the property continues to impress with a hall of night leading to four bedrooms, notably one with access to a spacious terrace that invites outdoor relaxation. The bathrooms are tastefully tiled, with one featuring an Italian shower and a washbasin cabinet, while the second bathroom offers additional comfort with another shower and washbasin. Outside, the home features a tiled terrace and a fenced garden, perfect for outdoor gatherings or enjoying private leisure time. The property includes a large garage with a sectional motorized door, providing secure parking and additional storage options. Key features such as gas central heating, modern tiling throughout each level, aluminum PVC double-glazed windows, and reinforced concrete floors contribute to the overall quality, durability, and comfort of this residence. Located in Mouscron, this property benefits from proximity to various amenities and services essential for everyday life. The neighborhood is not prone to flooding, ensuring peace of mind regarding environmental risks. With an energy consumption indicator of 114 kWh/m²/year and an EPC reference of 20260427001080, the home aligns with contemporary energy standards, offering both comfort and sustainability. This is an excellent opportunity for investors or families seeking a renovated home in a strategic location. Contact us today to arrange a viewing and discover how this property can meet your needs and investment goals. Whether you’re looking for a comfortable family residence or an attractive rental property, this Mouscron home combines quality, space, and convenience in one compelling package.
Discover an exceptional investment opportunity in the vibrant city of Mouscron with this beautifully renovated property listed at €269,000. Situated in a desirable area, this home offers a generous and well-designed living space, perfectly suited for both families and investors seeking a property with strong rental potential. The house features a total of four bedrooms and two bathrooms, providing ample space for residents or tenants. The interior is characterized by modern finishes, including a contemporary fully equipped kitchen, two stylish bathrooms with walk-in showers, and spacious rooms filled with natural light. The layout emphasizes volume and comfort, with a large, luminous main living area at the ground floor, overlooking the façade to the front while the back hosts a cozy lounge space. A separate laundry room adds to the practicality of this residence. Outside, the property boasts a tiled terrace and a private, fenced garden—ideal for outdoor entertaining or relaxing in privacy. A significant asset is the access to a large garage with an automated sectional door, offering secure parking and additional storage. The technical features of this property enhance its appeal further. Central gas heating ensures efficient warmth throughout the house, complemented by PVC double-glazed windows that provide excellent insulation and soundproofing. The entire residence is fitted with modern tiling, creating a cohesive aesthetic across all levels. The property's energy performance is indicated by a primary energy consumption of 113 kWh/m²/year, and it holds an EPC reference number 20260423032791, confirming compliance with energy standards. The building is strategically located in a sector close to all essential amenities, making daily life convenient for residents or tenants. Its south-facing façade maximizes natural sunlight exposure, while the two exterior walls contribute to its structural integrity. With two floors and no reported flood risk, this home combines practicality with durability. This property in Mouscron presents a compelling investment opportunity for those looking to acquire a fully renovated, spacious home in a thriving area. The house is currently not rented and is ready for immediate occupancy or leasing. Whether you are an investor aiming to generate rental income or a buyer seeking a substantial residence in Mouscron, this property offers excellent value and potential for future appreciation. To explore this opportunity further or arrange a viewing, contact us today. This is an unmissable chance to invest in a high-quality property in one of Belgium’s dynamic cities—act now and secure your future in Mouscron!
Discover "Jacqueline," a residence full of character nestled in a quiet street in Mouscron, offered for sale at €159,000. This spacious family home, built in 1930, extends over a generous 179 m² of living space and presents an exceptional opportunity for renovation enthusiasts. Upon entering, you will appreciate the central corridor featuring a double distribution layout that creates a unique feeling of almost two separate living areas. The ground floor offers multiple living rooms, a dining room, a rear kitchen, and ample storage spaces, making it ideal for large families or those who enjoy entertaining guests. On the first floor, four comfortable bedrooms await, while the entire second floor is occupied by a vast attic that holds remarkable potential for further development. Externally, the property benefits from a pleasant terrace of approximately 15 m² that seamlessly extends the living area and leads to a 110 m² garden, providing a private outdoor haven waiting to be reimagined. The house requires renovation work, which offers the exciting chance to tailor the home to your personal taste while taking advantage of its solid foundations and rare spacious volumes on today’s market. The property includes one bathroom and is not currently rented, allowing immediate availability for new owners to undertake their vision. Furthermore, the energy performance certificate (EPC) indicates a specific primary energy consumption of 362 kWh/m²/year, reflecting its needs for modernization. Situated in Mouscron 7700, this family residence combines a peaceful setting with proximity to local amenities, ensuring both tranquility and convenience. The cadastral income is set at 540 €, and no VAT applies to this sale. For those seeking a property with considerable potential to create a tailored family home or investment project in Flanders, “Jacqueline” represents a compelling proposition. Do not miss this chance to explore the possibilities of this distinguished residence. Contact us today for more information and to arrange a viewing of this exceptional opportunity.
This residence for sale in Mouscron offers significant potential for those seeking a charming home with ample space and versatility. Priced at €139,000, this property features a classic layout comprising a garage at the front, a living room, a renovated kitchen area, one bathroom, a laundry room, and two workshop spaces located at the rear of the house. Upstairs, the home includes two modernized bedrooms along with access to the attic, providing additional storage or expansion possibilities. The total habitable surface measures approximately 148 m², making it suitable for comfortable living arrangements. Moreover, the property benefits from a garage with one indoor parking space and a garden spanning nearly 146 m², accompanied by a 5 m² terrace, offering attractive outdoor areas for relaxation and leisure. Built in 1936 and currently in excellent condition, this house is not rented out and is ready for new ownership. The energy performance certificate (EPC) reference number 20260509004547 indicates an energy consumption of 209 kWh/m² per year and a total usage of 30,987 kWh annually, reflecting the existing energy characteristics of the building. The property’s CO2 emission is noted at 38, which provides useful information for future considerations regarding energy efficiency improvements. The cadastral income amounts to €450. These details provide an informative context regarding the fiscal and environmental aspects relevant to prospective buyers. Located in Mouscron with postal code 7700, this residence combines an appealing outdoor environment with practical indoor amenities. The generous garden and terrace spaces complement the home’s interior, creating a balanced living experience for those who appreciate both indoor comfort and outdoor enjoyment. The asking price of €139,000 positions this property as an opportunity for buyers ready to invest some personal effort to realize its full potential. Interested parties are encouraged to contact the seller or their agent directly to arrange a viewing or obtain further information about this promising residence in Mouscron.
This new construction project, located on Rue des Contredames in Mouscron (7700), offers a modern and energy-efficient home featuring three bedrooms. The property is part of a private, gated domain that includes a landscaped park, providing a pleasant and secure living environment. The house boasts a spacious, bright living area with an open, fully equipped kitchen, along with a bathroom and a storage room. Residents benefit from two underground parking spaces and a fenced garden with a landscaped terrace, ideal for outdoor relaxation. The home is equipped with solar panels and central heating powered by natural gas, contributing to reduced energy costs. The electrical installations meet current standards, ensuring compliance and safety. This unit is available immediately, making it suitable for buyers looking to move in without delay. Its proximity to the train station adds convenience for commuting, while the overall design focuses on comfort and practicality within a well-maintained and secure setting. Visits can be arranged by appointment through IMMO BEGUIN.
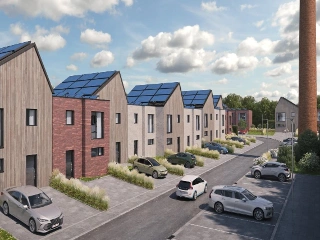
Located at Rue des Sheds 13 in the serene city of Mouscron, this new residential project offers an exclusive opportunity to own a luxurious home within a peaceful setting. With only six units available, this development provides privacy and comfort, making it an ideal environment for families or individuals seeking a tranquil lifestyle. The homes are designed with generous living spaces ranging from 123 to 200 square meters, allowing ample flexibility in arranging your living area to suit personal preferences. Each residence within the development boasts between three to five bedrooms, offering versatility for varying household needs. The project is characterized by its commitment to high-quality finishes and cutting-edge technology. Central floor heating, heat pumps, and solar panels are just a few of the modern features that ensure both comfort and energy efficiency. The aesthetic appeal and functionality of these homes make them a prime choice for those looking to invest in a modern residence with sustainable features. Furthermore, the initial launch includes an exceptional 10% discount on the first four homes sold, with prices ranging from €288,000 to €400,500. This makes it an ideal time for potential buyers to secure a home in this distinguished project. The combination of luxury, customization potential, and advanced technological features positions this development as a desirable option for discerning buyers in Mouscron.
3 Bedroom(s)
123 - 200 m²
1 Bathroom(s)
New properties appear every day. We'll keep looking for you. Set an alert and we'll do the rest.



 Open Immovlan