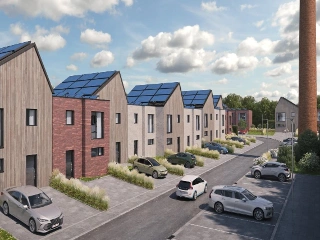
Discover this beautifully renovated residence for sale in Mouscron, offered at 199,000 €. Known as "Suzie," this charming home combines modern comfort with excellent energy efficiency, boasting a top-tier EPC rating of B. Located in a quiet street within a peaceful neighborhood, it offers a welcoming environment ideal for those seeking a first home where they can simply move in and settle. Built in 1936 and meticulously updated, this property features a living area of 152 m², providing ample space for family life and relaxation. Inside, the layout is both functional and inviting. The entrance hall leads to a fully equipped kitchen complete with a central island, which opens onto the living room and dining area adorned with parquet flooring. On the ground floor, you will also find a bathroom fitted with a shower and washbasin unit, separate toilets, and a versatile room currently used as a winter lounge. Upstairs, there are three generous bedrooms, including one that extends over the entire second floor, affording privacy and comfort. The home benefits from a covered terrace measuring approximately 15 m² that overlooks a spacious garden of about 117 m², perfect for outdoor enjoyment and gardening. Furthermore, there is an option to acquire an indoor garage for an additional 20,000 €, offering convenient parking and storage. Situated in Mouscron (postal code 7700), this residence benefits from a serene setting while remaining accessible to local amenities. The property has a cadastral income of 533 € and is in excellent condition, currently not rented. With a specific primary energy consumption of 155 kWh/m²/year and total annual energy use of 23,479 kWh, it meets contemporary standards for sustainability. If you are interested in this well-maintained home that combines space, quality, and energy efficiency at the price of 199,000 €, do not hesitate to contact us for more information or to arrange a visit. This opportunity to acquire a move-in ready house with three bedrooms in Mouscron is not to be missed. Want to know more?
House for sale - less than 500000 euros - Luingne (page 4)
Découvrez cette jolie maison, parfaitement entretenue, qui séduira par sa belle façade en crépi, sa luminosité et ses espaces de vie conviviaux. Le rez-de-chaussée comprend un hall d'entrée, un vaste séjour baigné de lumière avec cuisine équipée ouverte, une salle de bains ainsi qu'un WC. Le premier étage dessert deux chambres confortables, tandis que le grenier a été aménagé en une troisième chambre, idéale pour une famille, un bureau ou un espace loisirs. À l'extérieur, vous profiterez d'une agréable terrasse, d'un petit jardin entièrement clôturé et d'un abri offrant un espace de rangement pratique. Côté technique, le bien dispose de châssis en PVC avec double vitrage avec persiennes, d'un chauffage au gaz (sauf dans la chambre arrière du premier étage), d'un boiler pour la production d'eau chaude, est raccordé au tout-à-l'égout et présente une installation électrique à remettre en conformité. Une habitation soignée, prête à accueillir ses nouveaux propriétaires, idéale pour un premier achat ou une jeune famille. RC : 424€ Want to know more?
This exceptional loft residence for sale in Mouscron offers approximately 297 m² of living space, combining striking architectural design with high-end finishes. Created around five years ago with meticulous attention to detail, this property presents spacious volumes and an elegant contemporary atmosphere. The interior includes four bedrooms and two bathrooms equipped with shower cabins, all designed with premium materials and refined craftsmanship. The loft benefits from abundant natural light, modern comfort features such as underfloor heating, solar panels, home automation systems, efficient ventilation, and excellent insulation, contributing to its excellent energy performance rating of B. Situated discreetly behind an impressive character façade, the property ensures privacy and tranquility through its private access. The 558 m² plot supports a total buildable area of 855 m² and includes a garage accommodating up to ten vehicles. The residence also features two magnificent terraces that provide genuine outdoor living spaces. The electrical installation complies fully with certification standards, ensuring safety and reliability. Offered at a price of 325,000 €, this unique property stands out as a rare opportunity in Mouscron’s real estate market. Located in the heart of Mouscron, this residence combines exclusivity with convenience in a well-regarded area of the city. The sale includes the residence only, distinct from an adjoining warehouse also available but sold separately. With its perfect blend of modern architectural appeal and functional design, this loft is an excellent choice for buyers seeking a prestigious home in this vibrant city. Interested parties are encouraged to contact the seller promptly to explore this outstanding offering further. Want to know more?
Au REZ : Un hall d’entrée desservant un lumineux séjour offrant +/- 30m2, extension habitable desservant une cuisine équipée ouverte (plaque de cuisson au gaz, hotte, four, évier, lave-vaisselle, coin repas et nombreux rangements), une salle de bains composée d’une baignoire/douche, d’un meuble lavabo, d’un WC et d’une VMC, une véranda à l’arrière offrant une agréable vue sur l’extérieur, une buanderie ainsi qu’un espace de rangement. Au 1 er étage : Un hall de nuit dessert 2 chambres à coucher de 14m2 et 12m2. Au 2 ème étage : Un grenier aménagé en une 3 e chambre à coucher de 14m2 avec un espace de rangement supplémentaire, accessible par un escalier fixe situé sur le hall de nuit. Extérieur : Une belle terrasse carrelée, un jardin clôturé exposé « SUD-EST », un abti de jardin en bois. Possibilité d’acquérir un garage en option à proximité immédiate de la maison pour 20.000€ Caractéristiques : Jolie maison rénovée avec goût située dans une rue calme, proche de toutes commodités (écoles, transports en communs, commerces, …), chauffage central au gaz avec chaudière à condensation de la marque « Vaillant » (neuve), châssis en PVC double vitrage avec persiennes motorisées, Velux en bois double vitrage avec stores occultants au étages, spots intégrés LED, système d’alarme, électricité conforme jusqu’en 2042, TOP PRODUIT ! Publicité à caractère non contractuel et ne constituant pas une offre. Les propriétaires se réservent le droit de décision, d'acceptation ou non sur toute(s) offre(s) soumise(s) pour leur bien Want to know more?
Au rez-de-chaussée : Un hall d’entrée permettant l’accès au premier étage ainsi qu’un immense garage pour 3 voitures avec un WC séparé. Au premier étage : Un agréable séjour avec coin vestiaire, d’une cuisine équipée comprenant un frigo, un congélateur, un four, une hotte, un évier, une plaque de cuisson vitrocéramique ainsi que plusieurs espaces de rangement. Ce niveau dispose également d’une buanderie et d’une pièce supplémentaire donnant accès à une terrasse, avec un escalier menant directement au garage. Au deuxième étage : Un hall de nuit dessert une chambre de 17m2 ainsi qu’une salle de bain équipée d’un lavabo, d’une baignoire et d’un WC. Au 3 ème étage : Un hall de nuit desservant 2 chambres à coucher supplémentaires de 16m2 et 14m2, accessible par un escalier fixe situé sur le hall de nuit. Caractéristiques : Maison avec 3 chambres, terrasse et garage 3 voitures proche de toutes commodités (transports en communs, écoles, commerces, ... ), la maison est équipée d’un chauffage central au gaz, d’une chaudière à condensation Bulex installée en 2015, d’une électricité conforme jusqu’en 2039, de châssis en bois et PVC avec double vitrage partout, ainsi que de revêtements en carrelage et parquet. Elle bénéficie également d’une citerne d’eau de pluie, IDEAL 1 ER ACHAT OU INVESTISSEMENT ! Publicité à caractère non contractuel et ne constituant pas une offre. Les propriétaires se réservent le droit de décision, d'acceptation ou non sur toute(s) offre(s) soumise(s) pour leur bien. Want to know more?
This residence for sale in Mouscron offers a spacious living environment with a total living area of 124 m² set on a 285 m² plot. Priced at €139,000, this property features three bedrooms and is currently in a condition that requires renovation. The ground floor includes an entrance hall, a generous open-plan living and dining space, and a modern kitchen fully equipped with recent installations such as a gas hob, hood, sink, oven, refrigerator, freezer, dishwasher, and ample storage. A bathroom fitted with a shower cabin and provision for a washing machine is also present, along with a separate toilet. Upstairs, there is a hallway connecting two bedrooms and a versatile 7 m² room suitable for use as an office, dressing room, or child's bedroom. The attic has been converted into a spacious third bedroom of 20 m² with built-in storage. Externally, the property boasts a large elongated garden, a small courtyard, a garden shed, and two workshops for additional storage. The façade features double-glazed PVC window frames with an electric shutter, while the upper floor benefits from Velux windows with blinds. Heating inside the home is provided by both a wood-burning stove and a pellet stove connected to the radiators. The platform was refurbished in 2025, contributing to the overall upkeep of the property. The house is not currently furnished or rented, and it has a cadastral income of €272. It is connected to gas and water mains. Located in the city of Mouscron, this home offers the opportunity to create a comfortable living space tailored to your preferences. With an energy performance certificate rating of 218 kWh/m²/year valid until June 2033, this property represents an attractive option for buyers interested in renovation projects in this area. Given its features and price point, it is advisable to arrange a visit soon to explore the full potential of this residence. For further information or to schedule a viewing, please do not hesitate to contact us. Want to know more?
Au rez-de-chaussée, un vaste hall d’entrée avec escalier apparent desservant un lumineux salon 30m2 agrémenté d’un feu au bois, une salle à manger, une cuisine semi-équipée attenante (évier en inox, plaque de cuisson au gaz, hotte, four et rangements). Le hall de nuit dessert 2 chambres à coucher dont une avec des placards intégrés, une salle de bains entièrement faïencée composée d’une baignoire/douche, d’un lavabo, un WC séparé avec lave-mains. De plus, un garage pour 1 voiture ainsi qu’une buanderie/chaufferie viennent compléter cet étage. Au 1 er étage : Hall de nuit desservant 2 chambres à coucher supplémentaires dont une avec un lavabo, un bureau/pièce de rangement ainsi que de 2 greniers. Extérieur : Une belle parcelle totale de 741m2, une terrasse, un beau jardin clôturé exposé SUD-OUEST soit la perfection, un parking privatif face au garage. Caractéristiques : Joli semi plain-pied à proximité du centre-ville, proche de toutes commodités (écoles, transports en communs, commerces, axes routiers, …), chauffage central au gaz avec chaudière à condensation de la marque « Vaillant », châssis en bois ou PVC double vitrage double et simple vitrage avec persiennes motorisées et manuelles, une cave saine, carrelage dans les pièces de vie, porte de garage sectionnelle motorisée, beaux volumes ! Publicité à caractère non contractuel et ne constituant pas une offre. Les propriétaires se réservent le droit de décision, d'acceptation ou non sur toute(s) offre(s) soumise(s) pour leur bien. Want to know more?
This spacious residence for sale in Mouscron offers a generous living space of 165 square metres, perfectly suited for family life. Featuring four well-sized bedrooms ranging from 9 to 14 square metres, the home provides ample room for rest and privacy. The property includes a single bathroom and a separate toilet, along with a functional kitchen that allows for versatile arrangements. The living area benefits from natural light and includes a gas insert, contributing to a comfortable atmosphere. The house is equipped with central gas heating and double-glazed windows throughout, ensuring energy efficiency and comfort. Situated on a 150 square metre plot, the property also boasts a pleasant garden, ideal for enjoying outdoor moments in the heart of the city. The residence presents an excellent energy performance with a specific primary energy consumption of 192 kWh/m²/year, reflecting its well-maintained condition and suitability for modern family living. It is not currently rented and features no additional installations such as air conditioning, alarm systems, or home automation. This home offers a balanced blend of comfort, space, and energy efficiency. Located in the sought-after area of Mouscron city centre, this property provides convenient access to shops, schools, public transportation, and major roadways. Priced at €185,000, it represents a rare opportunity to acquire a healthy and spacious family home in a prime residential neighbourhood. Interested parties are encouraged to contact the seller for further information or to arrange a viewing appointment. Want to know more?
This spacious residence for sale in Mouscron offers a rare opportunity to acquire a solidly built home dating from 1936, set on a generous plot of 918 m². With a living area of approximately 219 m², the property features three large bedrooms and one bathroom along with a separate toilet. The home boasts a bright and airy atmosphere throughout, enhanced by numerous windows that allow natural light to flood the living spaces. In addition to ample indoor space, the property includes a sizable garage and outdoor parking for up to five vehicles. The extensive garden, measuring about 730 m², provides an inviting outdoor environment ideal for family living and relaxation. Constructed with durability in mind, this house benefits from a pellet heating system and a rainwater cistern, reflecting some eco-conscious features. While the property currently requires renovation, it presents significant potential for customization and enhancement according to personal preferences. Its EPC rating indicates an energy performance of 286 kWh/m²/year. Located in the calm and sought-after area of Mouscron, this residence enjoys proximity to local amenities and main roadways, offering convenience without compromising tranquility. Priced at €319,000, this home represents an excellent investment for buyers looking for substantial living space coupled with a large garden in a reputable neighborhood. Interested parties are encouraged to contact the seller for further information or to arrange a viewing to fully appreciate the possibilities this property holds. Want to know more?
Spacieuse habitation semi-mitoyenne, 4 grandes chambres, électricité conforme jusqu'en 2047, châssis double vitrage avec persiennes, chauffage par convecteurs au gaz de ville, toiture, coupole et plateformes neuves (2025/26), nouveaux VELUX, grand garage (2 véhicules), PEB : D (actualisation en cours), RC : 570€ (possibilité de droits d'enregistrement réduits à 3% au lieu de 12,5% !!!). Want to know more?
Located in the heart of Mouscron, within easy reach of the main square, schools, shops, and public transport, this elegant townhouse offers 250 m² of generous living space, ideal for a large family or a spacious and comfortable lifestyle. The house features five large bedrooms and two bathrooms, providing a fluid and functional layout for everyday living. The living areas boast generous proportions, highlighting the character and potential of this property, which was largely renovated in 2025. Outside, you'll enjoy a 100 m² garden with no overlooking neighbors, extending onto a 15 m² terrace, both facing northeast, perfect for relaxing in complete privacy. The house is in good condition, connected to mains drainage, equipped with gas central heating and compliant electrical wiring. It also includes cellars, ideal for storage or utility needs. Plans include replacing the single-glazed wooden window frames and inspecting the roof and platform, allowing for further customization and optimization of this beautiful building. A rare opportunity in the city center, offering space, character, and potential in a sought-after location. Want to know more?
This spacious residence for sale in Mouscron offers a generous living area of 250 m², perfectly suited for a family seeking comfort and functionality. The property features five bedrooms spread over multiple levels, including three sizable bedrooms on the first floor measuring 18 m², 17 m², and 22 m², complemented by two additional bedrooms of 10 m² and 17 m² on the second floor. The ground floor welcomes you with a large entrance hall that leads to a bright living room, a semi-equipped kitchen, and a convivial dining room. The house also includes one full bathroom and two shower rooms, as well as a separate toilet, ensuring convenience for all occupants. Additional interior highlights include a significant cellar space of approximately 42 m², providing ample storage options. Set on a total land area of 265 m², the property benefits from a northwest-facing garden of about 100 m² and a terrace measuring approximately 15 m², ideal for enjoying outdoor moments during pleasant weather. Built in 1934 and extensively renovated in 2025, this home is equipped with gas central heating to ensure comfortable living throughout the seasons. The residence has two facades oriented towards the northeast, contributing to its bright and airy atmosphere. The property is not currently rented and comes with an official EPC rating of 394 kWh/m²/year under reference number 202407802310. Offered at a price of €245,000, this Mouscron residence represents a valuable opportunity for those seeking a renovated family home with ample space both inside and outside. The cadastral income stands at €691 and VAT is not applicable. Interested parties are encouraged to contact the seller promptly to arrange a visit or obtain further information about this attractive property. This home combines generous living spaces with outdoor amenities in a well-established location, making it an excellent choice for buyers in the Mouscron area. Want to know more?
Spacieuse habitation située dans une rue calme, 4 chambres, châssis simple et double vitrage, chauffage central au gaz, plateforme et toiture en bon état, PEB : E, RC : 483€ (possibilité de droits d'enregistrement réduits à 3% au lieu de 12,5% !!!) Want to know more?
Mouscron – Maison 3 façades rénovée, 3 chambres, jardin et garage Située à Mouscron, cette maison 3 façades récemment rénovée séduit par sa luminosité, ses espaces bien pensés et son confort moderne. Dès l’entrée, un hall avec WC indépendant mène vers une agréable pièce de vie composée d’un salon et d’une salle à manger, offrant un espace convivial et lumineux. Celle-ci s’ouvre sur une cuisine entièrement équipée avec îlot central, comprenant taque de cuisson, four, lave-vaisselle, hotte, évier, réfrigérateur et nombreux rangements. Une baie vitrée donne un accès direct à l’extérieur. À l’étage, le hall de nuit dessert deux chambres confortables ainsi qu’une salle de bains complète équipée d’une baignoire, d’une douche, d’un lavabo, d’un sèche-serviettes et d’un emplacement pour machine à laver. Le deuxième étage accueille une troisième chambre aménagée dans le grenier, avec placards et espaces de rangement intégrés. Le bien dispose également d’une cave saine, idéale pour le stockage. À l’extérieur, vous profiterez d’un jardin clôturé, d’une cour, d’un local à poubelles ainsi que d’un garage avec porte manuelle. Un portail complète l’ensemble. Sur le plan technique, la maison est équipée d’une chaudière gaz à condensation, de châssis PVC double vitrage avec persiennes manuelles et électriques, d’une toiture isolée en bon état et d’un compteur bihoraire. Le bien est raccordé à l’égout. PEB n° 20260407002206 - Espec: 209 kWh/m².an - 25327 kWh/an - Label C. Want to know more?
This residence for sale in Mouscron offers a remarkable opportunity for those seeking a property with strong potential and a solid structural foundation. Priced at €139,000, this 147 m² house requires renovation but already benefits from significant updates including a new roof and renewed electrical installations. The home features three spacious bedrooms, a shower room, and a separate toilet, spread over two floors plus an adaptable attic space that could serve as additional storage, a playroom, or an extra living area according to your needs. The living room is generously sized and opens onto a semi-equipped kitchen with a dining area, creating a welcoming environment for family life and social gatherings. The property sits on a total plot of 211 m² with a south-facing facade, enhancing natural light throughout the day. Outdoor amenities include a 10 m² terrace that leads to a fully enclosed garden of 120 m², providing a private and secure space ideal for children and pets. The house also includes integrated double glazing and adjustable shutters—both electric and manual—ensuring comfort and energy efficiency, supported by a pellet heating system. A healthy cellar adds practical storage space. Despite being sold as a renovation project, the combination of recent structural works and the freedom to customize interior finishes presents a unique asset for buyers looking to tailor their future home. Situated in Mouscron (postal code 7700), this property is presented as an excellent choice for those eager to invest in a home that is both well-positioned and adaptable. With an energy performance certificate (EPC) indicating 273 kWh/m²/year, the house meets key modern standards despite its need for finishing touches. The cadastral income for tax purposes is set at €426, and the property is currently unoccupied. Interested parties are encouraged to contact the seller promptly to explore this rare opportunity to create a bespoke family home in Mouscron under favorable conditions. Want to know more?
This charming residence for sale is located at Chaussée de Gand 180 in Mouscron, offered at a price of €179,000. The property features a total living area of 144 m² and includes three bedrooms alongside one bathroom. Notably, it benefits from a private garden and two designated parking spaces directly in front of the house, providing convenience and outdoor enjoyment in a peaceful setting. The layout encompasses a bright living room combining both lounge and dining areas, a semi-equipped kitchen with essential appliances, and a spacious bathroom equipped with modern fixtures such as a corner bathtub and an Italian shower. The first floor hosts two comfortably sized bedrooms, while the second floor has been fully converted into a third bedroom featuring built-in storage within the attic space. Constructed with attention to comfort and practicality, the property is fitted with PVC double-glazed window frames, including motorized shutters on the façade. Heating is provided by electric radiators, supported by a boiler for hot water production. The ground floor is finished with tiled flooring, and the bedrooms are laid with parquet, offering a warm and inviting atmosphere. The garden area enjoys a southern exposure and is fully enclosed, ensuring privacy and security. Additional amenities include a dry cellar, a utility space integrated into the bathroom area, and independent toilet facilities. The residence is currently unoccupied and not furnished, making it ready for immediate occupation or customization according to the new owner’s preferences. Situated in Mouscron, this property enjoys an ideal location opposite the Rekkem fields within a quiet neighborhood. It is conveniently close to schools, shops, public transport options, and major roadways, ensuring easy access to essential amenities and connectivity. The energy performance certificate rates the house at 478 kWh/m²/year. Interested buyers are encouraged to explore this excellent opportunity for a first home purchase in this region. For further information or to arrange a viewing, please do not hesitate to contact the seller referencing Immovlan listing VBE44382. Want to know more?
Au rez-de-chaussée : Un hall d’entrée desservant un agréable séjour comprenant un coin salon ainsi qu’une cuisine ouverte équipée. Celle-ci dispose d’une plaque de cuisson électrique à induction, d’une hotte intégrée, d’un évier, d’un four, d’un micro-ondes, d’un lave-vaisselle ainsi que de nombreux espaces de rangement. La salle à manger donne accès à une salle de bains comprenant deux lavabos, un WC suspendu et une baignoire. Au premier étage : Un hall de nuit dessert une première chambre avec une salle de douche séparée, ainsi que deux chambres supplémentaires. Au deuxième étage : Un second hall de nuit mène à deux chambres supplémentaires ainsi qu’à un coin vestiaire. À l’extérieur : Une terrasse avec un grand jardin. Caractéristiques : Grande maison partiellement rénovée avec beaucoup de potentiel au centre-ville,proche de toutes commodités (écoles, transports en communs, commerces, ...) châssis en bois, aluminium et PVC, simple et double vitrage avec persiennes manuelles et motorisées, nouvelle installation de chauffage central au gaz avec chaudière à condensation, revêtements en parquet et carrelage, cave saine, électricité conforme jusqu'en 2051, BEAUX VOLUMES 195M2 HABITABLE ! Publicité à caractère non contractuel et ne constituant pas une offre. Les propriétaires se réservent le droit de décision, d'acceptation ou non sur toute(s) offre(s) soumise(s) pour leur bien. Want to know more?
Immeuble mixte situé en plein centre-ville entre la Grand-Place de Mouscron et la gare, chauffage au mazout/air pulsé, châssis en bois simple vitrage avec persiennes manuelles, parking public face à l'immeuble, énorme potentiel, surface habitable de 650m², PEB : D. Want to know more?
Immeuble à usage actuellement mixte, comprenant une surface commerciale au rez-de-chaussée et un appartement à l’étage, bénéficiant de deux entrées distinctes offrant une grande flexibilité d’utilisation. Ce bien présente de nombreuses possibilités d’aménagement, telles que la création de plusieurs entités locatives ou le maintien d’une activité commerciale ou horeca combinée à un logement. L’ensemble séduit par ses beaux volumes et son environnement extérieur particulièrement agréable, avec un cadre bucolique implanté sur une parcelle totale d'environ 1300 m², offrant un véritable espace de détente. Le rez-de-chaussée s’organise autour d’une vaste salle principale avec bar, idéale pour une activité de restauration ou de réception, complétée par une cuisine à l’arrière, un bureau, une réserve, des sanitaires publics ainsi que des sanitaires privés. Une terrasse prolonge cet espace et donne accès à un grand jardin, renforçant le potentiel d’exploitation et le confort des lieux. Le premier étage accueille un appartement lumineux et bien agencé, composé d’un séjour, d’une cuisine, d’une salle de douche, d’un WC séparé et de deux chambres, offrant un espace de vie indépendant et fonctionnel. Sur le plan technique, l’installation électrique est conforme, le bâtiment est équipé d’un adoucisseur d’eau et d’une chaudière au gaz, assurant un confort optimal au quotidien. Ce bien offre de nombreuses perspectives de développement grâce à sa localisation stratégique, sur un axe reliant Mouscron à la Flandre et à la France, garantissant visibilité et accessibilité. Want to know more?
MOUSCRON – Maison 3 chambres avec terrasse et jardin : Située à Mouscron, à proximité des commerces, des écoles, des transports en commun et des principaux axes routiers, cette agréable maison offre des espaces fonctionnels ainsi que des équipements récents garantissant un confort de vie optimal. Le rez-de-chaussée s'ouvre sur un hall d'entrée avec WC indépendant, menant vers un séjour composé d'un salon et d'une salle à manger. La cuisine, spacieuse et entièrement équipée, comprend une taque à induction, un four, un four à micro-ondes, un réfrigérateur, un lave-vaisselle, une hotte, un évier ainsi que de nombreux meubles de rangement. Une buanderie pratique ainsi qu'une salle de douche équipée d'un lavabo avec meuble complètent ce niveau. À l'étage, le hall de nuit dessert trois chambres confortables offrant de beaux volumes, adaptées aussi bien à une famille qu'à un espace bureau ou de télétravail. À l'extérieur, vous profiterez d'une agréable terrasse d'environ 10 m² donnant accès au jardin, idéal pour partager des moments de détente en famille ou entre amis. Côté technique, le bien est équipé de châssis PVC double vitrage, d'une pompe à chaleur, d'une installation électrique conforme, d'une toiture isolée, de 12 panneaux photovoltaïques, d'un boiler de 200 litres ainsi que d'une plateforme rénovée il y a seulement trois ans. La maison est également raccordée au tout-à-l'égout. Une habitation fonctionnelle et économe en énergie, idéale pour un premier achat ou une famille souhaitant bénéficier d'un bien confortable, sans travaux importants à prévoir. Aspects énergétiques: PEB n°2026061006071 - Espec: 188 kWh/m².an - E totale: 26588 kWh/an - Label C. Want to know more?
