
New construction: house for sale with 3 bedrooms - Mont-Sainte-Aldegonde

4 results (1 - 4)

A house for sale in Mont-Sainte-Aldegonde (7141), with 3 bedrooms, excluding sold, under option (+1 more), only new construction.

  • Recent ads
  • Price (low to high)
  • Price (high to low)
  • Bedrooms (low to high)
  • Bedrooms (high to low)
  • Surface (low to high)
  • Surface (high to low)
  • Zip code (low to high)
  • Zip code (high to low)
List Map
New search
402 200 €

Residence for sale (New construction project)

7141 Mont-Sainte-Aldegonde

Découvrez ce projet de VILLA 4 FAÇADES PEB A+ - CONSTRUCTION 100% TRADITIONNELLE finition clé-sur-porte. Avec son architecture soignée et ses performances énergétiques exceptionnelles, ce projet vous offre un confort de vie optimal. Ce modèle de villa répond au dernière norme QZEN (quasi zéro énergie) : triple vitrage PVC, 13 panneaux solaires photovoltaïques, pompe à chaleur & chauffage par le sol, isolation performante, ventilation double avec récupérateur de chaleur. Implantée sur un terrain de 1000 m², cette villa combine harmonieusement modernité et respect de l'environnement. Personnalisation de votre projet : grand choix de modèle, de matériaux sans supplément ou modifiez les plans selon vos envies pour que votre maison corresponde parfaitement à votre style de vie. Selon un cahier des charges complet. Prix total : 475.412 € inclus : fixe dans le contrat, la T.V.A., les honoraires de l'architecte, une estimation des frais de raccordement aux différents réseaux, les frais de notaire et d’enregistrement sur le terrain, le bilan énergétique, la réserve de fondation, l’étude de stabilité… Visitez notre maison témoin 7 jours sur 7 sur rendez-vous. Team Construct, c’est plus de 30 ans d’expérience ! Choisissez la tranquillité d’esprit et la qualité en optant pour un constructeur de confiance. Pour en savoir plus, contactez-nous au ### ou visitez notre site web ###

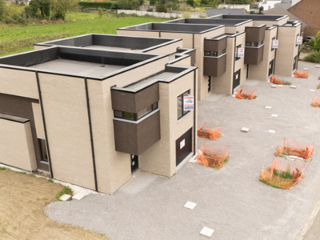
3 Bedroom(s) 189 m² 1 Bathroom(s)
402 200 €

Residence for sale (New construction project)

7141 Mont-Sainte-Aldegonde

Découvrez ce projet de VILLA 4 FAÇADES PEB A+ - CONSTRUCTION 100% TRADITIONNELLE finition clé-sur-porte. Avec son architecture soignée et ses performances énergétiques exceptionnelles, ce projet vous offre un confort de vie optimal. Ce modèle de villa répond au dernière norme QZEN (quasi zéro énergie) : triple vitrage PVC, 13 panneaux solaires photovoltaïques, pompe à chaleur & chauffage par le sol, isolation performante, ventilation double avec récupérateur de chaleur. Implantée sur un terrain de 1000 m², cette villa combine harmonieusement modernité et respect de l'environnement. Personnalisation de votre projet : grand choix de modèle, de matériaux sans supplément ou modifiez les plans selon vos envies pour que votre maison corresponde parfaitement à votre style de vie. Selon un cahier des charges complet. Prix total : 475.412 € inclus : fixe dans le contrat, la T.V.A., les honoraires de l'architecte, une estimation des frais de raccordement aux différents réseaux, les frais de notaire et d’enregistrement sur le terrain, le bilan énergétique, la réserve de fondation, l’étude de stabilité… Visitez notre maison témoin 7 jours sur 7 sur rendez-vous. Team Construct, c’est plus de 30 ans d’expérience ! Choisissez la tranquillité d’esprit et la qualité en optant pour un constructeur de confiance. Pour en savoir plus, contactez-nous au ### ou visitez notre site web ###

3 Bedroom(s) 147 m² 1 Bathroom(s)
414 440 €

Residence for sale (New construction project)

7141 Carnières

Découvrez ce projet de VILLA 4 FAÇADES PEB A+ - CONSTRUCTION 100% TRADITIONNELLE finition clé-sur-porte. Avec son architecture soignée et ses performances énergétiques exceptionnelles, ce projet vous offre un confort de vie optimal. Ce modèle de villa répond au dernière norme QZEN (quasi zéro énergie) : triple vitrage PVC, 13 panneaux solaires photovoltaïques, pompe à chaleur & chauffage par le sol, isolation performante, ventilation double avec récupérateur de chaleur. Implantée sur un terrain de 680 m², cette villa combine harmonieusement modernité et respect de l'environnement. Personnalisation de votre projet : grand choix de modèle, de matériaux sans supplément ou modifiez les plans selon vos envies pour que votre maison corresponde parfaitement à votre style de vie. Selon un cahier des charges complet. Prix total : 494.362 € inclus : fixe dans le contrat, la T.V.A., les honoraires de l'architecte, une estimation des frais de raccordement aux différents réseaux, les frais de notaire et d’enregistrement sur le terrain, le bilan énergétique, la réserve de fondation, l’étude de stabilité… Visitez notre maison témoin 7 jours sur 7 sur rendez-vous. Team Construct, c’est plus de 30 ans d’expérience ! Choisissez la tranquillité d’esprit et la qualité en optant pour un constructeur de confiance. Pour en savoir plus, contactez-nous au ### ou visitez notre site web ###

3 Bedroom(s) 171 m² 2 Bathroom(s)
374 920 €

Residence for sale (New construction project)

7141 Carnières

Découvrez ce projet de VILLA 4 FAÇADES PEB A+ - CONSTRUCTION 100% TRADITIONNELLE finition clé-sur-porte. Avec son architecture soignée et ses performances énergétiques exceptionnelles, ce projet vous offre un confort de vie optimal. Ce modèle de villa répond au dernière norme QZEN (quasi zéro énergie) : triple vitrage PVC, 13 panneaux solaires photovoltaïques, pompe à chaleur & chauffage par le sol, isolation performante, ventilation double avec récupérateur de chaleur. Implantée sur un terrain de 680 m², cette villa combine harmonieusement modernité et respect de l'environnement. Personnalisation de votre projet : grand choix de modèle, de matériaux sans supplément ou modifiez les plans selon vos envies pour que votre maison corresponde parfaitement à votre style de vie. Selon un cahier des charges complet. Prix total : 446.543 € inclus : fixe dans le contrat, la T.V.A., les honoraires de l'architecte, une estimation des frais de raccordement aux différents réseaux, les frais de notaire et d’enregistrement sur le terrain, le bilan énergétique, la réserve de fondation, l’étude de stabilité… Visitez notre maison témoin 7 jours sur 7 sur rendez-vous. Team Construct, c’est plus de 30 ans d’expérience ! Choisissez la tranquillité d’esprit et la qualité en optant pour un constructeur de confiance. Pour en savoir plus, contactez-nous au ### ou visitez notre site web ###

3 Bedroom(s) 158 m² 1 Bathroom(s)

Only a few matches so far

Broaden your search or set up an alert. New properties are added every day.

New properties appear every day. We'll keep looking for you. Set an alert and we'll do the rest.

Also near Mont-Sainte-Aldegonde (7141)

250 000 € - 289 000 €

Project: Ressaix

7134 Ressaix

This residential project in Ressaix offers a selection of semi-detached and terraced houses, each featuring three bedrooms. The homes include a spacious attic that can be converted into two additional bedrooms, providing flexibility for growing families or extra space needs. The living areas are bright and open, complemented by a practical storage room to enhance everyday convenience. The bathrooms are designed with comfort in mind, featuring a large bathroom equipped with a bathtub as well as an additional shower room. This setup caters well to both relaxation and functionality within the home. Each property ranges between 157 and 165 square meters of living space, ensuring ample room for comfortable living. Located on Rue de la Station in a quiet residential neighborhood of Ressaix (7134), the development comprises seven homes priced between €250,000 and €289,000. This project combines practical layouts with a tranquil setting, appealing to buyers seeking a balanced lifestyle close to the community.

3 Bedroom(s) 157 - 165 m² 2 Bathroom(s)
179 900 € - 194 900 €

Project: 2283

6150 Anderlues

La Confiance Immobilière vous présente 5 maisons en gros-oeuvre fermé 2/3 façades avec 3 chambres, garage et jardin. Chaque maison se compose comme suit : Rez : garage avec porte sectionnelle électrique et coin buanderie, hall d'entrée, wc indépendant, dégagement, living ouvert sur la cuisine. Etage : hall de nuit, wc indépendant, salle de bains, 3 chambres. Terrain : espace parking devant la maison, jardin. Remarques : châssis PVC triple vitrage, toiture plate, épaisseur isolant: 14, raccordé à l'égout, citerne à eau de pluie (5.000L), installation d'une pompe à chaleur obligatoire (pas de gaz dans la rue). Situation : situé dans un environnement verdoyant, proche de toutes commodités. PEB initial prévu : A. PRIX : offre à partir de 194.900 € HTVA de 21 %.

3 Bedroom(s) 133 - 136 m² 1 Bathroom(s)
330 000 €

Residence for sale (New construction project)

7100 La Louvière

We Invest Centre Hainaut vous présente ce projet pour une maison neuve 3 façades avec garage et jardin d'une surface totale de +- 142 m² située dans le nouveau quartier résidentiel « La Malogne » en centre-ville, à proximité immédiate des écoles, crèches, commerces, transports en commun et des autoroutes E19 et E42. Le rez-de-chaussée comprend: un hall d’entrée avec WC, une buanderie/local technique ainsi qu’un living avec cuisine super équipée de la marque Electrolux (four, frigo combiné, lave-vaisselle, taque de cuisson et hotte), donnant accès à la terrasse et au jardin. A l'étage, vous retrouverez: un hall de nuit desservant 3 chambres de +- 12, 9 et 8 m² et une salle de bains (baignoire, meuble double vasque, miroir et WC). A l'extérieur, vous profiterez d'une terrasse et d'un agréable jardin. Eléments techniques: PEB « A » ; garage privatif avec porte sectionnelle motorisée, chauffage par le sol au rez-de-chaussée via chaudière gaz à condensation ; VMC C+ ; châssis PVC double vitrage ; isolation thermique et acoustique renforcée ; citerne d’eau de pluie de 5.000 litres ; toiture plate avec membrane EPDM ; façades en briques Vandersanden avec bardage bois. Idéal pour jeune couple et personne souhaitant un bien neuf plus petit et proche de tout les services du centre-ville tout en étant au calme! A découvrir rapidement! La maison est vendue clé sur porte avec cuisine équipée, carrelage 60 x 60 cm au rez-de-chaussée, parquet dans les chambres et escalier en hêtre. Plusieurs options sont disponibles, notamment panneaux photovoltaïques, adoucisseur d’eau et aménagements extérieurs. Vente sous Loi Breyne. Prix: 330.000 € hors frais et hors TVA. Infos et visites, n'hésitez pas à contacter Fabian Delannoy au ### Pour toute demande d'évaluation GRATUITE et SANS ENGAGEMENT, contactez-moi au ### !!! We Invest Centre Hainaut - Votre agence de proximité sur La Louvière, Binche, Thuin, Anderlues, Chapelle, Morlanwelz, Manage, Seneffe, Courcelles et Pont-à-Celles !!!

3 Bedroom(s) 142 m² 1 Bathroom(s)
292 900 € - 394 320 €

Project: Clos Bois d'Haine

7100 La Louvière

Projet neuf de 14 habitations unifamiliales à la Louvière (Bois d'Haine), construction traditionnelle de qualité, 3 façades ou 2 façades de 138m2 à 223m2 sur terrain de 410m2 à 1290m2 de 292.900€ HTVA à 460.460€ HTVA. Ces maisons, selon les plans, présentent un hall d'entrée, un séjour lumineux avec cuisine ouverte, une buanderie avec local technique, 3 ou 4 chambres, une ou 2 salle de bain, 2 WC, 1 terrasse et un jardin privatif. Possibilité de garage ou de carport pour certaines maisons. Façade en crépis ou brique, toiture plate en EPDM, châssis PVC double vitrage, chauffage par le sol (pompe à chaleur air/eau), ventilation C+, isolation thermique et acoustique, citerne d'eau pluviale, panneaux photovoltaÏque, PEB A, maisons vendues clé sur porte sans cuisine équipée, possibilité d'achat en gros oeuvre fermé sur demande. Actuellement, la 1ère phase de construction est en cours (maison 4, 5 et 6) qui seront livrées en 2027. Pour tout renseignement et envoi du cahier des charges : prendre contact avec Mme Fournaux (Bureau d'Expertise Fournaux) au ### ### Vente exclusive par le Bureau d'Expertise Fournaux

3 - 4 Bedroom(s) 135 - 204 m² 1 - 2 Bathroom(s)
284 200 €

Residence for sale (New construction project)

6141 Forchies-la-Marche

FORCHIES-LA-MARCHE - Rue Royale 85 : VISITE VIRTUELLE DISPONIBLE : ### . Magnifique maison neuve avec vue dégagée, offrant des performances énergétiques à la pointe ! Celle-ci se compose comme suit : Hall d'entrée, wc séparé, buanderie/chaufferie, agréable séjour avec espace cuisine ouverte, terrasse exposée sud-ouest. A l'étage : Hall de nuit desservant 3 chambres, salle de bain avec wc. Au 2ème étage : grenier de +/- 28 m² avec accès via un escalier escamotable. Aspects techniques : Cette maison est équipée d’une chaudière à condensation au gaz à haut rendement, d'une VMC simple flux, de 6 panneaux photovoltaïques, fibre optique. PEB : A - 63 kWh/m².an - CU : 20260617500551. PRIX : 284.200€, hors frais et hors taxes, soit 340112€ TVA comprise (droits d'enregistrement à 3% inclus) ou 346572€ TVA comprise (droits d'enregistrement à 12,5% inclus). D'autres lots sont également disponibles. Pour plus d'informations, n'hésitez pas à nous contacter au ### ou ###

3 Bedroom(s) 133 m² 1 Bathroom(s)
326 040 € - 338 077 €

Project: 23459-4052837

7170 Bellecourt

Located in the charming area of Bellecourt, this new residential project offers a selection of eight modern homes accessible via Rue de Nivelles and Chemin Vert. The development features a mix of semi-detached and terraced houses designed to meet contemporary living standards, with each property equipped with an indoor garage and an open-plan kitchen seamlessly connected to the living room. The homes are spacious, with livable areas ranging from 139 to 189 square meters, and include three to four bedrooms, making them suitable for families or those seeking extra space. The properties are designed with comfort and practicality in mind. Each home benefits from a large attic that can serve as an additional bedroom with a fixed staircase or as extra storage space using a retractable hatch. A significant outdoor area is also available, offering a generous garden perfect for outdoor activities or relaxation. These features contribute to a comfortable lifestyle while providing flexibility to personalize the living space according to your needs. Pricing for these homes falls within the range of €316,601 to €328,655, reflecting the size and features offered. For further information or to arrange a visit, interested parties can contact the project team via the toll-free number ### or email at ### . This development represents an attractive opportunity for anyone looking for a modern, spacious home in the Bellecourt area.

3 - 4 Bedroom(s) 139 - 189 m² 1753 unit(s)
346 334 € - 351 240 €

Project: 23459-3444065

7170 Bellecourt

Bellecourt fait partie de Manage : un village calme et verdoyant du Hainaut, avec écoles, commerces et transports à proximité, et l'E42 à portée pour rejoindre Bruxelles sans habiter dans son agitation. Chaque habitation dispose d'un garage intérieur, d'une cuisine ouverte sur le séjour, de 3 ou 4 chambres et d'une salle de bains. Les atouts supplémentaires ? Un grand grenier qui peut servir de chambre supplémentaire (avec escalier fixe) ou d'espace de rangement (avec trappe) et un grand jardin pour en profiter. Actuellement, nous proposons ici aussi bien des logements déjà peints et prêts à emménager, destinés aux personnes souhaitant emménager rapidement, que des logements en cours de construction, destinés à celles et ceux qui font des projets à plus long terme. Pour plus d'informations où pour arranger une visite de notre maison témoin, contactez-nous au numéro gratuit ### ou par e-mail à ### .

3 - 4 Bedroom(s) 186 - 198 m² 1 Bathroom(s)
462 200 €

Residence for sale (New construction project)

7134 Épinois

Découvrez ce projet de VILLA 4 FAÇADES PEB A+ - CONSTRUCTION 100% TRADITIONNELLE finition clé-sur-porte. Avec son architecture soignée et ses performances énergétiques exceptionnelles, ce projet vous offre un confort de vie optimal. Ce modèle de villa répond au dernière norme QZEN (quasi zéro énergie) : triple vitrage PVC, 12 panneaux solaires photovoltaïques, pompe à chaleur & chauffage par le sol, isolation performante, ventilation double avec récupérateur de chaleur. Implantée sur un terrain de 1477 m², cette villa combine harmonieusement modernité et respect de l'environnement. Personnalisation de votre projet : grand choix de modèle, de matériaux sans supplément ou modifiez les plans selon vos envies pour que votre maison corresponde parfaitement à votre style de vie. Selon un cahier des charges complet. Prix total : 542.612 € inclus : fixe dans le contrat, la T.V.A., les honoraires de l'architecte, une estimation des frais de raccordement aux différents réseaux, les frais de notaire et d’enregistrement sur le terrain, le bilan énergétique, la réserve de fondation, l’étude de stabilité… Visitez notre maison témoin 7 jours sur 7 sur rendez-vous. Team Construct, c’est plus de 30 ans d’expérience ! Choisissez la tranquillité d’esprit et la qualité en optant pour un constructeur de confiance. Pour en savoir plus, contactez-nous au ### ou visitez notre site web ###

3 Bedroom(s) 147 m² 1 Bathroom(s)
406 400 €

Residence for sale (New construction project)

7100 Haine-Saint-Pierre

Découvrez ce projet de VILLA 4 FAÇADES PEB A+ - CONSTRUCTION 100% TRADITIONNELLE finition clé-sur-porte. Avec son architecture soignée et ses performances énergétiques exceptionnelles, ce projet vous offre un confort de vie optimal. Ce modèle de villa répond au dernière norme QZEN (quasi zéro énergie) : triple vitrage PVC, 13 panneaux solaires photovoltaïques, pompe à chaleur & chauffage par le sol, isolation performante, ventilation double avec récupérateur de chaleur. Implantée sur un terrain de 778 m², cette villa combine harmonieusement modernité et respect de l'environnement. Personnalisation de votre projet : grand choix de modèle, de matériaux sans supplément ou modifiez les plans selon vos envies pour que votre maison corresponde parfaitement à votre style de vie. Selon un cahier des charges complet. Prix total : 482.924 € inclus : fixe dans le contrat, la T.V.A., les honoraires de l'architecte, une estimation des frais de raccordement aux différents réseaux, les frais de notaire et d’enregistrement sur le terrain, le bilan énergétique, la réserve de fondation, l’étude de stabilité… Visitez notre maison témoin 7 jours sur 7 sur rendez-vous. Team Construct, c’est plus de 30 ans d’expérience ! Choisissez la tranquillité d’esprit et la qualité en optant pour un constructeur de confiance. Pour en savoir plus, contactez-nous au ### ou visitez notre site web ###

3 Bedroom(s) 189 m² 1 Bathroom(s)
299 000 € - 330 000 €

Project: Projet "La Malogne" Phase II - 18 maisons

7100 La Louvière

Rêvimmo Hainaut proudly presents the second phase of the new residential development "La Malogne", located in a peaceful, family-friendly environment. Ideally situated just 3 minutes from the E19 and E42 motorways and close to schools, daycare centres, shops, public transport (SNCB train station and TEC bus network), as well as the Jolimont-Helora and CHU Tivoli hospitals, this new development offers the perfect balance of comfort, accessibility and quality of life. This second phase consists of 18 newly built single-family homes, with 7 units currently available (Lots 28 to 34), offering both semi-detached and three-façade homes to suit a variety of lifestyles and needs. The homes range in size from approximately 117 m² to 142 m², depending on the model, and feature an entrance hall, a spacious and bright open-plan living room with kitchen, a utility/technical room, three bedrooms, a bathroom (with the option of an additional shower room), two separate toilets, a private garage with a motorised sectional door, a terrace, a private garden. The various plot sizes allow every buyer to find the home that best suits their needs. Built with high-quality materials, each home includes Vandersanden brick façades with timber cladding, a flat EPDM roof, highly insulated PVC double-glazed windows, underfloor heating on the ground floor supplied by a high-efficiency gas condensing boiler, a C+ ventilation system, enhanced thermal and acoustic insulation, and a 5,000-litre rainwater harvesting tank. The homes achieve an EPC rating of A, ensuring excellent energy efficiency, outstanding comfort and low running costs. Delivered turnkey, each property includes a fully equipped kitchen, 60 x 60 cm floor tiles, parquet flooring in the bedrooms and a beech staircase (excluding painting, light fittings and external landscaping). The development is sold under the Belgian Breyne Law. A wide range of optional upgrades is available, including photovoltaic panels, an additional shower room, a water softener and various exterior finishing options. Prices start from €299,000, excluding purchase costs and VAT. For further information or to arrange a viewing, please contact Rêvimmo Hainaut on ### or by email at ### .

3 Bedroom(s) 142 - 144 m² 1 Bathroom(s)
From 360 400 €

Residence for sale (New construction project)

7170 Bellecourt

New semi-detached family home in Bellecourt (Manage) Located in Bellecourt, this pleasant semi-detached home is situated in a quiet and sought-after residential area. It stands on a plot of approximately 5 ares. Enjoy a delightful living environment in Bellecourt, nestled in a peaceful residential setting. The neighborhood offers green spaces and walking areas popular with families, while remaining close to everyday services and amenities—an ideal location combining tranquility, comfort, and convenience. The house comprises: On the ground floor: • Welcoming entrance hall with a separate WC • Bright living area opening onto the kitchen • Garage and storage room • Gravel parking area • Garden and wooden terrace Upstairs: • Landing/hallway • 1 master bedroom with a walk-in closet (dressing room) • 2 additional bedrooms • 1 full bathroom with a shower, bathtub, WC, and sink • 1 laundry room • 1 attic Comfort and energy efficiency: • EPC (PEB) rating A, with enhanced insulation • High-efficiency gas condensing boiler • Photovoltaic (solar) panels Ideally located in Bellecourt (Manage), the property enjoys a strategic position with quick access to major routes and local amenities. The E42 motorway is less than 5 minutes away, as are the N27 and N59 roads, making daily commuting easy. The La Louvière commercial zone is just 10 minutes away, and the La Louvière train station can be reached in 15 minutes. You can also reach Chapelle-lez-Herlaimont in 5 minutes and Charleroi in less than 20 minutes. Nature lovers will appreciate the proximity to Mariemont Park (4 minutes) and a dog park in Manage (8 minutes away). Additionally, a preschool and primary school can be reached in just 2 minutes—a significant advantage for families. Enjoy a pleasant living environment and all the comforts of a semi-detached family home, ideally located in Bellecourt. Prices include VAT and registration fees, starting from: €431,243.00 (with a reduced registration tax rate of 3% for a primary and sole residence) or €438,843.00 (with a 12.5% ​​registration tax rate). This includes the land, construction, infrastructure, administrative costs, utility connections, and land surveying. VAT is 21%. Notary fees are not included. These figures are indicative. Planning permit no. 2024/016 issued on 06/05/2025 by the municipality of Manage.

3 Bedroom(s) 174 m² 1 Bathroom(s)
From 340 600 €

Residence for sale (New construction project)

7170 Bellecourt

New family house 2 facades in Bellecourt (Manage) Located in Bellecourt, this pleasant 2-front house is in a quiet and sought-after residential area. Erected on a plot of about 3 acres. Enjoy a pleasant living environment in Bellecourt, in the heart of a peaceful residential environment. The neighborhood offers green spaces and family-friendly walking opportunities, while remaining close to everyday services and amenities. An ideal location for combining tranquility, comfort and practicality. This house consists of: On the ground floor: • Welcoming lobby with independent toilet • Bright living room open to the kitchen • Garage and storage room • Gravel parking area • Wooden garden and terrace Upstairs: • Night hall • 1 master bedroom with dressing room • 2 bedrooms • 1 full bathroom with shower, bathtub, toilet and sink • 1 laundry room • 1 attic Comfort and energy performance • PEB A, reinforced insulation • High efficiency gas condensing boiler • Photovoltaic panels Ideally located in Bellecourt (Manage), the house enjoys a strategic location, with quick access to the main roads and amenities. The E42 motorway is accessible in less than 5 minutes, as are the N27 and N59 roads, facilitating daily travel. La Louvière shopping area is just 10 minutes away, while La Louvière train station is 15 minutes away. You reach Chapelle-lez-Herlaimont in 5 minutes and Charleroi in less than 20 minutes. Nature lovers will appreciate the proximity of Mariemont Park (4 minutes) as well as a dog park in Manage located 8 minutes away. Finally, a kindergarten and primary school is accessible in just 2 minutes, a real asset for families. Treat yourself to a pleasant living environment and all the comforts of a 2-front family home, ideally located in Bellecourt. Price including VAT and registration fees, starting at: €409,985.00 (reduced duties at 3%, own and single dwelling) or €416,160.00 (duties at 12.5%). Includes land, construction, infrastructure, administrative costs, connection and demarcation. VAT 21%. Excluding notary fees. Indicative amounts Planning permit no. 2024/016 issued on 06/05/2025 by the municipality of Manage.

3 Bedroom(s) 168 m² 1 Bathroom(s)
From 360 400 €

Residence for sale (New construction project)

7170 Bellecourt

New family house 3 facades in Bellecourt (Manage) Located in Bellecourt, this pleasant 3-front house is in a quiet and sought-after residential area. Erected on a plot of about 4 acres. Enjoy a pleasant living environment in Bellecourt, in the heart of a peaceful residential environment. The neighborhood offers green spaces and family-friendly walking opportunities, while remaining close to everyday services and amenities. An ideal location for combining tranquility, comfort and practicality. This house consists of: On the ground floor: • Welcoming lobby with independent toilet • Bright living room open to the kitchen • Garage and storage room • Gravel parking area • Wooden garden and terrace Upstairs: • Night hall • 1 master bedroom with dressing room • 2 bedrooms • 1 full bathroom with shower, bathtub, toilet and sink • 1 laundry room • 1 attic Comfort and energy performance • PEB A, reinforced insulation • High efficiency gas condensing boiler • Photovoltaic panels Ideally located in Bellecourt (Manage), the house enjoys a strategic location, with quick access to the main roads and amenities. The E42 motorway is accessible in less than 5 minutes, as are the N27 and N59 roads, facilitating daily travel. La Louvière shopping area is just 10 minutes away, while La Louvière train station is 15 minutes away. You reach Chapelle-lez-Herlaimont in 5 minutes and Charleroi in less than 20 minutes. Nature lovers will appreciate the proximity of Mariemont Park (4 minutes) as well as a dog park in Manage located 8 minutes away. Finally, a kindergarten and primary school is accessible in just 2 minutes, a real asset for families. Treat yourself to a pleasant living environment and all the comforts of a 2-front family home, ideally located in Bellecourt. Price including VAT and registration fees, from: €431,243.00 (reduced duties at 3%, own and single dwelling) or €438,843.00 (duties at 12.5%). Includes land, construction, infrastructure, administrative costs, connection and demarcation. VAT 21%. Excluding notary fees. Indicative amounts Planning permit no. 2024/016 issued on 06/05/2025 by the municipality of Manage.

3 Bedroom(s) 174 m² 1 Bathroom(s)
From 355 600 €

Residence for sale (New construction project)

7170 Bellecourt

Maison familiale neuve 2 façades à Bellecourt (Manage) Située à Bellecourt, cette agréable maison 2 façades se trouve dans un quartier résidentiel calme et recherché. Érigée sur une parcelle d’environ 4 ares, elle combine tranquillité et confort de vie, tout en bénéficiant d’un accès rapide aux commerces, aux écoles et aux principaux axes de circulation. Profitez d’un cadre de vie agréable à Bellecourt, au cœur d’un environnement résidentiel paisible. Le quartier offre des espaces verts et des possibilités de promenade appréciées des familles, tout en restant à proximité des services et commodités du quotidien. Une situation idéale pour conjuguer tranquillité, confort et praticité. Cette maison se compose : Au rez-de-chaussée : • Hall d'entrée accueillant avec WC indépendant • Séjour lumineux ouvert sur la cuisine • Garage et pièce de rangement • Zone de parking en gravier • Jardin et terrasse en bois À l’étage : • Hall de nuit • 1 chambre principale avec dressing • 2 chambres • 1 salle de bain complète avec douche, baignoire, WC et lavabo • 1 buanderie • 1 grenier Confort et performance énergétique • PEB A, isolation renforcée • Chaudière à condensation au gaz à haut rendement • Panneaux photovoltaïques Idéalement situé à Bellecourt (Manage), la maison bénéficie d’une situation stratégique, avec un accès rapide aux principaux axes et aux commodités. L’autoroute E42 est accessible en moins de 5 minutes, tout comme les routes N27 et N59, facilitant les déplacements quotidiens. Le zoning commercial de La Louvière se trouve à seulement 10 minutes, tandis que la gare de La Louvière est accessible en 15 minutes. Vous rejoignez Chapelle-lez-Herlaimont en 5 minutes et Charleroi en moins de 20 minutes. Les amateurs de nature apprécieront la proximité du parc de Mariemont (4 minutes) ainsi que d’un parc canin à Manage situé à 8 minutes. Enfin, une école maternelle et primaire est accessible en à peine 2 minutes, un véritable atout pour les familles. Offrez-vous un cadre de vie agréable et tout le confort d’une maison familiale 2 façades, idéalement située à Bellecourt

3 Bedroom(s) 174 m²
From 340 600 €

Residence for sale (New construction project)

7170 Bellecourt

New family house 2 facades in Bellecourt (Manage) Located in Bellecourt, this pleasant 2-front house is in a quiet and sought-after residential area. Built on a plot of about 3 acres, it combines tranquility and comfort of life, while enjoying quick access to shops, schools and main roads. Enjoy a pleasant living environment in Bellecourt, in the heart of a peaceful residential environment. The neighborhood offers green spaces and family-friendly walking opportunities, while remaining close to everyday services and amenities. An ideal location for combining tranquility, comfort and practicality. This house consists of: On the ground floor: • Welcoming lobby with independent toilet • Bright living room open to the kitchen • Garage and storage room • Gravel parking area • Wooden garden and terrace Upstairs: • Night hall • 1 master bedroom with dressing room • 2 bedrooms • 1 full bathroom with shower, bathtub, toilet and sink • 1 laundry room • 1 attic Comfort and energy performance • PEB A, reinforced insulation • High efficiency gas condensing boiler • Photovoltaic panels Ideally located in Bellecourt (Manage), the house enjoys a strategic location, with quick access to the main roads and amenities. The E42 motorway is accessible in less than 5 minutes, as are the N27 and N59 roads, facilitating daily travel. La Louvière shopping area is just 10 minutes away, while La Louvière train station is 15 minutes away. You reach Chapelle-lez-Herlaimont in 5 minutes and Charleroi in less than 20 minutes. Nature lovers will appreciate the proximity of Mariemont Park (4 minutes) as well as a dog park in Manage located 8 minutes away. Finally, a kindergarten and primary school is accessible in just 2 minutes, a real asset for families. Treat yourself to a pleasant living environment and all the comforts of a 2-front family home, ideally located in Bellecourt. Price including VAT and registration fees, starting at: €409,985.00 (reduced duties at 3%, own and single dwelling) or €416,160.00 (duties at 12.5%). Includes land, construction, infrastructure, administrative costs, connection and demarcation. VAT 21%. Excluding notary fees. Indicative amounts Planning permit no. 2024/016 issued on 06/05/2025 by the municipality of Manage.

3 Bedroom(s) 168 m² 1 Bathroom(s)
From 370 300 €

Residence for sale (New construction project)

7170 Bellecourt

New family house 3 facades in Bellecourt (Manage) Located in Bellecourt, this pleasant 3-front house is in a quiet and sought-after residential area. Erected on a plot of about 4.5 acres. Enjoy a pleasant living environment in Bellecourt, in the heart of a peaceful residential environment. The neighborhood offers green spaces and family-friendly walking opportunities, while remaining close to everyday services and amenities. An ideal location for combining tranquility, comfort and practicality. This house consists of: On the ground floor: • Welcoming lobby with independent toilet • Bright living room open to the kitchen • Garage and storage room • Gravel parking area • Wooden garden and terrace Upstairs: • Night hall • 1 master bedroom with dressing room • 2 bedrooms • 1 full bathroom with shower, bathtub, toilet and sink • 1 laundry room • 1 attic Comfort and energy performance • PEB A, reinforced insulation • High efficiency gas condensing boiler • Photovoltaic panels Ideally located in Bellecourt (Manage), the house enjoys a strategic location, with quick access to the main roads and amenities. The E42 motorway is accessible in less than 5 minutes, as are the N27 and N59 roads, facilitating daily travel. La Louvière shopping area is just 10 minutes away, while La Louvière train station is 15 minutes away. You reach Chapelle-lez-Herlaimont in 5 minutes and Charleroi in less than 20 minutes. Nature lovers will appreciate the proximity of Mariemont Park (4 minutes) as well as a dog park in Manage located 8 minutes away. Finally, a kindergarten and primary school is accessible in just 2 minutes, a real asset for families. Treat yourself to a pleasant living environment and all the comforts of a 3-front family home, ideally located in Bellecourt. Price including VAT and registration fees, from: €442,322.00 (reduced duties at 3%, own and single dwelling) or €450,397.00 (duties at 12.5%). Includes land, construction, infrastructure, administrative costs, connection and demarcation. VAT 21%. Excluding notary fees. Indicative amounts Planning permit no. 2024/016 issued on 06/05/2025 by the municipality of Manage.

3 Bedroom(s) 174 m² 1 Bathroom(s)