
House for sale with 3 bedrooms - Mont-Sainte-Geneviève

9 results (1 - 9)

A house for sale in Mont-Sainte-Geneviève (6540), with 3 bedrooms.

  • Recent ads
  • Price (low to high)
  • Price (high to low)
  • Bedrooms (low to high)
  • Bedrooms (high to low)
  • Surface (low to high)
  • Surface (high to low)
  • Zip code (low to high)
  • Zip code (high to low)
List Map
New search
195 000 €

Residence for sale

6540 Mont-Sainte-Geneviève

  • Bus stop · 4 min on foot
  • School · 6 min on foot
  • Supermarket · 51 min on foot

Charming 4-façade house offering spacious accommodation and a pleasant living environment. The first floor comprises a welcoming entrance hall, a spacious, bright living room and a functional kitchen. A pleasant veranda overlooking the courtyard completes this living space, as does an attractive garage. Upstairs, you'll find 3 comfortable bedrooms and a separate toilet. Outside, the property has a pretty garden to the front and side of the house, as well as a courtyard. Features: oil-fired central heating, PVC double-glazed windows. PEB N° 20260506031668 - PEB E - E spec 364 kWh/m².an - E total : 70 600 kWh/year Offer starting at 195,000, subject to acceptance by owners. Non-contractual information, provided for information purposes only and not binding on the real estate agent. A great opportunity to discover without delay

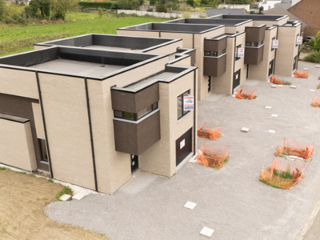
3 Bedroom(s) 175 m² 1 Bathroom(s)
99 000 €

Residence for sale

6540 Lobbes

  • Bus stop · 2 min on foot
  • School · 2 min on foot
  • Supermarket · 13 min on foot

FOR SALE IN LOBBES - Three-sided house in need of renovation with a separate 80 m² garage! A great opportunity for a first investment or a real estate project with high potential! Located in Lobbes, this three-sided house in need of renovation offers numerous possibilities for remodeling and adding value. Whether you’re an individual looking for your first home to personalize or an investor seeking to develop a rental property, this home is a great opportunity not to be missed. On the ground floor, the property features a living room, dining room, kitchen, and separate half-bath. The first floor includes 3 bedrooms and a bathroom equipped with a shower and a bathtub. The house also features a detached garage of approximately 80 m², a real asset for parking, storage, or a space dedicated to your projects, depending on your needs and zoning regulations. Renovations will be required, but they will allow you to redesign the spaces and breathe new life into this home according to your tastes and goals. Make an offer starting at €99,000, subject to the owners’ acceptance. This information is non-contractual, provided for informational purposes only, and does not engage the real estate agent’s liability.

3 Bedroom(s) 100 m² 1 Bathroom(s)

New properties appear every day. We'll keep looking for you. Set an alert and we'll do the rest.

169 000 €

Residence for sale

6540 Lobbes

  • Bus stop · 1 min on foot
  • School · 2 min on foot
  • Supermarket · 18 min on foot

3-façade house offering numerous possibilities and ideal as an investment. This property is located in the Lobbes region and comprises : A first floor consisting of; a large entrance hall, a first room office/bedroom of 16m², a large bright living room of 50m², a shower room of 3.5m² and a storage room of 5.5m². The second floor comprises 2 bedrooms and a WC. The attic has a surface area of 97m². The basement comprises several small storage cellars, plus a garage with motorized door. Exterior: Garden and side passage (servitude de passage). Miscellaneous: Uninsulated slate roof, oil-fired central heating (tank-3000L), St Roch boiler, double-glazed windows, non-compliant electrical installation (two-hour meter), PEB F 426 kWh/m2.an n°20240131011075. RC : +/-600EUR. To be discovered quickly, rare for sale! Offer starting at 169,000euros, subject to acceptance by owner. The real estate agent has no decision-making power with regard to offers received. Information given for information only and has no contractual value. Contact ### for all information and viewing requests.

3 Bedroom(s) 139 m²
From 129 999 €

Residence for sale

6540 Lobbes

Agency Reference: V7130-059 Virtual tour: ### Discover this beautiful house located in the charming town of Lobbes, which will make your family happy. On the ground floor, you will be greeted by a dining room, a living room, an equipped kitchen, a bathroom and a toilet. On the first floor, you will discover 2 bedrooms. On the second floor, you will find a bedroom as well as access to the attic. The basement includes a practical cellar. Outside, a beautiful terrace and a large garden will allow you to enjoy this peaceful setting. Don’t miss this unique opportunity! All documents related to this property are available for download on our website ### Make an offer from €129,999 (subject to acceptance by the owners). The habitable surfaces announced in our advertisements are the heated floor surfaces communicated in the EPBs. Descriptive for information purposes and not contractual, it is subject to change. The owner, seller of the property, has the faculty, in a completely free and autonomous way, to sell or not to sell. If he decides to sell, he is not obliged to accept the highest offer but chooses the one that suits him best according to his own criteria (amount of the offer, suspensive conditions, signature deadline, etc.).

3 Bedroom(s) 119 m² 1 Bathroom(s)
165 000 €

Residence for sale

6540 Lobbes

  • Bus stop · 3 min on foot
  • School · 10 min on foot
  • Supermarket · 5 min on foot

[[ THIS PROPERTY IS PARTICIPATING IN THE ERA OPEN HOUSE DAY ON 19/9 FROM 16:00 TO 17:00 ]]

3 Bedroom(s) 99 m² 1 Bathroom(s)
180 000 €

Residence for sale

6540 Lobbes

Detached House in Lobbes – 219 m² of living space! Located near all amenities, this spacious detached house offers generous living spaces and a pleasant outdoor area. Key features: 219 m² of living space 30 m² living room 3 bedrooms 1 bathroom 2 half-baths 615 m² garden 620 m² lot Terrace overlooking the garden Convertible attic Ample storage space An ideal home for a family looking for space, comfort, and potential for renovation. Information and viewings: ###

3 Bedroom(s) 219 m² 105 m² Buildable surface
386 700 €

Residence for sale (New construction project)

6540 Lobbes

VOTRE FUTURE VILLA 4 FAÇADES – PEB A+ – CLÉ-SUR-PORTE "Et si votre future maison était à la fois élégante, confortable, économe en énergie et entièrement personnalisée ? Découvrez ce magnifique projet de villa 4 façades en construction traditionnelle, proposée en formule clé-sur-porte, sur un terrain de 1000 m². Pensée pour offrir un confort de vie exceptionnel tout en maîtrisant les consommations énergétiques, cette villa répond aux exigences des constructions Q-ZEN (Quasi Zéro Énergie) et bénéficie d’un PEB A+. 🌿 CONFORT & PERFORMANCE ÉNERGÉTIQUE Votre future maison bénéficie notamment de : 12 panneaux photovoltaïques Pompe à chaleur Chauffage par le sol Triple vitrage PVC Isolation performante Ventilation double flux avec récupération de chaleur Construction 100 % traditionnelle Une conception pensée pour atteindre un excellent niveau de performance énergétique 🏠 UNE MAISON QUI VOUS RESSEMBLE Chez Team Construct, votre maison ne se limite pas à un modèle de catalogue. Vous bénéficiez d’un large choix de modèles, de matériaux et de finitions, sans supplément selon notre cahier des charges. Vous souhaitez modifier les plans, adapter les espaces ou personnaliser votre future habitation ? Votre projet est conçu pour évoluer avec vos envies et votre mode de vie. UN PRIX CLAIR ET TRANSPARENT Prix total : 458 457 € Le prix comprend notamment : ✔️ Prix fixe contractuellement ✔️ TVA ✔️ Honoraires de l’architecte ✔️ Estimation des frais de raccordement aux différents réseaux ✔️ Frais de notaire et d’enregistrement sur le terrain ✔️ Bilan énergétique ✔️ Réserve de fondation ✔️ Étude de stabilité ✔️ Et bien plus encore, selon notre cahier des charges complet 🔑 VOTRE PROJET COMMENCE ICI Construire une maison est un projet important. Avec Team Construct, vous choisissez l’expérience, la transparence et l’accompagnement d’un constructeur établi depuis plus de 30 ans. Vous souhaitez découvrir nos réalisations et vous projeter dans votre future maison ? Visitez notre maison témoin 7 jours sur 7, sur rendez-vous. 📞 ### Team Construct – Plus de 30 ans d’expérience pour construire la maison de vos rêves."

3 Bedroom(s) 147 m² 1 Bathroom(s)
445 400 €

Residence for sale (New construction project)

6540 Lobbes

Découvrez ce projet de VILLA 4 FAÇADES PEB A+ - CONSTRUCTION 100% TRADITIONNELLE finition clé-sur-porte. Avec son architecture soignée et ses performances énergétiques exceptionnelles, ce projet vous offre un confort de vie optimal. Ce modèle de villa répond au dernière norme QZEN (quasi zéro énergie) : triple vitrage PVC, 13 panneaux solaires photovoltaïques, pompe à chaleur & chauffage par le sol, isolation performante, ventilation double avec récupérateur de chaleur. Implantée sur un terrain de 1988 m², cette villa combine harmonieusement modernité et respect de l'environnement. Personnalisation de votre projet : grand choix de modèle, de matériaux sans supplément ou modifiez les plans selon vos envies pour que votre maison corresponde parfaitement à votre style de vie. Selon un cahier des charges complet. Prix total : 526.334 € inclus : fixe dans le contrat, la T.V.A., les honoraires de l'architecte, une estimation des frais de raccordement aux différents réseaux, les frais de notaire et d’enregistrement sur le terrain, le bilan énergétique, la réserve de fondation, l’étude de stabilité… Visitez notre maison témoin 7 jours sur 7 sur rendez-vous. Team Construct, c’est plus de 30 ans d’expérience ! Choisissez la tranquillité d’esprit et la qualité en optant pour un constructeur de confiance. Pour en savoir plus, contactez-nous au ### ou visitez notre site web ###

3 Bedroom(s) 190 m² 1 Bathroom(s)
416 280 €

Residence for sale (New construction project)

6540 Lobbes

Découvrez ce projet de VILLA 4 FAÇADES PEB A+ - CONSTRUCTION 100% TRADITIONNELLE finition clé-sur-porte. Avec son architecture soignée et ses performances énergétiques exceptionnelles, ce projet vous offre un confort de vie optimal. Ce modèle de villa répond au dernière norme QZEN (quasi zéro énergie) : triple vitrage PVC, 13 panneaux solaires photovoltaïques, pompe à chaleur & chauffage par le sol, isolation performante, ventilation double avec récupérateur de chaleur. Implantée sur un terrain de 1988 m², cette villa combine harmonieusement modernité et respect de l'environnement. Personnalisation de votre projet : grand choix de modèle, de matériaux sans supplément ou modifiez les plans selon vos envies pour que votre maison corresponde parfaitement à votre style de vie. Selon un cahier des charges complet. Prix total : 491.099 € inclus : fixe dans le contrat, la T.V.A., les honoraires de l'architecte, une estimation des frais de raccordement aux différents réseaux, les frais de notaire et d’enregistrement sur le terrain, le bilan énergétique, la réserve de fondation, l’étude de stabilité… Visitez notre maison témoin 7 jours sur 7 sur rendez-vous. Team Construct, c’est plus de 30 ans d’expérience ! Choisissez la tranquillité d’esprit et la qualité en optant pour un constructeur de confiance. Pour en savoir plus, contactez-nous au ### ou visitez notre site web ### .

3 Bedroom(s) 147 m² 1 Bathroom(s)

New properties appear every day. We'll keep looking for you. Set an alert and we'll do the rest.

Also near Mont-Sainte-Geneviève (6540)

210 000 €

Residence for sale (New construction project)

6150 Anderlues

# TWO NEW HOMES OF APPROX. 171 M² – 3 BEDROOMS + OFFICE – GARAGE – 2 TERRACES – GARDEN LIMMO is offering two newly built homes with generous floor plans, sold as **shells with a covered, enclosed structure**, giving you the opportunity to design your future home according to your tastes and budget. Each of these homes features approximately **171 m² of interior living space, excluding the garage**, on a 230 m² lot. You’ll enjoy three bedrooms, an office, a private garage, and **two beautiful living areas measuring 39 m² and 32 m²**, offering numerous layout possibilities. The outdoor spaces are not overlooked, with two terraces totaling over 40 m² and a private garden. **A real bonus: the development of the front parking area and surrounding grounds is included in the sale price!** These homes are built with high-quality materials. The interior finishes are yet to be completed, allowing you to customize your home to your liking, while complying with technical and regulatory requirements. **Price: €210,000 excluding fees – sale subject to VAT.** Utility connections: €5,000 (excluding VAT) additional. Delivery at the “enclosed structural shell” stage is estimated for the first quarter of 2027. **Contact LIMMO to view the floor plans, receive additional information, and schedule a project tour.**

3 Bedroom(s) 170 m² 1 Bathroom(s)
395 000 € - 407 600 €

Project: THUIN - " Les Jardins de Fosteau "

6530 Thuin

Les Jardins de Fosteau, c'est un projet immobilier unique en son genre de 14 habitations, situé dans un cadre champêtre et verdoyant, à seulement 10 minutes du R3 pour un accès facile vers Charleroi, Liège et Bruxelles. Ces maisons de standing offrent une qualité exceptionnelle, des performances énergétiques élevées (PEB A) et un style architectural contemporain. Imaginez une vie paisible et confortable, entouré de la nature, tout en étant proche des commodités urbaines. Ce projet flambant neuf vous offrent ce cadre de vie idéal pour vous et votre famille. Les Jardins de Fosteau sont construits par SOTRABA, un promoteur de renom spécialisé dans la construction de maisons haut de gamme. Vous pouvez donc être sûrs de bénéficier d'une qualité de mise en œuvre exceptionnelle, vous assurant une tranquillité d’esprit pendant de très longues années. Ces 14 maisons de standing de minimum 155m² offrent des prestations de qualité, telles qu'un garage, un hall d'entrée, un WC individuel, une buanderie, un séjour/salle à manger et un espace cuisine ouverte au rez-de-chaussée. À l'étage, chaque maison dispose d'une suite parentale avec dressing et salle de douche privative, ainsi que de 2 chambres spacieuses et d'une salle de bain commune. Ces maisons seront équipées d’une VMC double flux, de châssis haute performances et chauffage central ou au sol (à convenir) ainsi que des panneaux photovoltaïques. Investir dans les Jardins de Fosteau à partir de 395.000 €* en fait une opportunité rare pour un projet clés sur porte de cette qualité. N'attendez pas pour découvrir ce projet exceptionnel, vous méritez le meilleur! Contactez-nous dès aujourd'hui pour obtenir plus d'informations ou pour convenir d’un rendez-vous pour vous présenter ce projet en détail au ### ou par mail ### *Les prix ci-dessus ne comprennent pas les frais de notaire, les droits d'enregistrement, l’acte de division ou encore la TVA.

3 Bedroom(s) 154 - 179 m² 14 unit(s)
From 219 000 €

Villa for sale

6150 Anderlues

  • Bus stop · < 1 min on foot
  • School · 4 min on foot
  • Supermarket · 6 min on foot

NOUVEAUTÉ À VENDRE - 6150 Anderlues Bien actuellement loué. Villa 4 façades - jardin. Environ 169 m² de surface de plancher chauffée La villa se compose au rez-de-chaussée, d'un hall d’entrée, d'un bureau (15 m²), d'un salon (14 m²), d'une salle à manger (15 m²), d'une cuisine équipée (15 m²) et d'un WC indépendant Au 1er étage , on retrouve une salle de bains équipée avec WC, 3 chambres (14, 15 et 23 m2) Au 2ème étage, un grenier de rangement avec accès par escalier escamotable Sous-sol : caves Aspects techniques : Électricité conforme jusqu’en 2040 Chauffage central au gaz Châssis PVC double vitrage avec volets PEB : E – 398 kWh/m².an n° 20250417015067 Faire offre à partir de 219.000 € ( Sous réserve d’acceptation des propriétaires). Bureau Savini : ### ### ###

3 Bedroom(s) 169 m² 1 Bathroom(s)
From 259 000 €

Villa for sale

6150 Anderlues

  • Bus stop · < 1 min on foot
  • School · 4 min on foot
  • Supermarket · 6 min on foot

NOUVEAUTÉ À VENDRE - 6150 Anderlues Bien actuellement loué. Villa 4 façades avec entrepôt et jardin. Environ 169 m² de surface de plancher chauffée Parcelle de 5 ares 84 centiares Entrepôt d’environ 88 m² La villa se compose au rez-de-chaussée, d'un hall d’entrée, d'un bureau (15 m²), d'un salon (14 m²), d'une salle à manger (15 m²), d'une cuisine équipée (15 m²) et d'un WC indépendant Au 1er étage , on retrouve une salle de bains équipée avec WC, 3 chambres (14, 15 et 23 m2) Au 2ème étage, un grenier de rangement avec accès par escalier escamotable Sous-sol : caves Aspects techniques : Électricité conforme jusqu’en 2040 Chauffage central au gaz Châssis PVC double vitrage avec volets PEB : E – 398 kWh/m².an n° 20250417015067 Revenu cadastral : 922 € Faire offre à partir de 259.000 € ( Sous réserve d’acceptation des propriétaires). Bureau Savini : ### ### ###

3 Bedroom(s) 169 m² 1 Bathroom(s)
From 194 900 €

Residence for sale (New construction project)

6150 Anderlues

La Confiance Immobilière vous présente cette maison 3 façades en gros oeuvre fermé, sur un terrain de 03 ares 80 centiares, avec 3 chambres, garage et jardin. COMPOSITION: Rez: garage avec porte sectionnelle électrique et coin buanderie (22,22m²), hall d'entrée (4,42m²), wc indépendant (1,35m²), dégagement (2,64m²), living ouvert sur la cuisine (41,59m²). Etage: hall de nuit (6,25m²), wc indépendant (3m²), salle de bains (9,9m²), 3 chambres (14,84m² + 13,45m² + 13,45m²). Terrain: espace parking devant la maison, passage latéral, jardin. Remarques: châssis PVC triple vitrage, toiture plate, épaisseur isolant: 14, raccordé à l'égout, citerne à eau de pluie (5.000L), installation d'une pompe à chaleur obligatoire (pas de gaz dans la rue). PEB initial prévu: A. PRIX: offre à partir de 194.900 € HTVA de 21 %.

3 Bedroom(s) 133 m² 1 Bathroom(s)
135 000 €

Residence for sale

6150 Anderlues

  • Bus stop · 2 min on foot
  • School · < 1 min on foot
  • Supermarket · 11 min on foot

🏡 Maison spacieuse à rénover avec jardin Située dans un environnement agréable, cette maison offre un fort potentiel après rénovation. Idéale pour une famille ou un projet d’aménagement personnalisé, elle dispose de beaux volumes et d’un agencement fonctionnel. Description du bien : 🔹 Sous-sol / caves Caves offrant des espaces de stockage pratiques 🔹 Rez-de-chaussée Salon lumineux Salle à manger Espace cuisine Séjour / living Buanderie Salle de bains WC séparé Accès direct au jardin 🔹 Étage Hall de nuit 3 chambres 1 bureau (idéal télétravail ou chambre d’appoint) 🔹 Combles Grenier aménageable offrant un beau potentiel supplémentaire Extérieur : Jardin agréable, parfait pour profiter des beaux jours ✨ Les atouts Beaux volumes Nombreuses possibilités d’aménagement Jardin Idéal pour projet de rénovation 📍 À visiter sans tarder ! Cette maison constitue une excellente opportunité pour créer un lieu de vie à votre image.

3 Bedroom(s) 160 m² 1 Bathroom(s)
179 900 € - 194 900 €

Project: 2283

6150 Anderlues

La Confiance Immobilière vous présente 5 maisons en gros-oeuvre fermé 2/3 façades avec 3 chambres, garage et jardin. Chaque maison se compose comme suit : Rez : garage avec porte sectionnelle électrique et coin buanderie, hall d'entrée, wc indépendant, dégagement, living ouvert sur la cuisine. Etage : hall de nuit, wc indépendant, salle de bains, 3 chambres. Terrain : espace parking devant la maison, jardin. Remarques : châssis PVC triple vitrage, toiture plate, épaisseur isolant: 14, raccordé à l'égout, citerne à eau de pluie (5.000L), installation d'une pompe à chaleur obligatoire (pas de gaz dans la rue). Situation : situé dans un environnement verdoyant, proche de toutes commodités. PEB initial prévu : A. PRIX : offre à partir de 194.900 € HTVA de 21 %.

3 Bedroom(s) 133 - 136 m² 1 Bathroom(s)
150 000 €

Residence for sale

7134 Épinois

Charming two-story house in need of modernization, with a garage and garden, laid out as follows: Ground floor: entryway, living room, dining room, kitchen. First floor: 2 bedrooms and 1 bathroom Second floor: attic converted into a large additional bedroom. Garden accessible from the garage. The window frames and roof have been recently replaced. Make an offer starting at €150,000. The owner reserves the right to evaluate the amount and quality of the offers. Energy Performance Certificate (PEB) No. 20260907022413

3 Bedroom(s) 142 m² 1 Bathroom(s)
200 000 €

Residence for sale

6530 Thuin

  • Bus stop · 2 min on foot
  • School · 7 min on foot
  • Supermarket · 15 min on foot

Retail Space with 2-Bedroom Apartment in the Heart of the Lower Town Located on Rue T'Serstevens, in the heart of Thuin’s lower town shopping district and facing the river, this property combines retail space with an apartment upstairs. On the ground floor, two large storefront windows provide excellent visibility for your business. The two interconnected spaces allow you to set up your business in a commercial setting with an established customer base. Upstairs, the apartment includes **a living room, two bedrooms, and a bathroom in need of complete renovation**. This additional living space complements your business venture. A very large, 75 m² attic suitable for conversion completes the property and offers additional development potential, subject to the necessary permits. Commercial visibility, an apartment, and development potential: a property worth discovering in the heart of Thuin! Contact us for more information or to schedule a tour. Make an offer starting at €200,000, subject to the owners’ acceptance. This information is non-contractual, provided for informational purposes only, and does not engage the real estate agent’s liability. ENERGY PERFORMANCE: PEB No. xxxxx – PEB x – Specific energy consumption: xxx kWh/m²/year – Total energy consumption: xxx kWh/year

3 Bedroom(s) 147 m²
250 000 € - 289 000 €

Project: Ressaix

7134 Ressaix

  • Bus stop · 3 min on foot
  • School · 3 min on foot
  • Supermarket · 16 min on foot

This residential project in Ressaix offers a selection of semi-detached and terraced houses, each featuring three bedrooms. The homes include a spacious attic that can be converted into two additional bedrooms, providing flexibility for growing families or extra space needs. The living areas are bright and open, complemented by a practical storage room to enhance everyday convenience. The bathrooms are designed with comfort in mind, featuring a large bathroom equipped with a bathtub as well as an additional shower room. This setup caters well to both relaxation and functionality within the home. Each property ranges between 157 and 165 square meters of living space, ensuring ample room for comfortable living. Located on Rue de la Station in a quiet residential neighborhood of Ressaix (7134), the development comprises seven homes priced between €250,000 and €289,000. This project combines practical layouts with a tranquil setting, appealing to buyers seeking a balanced lifestyle close to the community.

3 Bedroom(s) 157 - 165 m² 2 Bathroom(s)
From 270 000 €

Residence for sale

6530 Thuin

  • Bus stop · 3 min on foot
  • School · 10 min on foot
  • Supermarket · 8 min on foot

Contact : Sabrina ### Magnifique maison 3 façades de construction récente We Invest Charleroi vous présente cette superbe maison 3 façades de construction récente, idéale pour une famille à la recherche d’un bien prêt à habiter, alliant confort moderne et performances énergétiques. Au rez-de-chaussée, un hall d’entrée accueillant dessert un WC séparé ainsi qu’un chaleureux séjour lumineux offrant une agréable vue sur la terrasse et le jardin, parfait pour profiter des beaux jours en toute tranquillité. La cuisine équipée, fonctionnelle et bien pensée, est complétée par un espace buanderie bien pratique au quotidien. À l’étage, le hall de nuit mène à trois belles chambres ainsi qu’à une salle de bain. La maison dispose également d’un grand garage et d’un grenier aménageable, offrant un réel potentiel pour créer un espace supplémentaire selon vos envies : bureau, chambre d’amis ou salle de jeux. Côté confort et économies d’énergie, le bien est équipé de châssis double vitrage et de panneaux photovoltaïques, un atout considérable pour maîtriser vos factures. Une maison récente, sans travaux, dans laquelle il ne vous reste plus qu’à poser vos valises ! Prix : faire offre à partir de 270.000 € (sous réserve de l’acceptation des propriétaires).

3 Bedroom(s) 110 m² 1 Bathroom(s)