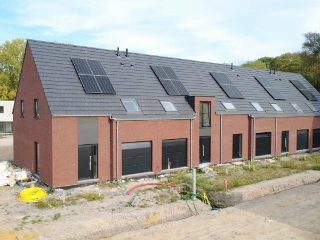
Discover a unique investment opportunity in the charming village of Obigies with this versatile property listed at €359,000. Positioned on an expansive plot of 838 m², this house offers a blank canvas for renovation enthusiasts and savvy investors alike. The property’s structure is designed to be transformed into a personalized residence or a profitable rental, with all the essential foundational materials supplied at the time of purchase—including insulation, bricks, and tiles—saving valuable time and effort in the development process. The current layout features a spacious ground floor comprising an entrance hall, a large front-facing office of approximately 22 m², a WC, and an open-concept living area with an staircase leading to the upper level. The living space combines a lounge and dining area, opening onto a modern kitchen, ready for customization to suit your preferences. Attached to the ground floor is a 45 m² garage and a utility room, providing ample storage and utility options. This property is ideal for those looking to craft their ideal home or develop a lucrative rental property in a peaceful setting close to amenities. The first floor of the house includes three generously sized bedrooms, including a master suite with a custom dressing area, along with a bathroom, offering comfortable living spaces suited for families or entrepreneurs aiming for high rental yields. The surrounding terrain enhances the property's appeal, featuring a garden and an attached workshop or warehouse with two motorized sectional doors—perfect for storage, hobby activities, or small-scale commercial operations. The environment combines rural charm with easy access to local services, making it an attractive location for both primary residence and investment purposes. Built in 2025 and available immediately upon signing the deed, this property is not situated in a flood zone, ensuring peace of mind for future owners. Whether you’re planning to develop the space into a stunning family home or convert it into a profitable rental unit, this property offers vast potential. Contact us now to schedule a viewing and explore how this remarkable project can become your next successful endeavour in Obigies. Want to know more?
House for sale with 3 bedrooms - Obigies
Only a few matches so far
New properties are added every day. We'll let you know when one matches your search.
Also near Obigies (7743)
This two-façade residence located at Place de Ramegnies-Chin 7 in Ramegnies-Chin offers a substantial living space of 164 square metres, set on a 270 square metre plot. Priced at €165,000, this property presents an excellent opportunity for buyers interested in a home with potential for renovation. The ground floor comprises a hallway leading to a living room, a dining room, an office, a fully equipped kitchen, and a bathroom fitted with an Italian shower, sink, and toilet. Below, the basement provides additional storage space with a cellar area. The first floor features three bedrooms, providing ample accommodation for a family or working professionals. The exterior of the property includes a pleasant garden area perfect for outdoor enjoyment, a storage shed, and a garage with rear access alongside an adjoining workshop. This practical layout supports various uses and hobbies while ensuring secure parking inside the property. The house benefits from oil heating and does not have solar panels installed. It has one bathroom and one toilet, with an energy performance certificate indicating a specific primary energy consumption of 357 kWh/m²/year. Although the electrical installation certificate does not comply with current standards, the property is immediately available upon signing the deed. Situated in the tranquil area of Ramegnies-Chin within postal code 7520, this home provides a peaceful residential setting. It is not located within any designated flood zone, and no sewer connection is present. The cadastral income is 255 €, and VAT is not applicable. With its generous space and garden, this residence offers a solid foundation for those seeking to create a comfortable living environment tailored to their tastes and requirements. For more information or to arrange a viewing, please do not hesitate to contact us. Want to know more?
REF : QR2118-1 – Située à Froyennes, cette villa d’architecte de plain-pied de +/- 137m² habitables offre un beau potentiel après rénovation. Elle comprend 3 chambres, deux garages de type box en fond de propriété, sise sur un terrain de 1.000 m²/ca. Vous êtes accueilli par un hall d’entrée avec espace vestiaire, un salon (feu à cassette) et une salle à manger donnant sur le jardin, une cuisine ainsi qu’un hall de nuit desservant 3 chambres et une salle de bains. Divers/techniques : chauffage central au mazout (chaudière BUDERUS), climatisation air/air réversible, deux garages de type box, grenier de rangement, parkings, cave. Jardin : le jardin, aménagé par un passionné de jardinage, se trouve à l’avant et à l’arrière de la propriété et dispose également d’un espace potager. Informations administratives : RC : 991 euros (extrait du 11/06/2026). PEB label F : Espec: 505 kWh/m².an - Etotal: 69.327 kWh/an - Numéro: 20260620008704. Si vous recherchez une villa de plain-pied à rénover, avec du caractère, 3 chambres, un jardin et deux garages, ce bien mérite votre attention. Contactez-nous au ### avec la référence QR2118-1. Descriptif et photos non contractuels. Rendez-vous sur notre site : ### Want to know more?
This spacious residence for sale in Pecq offers approximately 187 m² of living space designed to meet the needs of a family seeking comfort and functionality. Priced at 255,000 €, this well-maintained home features three bedrooms and one bathroom, providing ample accommodation for residents. The property includes a garage with a motorized door, enhancing convenience and security, alongside an additional workshop or storage area that supports everyday living requirements. The heated living areas benefit from central heating powered by mazout and feature double-glazed PVC and aluminum window frames. The roof is in good condition, and the property is equipped with a rainwater tank, contributing to sustainable water use. With a two-façade layout and situated on a 309 m² plot, the residence also benefits from a covered terrace, a fenced and landscaped garden, two garden sheds, and a dry cellar, adding valuable storage and outdoor living options. Located in the charming town of Pecq, this residence offers a practical and sought-after environment. The location provides easy access to nearby cities such as Tournai and Mouscron, as well as proximity to the French border, which could be advantageous for commuters or those desiring cross-border connections. The property’s theoretical primary energy consumption is rated at 432 kWh/m² per year, signifying its energy profile with an energy performance certificate (PEB) class E. Although an electrical installation certificate is not available or compliant, the house presents numerous technical features that contribute to its comfort and functionality. The layout includes a spacious living room filled with natural light, a large fully equipped kitchen ideal for social gatherings, and an attic space ready to be converted according to personal needs. Offering a blend of volume, practicality, and potential, this residence is an excellent opportunity for buyers looking in Pecq’s residential market. The property is currently not furnished and is not rented out, allowing immediate occupation or personalization by future owners. Interested parties are encouraged to arrange a visit promptly to explore the full potential of this home. Offers can be made starting from 255,000 €, subject to owner acceptance. It should be noted that the seller retains full discretion over any offer and may accept or refuse proposals regardless of their value or order of receipt. For further information or to organize a viewing appointment, please contact the selling agency directly. This inviting property represents a solid investment in the area’s housing market and deserves your attention without delay. Want to know more?
Située à Ramegnies-Chin, cette agréable maison 3 chambres est composée comme décrit ci-dessous : Au rez-de-chaussée on retrouve un hall d’entrée avec escalier apparent et rangement sous celui-ci. Vous y trouverez également un garage d’environ 15 m² avec armoires intégrées, un hall de dégagement avec lave-mains ainsi qu’une buanderie avec rangements et double cellier. Au premier étage, le palier dessert un espace de vie composé d’un living convivial et d’une cuisine équipée avec four, taques au gaz et évier, avec accès direct à la terrasse. Le deuxième étage comprend un hall de nuit, trois chambres de 8 m², 11 m² avec armoires intégrées et 8 m², ainsi qu’une salle de bains récemment rénovée avec douche, meuble simple vasque et WC. Le grenier d’environ 25 m² au sol offre un bel espace supplémentaire selon vos besoins. À l’extérieur, vous profitez d’une terrasse, d’un jardin clôturé et arboré, d’un abri ainsi que d’un emplacement de parking. La maison est équipée de châssis bois et PVC double vitrage avec volets, d’un feu à pellets, d’une toiture en bon état et d’une fosse septique raccordée à l’égout. PEB n°20211209021035– Espec : 340 kWh/m².an – E totale :56 437 kWh/an – Label D. Want to know more?
This project comprises 11 architecturally designed homes: - The 3-façade houses (141 m²) - 7 units at €310,000 excl. fees and 1 unit at €297,500 excl. fees. - The 3-façade houses (208 m²) - 2 units at €370,000 excl. fees. - The 2-façade house (208 m²) - 1 unit at €360,000 excluding costs. Want to know more?
Discover the inviting new residential project located at Rue Albert Ier 52, in the picturesque town of Pecq, postal code 7740. This development features 27 charming homes available as either two or three-fronted properties. Nestled in a stunning natural setting, this project is conveniently situated just moments away from the village center, offering the perfect blend of tranquility and accessibility. Each home in this development provides ample living space designed with comfort in mind. The properties boast three bedrooms, spacious terraces, and gardens that are perfectly oriented to capture stunning views of the Escaut River. Modern living is assured with state-of-the-art comforts and the opportunity for high-quality, customizable finishes to meet your unique tastes. With prices ranging from €265,000 to €300,804, these homes offer an exceptional opportunity for those looking to immerse themselves in a harmonious blend of urban convenience and serene greenery. Whether you're drawn by the modern comforts or the beautiful natural surroundings, this project offers a perfect setting for those seeking a balanced lifestyle. Want to know more?
Pleasant, fully renovated semi-detached house ideally located close to the square and amenities. The house comprises : - Ground floor: entrance hall, living room (14m²), dining room with wood burner (15 m²), fitted kitchen with dining area (14 m²), veranda (12 m²), distribution hall, toilet, shower room (6m²), laundry room (6m²). - 1st floor: night hall, 2 bedrooms, one with dressing room (13 m²-12 m²) - 2nd floor: attic converted into a large bedroom (22 m²). Boiler room (5 m²) - sound cellar The property also features a terrace (15 m²), a wooded garden and a workshop shed (20 m²). Suggested retail price: 255.000€ GROUND FLOOR: €535 Technical features : - Two-hour electricity (report pending) - Double-glazed wooden frames with electric shutters throughout - Tiled roof with underlay and insulation - Oil-fired central heating - Hot water production via thermodynamic boiler + 2 solar panels - Rainwater tank (1,500 l) with hydrophore unit - Mains drainage Advertising is non-contractual and does not constitute an offer. The owners reserve the right to decide whether or not to accept any offer(s) submitted for their property. Want to know more?
This robust residence for sale in Kain offers a solid foundation on a 560 m² plot, priced at 230,000 €. Built in 1977, the property spans 165 m² of living space distributed over two levels with two facades. It features three bedrooms and one bathroom equipped with a shower cabin, as well as a separate toilet on the ground floor. The ground floor includes an entrance hall, a spacious living area, and a bright fitted kitchen overlooking a large 330 m² landscaped garden. Additional amenities comprise a garage with a practical laundry room on the upper level and a dry cellar in the basement, providing valuable extra storage space. The home requires some renovation, presenting an excellent opportunity for buyers wishing to tailor the property to their personal taste. The house benefits from gas heating and is connected to both gas and water supplies. The property’s energy performance certificate indicates a specific primary energy consumption of 649 kWh/m²/year and a CO2 emission of 118, reflecting its current condition. There is no lift, and the electrical installation certificate does not conform to standards. The total land surface is 560 m², including the garden and terrace areas. The building is not located in a flood-prone or designated flood zone, ensuring peace of mind for future owners. The residence will be available upon deed, and it is currently not rented out. The cadastral income stands at €607, with no VAT applicable on the sale. Situated in the sought-after village of Kain, this property offers a quiet and pleasant environment ideal for families or buyers with renovation plans who seek a sturdy house with outdoor space and garage convenience. The location benefits from the charm of Kain without specific neighborhood details provided, adhering strictly to the given data. Interested parties are encouraged to contact the selling agency for further information and to arrange a viewing of this promising residence. This property represents a valuable chance to invest in a quality home in Flanders at an attractive price point. Want to know more?
Cette charmante maison se compose, au rez-de-chaussée, d’un hall menant vers un salon lumineux, une salle à manger conviviale ainsi qu’une cuisine entièrement équipée. Une salle de bain complète, comprenant baignoire, douche et WC, ainsi qu’un espace dédié à la machine à laver et à la chaufferie viennent compléter ce niveau. Une cave de 16,5 m² est également disponible. À l’extérieur, vous profiterez d’un agréable jardin avec abri de jardin, ainsi que d’une magnifique piscine accompagnée de son local technique. Le premier étage dessert deux chambres confortables, tandis que le deuxième étage offre une grande chambre supplémentaire de 28m², idéale comme suite parentale ou espace polyvalent. Caractéristiques techniques : chauffage central au gaz, chaudière à condensation Bulex, châssis en PVC avec double vitrage et volets, citerne d’eau de pluie alimentant la machine à laver et les chasses d’eau, toiture en tuiles avec sous-toiture et isolation, électricité conforme, PEB B. Revenu cadastral : 431€ Publicité à caractère non contractuel et ne constituant pas une offre. Les propriétaires se réservent le droit de décision et d’acceptation ou non de toute(s) offre(s) soumise(s) pour leur bien. Want to know more?
At the edge of the woods, in a setting of rare natural beauty, discover this unique ±300 m² farmhouse, the creation of a passionate enthusiast of raw and noble materials. Upon entering, a welcoming hall leads to a room currently used as a gym. A retractable staircase provides access to a converted attic space, now serving as a discreet and practical bedroom. Behind a sliding door, a vast, light-filled living area opens up, featuring a striking raw concrete staircase that leads to the upper floor. The open kitchen blends perfectly with the home’s style, equipped with a large concrete table and an AGA cooker. A wood-burning stove, positioned between the kitchen and the living room, acts as a stylish divider between the two spaces. Extending from the living room, a second lounge area opens generously onto the outdoors, offering an unobstructed view of the swimming pool. Upstairs, a bright mezzanine with a large opening provides direct access to the outside. The night hall leads to a master bedroom with custom-built dressing, an adjoining office (easily convertible into an extra bedroom), and an open space ideal for a child's room. A luminous bathroom with a bathtub and walk-in shower, as well as a separate toilet, completes the floor. Outside, the fully fenced garden offers a peaceful and pleasant setting. It features a wooden garden shed, a heated swimming pool with outdoor shower, a greenhouse, and private woodland. A large tiled terrace and a decorative pond enhance the outdoor living area. The driveway accommodates up to four cars and is secured by an electric gate for added convenience. Features: Heat pump, EPC rating B, compliant electricity, home automation, 42 photovoltaic panels, integrated audio system, videophone, double-glazed windows. A property as rare as it is exceptional, where every detail tells a story — a true expression of refined living. Want to know more?
Discover a remarkable opportunity nestled on the picturesque slopes of Mont-Saint-Aubert with this exceptional property offering. Priced at €350,000, this residence presents a unique chance to own a versatile and potentially expansive estate in a sought-after location. The property comprises a single-storey farmhouse that is ready for renovation or reconstruction, providing a blank canvas for customization according to your preferences. The existing layout includes a spacious living area, an open-plan kitchen, a dedicated office space which could serve as a professional or creative workspace, as well as a bathroom and three comfortable bedrooms. Additionally, the property features a large attic with impressive timber framing and roof structures, offering additional potential for development or storage options. The estate is complemented by various dependences, including a substantial 280-square-meter hangar, which has received planning permission to be replaced by a villa of similar dimensions, with ground floor and one or two floors above, including converted attic space. The land spans approximately 25.33 ares (2533 square meters), providing ample outdoor space for gardens, leisure activities, or further development. There is also an attractive possibility to acquire up to 2 hectares of additional land, enhancing the estate’s privacy and scope for expansion. The property benefits from four garages, ensuring ample parking and storage solutions, along with two toilets and a single bathroom. The current status of the property is not rented, offering immediate ownership potential without existing lease obligations. Located within the charming setting of Mont-Saint-Aubert, this property combines rural tranquility with proximity to essential amenities and scenic landscapes. Its strategic position allows for peaceful living while remaining accessible to urban centers and transportation links. This opportunity is ideal for those seeking a renovation project with significant potential or an investor looking to develop a bespoke residence in a highly desirable area. With no VAT applicable and various planning permissions in place, this estate promises both immediate opportunity and future growth potential. For further information or to arrange a viewing, contact us today to explore the possibilities this exceptional property has to offer. Want to know more?
Farmhouse set on approx. 20,000 m² of land in an agricultural zone in Molembaix (Celles), benefiting from a peaceful location and uninterrupted views of Mont-Saint-Aubert and the countryside. Permission has been granted to demolish the existing farmhouse and build a single-family dwelling in place of the hangar. Several adjoining hectares are available as an option. For more information, please contact our agency or call ### This is a non-contractual advertisement and does not constitute an offer. The owners reserve the right to decide whether or not to accept any offer(s) submitted for their property. Want to know more?
Farmhouse set on approx. 2.533m² of land in an agricultural zone in Molembaix (Celles), benefiting from a peaceful location and uninterrupted views of Mont-Saint-Aubert and the countryside. Permission has been granted to demolish the existing farmhouse and build a single-family dwelling in place of the hangar. Several adjoining hectares are available as an option. For more information, please contact our agency or call ### This is a non-contractual advertisement and does not constitute an offer. The owners reserve the right to decide whether or not to accept any offer(s) submitted for their property. Want to know more?
Welcome to this exceptional residence for sale in Bailleul, a splendid opportunity for those seeking a modern home with ample space and contemporary finishes. Priced at €295,000, this property represents an attractive investment in a desirable location. Situated at Rue de Lille 17, this newly built residence offers a combination of comfort, style, and functionality, making it an ideal choice for families or individuals looking to settle in a peaceful yet accessible area. This property boasts a generous living space of approximately 141 m², thoughtfully designed with three bedrooms that provide ample accommodation for residents and guests alike. The house is constructed with high-quality materials, backed by a certificate of electrical compliance, ensuring safety and peace of mind. The exterior features include three facades and a total plot size of 457 m², offering plenty of outdoor space perfect for gardening, outdoor activities, or simply enjoying the tranquility of the surroundings. Additionally, the property is connected to essential utilities such as gas and water, and the building is equipped with features compliant with current environmental standards, including an energy-efficient design. Located in Bailleul, this residence offers a highly convenient setting with excellent connectivity and local amenities. The property is not currently rented, providing the new owner with immediate possession or investment potential. Built in 2024, it benefits from modern construction standards and the latest energy regulations, ensuring low maintenance costs and energy efficiency. Interested buyers are encouraged to contact us for further information or to arrange a viewing. This is a rare opportunity to acquire a brand-new, high-quality home tailored to contemporary living in a picturesque setting—do not miss out on this exciting offering. Want to know more?
Discover a stunning residential opportunity in Bailleul with this newly built property, offering modern comfort and excellent value. Priced at €326,781, this residence is an ideal choice for those seeking a contemporary home in a peaceful setting. Built in 2024, this property has never been inhabited and is ready for immediate occupancy, ensuring a smooth transition for its new owners. The home features three spacious bedrooms and a total living space of approximately 153 m², providing ample room for family life or comfortable entertaining. It boasts a well-designed layout with three façades, allowing for abundant natural light and ventilation throughout the day. The property also includes essential utilities such as gas and water connections, and it benefits from a certificate of electrical installation compliance, assuring safety and quality standards are met. Situated in the charming town of Bailleul, the location offers a peaceful environment while remaining accessible to nearby amenities. The property is set on a generous plot of 425 m², providing outdoor space suitable for gardening, relaxation, or future expansion. The exterior features include a well-maintained facade and the potential for landscaping to enhance curb appeal. The house’s construction emphasizes energy efficiency and modern design, making it an attractive option for both families and investors alike. Its strategic placement in Bailleul ensures residents enjoy a quiet rural atmosphere without sacrificing practical connectivity to local services and infrastructure. This property presents an excellent investment opportunity or primary residence in a desirable area. With the property in excellent condition, ready to move in without additional work needed, it offers peace of mind and convenience. Whether you are looking to settle in Bailleul or expand your real estate portfolio, this residence combines quality, location, and value in one compelling package. For further details or to arrange a viewing, please contact us today. Don't miss the chance to make this exceptional property your new home in Belgium’s charming region of Bailleul. Want to know more?
REF : QR2112-1 – À Blandain, bien idéal pour investisseur ou grande famille, sur base d’une maison 3 chambres avec jardin, possibilité de garage, +/- 321 m² habitables et grenier de +/- 120 m² aménageable, sise sur un terrain de 530 m² comprenant : Au rez-de-chaussée : nous disposons d’une surface de +/- 250 m² au sol comprenant une cuisine équipée, un salon, une ancienne surface commercial, une grande pièce ouverte de +/- 120 m² donnant sur le jardin, une salle de douche, un hall de nuit ainsi qu’un ancien accès carrossable pouvant offrir une possibilité de garage. Au 1er étage : nous sommes accueillis par un hall desservant un salon, une cuisine, 3 chambres et une salle de bain. Au grenier : nous retrouvons un beau volume de +/- 120 m² aménageable, offrant un potentiel supplémentaire selon les besoins. Jardin : nous retrouvons un jardin entièrement clôturé de +/- 225 m² avec un chalet de jardin. Divers/technique : compteurs bihoraires, électricité conforme, citerne d’eau de pluie, châssis double vitrage, chaudière mazout Buderus basse température, jardin, cave, chaufferie, raccordement au tout-à-l’égout. RC : 745 € en vertu d’un extrait du 04/11/2025. PEB label E – Espec : 378 kWh/m².an – Etotal : 52.251 kWh/an – numéro : 20251112007632. En résumé, si vous recherchez un bien offrant de beaux volumes, idéal pour une grande famille ou pour un projet d’investissement avec de nombreuses possibilités d’aménagement, notamment la création éventuelle de plusieurs unités sous réserve des autorisations urbanistiques, ce bien représente une belle opportunité sur une base saine. N’hésitez plus et contactez-nous au ### Référence : QR2112-1. DESCRIPTIF ET PHOTOS NON CONTRACTUELS – Plus d’informations sur ### Want to know more?
ESTAIMBOURG – Nouvelle construction 3 chambres : Située à Estaimbourg, dans un environnement résidentiel calme et agréable, cette maison neuve allie charme, confort et performances énergétiques. Développant une superficie habitable d'environ 146,7 m² sur une parcelle de 303 m², elle a été pensée pour offrir un cadre de vie idéal aux familles à la recherche d'un bien moderne et économe en énergie. Son architecture de style rural lui confère un cachet intemporel, tandis que ses espaces généreux et lumineux garantissent un confort de vie optimal. La maison dispose de trois belles chambres, d'une vaste pièce de vie conviviale ainsi que d'un carport ou d'un garage intégré selon le lot. L'un des grands atouts de ce projet réside dans la possibilité de personnaliser entièrement les finitions intérieures. Revêtements, cuisine, sanitaires… Les futurs propriétaires pourront aménager leur habitation selon leurs goûts afin de créer un intérieur qui leur ressemble. Grâce à son excellente isolation et à ses équipements de dernière génération, cette habitation bénéficie d'un PEB A, garantissant une faible consommation énergétique et un confort optimal tout au long de l'année. Idéalement située, la maison profite d'un cadre paisible tout en restant proche des écoles, des commerces, des transports en commun et des principaux axes routiers, facilitant ainsi le quotidien. Une opportunité idéale pour acquérir une maison neuve, confortable et personnalisable, dans un secteur particulièrement recherché. Want to know more?
ESTAIMBOURG – Nouvelle construction 3 chambres : Située à Estaimbourg, dans un environnement résidentiel calme et agréable, cette maison neuve allie charme, confort et performances énergétiques. Développant une superficie habitable d'environ 156 m² sur une parcelle de 219 m², elle a été pensée pour offrir un cadre de vie idéal aux familles à la recherche d'un bien moderne et économe en énergie. Son architecture de style rural lui confère un cachet intemporel, tandis que ses espaces généreux et lumineux garantissent un confort de vie optimal. La maison dispose de trois belles chambres, d'une vaste pièce de vie conviviale ainsi que d'un carport ou d'un garage intégré selon le lot. L'un des grands atouts de ce projet réside dans la possibilité de personnaliser entièrement les finitions intérieures. Revêtements, cuisine, sanitaires… Les futurs propriétaires pourront aménager leur habitation selon leurs goûts afin de créer un intérieur qui leur ressemble. Grâce à son excellente isolation et à ses équipements de dernière génération, cette habitation bénéficie d'un PEB A, garantissant une faible consommation énergétique et un confort optimal tout au long de l'année. Idéalement située, la maison profite d'un cadre paisible tout en restant proche des écoles, des commerces, des transports en commun et des principaux axes routiers, facilitant ainsi le quotidien. Une opportunité idéale pour acquérir une maison neuve, confortable et personnalisable, dans un secteur particulièrement recherché. Want to know more?
ESTAIMBOURG – Nouvelle construction 3 chambres : Située à Estaimbourg, dans un environnement résidentiel calme et agréable, cette maison neuve allie charme, confort et performances énergétiques. Développant une superficie habitable d'environ 146,7 m² sur une parcelle de 299 m², elle a été pensée pour offrir un cadre de vie idéal aux familles à la recherche d'un bien moderne et économe en énergie. Son architecture de style rural lui confère un cachet intemporel, tandis que ses espaces généreux et lumineux garantissent un confort de vie optimal. La maison dispose de trois belles chambres, d'une vaste pièce de vie conviviale ainsi que d'un carport ou d'un garage intégré selon le lot. L'un des grands atouts de ce projet réside dans la possibilité de personnaliser entièrement les finitions intérieures. Revêtements, cuisine, sanitaires… les futurs propriétaires pourront aménager leur habitation selon leurs goûts afin de créer un intérieur qui leur ressemble. Grâce à son excellente isolation et à ses équipements de dernière génération, cette habitation bénéficie d'un PEB A, garantissant une faible consommation énergétique et un confort optimal tout au long de l'année. Idéalement située, la maison profite d'un cadre paisible tout en restant proche des écoles, des commerces, des transports en commun et des principaux axes routiers, facilitant ainsi le quotidien. Une opportunité idéale pour acquérir une maison neuve, confortable et personnalisable, dans un secteur particulièrement recherché. Want to know more?