New construction: house for sale with 3 facades - Pont-à-Celles

2 results (1 - 2)

A house for sale in Pont-à-Celles (6230) + Suburbs, only new construction.

  • Recent ads
  • Price (low to high)
  • Price (high to low)
  • Bedrooms (low to high)
  • Bedrooms (high to low)
  • Surface (low to high)
  • Surface (high to low)
  • Zip code (low to high)
  • Zip code (high to low)
List Map
New search
From 306 000 €

Residence for sale (New construction project)

6230 Thiméon

  • Bus stop · 3 min on foot
  • School · 14 min on foot
  • Supermarket · 28 min on foot

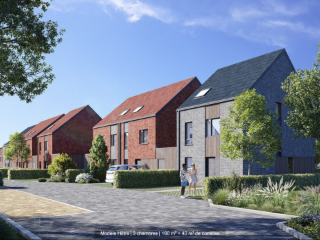
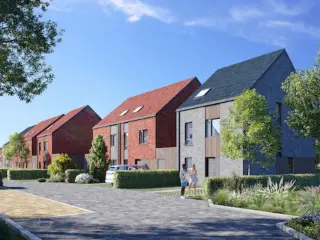
Located in Thiméon (municipality of Pont-à-Celles), just 5 minutes from Gosselies—where all amenities (train station, schools, supermarkets, restaurants, pharmacy, doctors, etc.) and the City-Nord shopping center are found—this property is also 5 minutes from the E42 motorway. It is a 25-minute drive to La Louvière, 20 minutes to Nivelles, and 15 minutes to Charleroi. This charming semi-detached (three-sided) house, with a floor area of ​​approximately 118 m², sits on a 5.35-are plot and faces North/North-West. The ground floor features an entrance hall, a guest toilet, and a living area of ​​approximately 35 m² that opens onto a kitchen space (approx. 7 m²) and a laundry room (approx. 3 m²). There is also a gravel-surfaced terrace measuring approximately 14 m². Upstairs, a landing leads to a master bedroom with a dressing area (approx. 13.5 m²), two additional bedrooms (approx. 9 m² each), and a shower room (approx. 8 m²). Additionally, there is an attic of approximately 30 m², accessible via a retractable staircase. The house is equipped with a high-efficiency gas condensing boiler and 6 photovoltaic panels. It holds an 'A' energy performance rating (PEB A), ensuring comfort, energy savings, and environmental friendliness, all while providing a pleasant and cost-effective living environment. Prices—inclusive of VAT and registration fees—start at €360,379.00 (based on a reduced 3% registration tax rate for a primary and sole residence) or €370,639.00 (based on a 12.5% ​​registration tax rate). This price covers the land, construction, infrastructure, administrative costs, utility connections, and land surveying. VAT 21%. Excluding notary fees. Amounts are indicative. Planning permit no. PU/2023/008 issued on 16/08/2023 by the municipality of Pont-à-Celles.

3 Bedroom(s) 118 m²
306 000 €

Residence for sale (New construction project)

6230 Pont-à-Celles

  • Bus stop · 1 min on foot
  • School · 15 min on foot
  • Supermarket · 21 min on foot

THIMEON - Rue d'Azebois 172: VISITE VIRTUELLE DISPONIBLE : ### . Magnifique maison neuve avec vue dégagée, offrant des performances énergétiques à la pointe ! Celle-ci se compose comme suit: Hall d'entrée, wc séparé, buanderie/chaufferie, agréable séjour avec cuisine ouverte, terrasse exposée nord/nord-ouest. A l'étage: Hall de nuit desservant 3 chambres, salle de douche avec wc. Au 2ème étage: grenier accessible via un escalier escamotable. Aspects techniques: Cette maison est équipée d’une chaudière à condensation au gaz à haut rendement, d'une VMC simple flux, de 6 panneaux photovoltaïques. PEB : A - 48 kWh/m².an - CU : 20260312504244. PRIX: 306.000€, hors frais et hors taxes, soit hors frais et hors taxes, soit 359.290 € TVA comprise (droits d'enregistrement à 3% inclus) ou 369.550€ TVA comprise (droits d'enregistrement à 12,5% inclus). Pour plus d'informations, n'hésitez pas à nous contacter au ### ou ###

3 Bedroom(s) 118 m² 1 Bathroom(s)

Only a few matches so far

Broaden your search or set up an alert. New properties are added every day.

New properties appear every day. We'll keep looking for you. Set an alert and we'll do the rest.

Also near Pont-à-Celles (6230) + Suburbs

346 334 € - 351 240 €

Project: 23459-3444065

7170 Bellecourt

  • Bus stop · 2 min on foot
  • School · 6 min on foot
  • Supermarket · 23 min on foot

Bellecourt fait partie de Manage : un village calme et verdoyant du Hainaut, avec écoles, commerces et transports à proximité, et l'E42 à portée pour rejoindre Bruxelles sans habiter dans son agitation. Chaque habitation dispose d'un garage intérieur, d'une cuisine ouverte sur le séjour, de 3 ou 4 chambres et d'une salle de bains. Les atouts supplémentaires ? Un grand grenier qui peut servir de chambre supplémentaire (avec escalier fixe) ou d'espace de rangement (avec trappe) et un grand jardin pour en profiter. Actuellement, nous proposons ici aussi bien des logements déjà peints et prêts à emménager, destinés aux personnes souhaitant emménager rapidement, que des logements en cours de construction, destinés à celles et ceux qui font des projets à plus long terme. Pour plus d'informations où pour arranger une visite de notre maison témoin, contactez-nous au numéro gratuit ### ou par e-mail à ### .

3 - 4 Bedroom(s) 186 - 198 m² 1 Bathroom(s)
1 701 000 €

Mixed building for sale (New construction project)

6210 Les Bons Villers

Opportunité d’investissement Immeuble à appartements à vendre – Bella Terra Les Bons Villers Prix de vente (hors frais) : 1.611.000 € 1) L’opportunité Au cœur de l’écoquartier Bella Terra Les Bons Villers, nous proposons à la vente un immeuble de 6 appartements avec ascenseur, intégré dans un environnement paysager et durable. Gabarit : Rez + 2 2) Cadre légal & fiscal Régime légal : Loi Breyne (vente sur plan – cadre protecteur et structuré). Régime fiscal : Droits d’enregistrement sur la partie terrain TVA (selon taux applicable) sur la partie construction 3) Le projet Bella Terra : un écoquartier vivant Bella Terra est un écoquartier pensé comme une oasis écologique, intégrant : Un aménagement paysager avec multiples essences végétales sélectionnées pour leur intérêt écologique Des espaces partagés Des noues et bassins de temporisation pour une gestion intelligente de l’eau Un cadre favorisant la biodiversité et la qualité de vie 4) Situation : stratégique & accessible Une localisation avantageuse à la frontière Brabant wallon / Hainaut, proche de l’axe Charleroi–Bruxelles et de Genappe. Accès rapide : E19, E42, N5 À environ 15 minutes : Nivelles, Ottignies–LLN, Braine-l’Alleud, Waterloo Connexions aisées vers Mons et Namur. Un cadre verdoyant qui combine tranquillité, confort et durabilité, idéal pour familles, actifs et retraités. 5) Confort & qualité des logements Les appartements offrent : Volumes optimisés et lumière naturelle grâce à de grandes baies vitrées ouvertes sur la nature Intérieurs contemporains, fonctionnels et aux finitions soignées Pièces de vie conviviales et chambres pensées pour le calme 6) Pratique : extérieur & stationnement Chaque appartement bénéficie soit d’un jardin, soit d’une terrasse Emplacements de parking disponibles à la vente : 10.000 € / pièce (hors frais) 7) Énergie & performance environnementale Les logements sont équipés d’un chauffage centralisé aux plaquettes de bois, offrant une énergie compétitive et un excellent bilan carbone. Le dispositif est complété par : Panneaux solaires Citernes d’eau de pluie Technologies renforçant la performance écologique du site

12 Bedroom(s) 500 m² 7 Bathroom(s)
469 000 € - 475 000 €

Project: Îlot Maillebotte

1400 Nivelles

  • Bus stop · 1 min on foot
  • School · 5 min on foot
  • Supermarket · 3 min on foot

Located in Nivelles, a stone's throw from the train station and the city center, benefiting from the quality of nearby shops, schools, and services, this neighborhood offers many advantages close to Brussels, Waterloo, and is easily accessible. Discover the 'L’îlot Maillebotte' project, which offers 25 magnificent new houses (3 and 4 bedrooms) with 2 or 3 facades, ranging from 140m² to 268 m², all with a fenced garden and terrace. They have a garage and two parking spaces included in the price. The houses offer three models for each lifestyle with different architecture, neat finishes, PVC windows, semi-solid parquet flooring, 60x60 cm tiles, a kitchen equipped to choice (Siemens or equivalent brand appliances), a double-flow ventilation with heat recovery to meet EPB standards, with an estimated EPB rating A. The project is under the Breyne law, with registration fees of 12.5% on the share of the land and 21% for construction. For more information, please contact our colleagues Anaëlle Vandeput at ### or Nadège Fernandez at ### or contact directly our Immo Dussart office in Nivelles at ### 22!

3 Bedroom(s) 185 - 194 m² 2 Bathroom(s)
475 000 € - 525 000 €

Project: Îlot Maillebotte

1400 Nivelles

Located in Nivelles, a stone's throw from the train station and the city center, benefiting from the quality of nearby shops, schools, and services, this neighborhood offers many advantages close to Brussels, Waterloo, and is easily accessible. Discover the 'L’îlot Maillebotte' project, which offers 25 magnificent new houses (3 and 4 bedrooms) with 2 or 3 facades, ranging from 140m² to 268 m², all with a fenced garden and terrace. They have a garage and two parking spaces included in the price. The houses offer three models for each lifestyle with different architecture, neat finishes, PVC windows, semi-solid parquet flooring, 60x60 cm tiles, a kitchen equipped to choice (Siemens or equivalent brand appliances), a double-flow ventilation with heat recovery to meet EPB standards, with an estimated EPB rating A. The project is under the Breyne law, with registration fees of 12.5% on the share of the land and 21% for construction. For more information, please contact our colleagues Anaëlle Vandeput at ### or Nadège Fernandez at ### or contact directly our Immo Dussart office in Nivelles at ### 22!

3 - 4 Bedroom(s) 194 - 242 m² 2 Bathroom(s)
472 000 € - 524 000 €

Project: Îlot Maillebotte

1400 Nivelles

Located in Nivelles, a stone's throw from the train station and the city center, benefiting from the quality of nearby shops, schools, and services, this neighborhood offers many advantages close to Brussels, Waterloo, and is easily accessible. Discover the 'L’îlot Maillebotte' project, which offers 25 magnificent new houses (3 and 4 bedrooms) with 2 or 3 facades, ranging from 140m² to 268 m², all with a fenced garden and terrace. They have a garage and two parking spaces included in the price. The houses offer three models for each lifestyle with different architecture, neat finishes, PVC windows, semi-solid parquet flooring, 60x60 cm tiles, a kitchen equipped to choice (Siemens or equivalent brand appliances), a double-flow ventilation with heat recovery to meet EPB standards, with an estimated EPB rating A. The project is under the Breyne law, with registration fees of 12.5% on the share of the land and 21% for construction. For more information, please contact our colleagues Anaëlle Vandeput at ### or Nadège Fernandez at ### or contact directly our Immo Dussart office in Nivelles at ### 22!

3 - 4 Bedroom(s) 160 - 200 m² 2 Bathroom(s)
From 345 000 €

Residence for sale (New construction project)

6141 Forchies-la-Marche

  • Bus stop · 7 min on foot
  • School · 7 min on foot
  • Supermarket · 9 min on foot

We Invest Centre Hainaut vous présente en exclusivité deux superbes maisons neuves, idéalement situées au cœur d’un quartier prisé, à proximité immédiate de toutes les commodités et du R3. Le rez-de-chaussée se compose d’un hall d’entrée avec wc séparé, d'une buanderie/bureau, d’un living lumineux avec emplacement pour une cuisine équipée (à placer par l'acquéreur) ainsi que d’un cellier pratique. À l’étage, le hall de nuit dessert trois chambres dont une avec salle de douche privative, une salle de bain supplémentaire et un grenier aménageable offrant un bel espace de rangement ou de futures pièces supplémentaires selon vos besoins. L’extérieur séduira par sa terrasse et son jardin parfaitement orientés ainsi que son parking privé en façade pouvant accueillir deux voitures. Le bien dispose également d’un garage. Eléments techniques: Isolation toit/murs/chape, VMC double flux, châssis PVC en double vitrage, chauffage central gaz par le sol, citerne EDP avec groupe hydro, électricité conforme, 8 panneaux photovoltaïques. Maison 2 façades: PEB=A+ (38kWh/m².an). RWPEB-141603. E total=8874kWh/an Maisons 3 façades: PEB=A (48kWh/m².an). RWPEB-141603. E total=11208kWh/an Ce bien se distingue par son confort moderne, ses excellentes performances énergétiques et son cadre de vie agréable. De plus, à la différence d'autres clés-sur-porte, celui-ci dispose de panneaux photovoltaïques et d'extérieurs finis! A découvrir rapidement! Offre àpd 345.000€ /maison Infos et visites, n'hésitez pas à contacter Luca au ### Pour toute demande d'évaluation GRATUITE et SANS ENGAGEMENT, contactez-moi au ### ou au ### !!! We Invest Centre Hainaut - Votre agence de proximité sur La Louvière, Binche, Thuin, Anderlues, Chapelle, Morlanwelz, Manage, Seneffe, Courcelles et Pont-à-Celles !!!

3 Bedroom(s) 210 m² 2 Bathroom(s)
334 000 € - 359 500 €

Project: 23459-4133609

7170 Manage

  • Bus stop · 1 min on foot
  • School · 1 min on foot
  • Supermarket · 3 min on foot

This new residential development is situated in a quiet cul-de-sac on Rue Saint-Nicolas in Manage, zip code 7170. The project comprises ten semi-detached family homes, designed to provide comfortable living spaces for families. Each house features an interior garage, an open-concept kitchen seamlessly connected to a bright living area, and three spacious bedrooms. Some units include a finished attic, which can serve as a fourth bedroom, home office, or hobby room, adding versatility to the living space. The homes range in livable surface from 179 to 216 square meters, offering ample room for daily life and family activities. Additionally, each property includes a generously sized storage area and enjoys a pleasant view of the surrounding neighborhood. Parking is convenient with an individual garage, a designated parking spot in front of the house, and access to a communal parking lot with five extra spaces, ensuring easy parking options for residents and visitors alike. Pricing for these properties varies between €328,750 and €353,500. This development presents an attractive opportunity for those seeking new-build homes in a peaceful area with practical amenities. For further details or to arrange a visit, interested buyers can contact the sales team at the freephone number ### or via email at ### .

3 - 4 Bedroom(s) 179 - 213 m² 1 Bathroom(s)
From 360 400 €

Residence for sale (New construction project)

7170 Bellecourt

  • Bus stop · 4 min on foot
  • School · 7 min on foot
  • Supermarket · 21 min on foot

New semi-detached family home in Bellecourt (Manage) Ideally located in Bellecourt (Manage), this home enjoys a strategic position with quick access to major transport routes and local amenities. The E42 motorway is less than 5 minutes away, as are the N27 and N59 roads, making daily commuting easy. The La Louvière commercial zone is just 10 minutes away, and the La Louvière train station can be reached in 15 minutes. You can get to Chapelle-lez-Herlaimont in 5 minutes and Charleroi in under 20 minutes. Nature lovers will appreciate the proximity to Mariemont Park (4 minutes) and a dog park in Manage (8 minutes). Additionally, a nursery and primary school are just 2 minutes away—a significant advantage for families. The house comprises: Ground floor: • Welcoming entrance hall with a separate WC • Bright living area opening onto the kitchen • Garage and storage room • Gravel parking area • Garden and wooden terrace Upper floor: • Landing/hallway • 1 master bedroom with a walk-in closet (dressing room) • 2 additional bedrooms • 1 full bathroom with a shower, bathtub, WC, and sink • 1 laundry room • 1 attic Comfort and energy efficiency: • EPC (PEB) rating A, with enhanced insulation • High-efficiency gas condensing boiler • Photovoltaic (solar) panels Enjoy a pleasant living environment and all the comforts of a semi-detached family home, ideally situated in Bellecourt. Price, including VAT and registration duties, starting from: €431,243.00 (with reduced registration duties of 3% for a primary and sole residence) or €438,843.00 (with registration duties of 12.5%). Includes the land, construction, infrastructure, administrative costs, utility connections, and land surveying/boundary marking. VAT at 21%. Excludes notary fees. Amounts are indicative. Planning permit no. 2024/016 issued on 06/05/2025 by the municipality of Manage.

3 Bedroom(s) 174 m² 1 Bathroom(s)
From 360 400 €

Residence for sale (New construction project)

7170 Bellecourt

  • Bus stop · 4 min on foot
  • School · 7 min on foot
  • Supermarket · 21 min on foot

New 3-sided family home in Bellecourt (Manage) Ideally located in Bellecourt (Manage), this home enjoys a strategic position with quick access to major transport routes and local amenities. The E42 motorway is less than 5 minutes away, as are the N27 and N59 roads, making daily commuting easy. The La Louvière commercial zone is just 10 minutes away, and the La Louvière train station can be reached in 15 minutes. You can get to Chapelle-lez-Herlaimont in 5 minutes and Charleroi in less than 20 minutes. Nature lovers will appreciate the proximity to Mariemont Park (4 minutes) and a dog park in Manage (8 minutes). Additionally, a nursery and primary school are just 2 minutes away—a significant advantage for families. The house comprises: Ground floor: • Welcoming entrance hall with a separate WC • Bright living area opening onto the kitchen • Garage and storage room • Gravel parking area • Garden and wooden terrace Upper floor: • Landing/hallway • 1 master bedroom with a walk-in closet (dressing room) • 2 additional bedrooms • 1 full bathroom with a shower, bathtub, WC, and sink • 1 laundry room • 1 attic Comfort and energy efficiency: • PEB A rating (high energy efficiency) with enhanced insulation • High-efficiency gas condensing boiler • Photovoltaic (solar) panels Enjoy a pleasant living environment and all the comforts of a 3-sided family home, ideally situated in Bellecourt. Price, including VAT and registration duties, starting from: €431,243.00 (with reduced registration duties of 3% for a primary and sole residence) or €438,843.00 (with registration duties of 12.5%). Includes the land, construction, infrastructure, administrative costs, utility connections, and land surveying/boundary marking. VAT at 21%. Excludes notary fees. Amounts are indicative. Planning permit no. 2024/016 issued on 06/05/2025 by the municipality of Manage.

3 Bedroom(s) 174 m² 1 Bathroom(s)
From 355 600 €

Residence for sale (New construction project)

7170 Bellecourt

  • Bus stop · 4 min on foot
  • School · 7 min on foot
  • Supermarket · 21 min on foot

New 3-sided family home in Bellecourt (Manage) Ideally located in Bellecourt (Manage), this home enjoys a strategic position with quick access to major transport routes and local amenities. The E42 motorway is less than 5 minutes away, as are the N27 and N59 roads, making daily commuting easy. The La Louvière commercial zone is just 10 minutes away, and the La Louvière train station can be reached in 15 minutes. You can get to Chapelle-lez-Herlaimont in 5 minutes and Charleroi in less than 20 minutes. Nature lovers will appreciate the proximity to Mariemont Park (4 minutes) and a dog park in Manage (8 minutes). Additionally, a nursery and primary school are just 2 minutes away—a significant advantage for families. The house comprises: Ground floor: • Welcoming entrance hall with a separate WC • Bright living area opening onto the kitchen • Garage and storage room • Gravel parking area • Garden and wooden terrace Upper floor: • Landing/hallway • 1 master bedroom with a walk-in closet (dressing room) • 2 additional bedrooms • 1 full bathroom with a shower, bathtub, WC, and sink • 1 laundry room • 1 attic Comfort and energy efficiency: • EPC (PEB) rating A, with enhanced insulation • High-efficiency gas condensing boiler • Photovoltaic (solar) panels Enjoy a pleasant living environment and all the comforts of a 3-sided family home, ideally situated in Bellecourt. Price, including VAT and registration duties, starting from: €431,243.00 (with reduced registration duties of 3% for a primary and sole residence) or €438,843.00 (with registration duties of 12.5%). Includes the land, construction, infrastructure, administrative costs, utility connections, and land surveying/boundary marking. VAT at 21%. Excludes notary fees. Amounts are indicative. Planning permit no. 2024/016 issued on 06/05/2025 by the municipality of Manage.

3 Bedroom(s) 174 m² 1 Bathroom(s)
From 370 300 €

Residence for sale (New construction project)

7170 Bellecourt

  • Bus stop · 4 min on foot
  • School · 7 min on foot
  • Supermarket · 21 min on foot

New 3-sided family home in Bellecourt (Manage) Ideally located in Bellecourt (Manage), this home enjoys a strategic position with quick access to major transport routes and local amenities. The E42 motorway is less than 5 minutes away, as are the N27 and N59 roads, making daily commuting easy. The La Louvière commercial zone is just 10 minutes away, and the La Louvière train station can be reached in 15 minutes. You can get to Chapelle-lez-Herlaimont in 5 minutes and Charleroi in under 20 minutes. Nature lovers will appreciate the proximity to Mariemont Park (4 minutes) and a dog park in Manage (8 minutes). Additionally, a nursery and primary school are just 2 minutes away—a significant advantage for families. The house comprises: Ground floor: • Welcoming entrance hall with a separate WC • Bright living area opening onto the kitchen • Garage and storage room • Gravel parking area • Garden and wooden terrace Upper floor: • Landing/hallway • 1 master bedroom with a walk-in closet (dressing room) • 2 additional bedrooms • 1 full bathroom with a shower, bathtub, WC, and sink • 1 laundry room • 1 attic Comfort and energy efficiency: • EPC (PEB) rating A, with enhanced insulation • High-efficiency gas condensing boiler • Photovoltaic (solar) panels Enjoy a pleasant living environment and all the comforts of a 3-sided family home, ideally situated in Bellecourt. Price, including VAT and registration duties, starting from: €442,322.00 (with reduced 3% registration duties for a primary and sole residence) or €450,397.00 (with 12.5% ​​registration duties). Includes the land, construction, infrastructure, administrative costs, utility connections, and land surveying/boundary marking. VAT at 21%. Excludes notary fees. Amounts are indicative. Planning permit no. 2024/016 issued on 06/05/2025 by the municipality of Manage.

3 Bedroom(s) 174 m² 1 Bathroom(s)
From 370 300 €

Residence for sale (New construction project)

7170 Bellecourt

  • Bus stop · 4 min on foot
  • School · 7 min on foot
  • Supermarket · 21 min on foot

New 3-sided family home in Bellecourt (Manage) Ideally located in Bellecourt (Manage), this home enjoys a strategic position with quick access to major transport routes and local amenities. The E42 motorway is less than 5 minutes away, as are the N27 and N59 roads, making daily commuting easy. The La Louvière commercial zone is just 10 minutes away, and the La Louvière train station can be reached in 15 minutes. You can get to Chapelle-lez-Herlaimont in 5 minutes and Charleroi in less than 20 minutes. Nature lovers will appreciate the proximity to Mariemont Park (4 minutes) and a dog park in Manage (8 minutes). Additionally, a nursery and primary school are just 2 minutes away—a significant advantage for families. The house comprises: Ground floor: • Welcoming entrance hall with a separate WC • Bright living area opening onto the kitchen • Garage and storage room • Gravel parking area • Garden and wooden terrace Upper floor: • Landing/hallway • 1 master bedroom with a walk-in closet (dressing room) • 2 additional bedrooms • 1 full bathroom with a shower, bathtub, WC, and sink • 1 laundry room • 1 attic Comfort and energy efficiency: • EPC (PEB) rating A, with enhanced insulation • High-efficiency gas condensing boiler • Photovoltaic (solar) panels Enjoy a pleasant living environment and all the comforts of a 3-sided family home, ideally situated in Bellecourt. Price, including VAT and registration duties, starting from: €442,322.00 (with reduced 3% registration duties for a primary and sole residence) or €450,397.00 (with 12.5% ​​registration duties). Includes the land, construction, infrastructure, administrative costs, utility connections, and land surveying/boundary marking. VAT at 21%. Excludes notary fees. Amounts are indicative. Planning permit no. 2024/016 issued on 06/05/2025 by the municipality of Manage.

3 Bedroom(s) 174 m² 1 Bathroom(s)
From 360 400 €

Residence for sale (New construction project)

7170 Bellecourt

  • Bus stop · 4 min on foot
  • School · 7 min on foot
  • Supermarket · 21 min on foot

New 3-sided family home in Bellecourt (Manage) Ideally located in Bellecourt (Manage), this home enjoys a strategic position with quick access to major transport routes and local amenities. The E42 motorway can be reached in less than 5 minutes, as can the N27 and N59 roads, making daily commuting convenient. The La Louvière commercial zone is just 10 minutes away, while the La Louvière train station is a 15-minute drive. You can reach Chapelle-lez-Herlaimont in 5 minutes and Charleroi in under 20 minutes. Nature lovers will appreciate the proximity to Mariemont Park (4 minutes) and a dog park in Manage (8 minutes). Finally, a nursery and primary school are just 2 minutes away—a significant advantage for families. This house comprises: On the ground floor: • Welcoming entrance hall with a separate WC • Bright living area opening onto the kitchen • Garage and storage room • Gravel parking area • Garden and wooden terrace Upstairs: • Landing/hallway • 1 master bedroom with a walk-in closet (dressing room) • 2 additional bedrooms • 1 full bathroom with a shower, bathtub, WC, and washbasin • 1 laundry room • 1 attic Comfort and energy efficiency: • PEB (Energy Performance Certificate) rating A, with enhanced insulation • High-efficiency gas condensing boiler • Photovoltaic (solar) panels Enjoy a pleasant living environment and all the comforts of a semi-detached (3-sided) family home, ideally located in Bellecourt. Price, including VAT and registration fees, starting from: €431,243.00 (with reduced registration fees of 3% for a primary and sole residence) or €438,843.00 (with standard registration fees of 12.5%). The price covers the land, construction, infrastructure, administrative costs, utility connections, and land surveying. Includes 21% VAT. Excludes notary fees. Amounts are indicative. Planning permit no. 2024/016 issued on 06/05/2025 by the municipality of Manage.

3 Bedroom(s) 174 m² 1 Bathroom(s)
522 261 €

Residence for sale (New construction project)

1400 Nivelles

PROJET DE TERRAIN A BATIR 11ARES80CA VILLA CAPELLA 3F TEAM CONSTRUCT vous présente un projet total de construction neuve tout frais compris. La construction est projetée sur cette magnifique parcelle de terrain de 11ares80ca, idéalement située à NIVELLES non loin de toutes les facilités ! Ce projet de construction d’une villa CAPELLA 3F (+/-180m², 3 chambres,2 sdb, dressing et 1 garage !) est en basse énergie, 100% traditionnelle k30 (triple vitrage,14 cm d'isolation dans les murs, entre 22 et 44 cm d'isolation en toiture,12 cm d'isolation dans le sol, panneaux solaires photovoltaïques compris). Nombreuses possibilités de personnaliser ou de modifier le projet (possibilité d'agrandissement à petit prix). Grand choix de matériaux sans supplément. Finitions clé sur porte en construction 100% traditionnelle avec cahier des charges très complet. Maison témoin Classic ouverte SUR RENDEZ-VOUS chaque samedi et dimanche de 14h00 à 18h00 à Chaumont-Gistoux, Chemin du Bonly face au n°67. Plus d'information ### ou ### Vente sous régime T.VA. et droit d'enregistrement. PEB exceptionnel. Prix du projet total : 602.686€ ttc ( le calcul comprend : la T.V.A. , les honoraires d’architecte, l’estimation des frais de raccordement et des frais de notaire et d'enregistrement sur cet exemple de terrain sont calculés, sont aussi compris : bilan énergétique, une réserve de fondation, coordinateur de sécurité, le sondage du terrain, l'étude de stabilité, le PEB, ...) Plus d'information ###

3 Bedroom(s) 179 m² 2 Bathroom(s)
469 000 €

Residence for sale (New construction project)

1400 Nivelles

  • Bus stop · 1 min on foot
  • School · 6 min on foot
  • Supermarket · 5 min on foot

NIVELLES - Au sein d'un nouvel lotissement résidentiel qualitatif, jolie maison 3 façades neuve offrant des prestations généreuses ! 185 m2 habitables réparti sur 3 niveaux, livraison prévue en septembre 2026, ne tardez pas afin de pouvoir personnaliser le bien à votre goût ! Le prix de 469.000 € inclus une cuisine full-équipée, les sanitaires, les revêtements de sol, une maison clé sur porte. Interessé par une visite ou plus d'informations ?Vente sous régime TVA 21%. Contactez nous au ### à IMMO DUSSART NIVELLES

3 Bedroom(s) 185 m² 2 Bathroom(s)
532 077 €

Residence for sale (New construction project)

1400 Nivelles

PROJET DE TERRAIN A BATIR 11ARES80CA VILLA OSLO 3F TEAM CONSTRUCT vous présente un projet total de construction neuve tout frais compris. La construction est projetée sur cette magnifique parcelle de terrain de 11ares80ca, idéalement située à NIVELLES non loin de toutes les facilités ! Ce projet de construction d’une villa OSLO 3F (+/-160m², bel étage, 1 garage !) est en basse énergie, 100% traditionnelle k30 (triple vitrage,14 cm d'isolation dans les murs, entre 22 et 44 cm d'isolation en toiture,12 cm d'isolation dans le sol, panneaux solaires photovoltaïques compris). Nombreuses possibilités de personnaliser ou de modifier le projet (possibilité d'agrandissement à petit prix). Grand choix de matériaux sans supplément. Finitions clé sur porte en construction 100% traditionnelle avec cahier des charges très complet. Maison témoin Classic ouverte SUR RENDEZ-VOUS chaque samedi et dimanche de 14h00 à 18h00 à Chaumont-Gistoux, Chemin du Bonly face au n°67. Plus d'information ### ou ### Vente sous régime T.VA. et droit d'enregistrement. PEB exceptionnel. Prix du projet total : 614.563€ ttc ( le calcul comprend : la T.V.A. , les honoraires d’architecte, l’estimation des frais de raccordement et des frais de notaire et d'enregistrement sur cet exemple de terrain sont calculés, sont aussi compris : bilan énergétique, une réserve de fondation, coordinateur de sécurité, le sondage du terrain, l'étude de stabilité, le PEB, ...) Plus d'information ###

3 Bedroom(s) 162 m² 1 Bathroom(s)
From 409 000 €

Residence for sale (New construction project)

6211 Mellet

  • Bus stop · 6 min on foot
  • School · 10 min on foot
  • Supermarket · 30 min on foot

New semi-detached (3-sided) family home in Mellet (Les Bons Villers) Located in Mellet, this semi-detached home enjoys a quiet, green setting—perfect for those who value tranquility. Situated in a peaceful residential neighborhood, it offers an environment conducive to relaxation while remaining close to local shops, schools, and essential services. Set on a plot of approximately 7 ares (700 m²), the property provides a harmonious living space that combines comfort, nature, and everyday convenience. The house comprises: Basement: • 3 accessible cellar rooms Ground floor: • Entrance hall with a separate WC • Bright living area, open-plan to the kitchen • Kitchen • Laundry room • Carport • Garden • 15 m² terrace Upper floor: • Landing • 4 bedrooms • 1 bathroom (equipped with a bathtub, shower, sink, and WC) • Attic Comfort and energy efficiency: • EPC (PEB) rating A, with excellent insulation • Gas-fired central heating • Photovoltaic (solar) panels Ideally located, the property offers easy access to major transport routes. The N5 road and the E42 motorway are quickly accessible, making travel convenient. Charleroi and all its amenities are just 15 minutes away, while Gosselies can be reached in 10 minutes. A school is located 400 meters away, a bus stop is just 100 meters away, and a local convenience store is 450 meters away—ensuring a comfortable, practical, and well-connected lifestyle. Treat your family to a peaceful, modern living environment in this new semi-detached home in Mellet (Les Bons Villers). Price, including VAT and registration duties, starting from: €490,049.00 (with reduced 3% registration duties, applicable to a primary and sole residence) or €497,649.00 (with 12.5% ​​registration duties). Includes the land, construction, infrastructure, administrative costs, utility connections, and land surveying/boundary marking. VAT at 21%. Excludes notary fees. Amounts are indicative. Planning permit no. URB/25/S6122 - PU2025/10 issued on 01/04/2026 by the municipality of Les-Bons-Villers.

4 Bedroom(s) 137 m² 1 Bathroom(s)