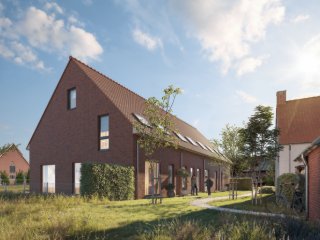
New construction: house for sale with 2 facades - Rijkevorsel

1 results (1 - 1)

2310 Rijkevorsel

423 500 € - 535 000 €

Het nieuwbouwproject in Middelstede, Rijkevorsel biedt een unieke combinatie van landelijke rust en nabijheid van het centrum, met diverse woonopties en gemeenschappelijke voorzieningen. Dit project is gericht op zowel individuele als gemeenschappelijke leefruimte, waardoor bewoners kunnen genieten van privacy met hun eigen tuin en terras, maar ook van gedeelde faciliteiten zoals een polyvalente ruimte voor werk en spel, een gemeenschappelijke keuken, eetzaal en wasplaats. Bovendien is in de aankoopprijs reeds een autostaanplaats inbegrepen. Wie extra parkeergelegenheid wenst, kan optioneel een bijkomende overdekte staanplaats aankopen. Een extra troef is dat de binnenafwerking nog volledig naar eigen smaak gekozen kan worden. Zo krijgt elke woning een persoonlijke invulling die perfect aansluit bij de wensen van de toekomstige bewoners. Daarnaast is aankoop aan het verlaagde btw-tarief van 6% mogelijk, mits voldaan wordt aan de wettelijke voorwaarden. Woonaanbod Hoevewoningen: Hoeve 1 – 182 m² bewoonbare oppervlakte, tuin en terras van 37,5 m², 3 slaapkamers. (479.500 euro*) Hoeve 2 – 190 m² bewoonbare oppervlakte, tuin en terras van 64,1 m², 3 slaapkamers. (535.000 euro*) Hoeve 3 – 165 m² bewoonbare oppervlakte, tuin en terras van 84,6 m², 3 slaapkamers. (475.500 euro*) Woningen: Woning 1 – 131 m² bewoonbare oppervlakte, tuin en terras van 127,7 m², 3 slaapkamers. (432.500 euro*) Woning 2 – 126 m² bewoonbare oppervlakte, tuin en terras van 47,4 m², 3 slaapkamers. (423.500 euro*) Woning 3 – 126 m² bewoonbare oppervlakte, tuin en terras van 50,6 m², 3 slaapkamers. (423.500 euro*) Woning 4 – 131 m² bewoonbare oppervlakte, tuin en terras van 51,9 m², 3 slaapkamers. (429.500 euro*) *Totale kostprijsberekening op te vragen bij de makelaar. Mis deze kans niet! Plan snel je bezoek en ontdek deze mooie woning zelf. ### ### ### Want to know more?

3 Bedroom(s) 126 - 190 1 Bathroom(s)
Contact
Details
Email
Call

Only a few matches so far

New properties are added every day. We'll let you know when one matches your search.


Also near Rijkevorsel (2310)

2 spacious and luxurious new construction homes in Minderhout! In a quiet but central location in Minderhout, two modern, energy-neutral homes (E-level 0) with high-quality finishes and fully landscaped gardens are rising. Stores, schools and other amenities are nearby, as is the Dutch border. Construction works will start in Q2 2026. Buyers enjoy wide participation in both layout and finishing according to the specifications. House 103 - SOLD Features a large living space with open kitchen, office and indoor garage. On the second floor there are 4 bedrooms, bathroom and separate toilet. The second floor offers 2 additional bedrooms and a technical room. Property 103A: Spacious living space with open kitchen, storage room and additional shower room on the ground floor. On the second floor there are 3 bedrooms (including a master with dressing room), bathroom and separate toilet. The second floor includes a 4th bedroom, storage room and technical room. Advantages: Finish to your own taste, E-level 0, garden fully landscaped Start of works in Q2 2026 Info & sales Sale subject to VAT (21% or 6%*) on the construction share and 12% registration fees on the land share. Contact: ### - ### Want to know more?

4 - 6 Bedroom(s) 252 - 289 1 Bathroom(s)
Contact
Details
Email
Call
+32 14 73 38 82
649 000 €

2322 Minderhout

2 spacious and luxurious new construction homes in Minderhout! In a quiet but central location in Minderhout, two modern, energy-neutral homes (E-level 0) with high-quality finishes and fully landscaped gardens are rising. Stores, schools and other amenities are nearby, as is the Dutch border. Construction works will start in Q2 2026. Buyers enjoy wide participation in both layout and finishing according to the specifications. House 103 - SOLD Features a large living space with open kitchen, office and indoor garage. On the second floor there are 4 bedrooms, bathroom and separate toilet. The second floor offers 2 additional bedrooms and a technical room. Property 103A: Spacious living space with open kitchen, storage room and additional shower room on the ground floor. On the second floor there are 3 bedrooms (including a master with dressing room), bathroom and separate toilet. The second floor includes a 4th bedroom, storage room and technical room. Advantages: Finish to your own taste, E-level 0, garden fully landscaped Start of works in Q2 2026 Info & sales Sale subject to VAT (21% or 6%*) on the construction share and 12% registration fees on the land share. Contact: ### - ### Want to know more?

4 Bedroom(s) 252 1 Bathroom(s)
Contact
Details
Email
Call
+32 14 73 38 82

2990 Wuustwezel

404 940 € - 543 228 €

Located in the heart of the Noorderkempen, Wuustwezel offers a peaceful rural setting with easy access to natural surroundings and a vibrant community life. The upcoming residential development, Hofakker, is situated in the center of this charming municipality, making it a convenient choice for families seeking a balance between countryside tranquility and local amenities. The project is designed to blend seamlessly with Wuustwezel’s traditional landscape, ensuring a harmonious environment for future residents. Hofakker will feature 80 modern homes, with options ranging from three to four bedrooms. The development has received planning approval in collaboration with Evillas and aims to preserve the natural beauty of the area. The homes are being built along quiet cul-de-sacs—Venwei, Kapelwei, Het Wirikske, and Hoge Bunder—and extend to the scenic dreef leading to Ginhoven Castle, offering a picturesque setting for future homeowners. A significant aspect of the project is its commitment to maintaining green spaces. A substantial 3.5-hectare landscape park will be preserved as part of the development, ensuring the dreef remains visible and retains its historical charm. Prices for these properties range from €432,176 to €469,016, making them accessible options for those looking to settle in a scenic, community-oriented environment with modern amenities. Want to know more?

3 - 4 Bedroom(s) 1 Bathroom(s) 32 unit(s)
Contact
Details
Email
Call
+32 3 320 90 70
400 936 €

2990 Wuustwezel

Welcome to Hofakker, a vibrant new living project nestled in the heart of Noorderkempen, Wuustwezel. Priced at 381,303 €, this home offers a perfect blend of modern living, nature, and community spirit. Located on the edge of the village core, you will have all essential amenities within easy reach while still enjoying tranquility and space. The development is perfect for families, providing a peaceful environment with plenty of opportunities for relaxation and play. The property itself is part of a contemporary residential project comprising 80 homes, designed with a focus on sustainability and quality. This particular residence spans 168 m² of living space featuring three spacious bedrooms and boasts a delightful garden. The homes in Hofakker have been crafted with modern architecture, offering both semi-detached and terraced options that seamlessly integrate with the lush surroundings of a neighboring 3.5-hectare park. For eco-conscious buyers, the property is equipped with a range of sustainable features, including photovoltaic panels, a heat pump system, underfloor heating throughout, and a ventilation system type D, ensuring an E30 energy rating. Hofakker's prime location provides a peaceful and traffic-calmed setting, centrally positioned among existing streets such as Venwei and Kapelwei. Residents benefit from easy connectivity to the village center while enjoying the serenity of suburban life. The homes are completed with high-quality materials, and buyers have the opportunity to tailor interiors to their taste, ensuring a personalized home that fits their lifestyle perfectly. Experience the charm and future-focused living that Hofakker has to offer in this remarkable new neighborhood. Want to know more?

3 Bedroom(s) 174
Contact
Details
Email
Call
+32 2 333 71 71

2200 Herentals

375 000 € - 410 000 €

Visit the model home! Beautiful residential project Acacia in Herentals, at Acacialaan 69, of 38 BEN houses including a garden shed and parking. In a row of houses, 6 houses will be built with a south facing garden. Each house will be of high quality and completely finished to your choice. They all have a very favorable E-level of maximum 20 by using the following techniques: ventilation system D+, underfloor heating, air-water heat pump, solar panels ... E-level max 20 ! Info, sales and presentation of the project: The sale is made under 21 % VAT on the construction share and 12 % registration duties on the land share. Want to know more?

3 Bedroom(s) 166 - 171 1 Bathroom(s)
Contact
Details
Email
Call
+32 14 70 51 58

Stijlvol en energiezuinig wonen in de schaduw van de Sint-Michielskerk – laatste units! Aan de rand van het centrum, op een unieke en bijzonder rustige locatie onder de beschermende schaduw van de iconische Sint-Michielskerk, vindt u dit exclusieve nieuwbouwproject. Een charmante combinatie van hedendaagse architectuur, energiezuinig comfort (EPC-label A) en historische charme. Wat mag u verwachten? Elke woning is gebouwd volgens de nieuwste normen en beschikt over: Een ruime inkomhal met gastentoilet Een lichtrijke leefruimte met zicht op en toegang tot de private tuin Een volledig uitgeruste eetkeuken Aangrenzende wasplaats met toegang tot de ondergrondse parking en berging 3 volwaardige slaapkamers op de eerste verdieping Een volledig uitgeruste badkamer met toilet Een royale zolderverdieping (optioneel af te werken tegen meerprijs) De private tuin beschikt over een praktische tuinberging en is tevens bereikbaar via een achterliggende servitude. Troeven: Energiezuinig wonen (A-label) Inclusief ondergrondse parkeerplaats en berging Instapklaar! Rustige, autoluwe ligging met uitstekende verbindingen richting Turnhout en Tilburg Vlotte bereikbaarheid met fiets, auto én openbaar vervoer Dit is de perfecte mix van rust, comfort en bereikbaarheid. Ideaal voor wie stijlvol en toekomstgericht wil wonen op een historische locatie. Interesse? Contacteer ons vandaag nog voor meer informatie of een bezoek ter plaatse. Want to know more?

3 Bedroom(s) 251 1 Bathroom(s)
Contact
Details
Email
Call
+32 14 70 70 35

2200 Herentals

374 000 € - 403 000 €

Visit the model home! Beautiful residential project Acacia in Herentals, at Acacialaan 69, of 38 BEN homes including a garden shed and parking. In house row 2, houses will be built with a nice and green view. Each house will be finished to a high standard and in the style of your choice. They all have a very favorable E-level of maximum 20 by using the following techniques: ventilation system D+, underfloor heating, air-water heat pump, solar panels ... E-level max 20 ! Info, sales and presentation of the project: The sale is made under 21 % VAT on the construction share and 12 % registration duties on the land share. Want to know more?

3 Bedroom(s) 162 - 171 1 Bathroom(s)
Contact
Details
Email
Call
+32 14 70 51 58
521 345 €

2930 Brasschaat

This residence for sale at Rerum Novarumlei 29 in Brasschaat presents an excellent opportunity to acquire a turnkey new-build home priced at €521,345. With a total living area of 181 m², the property offers modern, energy-efficient living in a peaceful and green environment. The house features four bedrooms and two bathrooms, thoughtfully designed to accommodate family life comfortably. Boasting a west-facing garden and terrace, it invites you to enjoy outdoor living in a private setting on a plot of 240 m². Inside, you will find a cleverly arranged living room alongside a fully equipped island kitchen, providing both style and functionality. Practical storage spaces complement the layout, while the installation of sustainable technologies includes a heat pump, underfloor heating, solar panels, and a ventilation system with heat recovery. These features contribute not only to reducing energy costs but also to enhancing your comfort and ensuring a healthy indoor climate. The double-glazed windows further support the home's energy efficiency, aligning with its specific primary energy consumption of 99 kWh/m²/year. Situated in Brasschaat, this newly built property benefits from proximity to local amenities and enjoys a tranquil yet accessible location. It is not located in a flood risk area, adding further peace of mind for future owners. With all these advantages combined, this home represents a smart investment in quality living. Interested parties are invited to contact for further details and to arrange a viewing of this attractive property. Want to know more?

4 Bedroom(s) 181 2 Bathroom(s)
Contact
Details
Email
Call
+32 50 47 10 10

2160 Wommelgem

449 000 € - 549 000 €

On the former Borremans site along the Herentalsebaan, Carbon is building a new residential project that harmoniously combines tranquility, greenery and accessibility. This new residential neighborhood gives a second life to a recognizable location in Wommelgem and transforms the historic site into a contemporary living environment where quality, comfort and sustainability are central. Carbon offers a varied range of stylish apartments and spacious single-family homes, designed with attention to architecture, light and living comfort. The timeless design and high-quality materials provide an elegant look that perfectly complements the green surroundings. Each residential unit has a pleasant outdoor space, allowing residents to fully enjoy the tranquility and open character of the project. The beating heart of Carbon is the central indoor park, a green meeting place that provides a unique living experience. With native planting, water features and great attention to biodiversity, an oasis of calm is created here in the middle of the residential neighborhood. This well thought-out design not only creates a pleasant living environment, but also reinforces the sense of space and connection between the residents. Carbon also sets the bar high in terms of sustainability. With energy-efficient techniques such as geothermal energy, solar panels and a favorable E-level, the focus is on future-oriented living with attention to both comfort and lower energy costs. This creates a residential project that not only responds to today's needs, but is also ready for the future. Want to know more?

3 Bedroom(s) 165 - 213 1 - 2 Bathroom(s)
Contact
Details
Email
Call
+32 3 376 46 40

Discover this exceptional new-build residence located in the charming town of Nijlen, offering modern comfort and sophisticated design. Priced at €425,000, this property presents a fantastic opportunity for those seeking a contemporary home in a tranquil setting. Situated at Kerkeblokken 34, this residence is part of a carefully crafted development set to be completed in 2025, ensuring that you will enjoy a brand-new home built with quality materials and up-to-date standards. This spacious home boasts a total living area of approximately 147 square meters, with three generously proportioned bedrooms providing ample space for family life or remote working arrangements. The ground floor welcomes you with an entrance hall, a separate toilet, a practical storage room, and a bright living room that seamlessly connects to an open kitchen—perfect for entertaining guests or enjoying everyday meals. The house features two additional toilets, one on each of the upper levels, along with a bathroom fitted with both a shower and a bathtub, complemented by a double washbasin. Modern energy-efficient systems are incorporated, including an electric heating system and a heat pump, ensuring sustainable living. Outside, you'll find a private garden and terrace, ideal for outdoor activities or relaxing in the sun, as well as a dedicated parking space at the front of the property and an outdoor storage unit. The location of this residence offers exceptional convenience and quality of life. Nijlen is renowned for its peaceful environment, yet it remains close to essential amenities such as schools, shops, and public transportation, all within walking distance. The property is situated in a residential area designated for housing development, with no overflows or flood risks, providing peace of mind for future owners. The development is sold under VAT regime, which includes registration rights on the land and VAT on construction. This makes it an attractive investment opportunity for buyers looking for a modern, energy-efficient home in a thriving community. Contact us today to schedule your viewing and take the first step toward making this outstanding residence your new home. Want to know more?

3 Bedroom(s) 147 1 Bathroom(s)
Contact
Details
Email
Call
+32 3 293 54 20

Discover this exceptional new-build residence located in Nijlen, offering a perfect blend of modern comfort and practical living. Priced at €399,000, this property presents an excellent opportunity for those seeking a spacious and thoughtfully designed home. Situated at Liersesteenweg 79, the residence benefits from a strategic location that combines the tranquility of a green environment with easy access to local amenities and the nearby city of Lier. The property’s contemporary style emphasizes functionality and comfort, featuring a generous livable space of approximately 165 m² within a total plot of 312 m². This house boasts three well-sized bedrooms, making it suitable for families or those who appreciate ample space for work or leisure. The interior layout is designed with an open-plan living area that promotes a natural flow between the living, dining, and kitchen zones, providing an ideal setting for daily life and entertaining. The fully equipped kitchen enhances the modern appeal of the home, while the bathroom, along with additional storage spaces like a cellar and attic, adds to the convenience. Outside, the south-facing garden provides a sunny outdoor retreat with an established terrace, perfect for relaxing or dining al fresco. The property also includes a carport with a storage room, ensuring secure parking and easy access. In terms of energy efficiency and sustainability, this residence incorporates advanced technologies such as a heat pump and double glazing, contributing to lower energy bills and a healthier indoor climate. The use of durable materials and renewable energy sources reflects a commitment to environmental responsibility and future-proofing. The home is delivered key-ready by Danneels, complete with a driveway, hedges, fencing, and a low-maintenance garden. With a fixed price, assured delivery date, and comprehensive customer guidance, this property provides peace of mind for prospective buyers seeking a modern, energy-efficient home in the vibrant Nijlen area. This is an outstanding opportunity to invest in a high-quality new build designed to meet future needs while offering immediate comfort and style. Want to know more?

3 Bedroom(s) 165
Contact
Details
Email
Call
+32 15 30 81 00
295 000 €

2300 Turnhout

Energy efficient new construction home with 4 bedrooms in convenient location near downtown Location: Very conveniently located near the center, schools, stores and public transportation with easy access to the Ring Description: Compact, bright BEN new build home with west facing garden with an E-level 20! Consisting of an entrance hall with bicycle storage and guest toilet, a spacious and bright living room with open fully equipped kitchen (equipped with stove, hood, refrigerator, oven and dishwasher) and adjoining cool storage room. On the second floor there are 2 bedrooms, a laundry room and a fully fitted bathroom (with bath and/or shower) On the second floor 2 bedrooms, storage room and possibility of installing a 2nd bathroom or dressing room. Finishings are still possible according to the budgets foreseen. E-level Want to know more?

4 Bedroom(s) 130 1 Bathroom(s)
Contact
Details
Email
Call
+32 14 76 24 54
275 000 €

2300 Turnhout

Bright and pleasant newly built BEN house in the center of Turnhout with garden and back entrance Conveniently located within the Turnhout ring road but quiet and close to the city park, public transport, schools and the center This pleasant and bright BEN newly built house consists of an entrance hall with guest toilet and checkroom under the stairs. A bright living room through large windows, TV corner and fully equipped kitchen on a ceramic tile floor. The kitchen consists of a cooker, cooker hood, fridge with freezer compartment, combi-oven and dishwasher. All of the brand Siemens. Adjacent to the kitchen a spacious storage room with connections for washing machine and dryer. On the second floor you will find two bright bedrooms with laminate flooring, one of which is almost 18 m². A bathroom finished with bath and shower and sink and a 2nd separate toilet. On the second floor, accessible via a fixed staircase, 2 more rooms were arranged so that one actually has 4 bedrooms. Furthermore a small south facing garden with terrace and wooden garden shed and back entrance. This was completely finished and gives out onto the Driehoekstraat This house is equipped with 10 solar panels, underfloor heating on the ground floor and radiators on the first floor. Through the combination of solar panels, underfloor heating, insulation and ventilation system D comes one comes to a BEN house with E level Want to know more?

3 Bedroom(s) 138 1 Bathroom(s)
Contact
Details
Email
Call
+32 14 73 38 82
