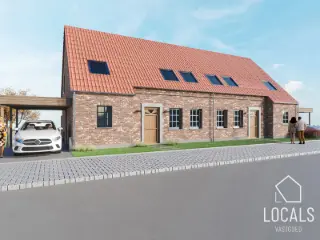
Located in Erwetegem, a borough of Zottegem, is this spacious, semi-open-plan new-build home where comfort, light and quality take centre stage. FINISHES OF YOUR CHOICE: On the ground floor, you are welcomed into a well-appointed entrance hall with a separate guest toilet and washbasin. A spacious, light-filled living area, finished with high-quality flooring, flows seamlessly into the kitchen. Thanks to the large windows, you can enjoy a beautiful view of the sunny garden and the fields beyond. From the living area, you have direct access to the landscaped terrace. The property also features a spacious storage room behind the kitchen and a fully-fledged room on the ground floor. This space is ideal as a fourth bedroom, an office or a practice room for a self-employed business or working from home. On the first floor, there are three spacious bedrooms, with the added possibility of fitting out a walk-in wardrobe. A spacious, stylish bathroom is ready to be fitted out and can be equipped with all modern conveniences. Allow for this in your budget! In addition, there is a separate toilet in the night hall. The property is fitted with aluminium windows featuring high-efficiency glazing, ensuring excellent insulation and energy-efficient living comfort. -Land: €212,587 -Construction: €307,412 Sale: 12% registration tax on the land & 21% VAT on the construction Interested? Contact Roxanne for more information or to arrange a viewing on: ### Want to know more?
New construction: house for sale with 3 facades - Zottegem
Ready to move into & AF: situated in Erwetegem, a borough of Zottegem, is this spacious, semi-open-plan new-build home where comfort, light and quality take centre stage. On the ground floor, you are welcomed into a well-maintained entrance hall with a separate guest toilet and washbasin. The light-filled living area, measuring no less than 63 m², features high-quality parquet flooring and flows seamlessly into the fully fitted open-plan kitchen. Thanks to the large windows, you can enjoy a beautiful view of the sunny garden and the fields beyond. From the living area, you have direct access to the landscaped terrace of 24 m², finished with low-maintenance ceramic tiles. The property also features a spacious storage room behind the kitchen and a fully-fledged room of 21 m² on the ground floor. This space is ideal as a fourth bedroom, an office or a practice room for a self-employed business or working from home. On the first floor, there are three spacious bedrooms, with the added possibility of fitting out a walk-in wardrobe. The stylish bathroom is fully equipped with all modern conveniences. In addition, there is a separate toilet in the night hall. The property is fitted with aluminium windows featuring high-efficiency glazing, ensuring excellent insulation and energy-efficient living comfort. Price breakdown: -Land value: €233,531 -Construction: €299,468 *12% registration tax on land & 21% VAT on construction. Interested? Contact Roxanne for more information ### Want to know more?
Ontdek leuk wonen in dit gloednieuwe nieuwbouwproject in de Faliestraat in Zottegem. Een kleinschalige, stijlvolle ontwikkeling waar comfort, energiezuinigheid en hedendaags woonplezier centraal staan. Met een E-peil van 30 kies je voor een woning die klaar is voor de toekomst. Dankzij de combinatie van zonnepanelen, voldoende isolatie en een performant ventilatiesysteem geniet je van een interessantere energiefactuur én een aangenaam binnenklimaat, het hele jaar door. Elke woonunit wordt afgewerkt met duurzame materialen en een doordachte indeling. Grote ramen zorgen voor overvloedig daglicht en een open, ruimtelijk gevoel. De moderne keuken, comfortabele leefruimte en praktische berging maken van deze woningen een ideale thuis voor zowel jonge gezinnen als investeerders. Troeven op een rij - E-peil 30: energiezuinig en toekomstgericht - Zonnepanelen inbegrepen - Ventilatiesysteem voor optimale luchtkwaliteit - Kwalitatieve afwerking en moderne architectuur - Rustige ligging in de Faliestraat, vlak bij het centrum - Ideaal als gezinswoning of investering Want to know more?
In de rustige en residentiële Beugelstraat in Zottegem bouwt men een prachtig nieuwbouwproject dat modern wooncomfort combineert met een doordachte indeling. Deze eigentijdse woning is ontworpen met oog voor ruimte, licht en functionaliteit – ideaal voor gezinnen of koppels die op zoek zijn naar een instapklare thuis op een toplocatie. Bij het betreden van de woning kom je via de inkomhal met gastentoilet in een open en luchtige leefruimte terecht, waar grote raampartijen zorgen voor een natuurlijk licht. De eetkamer vloeit moeiteloos over in een moderne keuken met centraal kookeiland, perfect voor wie houdt van gezellig koken en tafelen. Aansluitend bevindt zich een open leefruimte met zicht op de tuin, wat deze woning extra charme en warmte geeft. Daarnaast is er een praktische berging voorzien, die rechtstreeks toegankelijk is vanuit de keuken. Achteraan geniet je van een zonnige, zuidgerichte tuin: de ideale plek om te ontspannen of gasten te ontvangen op het terras. Bovendien bevindt de woning zich op een uiterst gunstige ligging, maar toch dicht bij winkels, scholen, openbaar vervoer en belangrijke invalswegen richting Gent en Brussel. Kortom, deze nieuwbouwwoning in de Beugelstraat biedt alles wat je van modern wonen mag verwachten: comfort, licht en een uitstekende ligging in het hart van de Vlaamse Ardennen. Een unieke kans voor wie wil investeren in een duurzame toekomst. Meer info over deze woningen? Bel naar ### of ### Want to know more?
This charming semi-detached residence is offered for sale at Groenstraat 71 in Zottegem for €445,000. Situated on a 403 m² plot, the property features three bedrooms and one bathroom, providing comfortable living space for families or individuals seeking a well-sized home. The house includes a carport for convenient parking, and the garden is oriented towards the southwest, allowing for pleasant sunlight exposure during the day. The residence is newly available and not currently rented, making it an excellent opportunity for immediate occupancy or investment. Though the electrical installation certificate is not available, the home is ready to welcome new owners. With three facades, the property benefits from ample natural light and a spacious feel. The surrounding area offers a green environment with walking paths and open spaces, enhancing the quality of life for its residents. Located centrally near AZ Sint-Elisabeth hospital, this property enjoys proximity to key amenities such as the train station, schools, shopping centers, and sports facilities in Zottegem. This combination of accessibility and tranquility creates an ideal setting for those who value both convenience and nature. For further information or to arrange a viewing, please contact our sales consultant Maxime Buijze at ### Do not miss the chance to make this attractive residence your new home. Want to know more?
Deze prachtige passiefwoning ligt in een rustige straat in Zottegem. Troeven • EPC A+ (-13 kWh) → energieneutraal en lage energiekosten • Hoogwaardig afgewerkt, leefruimte met grote raampartijen • 4 slaapkamers, de zolderkamer kan ook gezien worden als een polyvalente ruimte • Vloerverwarming in heel de woning • Zonnepanelen 7000 WP • Spots en lichten voorzien in alle ruimtes waardoor de woning volledig instapklaar is • Maximaal geïsoleerd waardoor je binnen geniet van een oase aan rust Via de benedenverdieping komen we terecht in de zeer ruime garage. Eveneens is er een douchecabine voorzien. Via de trap komen we terecht in de inkomhal en betreedt u de lichtrijke leefruimte. De open volledig geïnstalleerde keuken sluit mooi aan bij het moderne interieur. Vanuit de leefruimte heeft u toegang tot het terras en de ideale tuin. Op de verdiepingen vindt u 3 ruime slaapkamers, met toegang tot de vaste trap naar de volledig afgewerkte zolderkamer op de bovenste verdieping, een 4de slaapkamer, of de mogelijkheid om er een home office, hobbykamer of praktijk aan huis van te maken. Eveneens zijn er 2 badkamers voorzien en op de zolderverdieping nog een extra lavabo. Deze energiezuinige woning heeft werkelijk alles in huis om er de perfecte thuis van te maken. Dit huis voldoet aan alle normen en zorgt voor alle comfort. Het betreft een nieuwbouwwoning met 21% btw tarief. Bel Top Vastgoed voor een bezoek op ### Want to know more?
PASTORIJWONING MET GARAGE 207 M2 E-Peil A HOGE ENERGIEPRESTATIES & TRADITIONELE KWALITEIT Ontdek dit project : een klassieke 3-gevel woning met uitzonderlijke energieprestaties (E-peil A)ontworpen door TEAM CONSTRUCT, een erkende speler in de bouw van 100% traditionele woningen. Een voorbeeldige woning met geavanceerde uitrusting: ✅ Driedubbele beglazing voor optimale isolatie ✅ 13 fotovoltaïsche zonnepanelen voor meer energie-autonomie ✅ Warmtepomp & vloerverwarming voor ongeëvenaard thermisch comfort ✅ Ventilatiesysteem D met warmterecuperatie voor gezonde lucht en een lager verbruik Gelegen op een perceel van 502m², combineert deze woning klasse, met respect voor het milieu. U geniet bovendien van grote flexibiliteit: personalisatie van het project, materiaalkeuze zonder meerprijs, en de mogelijkheid om het model aan te passen volgens uw wensen. Een transparant en sleutel-op-de-deur aanbod 🏡 Traditionele bouw met een zeer uitgebreid lastenboek 🔍 Totale prijs: 647.330€ inclusief: ✔️ BTW ✔️ erelonen van de architect ✔️ een raming van de aansluitingskosten ✔️ notariskosten en registratierechten op de grond ✔️ energieprestatieverslag, funderingsreserve, stabiliteitsstudie… Bezoek onze kijkwoning 7 dagen op 7 op afspraak! TEAM CONSTRUCT staat voor meer dan 35 jaar ervaring en honderden tevreden gezinnen. Kies voor gemoedsrust met een betrouwbare bouwpartner. 📞 Meer info via ### of op ### Want to know more?
HALF-OPEN BEBOUWING – E-Peil A HOGE ENERGIEPRESTATIES & TRADITIONELE KWALITEIT Ontdek dit project : een 3-gevel starterswoning met uitzonderlijke energieprestaties (E-peil A) ontworpen door TEAM CONSTRUCT, een erkende speler in de bouw van 100% traditionele woningen. Een voorbeeldige woning met geavanceerde uitrusting: ✅ Driedubbele beglazing voor optimale isolatie ✅ 13 fotovoltaïsche zonnepanelen voor meer energie-autonomie ✅ Warmtepomp & vloerverwarming voor ongeëvenaard thermisch comfort ✅ Ventilatiesysteem D met warmterecuperatie voor gezonde lucht en een lager verbruik Gelegen op een perceel van 463m², combineert deze woning klasse, met respect voor het milieu. U geniet bovendien van grote flexibiliteit: personalisatie van het project, materiaalkeuze zonder meerprijs, en de mogelijkheid om het model aan te passen volgens uw wensen. Een transparant en sleutel-op-de-deur aanbod 🏡 Traditionele bouw met een zeer uitgebreid lastenboek 🔍 Totale prijs: 485.662€ inclusief: ✔️ BTW ✔️ erelonen van de architect ✔️ een raming van de aansluitingskosten ✔️ notariskosten en registratierechten op de grond ✔️ energieprestatieverslag, funderingsreserve, stabiliteitsstudie… Bezoek onze kijkwoning 7 dagen op 7 op afspraak! TEAM CONSTRUCT staat voor meer dan 35 jaar ervaring en honderden tevreden gezinnen. Kies voor gemoedsrust met een betrouwbare bouwpartner. 📞 Meer info via ### of op ### Want to know more?
Ontdek leuk wonen in dit gloednieuwe nieuwbouwproject in de Faliestraat in Zottegem. Een kleinschalige, stijlvolle ontwikkeling waar comfort, energiezuinigheid en hedendaags woonplezier centraal staan. Met een E-peil van 30 kies je voor een woning die klaar is voor de toekomst. Dankzij de combinatie van zonnepanelen, voldoende isolatie en een performant ventilatiesysteem geniet je van een interessantere energiefactuur én een aangenaam binnenklimaat, het hele jaar door. Elke woonunit wordt afgewerkt met duurzame materialen en een doordachte indeling. Grote ramen zorgen voor overvloedig daglicht en een open, ruimtelijk gevoel. De moderne keuken, comfortabele leefruimte en praktische berging maken van deze woningen een ideale thuis voor zowel jonge gezinnen als investeerders. Troeven op een rij - E-peil 30: energiezuinig en toekomstgericht - Zonnepanelen inbegrepen - Ventilatiesysteem voor optimale luchtkwaliteit - Kwalitatieve afwerking en moderne architectuur - Rustige ligging in de Faliestraat, vlak bij het centrum - Ideaal als gezinswoning of investering Want to know more?

Deze casco halfopen bebouwing werd opgetrokken in 2023 en bevindt zich langs de Rijkestraat (Strijpen), op de grens van Zottegem met Zwalm. De woning geniet een prachtig vergezicht op de Zwalmvallei, heeft een tuin met zuidoriëntatie en is qua ligging uiterst vlot bereikbaar! Indeling: inkomhal met vestiairemogelijkheid, lichtrijke leefruimte en eetplaats met knap uitzicht op de tuin, open keuken, aansluitende berging/wasplaats, gastentoilet. Op de eerste verdieping zijn 3 ruime slaapkamers (15 m²), een badkamer voorzien voor een bad, douche, lavabo en toilet. Er is mogelijkheid tot het inrichten van een zolder met valluik. Het dak is voorzien van een klassieke dakpan en een onderdak. Ramen en deuren ALU. Mogelijkheid tot het bouwen van een carport in de zijtuin naast de woning. De "bewoonbare oppervlakte" volgens plan is 165 m², de totale oppervlakte van de grond is 887 m². UITERST UNIEK GELEGEN! De verdere afwerking van deze eigendom is voor de koper, de woning wordt water- en winddicht verkocht. De vermelde prijs is exclusief BTW (21% op de volledige koopsom), verkoop onder registratierechten is eveneens mogelijk (andere voorwaarden, vraag er naar bij interesse). Landschappelijke waardevolle agrarische gebieden, vergunning uitgereikt, geen rechterlijke herstelmaatregel of bestuurlijke maatregel opgelegd, geen voorkooprecht, geen verkavelingsvergunning uitgereikt. P-score: A, G-score: A. Geen risicozone voor overstromingen. U kan de beschikbare attesten bij verkoop downloaden via de website janssens-leroy.be. Want to know more?
Also near Zottegem (9620) + Suburbs
Ready-to-move-in new build house with 4 bedrooms, 2 bathrooms and sunny garden Discover this spacious and energy-efficient new build house with a living area of no less than 190 m², quietly and rurally located in the charming Lierde, just a short distance from the station and various amenities. Through the private entrance you enter the house, where a practical entrance and staircase hall with guest toilet welcomes you. The light-filled living space forms the heart of the house and offers a beautiful view of the terrace and garden thanks to the large windows. The open layout creates a pleasant living experience with plenty of space for the whole family. On the first floor there are two spacious bedrooms, a large night hall, a separate toilet and a stylish bathroom equipped with a sink and a comfortable walk-in shower. The second floor also has two spacious bedrooms, a practical storage room, and a second bathroom equipped with a sink and bathtub, ideal for larger families or those who desire extra comfort. This house meets contemporary energy standards and is equipped with underfloor heating powered by an energy-efficient air-water heat pump. Additionally, there is a communal rainwater tank. Extra advantages: ·190 m² living area ·4 spacious bedrooms ·2 full bathrooms ·Sunny garden and terrace ·Energy-efficient heating via air-water heat pump ·Underfloor heating ·Quiet, rural location ·Near Lierde station ·Small-scale new construction project with only 3 entities ·Possibility to purchase additional rear garden land ·Solar panels present ·Ventilation system type C+ Mandatory to purchase: double carport. Land share: 120,000 euros + registration fees Construction share of the building + carport: 264,000 euros + 21% VAT Utility costs 4466.34 € + VAT Prices are exclusive of utilities, VAT, sales rights, and notary fees. Interested in this spacious family home? Respond to the advertisement and we will contact you to schedule a visit. A unique opportunity for those looking for space, comfort, and energy-efficient living in a green environment. Want to know more?
Aan de schilderachtige Oudenweg in Zwalm verrijst een woning die de ziel van de Vlaamse Ardennen weerspiegelt. Deze nieuwbouwwoning in authentieke landelijke stijl biedt het comfort van vandaag in een jasje van tijdloze charme. ✨ Wat maakt deze woning uniek? - Karaktervolle architectuur - Ruimte & rust - Moderne technieken: Achter het rustieke uiterlijk schuilt een hedendaags interieur met duurzame installaties en slimme indeling. Waar traditie en comfort elkaar ontmoeten Deze woning is perfect voor wie verlangt naar een levensstijl in harmonie met de natuur, zonder in te boeten op luxe en gemak. De Oudenweg biedt een rustige setting voor gezinnen, levensgenieters en iedereen die thuis wil komen in een landschap dat ontspant. Want to know more?
6% BTW MOGELIJK*!! Ontdek het charmante Project Doornkouter op de rand van Lierde en Ophasselt, gelegen in de prachtige Vlaamse Ardennen. Dit project biedt moderne woningen met een E-peil van maximaal 30, wat zorgt voor energiezuinig en comfortabel wonen. De woningen zijn voorzien van zonnepanelen, een geavanceerd ventilatiesysteem D en een warmtepomp met vloerverwarming, wat bijdraagt aan een duurzame en milieuvriendelijke leefomgeving. Kies uit een selectie van halfopen en open bebouwingen, allemaal ontworpen met ruimte en comfort in gedachten. De woningen beginnen vanaf een bewoonbare oppervlakte van 175 m², wat voldoet aan de behoeften van gezinnen van verschillende grootte. Vergeet niet dat je hier niet alleen een huis koopt, maar ook een levensstijl. De locatie biedt toegang tot een rijkdom aan natuur, wandelroutes en historische bezienswaardigheden, waardoor je een perfecte balans kunt vinden tussen rust en activiteit. * Mits voldaan aan de voorwaarden. Meer info: bel ### of mail naar ### . Want to know more?
Hectaar is developing two semi-detached new-build homes in Hillegem (Herzele), located in a peaceful and pleasant setting. The homes offer easy access to the N46, while shops, schools and other everyday amenities are close by.Each home offers you the opportunity to personalise the interior layout and finishing. Together with our trusted partner suppliers, you can choose the materials and finishes that best suit your style and budget, allowing you to create a home that truly reflects your wishes.Layout of the homes:Ground floor: Entrance hall with guest toilet and cloakroom, spacious and bright living area with open-plan kitchen and practical storage room.First floor: Landing with separate toilet, three full-sized bedrooms, separate storage room and a bathroom fitted with a bathtub, walk-in shower and double washbasin.Highlights:Energy-efficient and future-proof livingEquipped with an air-to-water heat pump, solar panels and underfloor heating7,500-litre rainwater tank connected to the toilets, washing machine and outdoor tapSoutheast-facing plots with excellent natural lightPossibility to install a carportWould you like more information? Feel free to contact us for additional details or to schedule an appointment at our office. Want to know more?
This residential project in Herzele features 20 contemporary family homes situated in a peaceful, green environment close to the village center. The development offers a mix of houses with flat and pitched roofs, with those having pitched roofs including an integrated garage. Each home provides three spacious bedrooms, an open and bright living area, and a private driveway with a garden space. Designed with comfort and energy efficiency in mind, the homes are equipped with underfloor heating, heat pumps, and solar panels. Living spaces range between 108 and 148 square meters, providing ample room for families. The combination of modern amenities and sustainable features supports a comfortable lifestyle. The location balances rural tranquility with convenient accessibility. Shops, schools, and public transport options are within close reach, while larger cities such as Ghent and Brussels remain easily accessible for commuting or weekend visits. Prices for the units start at €302,000 and go up to €382,500. Want to know more?
Aan de Provincieweg te Herzele wordt een residentieel woonproject aangeboden, bestaande uit 5 casco nieuwbouwwoningen, te koop in één geheel. Deze aanbieding richt zich tot investeerders en projectontwikkelaars die op zoek zijn naar een overzichtelijk en schaalbaar project, met maximale vrijheid in afwerking en positionering (verkoop of verhuur). Het project omvat vijf ruime eengezinswoningen, elk met een royale bewoonbare oppervlakte, private buitenruimte en parkeeroplossing. De woningen worden verkocht in casco-staat, waardoor de koper volledige controle behoudt over: - afwerkingsniveau - budgettering - doelgroep (eigen gebruik, verkoop of verhuur) Dankzij deze opzet kan het project efficiënt worden afgestemd op de marktvraag of het gewenste rendementsprofiel. Verkoopmodaliteiten - Verkoop in één geheel - Casco oplevering - Verkoop of verhuur per entiteit mogelijk - flexibele afwerking Dit project geeft een interessant potentieel voor zowel verhuur als doorverkoop, met ruimte voor waardecreatie na afwerking. Troeven - Casco = maximale afwerkingsvrijheid - Verkoop als geheel - Geschikt voor investeerders & ontwikkelaars - Residentiële en goed bereikbare ligging - Duidelijk en transparant aanbod Voor meer info: ### Want to know more?
This newly built residence for sale at Stationsstraat 3 C in Zwalm offers a modern living experience with a generous 181 m² of habitable space spread over three floors. Scheduled for completion in 2026, this property features three bedrooms, one bathroom, and two toilets, designed to meet contemporary family needs. The home includes energy-efficient elements such as underfloor heating and solar panels, contributing to its BEN (Bijna Energie Neutraal) status, while high-performance PVC and aluminum windows with HR glazing ensure excellent insulation throughout. The building’s northwestern façade measures 14 meters in width, and the overall plot covers 363 m², providing a comfortable footprint without additional outdoor features like a garden, terrace, or balcony. Situated in a residential zone in Zwalm, this property benefits from a peaceful setting without any flood risks or legal restrictions such as pre-emptive rights or subdivision permits. The residence forms part of a small grouping of three homes sharing communal carports within a woonerf (residential yard) environment. Buyers will have the opportunity to customize interior finishes during the construction phase, allowing for a personalized living space tailored to individual tastes and requirements. The property is subject to VAT and is available for purchase at the price of €410,000, reflecting its status as a newly constructed home equipped with modern sustainable technologies such as a heat pump system for heating. Zwalm itself offers a tranquil living environment characterized by rural charm combined with convenient access to local amenities including shops, cafes, and transport links such as the nearby train station. This residence presents an attractive option for families seeking a well-insulated, energy-efficient home or investors interested in a high-quality new build with strong environmental credentials. Interested parties are encouraged to contact the seller promptly to explore this opportunity and obtain further details about the property and purchasing conditions. Want to know more?
Discover a modern residence for sale in Zwalm, offering contemporary living in a tranquil residential area. This newly constructed, nearly zero-energy (BEN) home is part of a small development comprising three housing units arranged as a residential courtyard, each featuring three floors and a total living area of 169 m². The property is available at the price of 385,000 €, with VAT applicable. Designed for comfort and sustainability, it includes three bedrooms, one bathroom, two toilets, and underfloor heating throughout. The construction is slated for completion in 2026 and offers buyers the opportunity to choose custom finishes as the project progresses, ensuring a personalized living environment. This residence benefits from advanced energy features such as solar panels and high-performance PVC and aluminum window frames fitted with HR glass. The heating system integrates air-to-water heat pump technology, contributing to its excellent energy efficiency ratings with both P-score and G-score rated A. The house faces northwest and comprises three facades with a 9-meter-wide front, situated on a plot of 386 m² with an 11-meter frontage. While there is no garden, terrace, or balcony, the property has access to shared carports within the private residential courtyard. Importantly, the location is outside any flood risk zones and carries no restrictive urban planning or legal measures, offering peace of mind for future homeowners. Situated along Stationsstraat in Zwalm’s Nederzwalm district near the border with Sint-Denijs-Boekel, this property enjoys proximity to local amenities including the train station, bakery, butcher, friterie, café, and various walking paths. The surrounding area is characterized by a blend of rural and residential settings, making it ideal for families or investors seeking a quiet yet conveniently located home. With permits already granted and no pre-emptive rights applicable, this new build presents an attractive opportunity to acquire a sustainable dwelling in a desirable Flemish community. For more information and to explore this promising offer further, please contact us at your earliest convenience. Want to know more?