New construction: house for sale with 3 facades - Luik / Liège (Province)

41 results (1 - 20)

A house for sale in Liège (Province), only new construction.

  • Recent ads
  • Price (low to high)
  • Price (high to low)
  • Bedrooms (low to high)
  • Bedrooms (high to low)
  • Surface (low to high)
  • Surface (high to low)
  • Zip code (low to high)
  • Zip code (high to low)
List Map
New search
332 824 € - 357 784 €

Project: Mons-Lez-Liège

4400 Flémalle

  • Bus stop · 2 min on foot
  • School · 3 min on foot
  • Supermarket · 27 min on foot

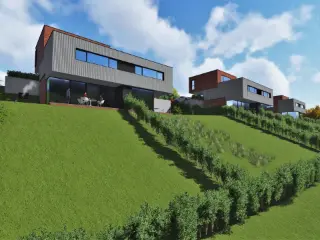
Lamy Construction entame la commercialisation de 14 nouvelles constructions clé-sur-porte. Situé à quelques kilomètres de la ville de Liège et des grands axes, ce nouveau lotissement Lamy a une situation idéale. Contemporaines et lumineuses, ces 14 nouvelles habitations ont été conçues afin de vous offrir le cadre de vie idéale. Avec une superficie pouvant aller jusqu'à 163 m², ces maisons s'adaptent parfaitement aux grandes et aux petites familles. Les pièces de vie situées au rez-de-jardin apportent de la luminosité et rende l'atmosphère agréable et chaleureuse. Chaque maison dispose d'un jardin et d'une terrasse afin d'offrir un espace extérieur où profiter en famille ou entre amis. Venez découvrir sans plus attendre votre nouveau chez vous ! Plus d'information sur ###

4 Bedroom(s) 138 - 163 m² 4 unit(s)
From 359 000 €

Residence for sale (New construction project)

4500 Huy

  • Bus stop · 5 min on foot
  • School · 5 min on foot
  • Supermarket · 8 min on foot

L'agence SAPHIR INVEST a le plaisir de vous présenter cette superbe villa 3 facades datant de 2025 idéalement située sur les hauteurs de Huy. Cette propriété de 151 m² habitables offre de magnifiques volumes et un cadre de vie unique. Le rez-de-chaussée se compose d’un vaste séjour avec salon et salle à manger, d’une cuisine entièrement équipée, une toilette indépendante ainsi qu'un garage avec partie buanderie. L’étage se compose quant à lui de 4 chambres dont une suite parentale avec salle de douche, d'un hall de nuit ainsi qu'une salle de bain. Cette magnifique villa contemporaine bénéficie d’un vaste jardin entièrement clôturé, offrant calme, intimité et une agréable vue sur un environnement boisé. Une grande terrasse prolonge les espaces de vie et constitue l’endroit idéal pour profiter des beaux jours. À l’avant, la propriété dispose d’un garage intégré, de plusieurs emplacements de parking et d’aménagements extérieurs modernes nécessitant peu d’entretien. Un cadre de vie paisible alliant confort et nature. En complément, la villa dispose également de 16 panneaux solaires de 460 KWc ainsi que de 2 batteries de 10 KWc chacune, d'une citerne d'eau de pluie de 10.000 litres, d'un système de ventilation simple flux ainsi qu'un chauffage par le sol au rez-de-chaussée. TECHNIQUES : PEB A Électricité conforme Installations de panneaux solaires 16x460 KWc + batteries 10KWC chacune Chaudière gaz condensation de marque Vaillant Châssis PVC double vitrage Citerne d’eau de pluie de 10.000 litres Système d’alarme Chauffage sol au rez-de-chaussée 2 parkings + garage Vous souhaitez prévoir une visite ou obtenir plus d’informations ? Contactez-nous au : ### « Informations données à titre indicatif et non contractuelles. »

4 Bedroom(s) 151 m² 1 Bathroom(s)

New properties appear every day. We'll keep looking for you. Set an alert and we'll do the rest.

From 284 794 €

Residence for sale (New construction project)

4300 Waremme

  • Bus stop · 3 min on foot
  • School · 3 min on foot
  • Supermarket · 6 min on foot

Maison témoin – Projet Joseph Lemaire Déjà 1/3 du projet vendu ! Projet neuf clé sur porte, idéalement situé à proximité du centre de Waremme. La maison témoin est actuellement disponible. Les autres biens sont proposés à l’achat sur plan, avec une livraison prévue dans un délai approximatif d’un an (sous réserve de confirmation). Plusieurs lots similaires à la maison témoin seront prochainement disponibles à partir de 284.000 €, en 2,3 ou 4 façades (avec ou sans carport). Le prix comprend : - Différents choix de carrelages - Salle de bain - Aménagement extérieur à l’avant - Les équipements techniques, dont : chauffage central au gaz, panneaux photovoltaïques, châssis double vitrage en aluminium, citerne d’eau de pluie, VMC double flux,.. L’intérieur est modifiable et modulable selon vos goûts et vos besoins. Informations complémentaires sur demande. À prévoir en supplément du prix affiché : TVA de 21 % (possibilité de frais d'enregistrement réduits sur la partie terrain) Environ 25.000 € pour la cuisine, le jardin et les frais de raccordement. Envie de visiter, contactez-nous: ### ou par mail ; ### . Vente sous réserve d'accord du propriétaire. ***** Pour toute demande d'évaluation GRATUITE et SANS ENGAGEMENT, contactez votre agent immobilier local au ### *****

3 Bedroom(s) 156 m² 1 Bathroom(s)
338 757 €

Residence for sale (New construction project)

4800 Petit-Rechain

  • Bus stop · < 1 min on foot
  • School · 3 min on foot
  • Supermarket · 11 min on foot

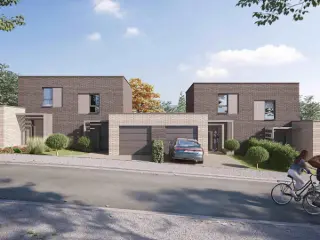
Lamy Construction commercialise au sein de son lotissement de Petit-Rechain, 14 nouvelles constructions. Découvrez le lot 5 du Clos Poussard. Actuellement en cours de construction, ce lot sera livré au courant de l'été 2023. Avec une surface habitable de 135 m² et d'un jardin de 100 m², le lot 5 apporte tout le confort nécessaire aux petites tout comme aux grandes familles. Les pièces de vie, situées au rez-de-chaussée, sont lumineuses et apportent une ambiance chaleureuse. À l'étage se situent 3 chambres et une salle de bain. Équipées d'un garage et d'une terrasse, ces nouvelles constructions conviendront à tous. Chaque bien a été conçu afin de pouvoir être aménagé, au besoin, avec une configuration 4 chambres. N'hésitez pas à nous contacter pour obtenir plus d'informations* ! *Prix affichés hors tva. Infos & RDV sur : ###

3 Bedroom(s) 135 m²
317 000 € - 337 000 €

Project: COUTHUIN

4218 Couthuin

  • Bus stop · 4 min on foot
  • School · 9 min on foot
  • Supermarket · 13 min on foot

Immobilière Stalport presents this project of new semi-detached houses (open on three sides) located in Couthuin. The ground floor features an entrance hall with a toilet, a bright living area opening onto the kitchen, a garage/laundry room, and a terrace with a well-oriented garden. Upstairs, you will find three bedrooms—one with a walk-in closet—a landing, and a full bathroom equipped with a shower, bathtub, toilet, and sink. Technically, the homes benefit from enhanced insulation, a gas condensing boiler, photovoltaic panels, and an 'A' energy rating (PEB A). They are ideally located just 10 minutes from the E42 and N90, ensuring easy access to neighboring towns and villages: Huy is 15 minutes away, Andenne 12 minutes, and Héron 4 minutes. Essential amenities and schools are nearby, making daily life convenient for families. Public transport options complement this accessibility, allowing for quick connections to surrounding areas. These homes offer a pleasant, comfortable, and energy-efficient living environment. A fantastic opportunity to own a new home that you can still customize to your own taste! Schedule your visit by calling ### or emailing ### .

3 Bedroom(s) 146 - 168 m² 1 Bathroom(s)
321 000 € - 351 000 €

Project: BURDINNE

4210 Burdinne

  • Bus stop · 8 min on foot
  • School · 16 min on foot
  • Supermarket · 31 min on foot

Immobilière Stalport presents this project of new semi-detached and detached homes in Burdinne, situated on attractive plots ranging from 7 to 9 ares. You still have the opportunity to customize the interior to your liking, including the choice of tiling, flooring, bathroom fixtures, and kitchen. The ground floor features an entrance hall with a toilet, a bright living area opening onto the kitchen, a garage/laundry room, a terrace, a southeast-facing garden, and a carport. Upstairs, there are three bedrooms (one with a walk-in closet), a landing, and a full bathroom equipped with a shower, bathtub, toilet, and sink. Technically, the homes feature enhanced insulation, a gas condensing boiler, photovoltaic panels, and an 'A' energy rating (PEB A). Ideally located near the N80, the E42, schools, and local amenities, these homes offer a pleasant, comfortable, and energy-efficient living environment. A fantastic opportunity to own a new home that you can still personalize to your taste! Schedule your visit by calling ### or emailing ### .

3 Bedroom(s) 144 - 158 m² 1 Bathroom(s)
319 550 € - 372 310 €

Project: Clos de la Ferme

4430 Ans

  • Bus stop · 9 min on foot
  • School · 5 min on foot
  • Supermarket · 13 min on foot

Découvrez Le Clos de la Ferme Au coeur d’un environnement résidentiel recherché, Le Clos de la Ferme vous propose un ensemble exclusif de 17 maisons contemporaines basse énergie, pensées pour répondre aux exigences de la vie moderne. Le projet s'organise autour d'une voirie en cul-de-sac, garantissant un environnement calme et sécurisé tout en bénéficiant d'un emplacement stratégique, proche de toutes commodités. Des maisons adaptées à vos besoins 3 à 4 chambres Superficie habitable de 120 à 159 m² Pompe à chaleur et chauffage sol Jardins privatifs Prix à partir de 319 550 € (hors frais) ** TVA sur la construction. Droits d'enregistrements sur le terrain (possibilité du taux réduit). Livraison prévue en 2027 📞 Intéressé(e) ? Contactez-nous dès aujourd’hui pour plus d’informations ou pour planifier un rendez-vous ! ** Plus d'informations en agence. Informations transmises sous réserve d'erreurs et non contractuelles. Cette annonce ne constitue pas une offre commerciale.

3 - 4 Bedroom(s) 120 - 159 m² 1 Bathroom(s)
339 500 € - 399 500 €

Project: 1329242-3420882

4300 Bettincourt

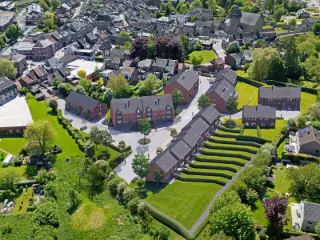
Ce nouveau quartier consiste en la réhabilitation d'une friche industrielle. En effet, c'est sur le site de l'ancienne râperie de Waremme, longeant la Chaussée Romaine, que le tout nouveau "Quartier des Hirondelles" est en train de voir le jour.Le projet comprend la création de 234 logements (164 maisons et 70 appartements), la création d’un parc arboré de 8.500m² et la construction d'une passerelle (la passerelle des Hirondelles).Les deux premiers lots (64 et 65) situés sur l'Avenue Emile Vandervelde ont été victimes de leur succès et sont déjà vendus. Plus d'infos via le ### ou sur ###

3 - 4 Bedroom(s) 1 Bathroom(s) 60 unit(s)
399 000 € - 499 000 €

Project: DALHEM Résidence Belle vue

4607 Dalhem

  • Bus stop · 15 min on foot
  • School · 13 min on foot
  • Supermarket · 39 min on foot

Occasion unique ! 6 magnifiques maisons 3 façades neuves (175 à 228 m² habitables), proches de toutes commodités ! Nichées dans un écrin de verdure, dans un environnement exceptionnel, au calme et offrant une incroyable vue dégagée sur les campagnes et les vallons, ces maisons (duplex ou triplex) vous séduiront par leur architecture résolument contemporaine, leurs agréables espaces à vivre, ainsi que leurs équipements haut de gamme : châssis alu (stores intégrés), alarme avec caméra, ventilation double flux, pompe à chaleur par le sol, système domotique simplifié intégré… Les jardins privatifs exposés plein Sud offrent également la possibilité d’y installer une piscine (en supplément du prix). Leur situation stratégique, entre Liège et Maastricht est un atout supplémentaire ! Plans, cahier des charges, renseignements et visites, nous contacter au ### Informations transmises sous réserve d'erreurs et non contractuelles.

3 Bedroom(s) 175 - 228 m² 2 Bathroom(s)
585 000 € - 630 000 €

Project: Theux - Les Hauts de Chinrue - L'Accord

4910 Theux

  • Bus stop · 1 min on foot
  • School · 5 min on foot
  • Supermarket · 10 min on foot

L’Accord, la première phase du projet Avec la mise en œuvre des premières structures, L’Accord marque le début d’une aventure concrète. Chaque habitation est pensée dans les moindres détails : volumes lumineux, finitions soignées et intégration harmonieuse dans le paysage theutois.

4 Bedroom(s) 253 - 323 m² 2 Bathroom(s)
499 000 €

Project: DALHEM Résidence Belle vue

4607 Dalhem

  • Bus stop · 15 min on foot
  • School · 13 min on foot
  • Supermarket · 39 min on foot

RED Immobilier vous présente ces nouvelles constructions 3 façades à DALHEM Prix : de 399.000 € à 499.000 € HTVA (21 %) - Hors frais. Nichées dans un véritable écrin de verdure, ces maisons triplex d’exception offrent un cadre de vie idyllique avec une vue imprenable sur la campagne et les vallons environnants. Leur architecture contemporaine et leurs finitions haut de gamme sauront vous séduire. Pensées pour allier confort et modernité, elles proposent des espaces lumineux, des matériaux de qualité et des équipements de pointe. Leur situation stratégique, entre Liège et Maastricht, constitue un atout supplémentaire. Plans et cahier des charges disponibles en agence. Surface habitable : de 175 m² à 228 m² 3 chambres spacieuses 2 salles d'eau modernes Jardin (exposition plein sud) Grande terrasse 2 emplacements de parking extérieurs Châssis en aluminium avec stores intégrés Système d’alarme avec caméra de surveillance Ventilation double flux pour un air intérieur sain Pompe à chaleur par le sol pour un chauffage optimal Possibilité d'installer une piscine en supplément Système domotique simplifié et intégré pour un confort au quotidien Performance énergétique : PEB A+ (faible consommation, confort thermique optimal) Toutes les informations sont transmises à titre indicatif et sont non contractuelles. Infos et demandes de visites : ### ###

3 Bedroom(s) 228 m² 2 Bathroom(s)
345 500 € - 367 500 €

Project: Terre des Erables

4620 Fléron

  • Bus stop · 8 min on foot
  • Supermarket · 7 min on foot

Introducing "Terre des Erables," a thoughtfully designed residential project located in the heart of Fléron, along Rue Laurent Gilys. This development features ten modern single-family homes that seamlessly blend with their natural surroundings, providing both comfort and energy efficiency. Each home boasts a private garden and a south-east facing terrace, offering an ideal space for relaxation and leisure. Residents will also appreciate direct access to the RAVeL network, ensuring a peaceful lifestyle with convenient access to local amenities. The homes within this project range from 137 to 139 square meters, optimized for modern living with well-planned interior spaces that enhance practicality and enjoyment. The exterior finishes combine elegance with contemporary design, featuring bespoke canopies that match the anthracite grey entrance doors and window frames, creating a harmonious aesthetic. These residences are equipped with modern installations such as underfloor heating, air/water heat pumps with hot water tanks, and thermally efficient double glazing, ensuring comfort and an exceptional standard of living. "Terre des Erables" is perfectly situated for families and individuals alike, being close to schools, shops, and essential services while allowing you to enjoy a modern home surrounded by nature. The homes meet Q-Zen standards and come with additional features such as rainwater recovery systems, a hydrophore group, fenced parcels with direct RAVeL access, and HÖRMANN garage doors. Prices for these exceptional homes range from 345,500 € to 369,500 €. For more information, please visit ### or contact us at ###

3 Bedroom(s) 137 - 139 m² 1 Bathroom(s)
396 000 €

Project: Domaine du Fort-Maisons

4671 Barchon

  • Bus stop · 3 min on foot
  • School · 3 min on foot
  • Supermarket · 12 min on foot

Experience the harmony between tradition and modernity at Domaine du Fort in Blegny - Barchon. Discover these beautiful homes under construction, carefully designed to provide an exceptional living environment for all your family. Enjoy the peaceful atmosphere of the countryside while remaining close to urban amenities, just 10 minutes from Liège and Visé. Treat yourself to the luxury of a home where every detail has been thought of for your comfort. Welcome home to Domaine du Fort. Sale subject to 21% VAT. Make an appointment to visit the show home, where you can visualise your future home. Contact us, HONESTY agency: ### visit ### / New project We look forward to hearing from you!

3 Bedroom(s) 143 m² 1 Bathroom(s)
279 000 €

Residence for sale (New construction project)

4690 Bassenge

  • Bus stop · 2 min on foot
  • School · 8 min on foot
  • Supermarket · 8 min on foot

EASY ESTATE is pleased to present two magnificent semi-detached houses offered in closed-shell condition, ideally located in Bassenge, in a particularly quiet and pleasant street, providing a peaceful living environment while remaining close to all essential amenities. These future homes will impress with their generous living spaces, abundant natural light, and modern design tailored to family comfort. Each house will feature 4 bedrooms, a laundry room, and a private garage. The outdoor surroundings will be fully completed, allowing you to immediately enjoy a neat and harmonious exterior. Once the final purchase agreement has been signed, construction will begin and the house will be delivered within 8 months. Quality is also guaranteed thanks to the installation of SCHÜCO windows and frames, renowned for their excellent performance, as well as burglar-resistant entrance doors ensuring security and peace of mind on a daily basis. Lot 1 benefits from a plot of 456 m², while Lot 2 is situated on a plot of 272 m². Above all, take advantage of an exceptional benefit: a reduced VAT rate of only 6%! This is an extremely rare and highly advantageous opportunity, representing significant savings on your future real estate purchase.

4 Bedroom(s) 135 m² 1 Bathroom(s)
289 000 €

Residence for sale (New construction project)

4530 Villers-le-Bouillet

  • Bus stop · 13 min on foot
  • School · 11 min on foot
  • Supermarket · 22 min on foot

EasyHome a le plaisir de vous présenter la vente de cette magnifique nouvelle construction 3 façades à Villers-le-Bouillet. Située dans le très agréable Clos du Sart à Villers-le-Bouillet, cette superbe maison 3 façades construite en 2024 séduit par ses beaux volumes, sa luminosité et ses prestations énergétiques performantes. Nichée au cœur d’un clos résidentiel calme, cette habitation bénéficie d’un emplacement idéal : un cadre paisible pour profiter pleinement de son chez-soi, tout en restant à proximité des commodités et des grands axes autoroutiers permettant un accès rapide vers les principales villes de la région. Implantée sur une parcelle de 1.474 m², cette maison développe environ 211 m² habitables et offre un agencement moderne pensé pour le confort quotidien. Elle dispose également d’une agréable terrasse de 39 m², parfaite pour les moments de détente en extérieur, ainsi que d’un spacieux garage de 33 m². La maison est proposée en cours de finition, laissant aux futurs propriétaires l’opportunité de personnaliser les derniers aménagements intérieurs selon leurs envies, notamment la cuisine et la salle de bain, afin de créer un lieu de vie totalement à leur image. COMPOSITION COMME SUIT : Rez-de-chaussée : hall d’entrée de 14 m², local technique/chaufferie de 11 m², grand garage de 33 m². 1er étage : spacieux séjour lumineux de 44 m² avec un espace cuisine, hall de 7 m², buanderie de 4 m², accès direct à la terrasse de 39 m². 2e étage : trois belles chambres de 11 m², 14 m² et 18 m², salle de douche de 7 m², hall de nuit de 6 m². DIVERS : Construction récente de 2022, PEB A, électricité CONFORME, châssis PVC double vitrage, chauffage par pompe à chaleur, pré équipement pour panneaux photovoltaïques avec câblage déjà prévu. Cette maison représente une belle occasion d’acquérir un bien récent, confortable et économe en énergie, dans un environnement recherché. Il ne reste plus qu’à y apporter votre touche personnelle pour en faire votre futur chez-vous. À découvrir sans tarder ! N'hésitez pas à nous contacter au ### dès à présent afin d'organiser une visite. (Offre sous réserve d'acceptation par les propriétaires). Libre à l'acte.

3 Bedroom(s) 211 m² 1 Bathroom(s)
549 000 €

Residence for sale (New construction project)

4141 Louveigné

  • Bus stop · 15 min on foot
  • School · 17 min on foot
  • Supermarket · 37 min on foot

This residence for sale in Louveigné combines a newly built bel-étage home with generous outdoor space and modern energy features. Located at Rue de Hotchamps 15, it is offered at **549 000 €**. The property has a stated living area of 217 m² and sits on a 325 m² plot. It offers three bedrooms, two bathrooms and three toilets. The French description specifies that each bedroom measures 16 m², including a principal suite with a dressing room and private bathroom. It also describes a second bathroom of 9 m² and a 6.5 m² utility room. The home is unfurnished and includes one garage, with an additional outdoor parking space. Outside, the garden measures 200 m², and the terrace measures 50 m²; the French description states that the terrace has an east-south-west orientation. The house is described as built in local stone, with high-end finishes. Heating is by underfloor heating in the living areas and radiators in the bedrooms, and photovoltaic panels are installed. The kitchen is included in the sale price but is to be installed, allowing the buyer to personalise this part of the interior. The French description cites an A energy rating and gives a PEB reference of 2026052050039, while the property details list reference 20260520500391 and a specific primary energy consumption of 77 kWh/m²/year. The electrical installation certificate is compliant. VAT applies; the French description states a total budget including VAT of 581.940 €, subject to the buyer meeting the legal conditions. Availability is upon signing the deed, and the property is not currently rented. The French description places the residence in the hamlet of Hotchamps and characterises its setting as calm and green. It states that motorway access and the centres of Remouchamps, Aywaille and Sprimont are five minutes away, and Beaufays is seven minutes away. These location details are provided in the original description. The property is presented as a three-façade home, with no lift. For further information or to arrange a viewing, contact B.I.V. at ###

3 Bedroom(s) 217 m² 2 Bathroom(s)
334 500 €

Residence for sale (New construction project)

4190 Vieuxville

  • Bus stop · 3 min on foot
  • School · 20 min on foot
  • Supermarket · 40 min on foot

Discover this three-fronted new-build residence for sale in Vieuxville, offering 158 m² of living space on a 192 m² plot. Priced at 334 500 €, the property has three bedrooms, one bathroom and two toilets. Its four levels include a ground floor, two upper floors and an attic, providing a clearly arranged layout across the home. The ground floor comprises an entrance hall, a 41 m² living area with a kitchen corner opening onto the terrace, and a separate toilet. On the first floor, the landing connects two bedrooms, a shower room and a laundry room. The second floor contains a third bedroom of 56 m², which can be further fitted out; water and electricity connections are already in place for the possible installation of a bathroom. An attic provides storage space. The property also includes a garden of 122 m² and a 17 m² terrace, described as covered in the supplied property description. Parking spaces are available in front of the house, with one additional space at the rear. Heating is provided by a heat pump. The stated specific primary energy consumption is 27 kWh/m²/year, and the EPC rating is A+. The property is sold under the VAT system, with 21% VAT applicable. Located at Rue du Vieux Lieu 10b, 4190 Vieuxville, this residence is offered for sale by MCA Immobilier. The property is not currently rented; availability has not been specified. The listing describes it as a new property, and the electrical installation certificate is listed as not applicable. For further information or to arrange a visit, contact MCA Immobilier at ### or call ###

3 Bedroom(s) 158 m² 70 m² Buildable surface
From 332 700 €

Residence for sale (New construction project)

4400 Mons-Lez-Liège

  • Bus stop · 1 min on foot
  • School · 8 min on foot
  • Supermarket · 27 min on foot

New family house 3 facades in Mons-lez-Liège (Flémalle) Located in Mons-lez-Liège, in the municipality of Flémalle, we offer you this beautiful house ready to live under construction. This 3-front house is located on a plot of approximately 3 ares. This house consists of: On the ground floor: • Lobby with independent toilet • Bright living room open to the kitchen • Kitchen • Laundry room • Room with shower room • Garden • Terrace Upstairs: • Bearing • 1 master bedroom with dressing room • 2 bedrooms • 1 bathroom with bath, shower, toilet and sink Comfort and energy performance • PEB A, excellent insulation • Gas central heating • Photovoltaic panels This property is located near Flémalle and not far from Liège, close to shops and facilities (shops, schools, etc.), as well as the Jemeppe-sur-Meuse train station (3km) giving easy access to Liège and Brussels, bus stops ( Planning permit no. 2021B191 issued on 09/06/2023 by the municipality of Flemalle.

4 Bedroom(s) 156 m²
From 326 700 €

Residence for sale (New construction project)

4400 Mons-Lez-Liège

  • Bus stop · 1 min on foot
  • School · 8 min on foot
  • Supermarket · 27 min on foot

It is in Flémalle, in the village of Mons-lez-Liège, that we offer you this beautiful house ready to live under construction. This property is located near Flémalle and not far from Liège, close to shops and facilities (shops, schools, etc.), as well as the Jemeppe-sur-Meuse train station (3km) giving easy access to Liège and Brussels, bus stops ( Planning permit no. 2021B191 issued on 09/06/2023 by the municipality of Flemalle.

3 Bedroom(s) 130 m² 1 Bathroom(s)
From 346 500 €

Residence for sale (New construction project)

4400 Mons-Lez-Liège

  • Bus stop · 1 min on foot
  • School · 8 min on foot
  • Supermarket · 27 min on foot

It is in Flémalle, in the village of Mons-lez-Liège, that we offer you this beautiful house ready to live under construction. This property is located near Flémalle and not far from Liège, close to shops and facilities (shops, schools, etc.), as well as the Jemeppe-sur-Meuse train station (3km) giving easy access to Liège and Brussels, bus stops ( Planning permit no. 2021B191 issued on 09/06/2023 by the municipality of Flemalle.

3 Bedroom(s) 150 m² 1 Bathroom(s)

New properties appear every day. We'll keep looking for you. Set an alert and we'll do the rest.