

In Mexico, a circular home explores sustainable house design through its relationship with the surroundings, climate and time. It looks simple, but it is full of ideas!
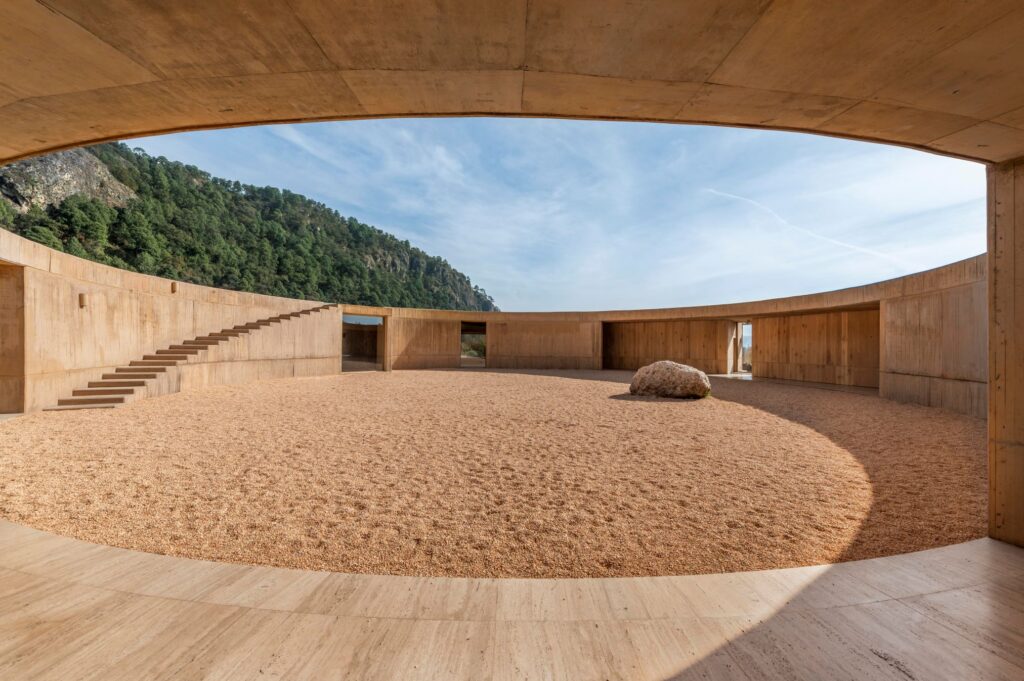
Building a house sometimes means choosing a view. Here, the approach is different: “House 720 Degrees” invites you to look in every direction. Its name suggests a double sweep of the horizon, well beyond the usual 360°, creating a constant connection between indoors and out.
Set in an isolated valley in the State of Mexico, the house was designed as a retreat that never cuts itself off from the world. It is a refuge open to the landscape, able to offer shelter as well as exposure to its surroundings. Here is how it works.
A simple shape, a strong idea
The house is organized around a circular central courtyard, the heart of the design. The rooms, routes through the house and views all take their cue from it. The circle follows the sun’s path like a natural clock. By day, the house opens wide toward the mountain and volcano. At night, its focus shifts inward to the more intimate, sheltered courtyard. Two different moods within one building.
Separate spaces with room for everyone
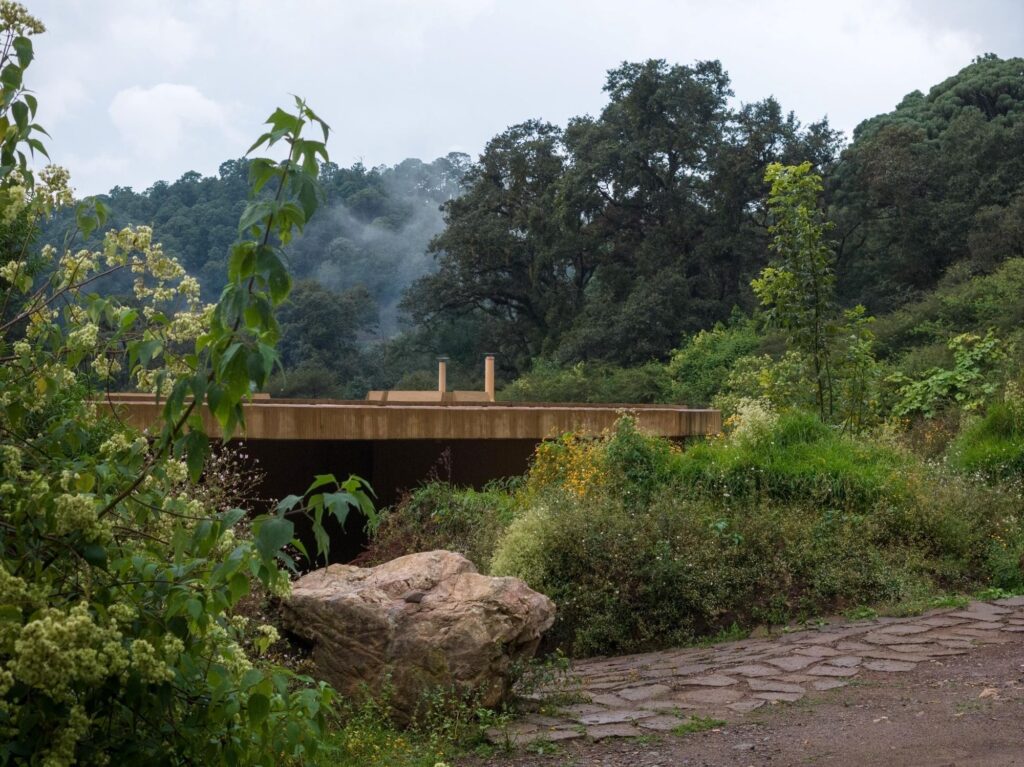
The project consists of three distinct structures:
- the circular main house,
- a separate guest studio,
- a rectangular building containing additional bedrooms, storage and service areas.
This layout accommodates two families, along with relatives or friends, without sacrificing comfort or peace and quiet.
Blurring the boundary between indoors and out
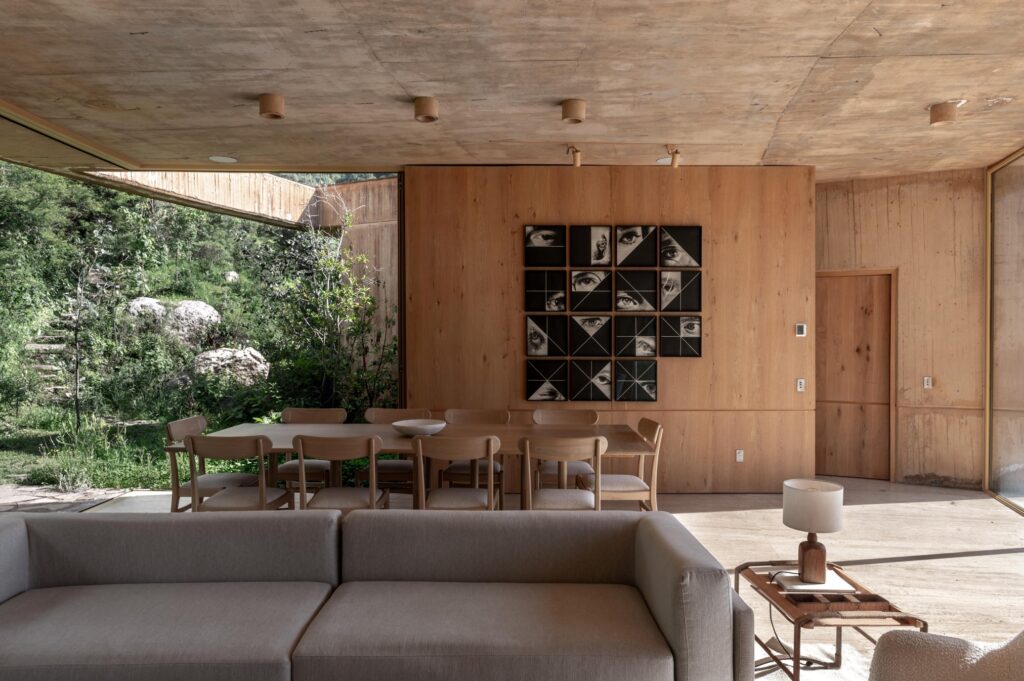
Within the circle, the rooms are deliberately simple and rectangular: bedrooms, bathrooms, the kitchen and storage spaces. Curved walls are reserved for passageways and openings to the outside. With adjustable windows, partitions and framed views, spaces can open up or close off as needed. Every room therefore faces more than one direction.
Adapting to a demanding climate
In this region, temperatures can vary by as much as 30°C in a single day, and rain is frequent for much of the year. The house acts as a buffer zone between different environments: forest and meadow, dry and wet seasons, indoors and out. According to the designers, the walls provide protection without ever cutting occupants off completely from the landscape.
Sustainable house design with local materials
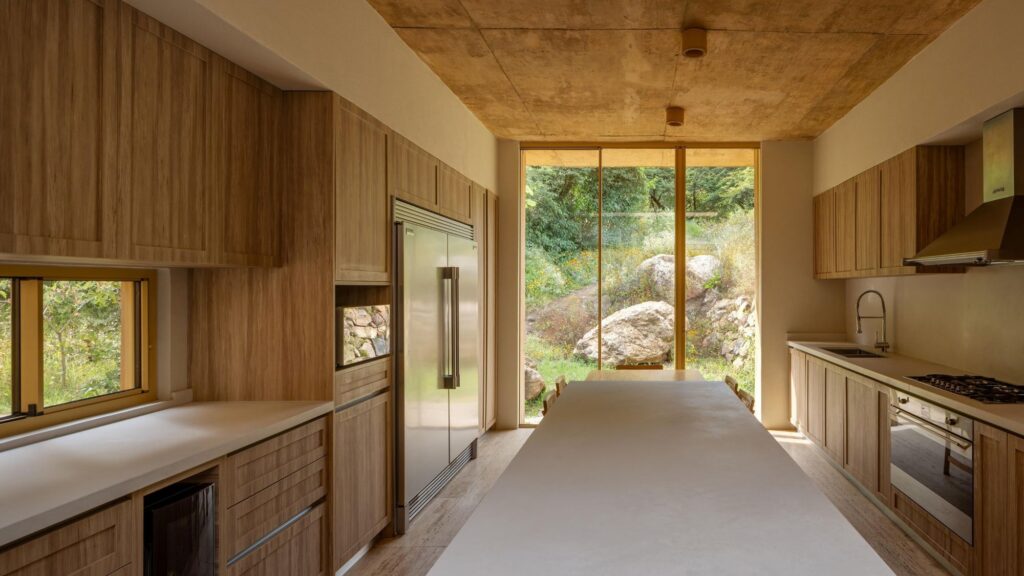
The building almost seems to rise from the earth. Its concrete is mixed with soil from the site, giving it a natural color that blends with the surroundings. There is no paint or decorative facade: time and the seasons do their work. Some may find the atmosphere a little too cold. One appealing detail: most of the furniture and lighting fixtures were made on-site, using local materials and craftspeople from the region.
Self-sufficient
House 720 Degrees collects rainwater, generates electricity with solar panels and uses the same energy source to heat the home’s water. The bedrooms, of course, have underfloor heating.
 Open Immovlan