

In Ukraine, a traditional home becomes a bold example of modern Ukrainian architecture, reimagined in glass beneath a spectacular roof.
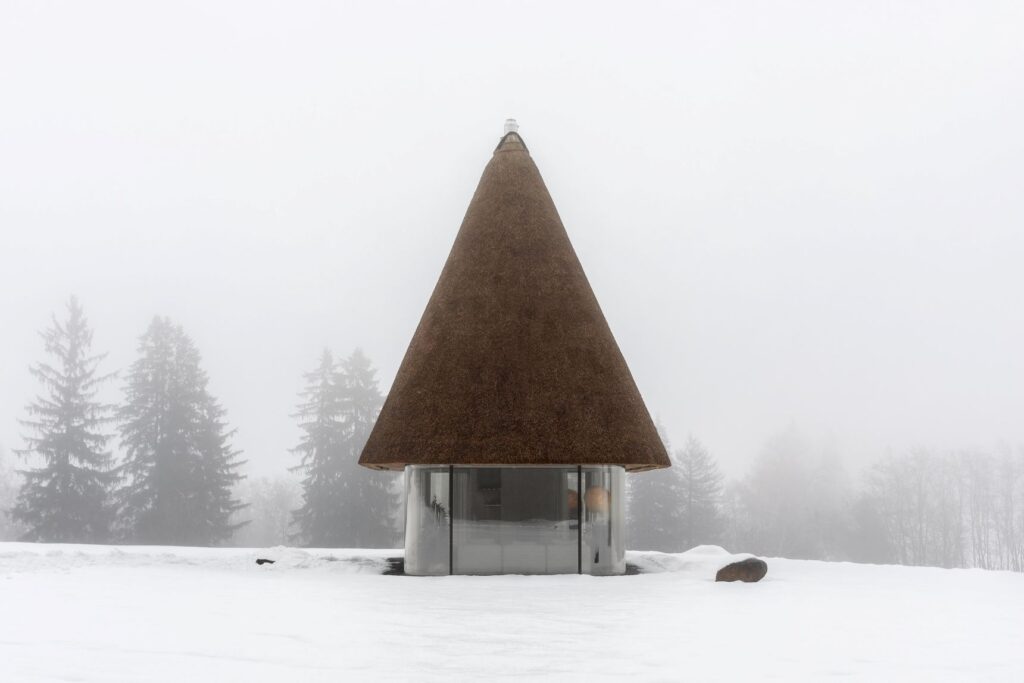
YOD Group has set out to turn the Ukrainian rural home into an architectural statement. Its starting point is the hata-mazanka, an iconic form of traditional countryside dwelling.
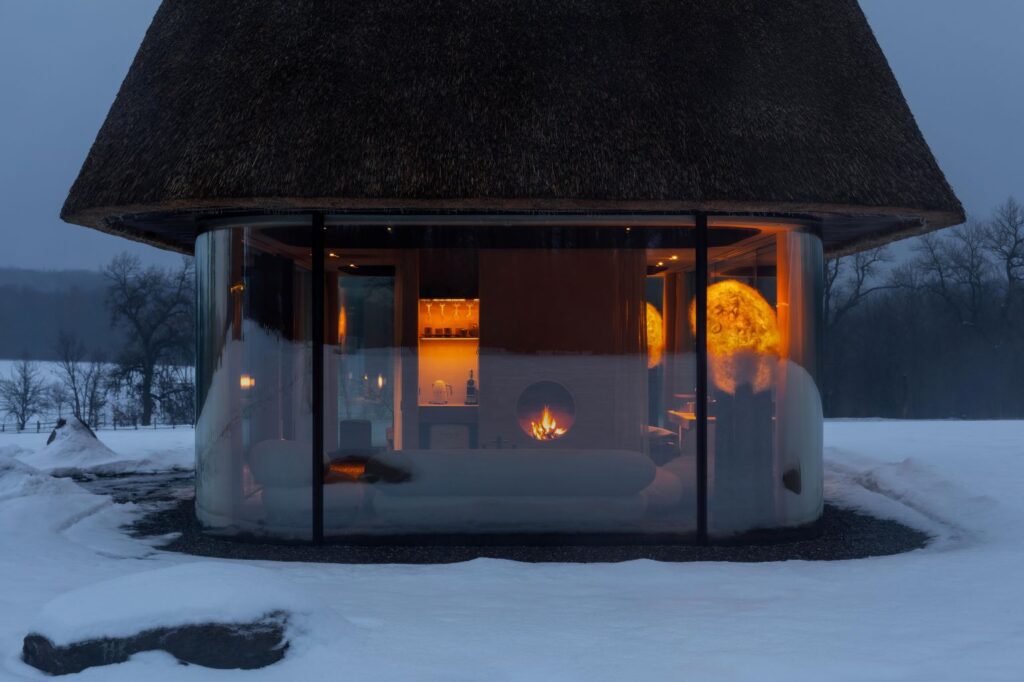
Historically, the mazanka follows simple principles: thick, limewashed walls and a massive roof, with meticulous maintenance to keep everything in perfect condition. Here, the studio preserves its essence but turns its conventions upside down. The result is an almost entirely transparent house, where light replaces walls and the surrounding scenery becomes a permanent backdrop.
Modern Ukrainian architecture with a roof that commands attention
There is no overlooking it: the roof dominates the house. Its oversized, sculptural form creates an instantly recognizable silhouette. Somewhere between a traditional hat and a giant mushroom, it seems to place the house in another era altogether. More than a shelter, this roof is the heart of the project, providing protection from the weather while defining the architecture. Beneath this monumental covering, glass facades give the structure a lightness that makes the house appear to float during the day.
Fewer objects, more room for the senses
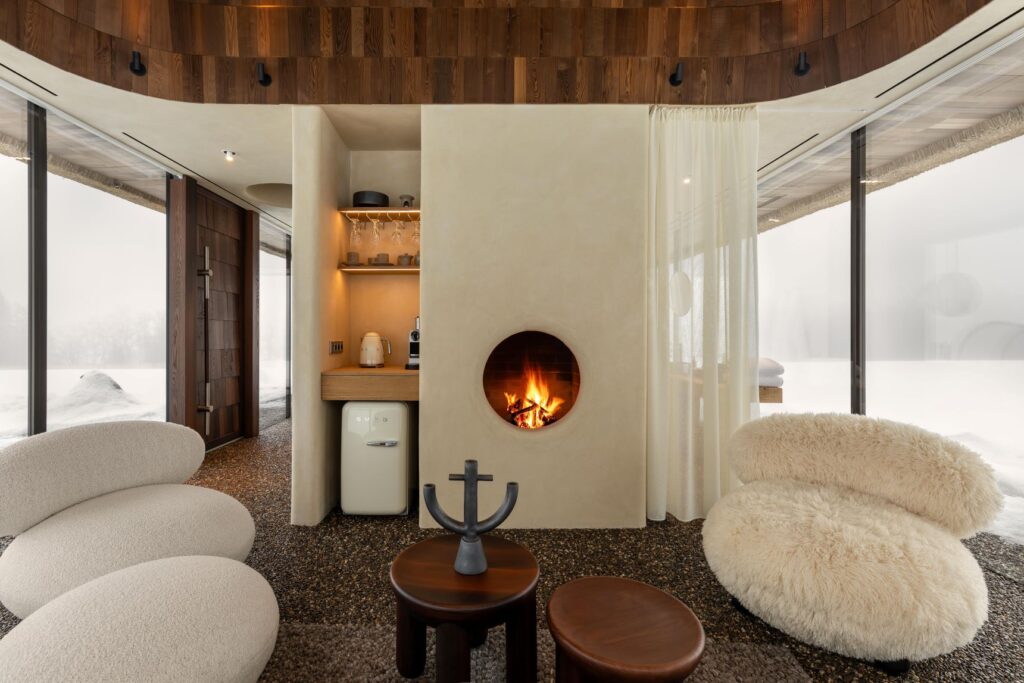
Inside, the atmosphere is deliberately minimalist. A central concrete block houses the technical functions, leaving the living spaces on either side, the bedroom and living room, room to breathe.
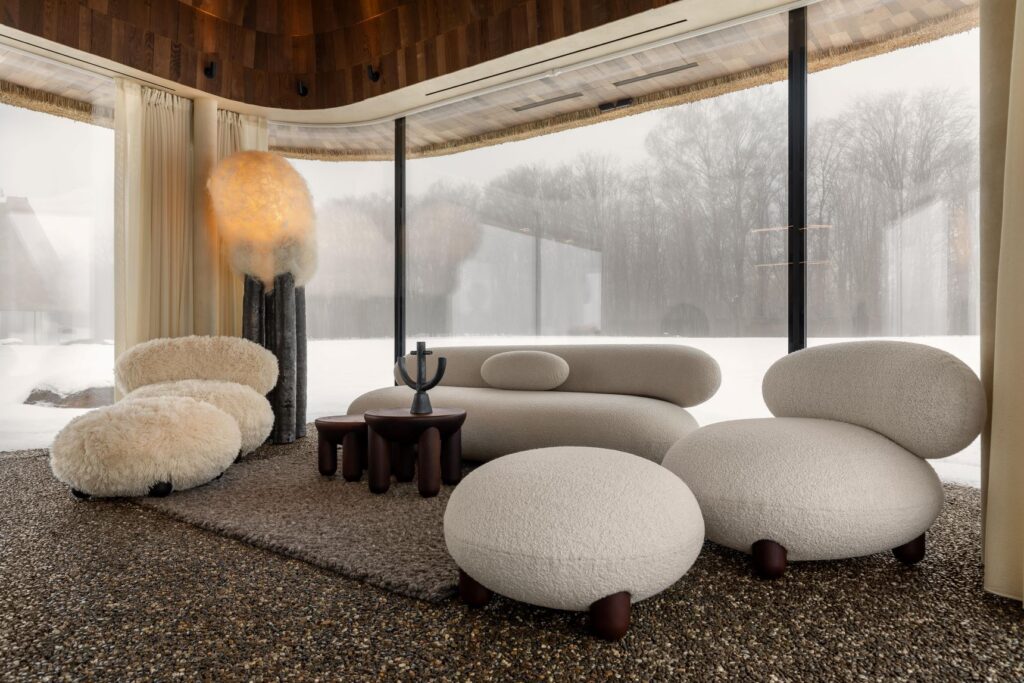
There is no screen in the living room, and that is a deliberate choice. The fireplace, a contemporary take on the traditional Ukrainian stove, becomes the focal point. You can watch the flames and the shifting natural light, or simply look outside. The entertainment here unfolds slowly, feels alive and is probably a little cheaper! The flooring, meanwhile, is the same indoors and out.
Transparency by choice, privacy when needed
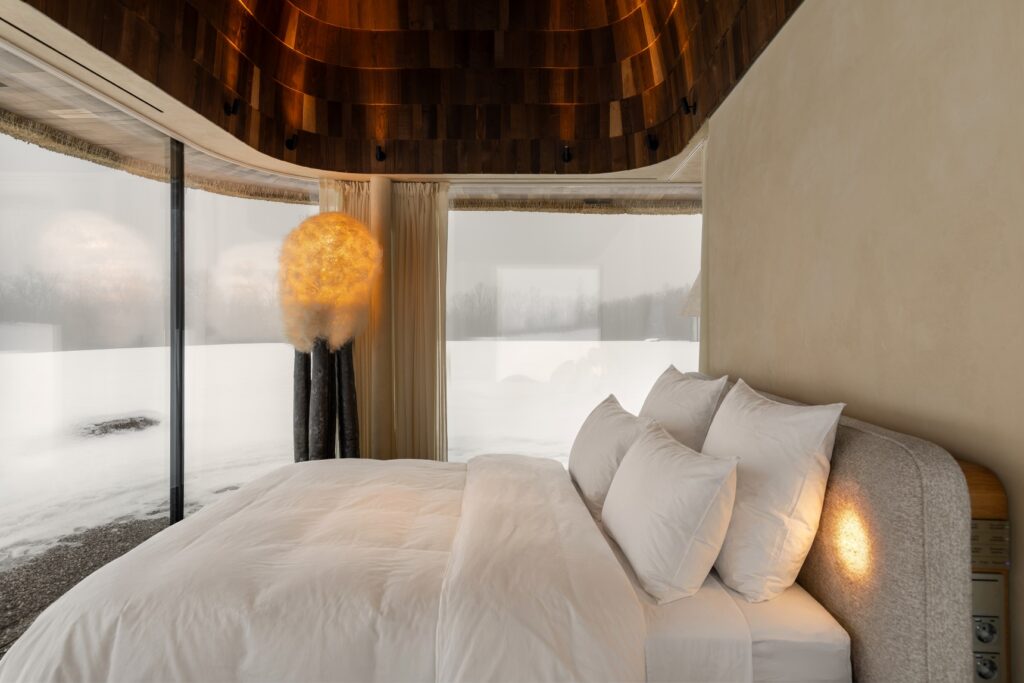
The house opens fully to nature, but it can also close itself off. Automatically controlled curtains that are thick yet visually light restore privacy whenever it is needed.
Minimalism with a local accent
The project takes an approach of ecological minimalism, using natural materials. Most of the furniture and decorative objects come from Ukrainian designers.
Behind its pared-back appearance, the house is highly efficient. The heat pump and integrated ventilation are designed to stay out of sight, as is the concealed air conditioning.
Inside the dome, wooden shingles echo traditional roofing techniques. With a height of ten meters, the interior feels spacious despite a floor area of just 50 m².
 Open Immovlan