

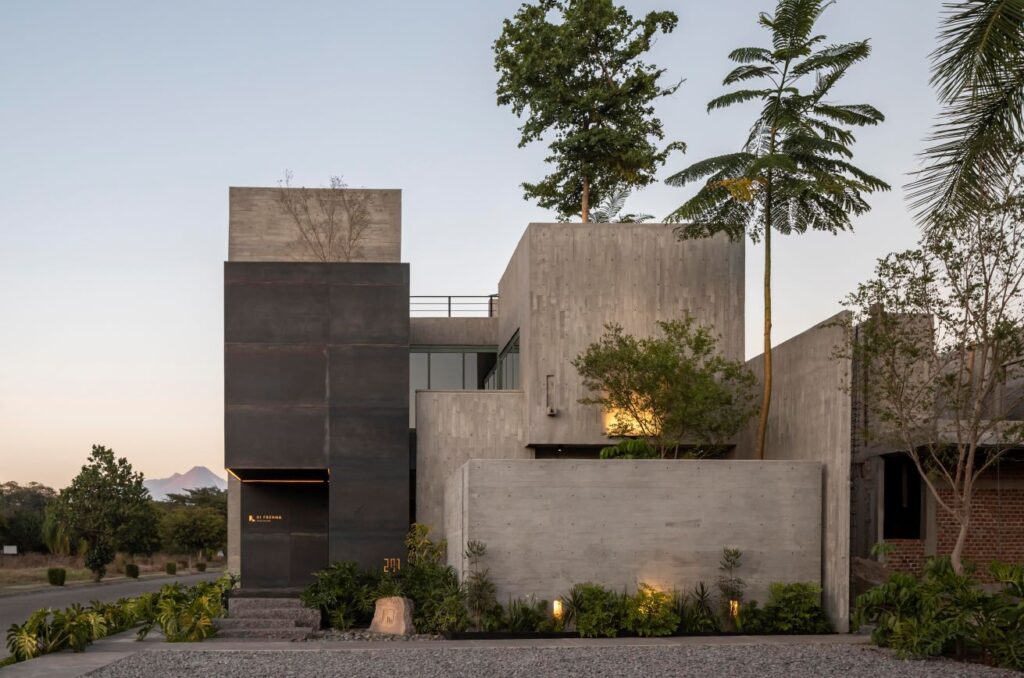
With the look of a house without windows, an architecture studio in Colima, Mexico, breaks with convention: closed off from the outside, yet surprisingly bright.
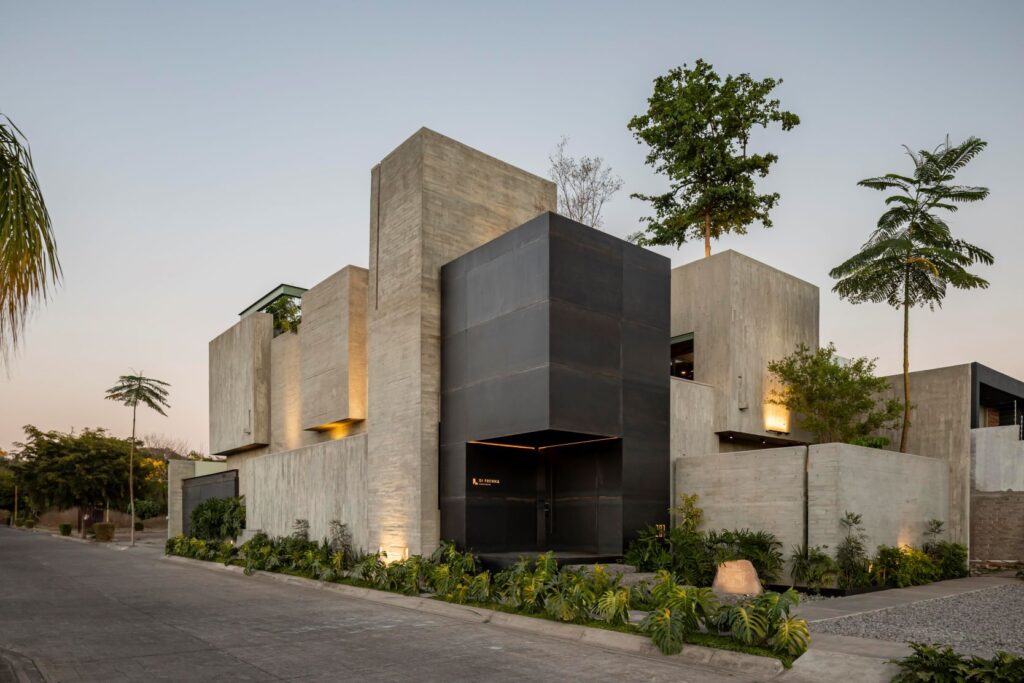
From the outside, the Taller Di Frenna Arquitectos studio is an intriguing sight. There are few visible openings, and the solid-looking facades seem almost sealed off. You could mistake it for a designer bunker. Inside, though, the building is anything but dark. The project rests on a simple but effective idea: turn the view inward rather than toward the street.
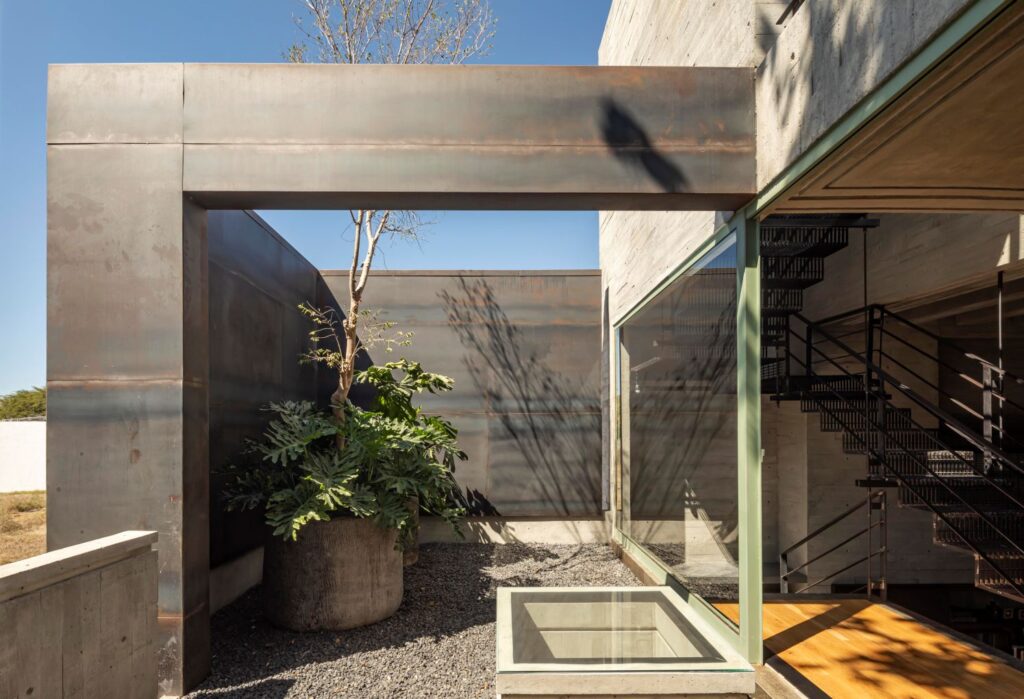
Natural light in a house without windows
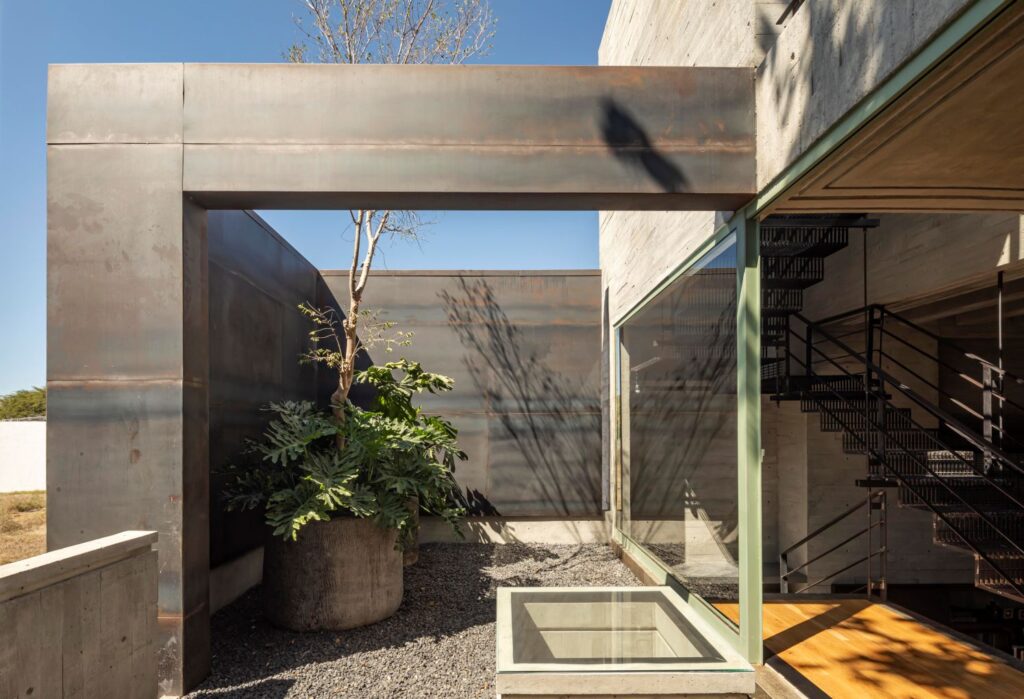
Rather than adding conventional windows everywhere, the architects relied on interior courtyards. These patios bring in natural light and air, along with a little greenery. Each space benefits from soft light without opening directly onto the outside. What looks like a cold, closed-off building turns out to be full of life.
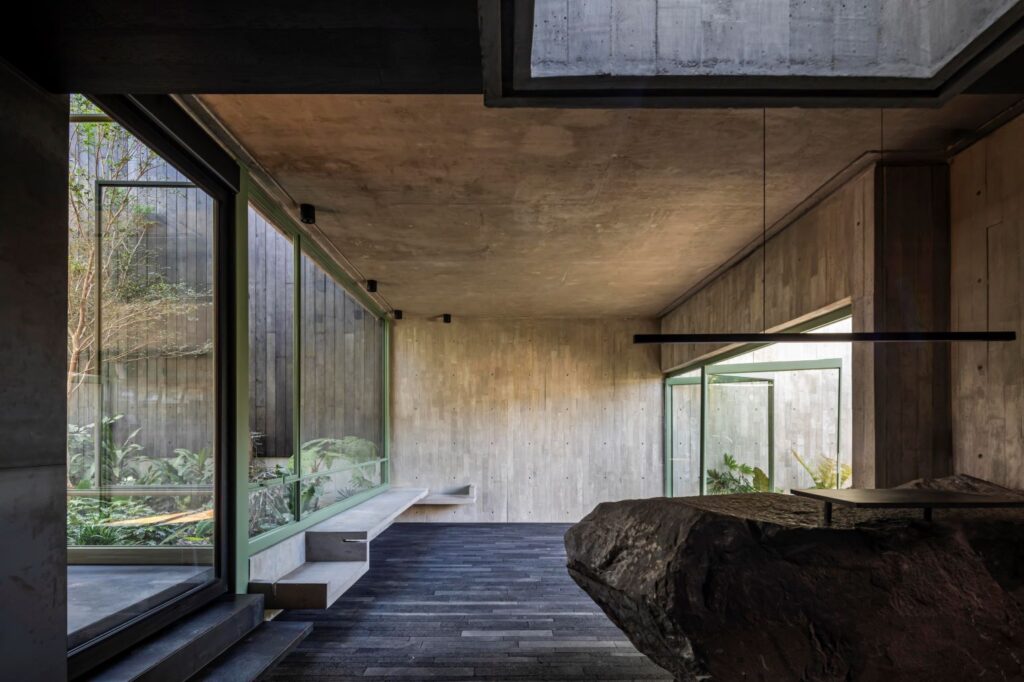
A workspace with room to breathe
This is more than an office. It is a place designed for a different way of working. It has the usual facilities you would expect in an architecture studio: open work areas and a few meeting rooms, as well as a workshop for making models. Above all, everything is connected. Moving between spaces feels easy, and the overlapping areas bring people into contact too. It is a long way from a divided office where everyone stays in their own corner.
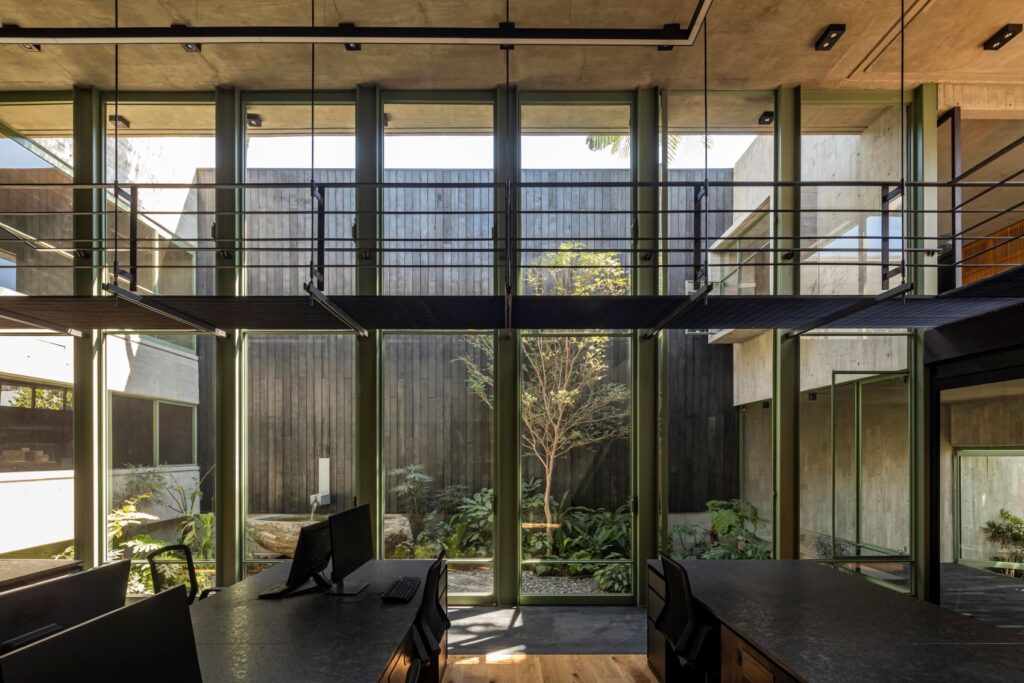
Raw materials put to good use
There is no unnecessary decoration here. The building makes good use of simple materials, including exposed concrete, steel, charred wood and even stone. Their surfaces remain visible, textures and imperfections included. That is precisely what gives the place its character.
An atmosphere that changes throughout the day
Thanks to the patios, the light never stays the same. As it moves and filters through, it casts shadows that change the building’s atmosphere with the time of day.
The detail that makes the difference
Local craftspeople helped bring the project to life, so nothing is completely standardized. Variations in texture and small details give the place a more human feel, with quiet traces of the hands that shaped it alongside the architects’ plans.
 Open Immovlan