This commercial property in Denderhoutem (Haaltert) sits on a 2,472 m² plot and comprises 1,344 m² of warehouse space, 366 m² of office/showroom space and 700 m² of paved outdoor space, of which approx. 400 m² is fenced. The property is ideal for a contractor, installer or craft business. The warehouse consists of two connected halls with a polished concrete floor, two sectional doors, a skylight and a mezzanine. The office/showroom has a kitchen and toilets, gas-fired heating and air conditioning. The property is located between Ninove and Aalst, with easy access to the E40 towards Brussels and Ghent. Interested? Contact Structura.biz for more information or to arrange a site visit!
Immeuble commercial bénéficiant d’un excellent emplacement au centre de Liedekerke, à proximité immédiate d’un parking public offrant un stationnement gratuit pour la clientèle. Grâce à cette situation stratégique, le bien jouit d’une accessibilité aisée et d’une bonne visibilité. Le bâtiment est actuellement aménagé en établissement horeca, mais se prête parfaitement à de nombreuses activités commerciales ou professionnelles, telles qu’un salon de coiffure, un institut de beauté, une boutique, une salle de réception ou un bureau pour professions libérales. La composition est la suivante : au rez-de-chaussée se trouvent une spacieuse salle avec bar, des sanitaires, une cuisine et un espace de rangement. Le premier étage comprend un vaste palier, deux chambres et une salle de bains. Le grenier peut être aménagé en pièces supplémentaires et offre la possibilité d’installer un escalier fixe. En complément, une grande garage ou petit entrepôt avec grenier est inclus dans le prix de vente. Cet espace peut également être loué séparément, offrant un potentiel d’investissement supplémentaire. Vous souhaitez obtenir plus d’informations ou planifier une visite ? N’hésitez pas à nous contacter via ### .
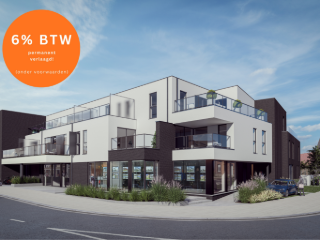
Residentie Zoë is een nieuwbouwproject gelegen in het centrum van het rustige Ede. Bij de ontwikkeling van dit project werd er rekening gehouden met een rustgevende en verzorgde architecturale invulling: gebouwen en inplanting vormen een modern, harmonisch en esthetisch geheel, achteraan voorzien van een mooi stukje groen. Deze woonparel is voorzien van alle comfort en wordt afgewerkt met materialen van topkwaliteit! Tevens is er voor investeerders een huurgarantie van 2 jaar voorzien. (Mogelijk aan 6% BTW onder voorwaarden!) (WgLk-Gvv-Vg-Gvkr-Gmo) - EPB in opmaak. - Niet gelegen in overstromingsgevoelig gebied.
Cette maison de commerce offre de nombreuses possibilités aux amateurs de rénovation. Le rez-de-chaussée est aménagé en taverne, tandis que le deuxième étage comprend un appartement de 2 chambres. Des travaux de rénovation complets sont à prévoir. Un atout supplémentaire réside dans son environnement verdoyant, sa bonne accessibilité aux transports en commun et la proximité de plusieurs écoles. Une modification de la destination en habitation unifamiliale est envisageable, sous réserve des autorisations nécessaires. Informations pratiques : EPC-F Rez-de-chaussée aménagé en taverne Appartement de 2 chambres au deuxième étage Séjour lumineux offrant une magnifique vue sur la nature environnante. Possibilité de changement de destination en habitation Un projet à fort potentiel pour donner une nouvelle vie à ce bien ! ERA VISIE : ### Les dimensions mentionnées sont indicatives et ne contiennent pas de valeurs juridiques. Certaines images ont été générés pas IA.
Modern, move-in ready business building for sale in a strategic prime location in Affligem.This modern business building, constructed in 2021, combines 409 m² of showroom and office space with 454 m² of storage space and 11 parking spaces.The showroom and office areas are fully move-in ready and feature lighting, individual HVAC systems, sanitary facilities, separate offices and a meeting room. The high-quality finish and versatile layout make the property suitable for a wide range of business activities.The storage areas are equipped with 2 sectional doors, each measuring 4 m x 4 m. The warehouse comprises a total of 454 m² of storage space, divided into 227 m² with a clear height of 6 m and 227 m² with a clear height of 8 m.Thanks to its excellent accessibility close to the E40 motorway entrances and exits, the property offers easy connections to Brussels, Ghent and Aalst. Major roads such as the N9 and Brusselbaan also provide excellent accessibility for clients, suppliers and employees.Contact PANORAMA B2B for further information, floor plans or to arrange a no-obligation viewing on ###
863 m²
11 Parking place(s)
863 m² Buildable surface
Move-in ready warehouse for sale in a prime strategic location in Affligem.This modern commercial building, dating from 2021, offers 227 m² of high-quality storage space, complemented by 3 private parking spaces.The warehouse benefits from a clear height of 8 m and is equipped with a 4 m x 4 m sectional door, providing excellent accessibility for both deliveries and logistical activities.Thanks to its proximity to the E40 motorway access points, the site offers excellent connections to Brussels, Ghent and Aalst. The N9 and Brusselbaan also ensure excellent accessibility for clients, suppliers and employees.Looking for additional storage space, a showroom or office space? On the same site, 409 m² of showroom and office space, 227 m² of storage space and 8 parking spaces are also available.Contact PANORAMA B2B for further information, plans or to arrange a non-binding viewing at ###
227 m²
3 Parking place(s)
227 m² Buildable surface
This exceptional industrial building for sale in Affligem presents a unique opportunity for entrepreneurs seeking a modern and versatile space in a strategic location. Situated along the highly accessible Brusselbaan in Hekelgem, this property offers a total area of 404 square meters, making it an ideal choice for storage, production, or workshop activities. The property was constructed in 2020 and is part of the innovative 'ID Park' development, which comprises 18 units ranging from 178 to 404 square meters. These units can be combined to create larger operational spaces, providing flexibility to accommodate various business needs. The building features a substantial sectional door designed for easy access by trucks and semi-trailers, complemented by a skylight that ensures natural light within the premises. With a free height of 6 meters, the warehouse not only maximizes usable volume but also supports a range of industrial functions. The property benefits from essential utilities, including gas, electricity, and water connections, all readily available to support your business activities. Its location, just three kilometers from the E40 motorway at exit 19a in Affligem, guarantees excellent connectivity and visibility, making it a prime spot for companies looking to establish or expand their operations in this vibrant region. The property is offered at a price of €570,000, with VAT applicable, reflecting its recent construction and modern standards. Located in a well-developed industrial zone, this site is not only functional but also strategically positioned to facilitate logistics and distribution. The surrounding infrastructure enhances the convenience of daily operations, while the ample parking spaces provide ease of access for employees and clients alike. This turnkey investment opportunity is perfect for businesses aiming to grow within a dynamic commercial environment. Whether you are an established company seeking to expand or an investor looking for a promising industrial asset, this property offers both flexibility and potential. To explore this exceptional offering further or to arrange a visit, contact PANORAMA at ### for more information and personalized assistance. Don't miss the chance to secure this modern industrial building in Affligem—an excellent addition to your business portfolio or a strategic base for your future operations.
404 m²
2 Parking place(s)
404 m² Buildable surface
🌟 Ruime praktijkruimte op een toplocatie in Nieuwerkerken Werken op een centrale en goed bereikbare locatie? Dit is dé plek voor jouw praktijk! Op het dorpsplein van Nieuwerkerken vind je deze ruime en veelzijdige praktijkruimte, ideaal voor vrije beroepen en medische dienstverlening. Dankzij de centrale ligging, de grote parking recht voor de deur en de vlotte bereikbaarheid geniet je hier van een uitstekende zichtbaarheid én maximaal comfort voor je cliënten of patiënten. 🏢 Ruim & veelzijdig – geschikt voor verschillende professionele invullingen 📍 Toplocatie op het dorpsplein – centraal en makkelijk bereikbaar 🚗 Grote parking voor de deur – een absolute troef voor bezoekers 🩺 Ideaal voor medische en paramedische beroepen 💼 Ook perfect voor advocaat, accountant, architect, kinesist, psycholoog, therapeut en andere vrije beroepen Een professionele praktijk op een locatie waar bereikbaarheid en uitstraling samenkomen. Benieuwd naar de mogelijkheden? Plan vandaag nog een bezoek en ontdek zelf het potentieel van deze unieke praktijkruimte! Contacteer ons voor meer informatie of een bezoek ter plaatse: ### of ###
- BEZOEKEN ENKEL OP AFSPRAAK - Op een uitstekende en goed bereikbare ligging langs de Brusselbaan in Erembodegem, op slechts enkele minuten van Aalst, bevindt zich deze uitzonderlijk ruime eigendom met tal van mogelijkheden voor handel, een vrij beroep, praktijk, kantoor of zelfstandige activiteit. De strategische ligging langs een belangrijke verbindingsweg, gecombineerd met de vlotte bereikbaarheid en de nabijheid van winkels, scholen, openbaar vervoer en belangrijke invalswegen, maakt deze eigendom bijzonder interessant voor ondernemers die wonen en werken willen combineren. Een belangrijke troef is de ruime bureauruimte aan de voorzijde van het gelijkvloers, voorzien van een wachtplaats en afzonderlijk toilet. Dankzij de ligging aan de straatzijde is deze ruimte bijzonder geschikt voor bijvoorbeeld een praktijk, kantoor, consultatieruimte, showroom of andere professionele activiteit. De indeling biedt de mogelijkheid om klanten of bezoekers te ontvangen, terwijl de private leefruimtes grotendeels gescheiden kunnen blijven. De royale leefruimte bevindt zich aan de tuinzijde en geniet dankzij de grote volumes en overvloedige lichtinval van een aangenaam karakter. Aansluitend bevindt zich de volledig uitgeruste keuken. Verder beschikt het gelijkvloers over een ruime berging/wasplaats, een tweede gastentoilet en een inpandige garage. Deze garage en de overige bergruimtes bieden bovendien heel wat mogelijkheden voor stockage. Op de eerste verdieping bevinden zich vier volwaardige slaapkamers, een extra bureau, een praktische berging, een afzonderlijk toilet en een ruime badkamer met ligbad en douche. Hierdoor beschikt de eigendom over een volwaardige privéwoonruimte, ideaal voor wie zijn professionele activiteit en gezin op één locatie wil combineren. Als extra troef is de woning volledig onderkelderd met een kruipkelder van circa 1,40 m hoog. Daarnaast is er een ruime stockagezolder aanwezig, waardoor er bijzonder veel bergruimte beschikbaar is. De woning werd gebouwd in 1995 en was destijds reeds vooruitstrevend op het vlak van technieken en isolatie. Ook vandaag geniet de eigendom van een gunstige EPC-score. Deze eigendom biedt dan ook een interessante combinatie van ruimte, bereikbaarheid, professionele mogelijkheden en wonen op één locatie. Ideaal voor zelfstandigen, vrije beroepers, praktijkhouders, dienstverleners of ondernemers die op zoek zijn naar een ruime uitvalsbasis met mogelijkheden voor een professionele invulling. De concrete mogelijkheden zijn uiteraard afhankelijk van de geldende stedenbouwkundige voorschriften, bestemming en eventuele vergunningen. Laat u overtuigen door de veelzijdigheid en strategische ligging van deze eigendom en plan snel uw bezoek via ### of ###
Spacious ground-floor commercial unit of approximately 820 m² for sale, ideally located in Aalst. Thanks to its large surface area and flexible layout, this property is perfectly suited for a retail space, showroom, practice, or other commercial uses. Possibility to acquire parking spaces. The unit benefits from good visibility and offers numerous fit-out possibilities tailored to your needs. For more information, please feel free to contact us.
Ideally located at Villalaan 16A in Aalst, this modern building offers a unique opportunity for investors or businesses. It consists of multiple units: Offices spread over three floors, with generous, bright spaces, perfect for accommodating your teams in a pleasant professional environment. Retail space on the ground floor, currently leased, offering excellent visibility and easy access from the main street. The site also features indoor and outdoor parking, ensuring comfort and convenience for your employees and visitors. The area benefits from good transport connections, with quick access to main roads and public transport. Nearby, you will find shops, restaurants, and services, combining practicality with a pleasant working environment. Whether you want to acquire a specific unit or the entire building, this address represents a strategic investment in a dynamic and well-connected area.
Spacious property with warehouse and office in a prime location in Erembodegem. Located along the Brusselbaan, this versatile property sits on a 1,295 m² plot. Ideal for combining living and working! The property features a spacious house with integrated office (approx. 365 m² of living space), perfect for self-employed professionals or liberal professions. Additionally, there is a warehouse of approx. 160 m², suitable for storage, workshop use, or professional activities. The house also includes a full basement, offering additional storage or usage possibilities. Outside, you benefit from ample parking space and generous outdoor areas, ideal for clients, staff, or private use. For more information, please contact Structura.biz at ### 00!
Industrial building for sale - Erembodegem Located at Kwadelapstraat 100 in the bustling city of Erembodegem, this prime industrial building offers a flexible space suitable for production or logistics operations. The property spans between 3,000 m² to 4,000 m² on an expansive 8,000 m² plot. Designed to meet the specific needs of your business, this new-to-be-constructed building provides an opportunity to customize the space to your exact requirements. The building will be equipped with essential amenities including air conditioning to ensure a comfortable working environment. Both electrical and water connections are available on-site, providing the necessary infrastructure to support your operations efficiently. For businesses looking for a strategic location in Erembodegem, this property offers an excellent opportunity. Further information can be provided upon request by contacting ###
A versatile industrial building is offered for sale at Hammestraat 57, 9300 Aalst, combining warehouse space, offices and a permitted residence within one property. The asking price is 1 500 000 €. Built in 1997, the property is not currently rented. The supplied information describes a substantial site with space for parking and manoeuvring, alongside accommodation for both operational and office use. This combination offers a range of possible uses within the building, while the exact configuration and areas are set out below. The warehouse measures 625 m² and has an approximate height of 6 metres. It is fitted with a sectional door, a polished concrete floor and a rooflight with smoke hatch. The office area measures 215 m² and has an open-plan layout with separate offices and sanitary facilities; its described style is modern and industrial. A permitted residence of 140 m² is also located on the site and may, if desired, be arranged as office space. Air conditioning and an alarm are listed among the equipment. The Dutch description states that the property stands on a 3,100 m² plot, while the property data separately lists a total land area and buildable area of 980 m²; these figures are reproduced as provided. The location is described as being 7 km from E40 access and exit 19 Aalst, with connections towards Ghent, Brussels, Dendermonde, Lede and Opwijk. The recorded specific primary energy consumption is 202 kWh/m²/year, and the EPC is valid until 05/04/2033. No certificate for the electrical installation is listed. The property has a G-score of A and a P-score of D, and is stated not to be located in a flood-prone area. The planning designation is not available in the supplied information, and availability has not been specified. For further information, plans or to arrange a non-binding viewing, contact Gill PANORAMA B2B on ###
An office unit for sale in Aalst, offering 268.47 m² of office space and a 58.36 m² terrace. Located on the second floor of Lindenhof, the property provides a workspace with an outdoor area for use during the working day. The office is sold in casco+ condition, allowing the layout and finishing to be tailored to your business within the building’s technical possibilities. Together with the other unit on the same floor, it forms a total of 670.29 m² of office space. The address is Gentsesteenweg 334, 9300 Aalst. The E40 is approximately five minutes away, while the city centre and railway station are nearby. Above-ground and underground parking spaces are available for separate purchase. Completion is planned for the second quarter of 2028. The interior images show illustrative options prepared by Captif and do not represent the casco+ delivery. The asking price is 1 072 466 €, and VAT applies. Contact us to request the plans, specifications and purchase conditions, and to find out whether this office unit in Lindenhof could suit your business.
Multi-purpose commercial building for sale, located in the industrial zone near Aalst. The property stands on a plot of 2,920 m². The building has a ground floor area of 1,872 m², accessible via a double door at the rear of the building. The first floor has a surface area of 569 m². In addition, there is a 120 m² space that can be fitted out as an apartment or offices. Contact Structura.biz for further information or to arrange a viewing!
This exceptional business surface for sale is ideally situated in the heart of Aalst at Korte Zoutstraat 19, priced at 275,000 €. Nestled within a vibrant shopping street and close to public parking, this authentic commercial property offers a unique blend of practical workspace and comfortable living. The property encompasses a total ground area of 120 m² and features a well-appointed shop space of 70 m², complete with a kitchen, natural light through skylights, and air conditioning to ensure an optimal working environment. Above the commercial area, the cozy residential quarters extend over the first and second floors, providing two bedrooms and a bathroom with all necessary comforts. Central heating on natural gas is also included, enhancing the year-round livability of the premises. The layout and facilities of this commercial property make it adaptable to various sectors, offering flexibility for entrepreneurs seeking a combined retail and residential space. The presence of essential utilities such as gas, electricity, and water connections underlines the property’s readiness for immediate use without additional installation delays. Notably, the building has been classified as part of a residential area with cultural value, reflecting its integration into Aalst's urban fabric. The energy performance rating stands at 218 kWh/m²/year with a G-score and P-score of D, while the property is not situated within any flood risk zones. Additionally, the electrical installation does not have a certificate at this time. Positioned centrally in Aalst, this property benefits from excellent accessibility within a lively commercial environment, making it an attractive investment or business opportunity. The proximity to public parking enhances convenience for both staff and customers alike. With no ongoing rental contracts, it is available immediately upon signing the deed. Interested parties are encouraged to contact us for further information or to arrange a viewing of this versatile commercial and residential space, perfectly poised to meet diverse business needs in one of Aalst’s key locations.
This exceptional business surface for sale is located at Vrijheidstraat 60 in Aalst, offered at the price of 385,000 €. Built in 1932, this property combines commercial and residential possibilities within a well-maintained building. The ground floor currently houses a commercial space, formerly used as a hair salon, featuring an entrance, a retail area, storage, and sanitary facilities. Above this, a triplex apartment extends over three floors, offering a versatile layout including a cozy living room, a spacious fitted kitchen, two bedrooms, and a bathroom equipped with a bathtub, washbasin, and toilet. The apartment also benefits from a sunny terrace at the rear, adding outdoor living space to the 120 m² of habitable area. The property sits on a 90 m² plot within a designated residential area valued for its cultural significance. It is equipped with double glazing and has essential utilities connected, such as gas, electricity, and water. Heating details are supported by the presence of gas installation. The building’s energy performance certificate rates the specific primary energy consumption at 240 kWh/m² per year with an overall energy score of A. There are two toilets on the premises, complementing the functional layout suited for independent professionals or businesses seeking to combine working and living spaces. The property presents an interesting option for those considering commercial activities or services, with potential to be adapted into a kangoeroewoning (multi-generational home), according to the current layout. Situated in Aalst’s central area, this property offers excellent visibility and accessibility for business operations while providing comfortable residential accommodation above. It is available immediately upon deed transfer and is in excellent condition without any current rental commitments. Given its unique combination of commercial and residential features, along with its strategic location and attractive pricing at 385,000 €, this property represents an outstanding investment opportunity. For further information or to arrange a viewing, please do not hesitate to contact us promptly.
This business surface for sale is located at Korte Zoutstraat 32 B in Aalst, offered at a price of €125,000. Constructed in 1980, the property presents a versatile commercial space within the Krooncenter complex, easily accessible via both Korte Zoutstraat and the Kroonparking. The premises offer a total built surface that includes a ground floor area of approximately 80 m², a basement level of 45 m²—which formerly served as a bank vault—and an upper floor spanning 65 m² featuring a kitchenette and sanitary facilities. The interior office space alone measures about 60 m², complemented by the substantial cellar space below. Additionally, the property is equipped with air conditioning, contributing to a comfortable working environment. Situated on a total plot of 190 m², this business surface stands within a designated residential area acknowledged for its cultural value. The property has been evaluated with an energy performance G-score and P-score both rated at D. Importantly, it is not located within any flood risk zones, providing added security for business operations. This commercial unit is currently available and not rented out, offering immediate occupancy potential for interested buyers seeking a well-sized business premise in Aalst’s urban setting. Priced competitively at €125,000, this property represents an excellent opportunity to establish or expand commercial activities in the city of Aalst. The strategic positioning within the Krooncenter and ease of access through key streets and parking make it a practical choice for various professional uses. Prospective buyers are invited to contact the seller for further information and to arrange a viewing to explore the full potential of this unique commercial space.
Lindenhof offers five new-build office units at Gentsesteenweg 334 in Aalst, ranging from 268.47 to 670.29 m². Units can be tailored to suit a business, with the option to combine two units on the available floors or take the entire fourth floor. Prices range from €1,072,466 to €2,316,199, and completion is planned for the second quarter of 2028. The offices are delivered wind- and watertight in casco+ condition, with key building services provided, including heating, cooling, ventilation and lighting. A raised floor is included, ready for the buyer’s chosen floor finish and layout. Heating and cooling are supplied by a central air-to-water heat pump, while mechanical ventilation with energy recovery supports indoor comfort. Located beside a roundabout on Gentsesteenweg, the project is around five minutes from the E40, with Aalst city centre and railway station nearby. Above-ground and underground parking spaces are available for separate purchase.



 Open Immovlan