This commercial property in Denderhoutem (Haaltert) sits on a 2,472 m² plot and comprises 1,344 m² of warehouse space, 366 m² of office/showroom space and 700 m² of paved outdoor space, of which approx. 400 m² is fenced. The property is ideal for a contractor, installer or craft business. The warehouse consists of two connected halls with a polished concrete floor, two sectional doors, a skylight and a mezzanine. The office/showroom has a kitchen and toilets, gas-fired heating and air conditioning. The property is located between Ninove and Aalst, with easy access to the E40 towards Brussels and Ghent. Interested? Contact Structura.biz for more information or to arrange a site visit!
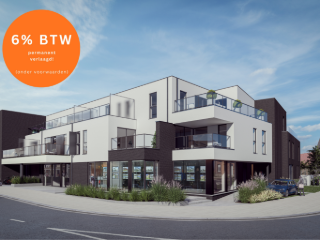
Residentie Zoë is een nieuwbouwproject gelegen in het centrum van het rustige Ede. Bij de ontwikkeling van dit project werd er rekening gehouden met een rustgevende en verzorgde architecturale invulling: gebouwen en inplanting vormen een modern, harmonisch en esthetisch geheel, achteraan voorzien van een mooi stukje groen. Deze woonparel is voorzien van alle comfort en wordt afgewerkt met materialen van topkwaliteit! Tevens is er voor investeerders een huurgarantie van 2 jaar voorzien. (Mogelijk aan 6% BTW onder voorwaarden!) (WgLk-Gvv-Vg-Gvkr-Gmo) - EPB in opmaak. - Niet gelegen in overstromingsgevoelig gebied.
1 - 3 Bedroom(s)
84 - 143 m²
1 Bathroom(s)
New properties appear every day. We'll keep looking for you. Set an alert and we'll do the rest.
Op zoek naar een interessante locatie om te ondernemen én te wonen? Dit handelshuis aan de Stationsstraat 11 in Haaltert biedt tal van mogelijkheden. Dankzij de strategische ligging nabij diverse winkels, het station, belangrijke verbindingswegen en de oprit van de E40 geniet het pand van een uitstekende bereikbaarheid. Het gelijkvloers beschikt over commerciële ruimten die mogelijkheden bieden voor uiteenlopende activiteiten: een winkel, kantoor, praktijkruimte of horecaconcept, onder voorbehoud van de nodige vergunningen. Een mooie opportuniteit voor wie een zaak wil uitbouwen op een toplocatie. Op de verdieping bevindt zich de woonst met een woonkamer, keuken, twee slaapkamers, een doorloopkamer, badkamer, twee toiletten en verschillende bergruimten. De aanwezige zolder en kelder zorgen voor extra mogelijkheden. Een belangrijke troef is de combinatie van een garage, tal van staanplaatsen en een ruime koer die rechtstreeks toegankelijk is vanaf de straat. Praktisch voor zowel privégebruik als een professionele activiteit! Het pand is voorzien van PVC-ramen met dubbele beglazing, centrale verwarming op aardgas en een lucht-luchtwarmtepomp. Met de nodige opfrissing maakt u van dit veelzijdige handelshuis een plek op maat van uw woon- en ondernemersplannen. EPC: 732 kWh/m² – label F. Dit pand is onderhevig aan de renovatieverplichting voor residentiële gebouwen die door de Vlaamse overheid wordt opgelegd. P-score: D – G-score: C. Ontdek de mogelijkheden en plan uw bezoek via ### of ### .
Dit veelzijdige handelspand is gelegen op een absolute toplocatie in het dorpscentrum van Denderhoutem, waar zichtbaarheid en bereikbaarheid hand in hand gaan. Dankzij de centrale ligging geniet het pand van een uitstekende visibiliteit en passage, ideaal voor wie een commerciële activiteit wil uitbaten. Momenteel is het pand ingericht als café, maar het biedt tal van mogelijkheden voor herbestemming. Zo leent het zich perfect als kantoorruimte, broodjeszaak, kapperszaak of een andere commerciële invulling. Het handelspand is vlot bereikbaar met het openbaar vervoer en beschikt over voldoende parkeermogelijkheden in de onmiddellijke omgeving, wat het bijzonder toegankelijk maakt voor klanten. Bent u op zoek naar een commercieel pand met een sterke ligging en veel potentieel? Dan is dit pand zeker een bezoek waard. Voor meer informatie en/of een bezoek: ### of ###
Dit ruime multifunctioneel gebouw (op heden gebruikt als kantoorgebouw) in hartje Haaltert combineert een uitzonderlijk centrale ligging met uitstekende bereikbaarheid en zichtbaarheid. Dankzij de strategische positie geniet je van een vlotte verbinding, terwijl klanten en medewerkers het pand eenvoudig kunnen bereiken. Voor het gebouw bevinden zich drie private parkeerplaatsen, aangevuld met een ruime inpandige garage die kan worden omgevormd tot bv. etalage — een ongeziene troef op deze locatie. Bij het betreden van het gebouw kom je binnen in een verzorgd gelijkvloers met onder meer een keuken, ideaal voor personeel en bezoekers. Op de eerste verdieping bevindt zich een uitnodigende balie met maar liefst vier afzonderlijke kantoorruimtes, perfect voor een georganiseerde en professionele werking. De tweede verdieping biedt nog eens twee bijkomende burelen, waardoor er in totaal meer dan voldoende ruimte is voor een groeiend bedrijf. Troeven: - Bruibare vloeroppervlakte 262m² - Centrale Verwarming aardgas - Centrale ligging - Voldoende parkeergelegenheid -… Dit multifunctioneel gebouw vormt een unieke opportuniteit in het centrum van Haaltert. Een pand met uitstraling, ruimte en toekomstwaarde. De vermelde prijs is een richtprijs. Na ontvangst van de biedingen beslist de verkoper of en aan wie hij de eigendom verkoopt. Maak nu uw afspraak via ### of via ###
Dit ruime kantoorgebouw in het hart van Haaltert combineert een uitzonderlijk centrale ligging met uitstekende bereikbaarheid en zichtbaarheid. Dankzij de strategische positie geniet je van een vlotte verbinding naar de omliggende gemeenten, terwijl klanten en medewerkers het pand eenvoudig kunnen bereiken. Voor het gebouw bevinden zich drie private parkeerplaatsen, aangevuld met een ruime inpandige garage — een ongeziene troef op deze locatie. Bij het betreden van het gebouw kom je binnen in een verzorgd gelijkvloers met onder meer een keuken, ideaal voor personeel en bezoekers. Op de eerste verdieping bevindt zich een uitnodigende balie met maar liefst vier afzonderlijke kantoorruimtes, perfect voor een georganiseerde en professionele werking. De tweede verdieping biedt nog eens twee bijkomende burelen, waardoor er in totaal meer dan voldoende ruimte is voor een groeiend bedrijf of een gedeelde kantoorstructuur. Troeven: - Bruibare vloeroppervlakte 262m² - Centrale Verwarming aardgas - Centrale ligging - Voldoende parkeergelegenheid -… Of je nu op zoek bent naar een representatief hoofdkwartier voor je onderneming, of naar een solide vastgoedbelegging, dit kantoorgebouw vormt een unieke opportuniteit in het centrum van Haaltert. Een pand met uitstraling, ruimte en toekomstwaarde. De vermelde prijs is een richtprijs. Na ontvangst van de biedingen beslist de verkoper of en aan wie hij de eigendom verkoopt. Maak nu uw afspraak via ### of via ###
This charming café, located at Oud-dorp 46 in the heart of Haaltert, offers an excellent opportunity for a new proprietor. The property is situated on a quaint village square with ample parking facilities, making it convenient for patrons. The ground floor is ready for immediate use, featuring a welcoming bar area and a sunny terrace perfect for enjoying outdoor seating. Inside, you'll find a well-equipped kitchen with an adjoining utility room, alongside essential amenities such as restrooms. Additional features include a courtyard with various outbuildings and a spacious garage, enhancing the property's versatility. Upstairs, the property includes a bathroom and two bedrooms, offering comfortable living quarters. The space presents potential for further development; by adding roof windows and improving insulation, the attic could be transformed into an appealing living space. The entire property benefits from double-glazed windows and a central heating system powered by natural gas, ensuring energy efficiency and comfort throughout the year. Spanning a total land area of 190 m², this property is not only functional but also enjoys a strategic and visible location. It is connected to both gas and water utilities, adding to its practicality. The building falls under the residential zoning category and is not situated in a flood-prone area, ensuring peace of mind for potential buyers. For those interested in exploring this unique opportunity further or arranging a visit, please contact Veronique at ###
Residentie Zoë is een nieuwbouwproject gelegen in het centrum van het rustige Ede. Bij de ontwikkeling van dit project werd er rekening gehouden met een rustgevende en verzorgde architecturale invulling: gebouwen en inplanting vormen een modern, harmonisch en esthetisch geheel, achteraan voorzien van een mooi stukje groen. Deze woonparel is voorzien van alle comfort en wordt afgewerkt met materialen van topkwaliteit! Deze goedgelegen handelsruimte geeft de ideale gelegenheid om jouw zaak in het oog te laten springen van potentiële klanten. Deze ruimte kan volledig naar de smaak van de klant ingericht worden en is dus volledig af te stemmen naar de noden van jouw bedrijf. Verder is er een sanitaire ruimte en technische ruimte voorzien binnenin en buiten is er een mogelijkheid tot het aanleggen van een handelsterras van 43m². Mogelijkheid tot aankoop van ondergrondse berging, autostaanplaats of garagebox. Prijs excl. BTW & kosten. (Mogelijkheid aan 6% BTW onder voorwaarden!) (WgLk-Gvv-Vg-Gvkr-Gmo) Maatregelenregister: nee - EPB in opmaak. - Niet gelegen in overstromingsgevoelig gebied.
Residentie Zoë is een nieuwbouwproject gelegen in het centrum van het rustige Ede. Bij de ontwikkeling van dit project werd er rekening gehouden met een rustgevende en verzorgde architecturale invulling: gebouwen en inplanting vormen een modern, harmonisch en esthetisch geheel, achteraan voorzien van een mooi stukje groen. Deze woonparel is voorzien van alle comfort en wordt afgewerkt met materialen van topkwaliteit! Deze goedgelegen handelsruimte geeft de ideale gelegenheid om jouw zaak in het oog te laten springen van potentiële klanten. Deze ruimte kan volledig naar de smaak van de klant ingericht worden en is dus volledig af te stemmen naar de noden van jouw bedrijf. Verder is er een sanitaire ruimte en technische ruimte voorzien binnenin en buiten voor de handelsruimte bevindt er zich een overdekt terras van 23m². Mogelijkheid tot aankoop van ondergrondse berging, autostaanplaats of garagebox. Prijs excl. BTW & kosten. (Mogelijkheid aan 6% BTW onder voorwaarden!) (WgLk-Gvv-Vg-Gvkr-Gmo) Maatregelenregister: nee - EPB in opmaak. - Niet gelegen in overstromingsgevoelig gebied.
Unieke kans voor ondernemers en investeerders! Dit te renoveren horecapand, gelegen op een centrale locatie in Haaltert, beschikt over een ruim handelsgelijkvloers én een bovenliggend appartement. Gevestigd aan een drukbezochte locatie, biedt dit pand tal van mogelijkheden voor een horecazaak met woonst of combinatie van wonen en werken. Een pand met potentieel en karakter – klaar om nieuw leven in te blazen! Went u een afspraak, neem dan contact op met Hannes via ### of ### . EPC: 20240219-0003148020-RES-1 label: D Niet gelegen in een risicozone voor overstromingen P-score: D en G-score: D (Gvg - Wg - Gmo - Gvkr - Gvv)
396 m²
New properties appear every day. We'll keep looking for you. Set an alert and we'll do the rest.
A versatile industrial building is offered for sale at Hammestraat 57, 9300 Aalst, combining warehouse space, offices and a permitted residence within one property. The asking price is 1 500 000 €. Built in 1997, the property is not currently rented. The supplied information describes a substantial site with space for parking and manoeuvring, alongside accommodation for both operational and office use. This combination offers a range of possible uses within the building, while the exact configuration and areas are set out below. The warehouse measures 625 m² and has an approximate height of 6 metres. It is fitted with a sectional door, a polished concrete floor and a rooflight with smoke hatch. The office area measures 215 m² and has an open-plan layout with separate offices and sanitary facilities; its described style is modern and industrial. A permitted residence of 140 m² is also located on the site and may, if desired, be arranged as office space. Air conditioning and an alarm are listed among the equipment. The Dutch description states that the property stands on a 3,100 m² plot, while the property data separately lists a total land area and buildable area of 980 m²; these figures are reproduced as provided. The location is described as being 7 km from E40 access and exit 19 Aalst, with connections towards Ghent, Brussels, Dendermonde, Lede and Opwijk. The recorded specific primary energy consumption is 202 kWh/m²/year, and the EPC is valid until 05/04/2033. No certificate for the electrical installation is listed. The property has a G-score of A and a P-score of D, and is stated not to be located in a flood-prone area. The planning designation is not available in the supplied information, and availability has not been specified. For further information, plans or to arrange a non-binding viewing, contact Gill PANORAMA B2B on ###
This new-build office space in Erpe-Mere offers a clearly stated floor area of 102 m² and is offered for sale at €320 100. Part of a new-build project, the office is described as a shell unit, leaving the layout and finishing to be determined freely. The property is listed as a new listing and is not currently rented. Its stated construction year is 2028. The project is located close to the E40 access and exit in Erpe-Mere, with visibility from the main road. The wider project includes shell office spaces ranging from 86 m² to 249 m², as well as eight separately offered SME units from 400 m². Private parking spaces are noted, and the description states that SME units may also be purchased separately. For this particular office, the listed total plot area and buildable area are both 102 m². VAT applies to the stated price. The electrical installation certificate is listed as unavailable; the zoning information is not available. The property has a P-score of D and is described as being in a potentially flood-prone area. For further information, plans or to arrange a non-binding viewing, please contact Gill on ###
102 m²
8 Parking place(s)
102 m² Buildable surface
An office unit for sale in Aalst, offering 268.47 m² of office space and a 58.36 m² terrace. Located on the second floor of Lindenhof, the property provides a workspace with an outdoor area for use during the working day. The office is sold in casco+ condition, allowing the layout and finishing to be tailored to your business within the building’s technical possibilities. Together with the other unit on the same floor, it forms a total of 670.29 m² of office space. The address is Gentsesteenweg 334, 9300 Aalst. The E40 is approximately five minutes away, while the city centre and railway station are nearby. Above-ground and underground parking spaces are available for separate purchase. Completion is planned for the second quarter of 2028. The interior images show illustrative options prepared by Captif and do not represent the casco+ delivery. The asking price is 1 072 466 €, and VAT applies. Contact us to request the plans, specifications and purchase conditions, and to find out whether this office unit in Lindenhof could suit your business.
Multi-purpose commercial building for sale, located in the industrial zone near Aalst. The property stands on a plot of 2,920 m². The building has a ground floor area of 1,872 m², accessible via a double door at the rear of the building. The first floor has a surface area of 569 m². In addition, there is a 120 m² space that can be fitted out as an apartment or offices. Contact Structura.biz for further information or to arrange a viewing!
Located in Erpe-Mere, this new-build industrial unit offers 420 m² of total and buildable land area, with the property presented for sale at 778 500 €. The listing describes a new development comprising eight SME units from 400 m², alongside shell office spaces offered separately, ranging from 86 m² to 249 m². This particular unit is identified as a 420 m² new-build SME unit, with features specified in the listing including a sectional door, a polished concrete floor, a clear height of 7 metres, a rooflight with smoke vent, window areas for natural light and private parking spaces. The possibility of purchasing shell office space separately is also mentioned. The property is not currently rented, and its stated year of construction is 2028. VAT applies. The supplied description places the project close to the E40 entrance and exit in Erpe-Mere and notes its visibility from the main road. It presents the location as accessible for customers, suppliers and employees, while highlighting visibility for businesses. The address provided is Oudenaardsesteenweg 283, 9420 Erpe-Mere. The listing records the planning designation as unavailable and gives the P-score as D; it also identifies the site as potentially flood-prone. No electrical installation certificate is available. These details are included to give a clear account of the information provided for the property, alongside its stated dimensions, construction status, features and price. For further information, plans or to arrange a non-binding viewing, contact Gill on ###
420 m²
3 Parking place(s)
420 m² Buildable surface
Offering 240 m² of office space for sale in Erpe-Mere, this property is part of a new-build project at Oudenaardsesteenweg 283. The asking price is 663 000 €, and VAT applies. The listing describes the office as a casco space, leaving its layout and finishing to be determined by the buyer. The project includes casco offices ranging from 86 m² to 249 m², offered separately, and eight SME units from 400 m², which may be purchased in addition. The 240 m² office has a total plot area of 240 m² and a buildable area of 240 m². The project’s stated location is near the E40 access and exit in Erpe-Mere, with visibility from the main road. The listing states that private parking spaces are available. The year of construction is given as 2028, and the property is not currently rented. The electrical installation certificate is listed as unavailable. The planning designation is not available; the P-score is D, and the property is described as potentially located in a flood-sensitive area. For further information, plans or to arrange a non-binding viewing, please contact Gill on ###
240 m²
10 Parking place(s)
240 m² Buildable surface
Spacious open-concept property with retail space and numerous possibilities in Erpe-Mere Centrally located on Stationsstraat in Erpe-Mere is this spacious open-concept property where comfortable living and working can be perfectly combined. The property currently features a fully equipped snack bar with a separate entrance and a terrace for customers, offering numerous possibilities for those who wish to combine living and business in a single location. You enter the home through the spacious entry hall, which leads to the pleasant living area with an open kitchen. The full basement also provides a generous amount of additional storage space. On the first floor, there are three full-sized bedrooms, one of which features a walk-in closet. You’ll also find a bathroom here with both a bathtub and a shower, complemented by practical storage space. This property also has a lot to offer outdoors. The pleasant garden with a terrace is the ideal spot to relax in peace and quiet. Thanks to the presence of no fewer than three garages on the lot, there is also ample parking, both for residents and for visitors or clients. A versatile property offering space, comfort, and commercial potential—ideal for anyone looking to combine living and working in a central location in Erpe-Mere.
A new-build industrial unit in Erpe-Mere, offered at €702 500, provides a clearly defined opportunity for businesses seeking premises in this location. The property is listed as an industrial building for sale and has a total land area of 400 m², with a buildable area of 400 m². The stated price is €702 500, and VAT applies. The Dutch description identifies the unit as part of a new-build project comprising eight SME units from 400 m², alongside separately offered shell office spaces ranging from 86 m² to 249 m². Features specified for the 400 m² SME unit include a sectional door, a polished concrete floor, a clear height of 7 metres, a skylight with smoke vent, window areas providing natural light, and private parking spaces. The description also notes the possibility of purchasing shell office space separately. The property is listed as not currently rented, with a stated construction year of 2028. No availability date is provided. The property is located at Oudenaardsesteenweg 283, 9420 Erpe-Mere. The supplied description states that the project is close to the E40 entrance and exit and has visibility from the main road; these are the location details provided for the site. The listing records a P-score of D and identifies the area as potentially flood-prone. An electrical installation certificate is not available. For further information, plans or to arrange a non-binding viewing, please contact Gill on ###
400 m²
3 Parking place(s)
400 m² Buildable surface
This exceptional business surface for sale is ideally situated in the heart of Aalst at Korte Zoutstraat 19, priced at 275,000 €. Nestled within a vibrant shopping street and close to public parking, this authentic commercial property offers a unique blend of practical workspace and comfortable living. The property encompasses a total ground area of 120 m² and features a well-appointed shop space of 70 m², complete with a kitchen, natural light through skylights, and air conditioning to ensure an optimal working environment. Above the commercial area, the cozy residential quarters extend over the first and second floors, providing two bedrooms and a bathroom with all necessary comforts. Central heating on natural gas is also included, enhancing the year-round livability of the premises. The layout and facilities of this commercial property make it adaptable to various sectors, offering flexibility for entrepreneurs seeking a combined retail and residential space. The presence of essential utilities such as gas, electricity, and water connections underlines the property’s readiness for immediate use without additional installation delays. Notably, the building has been classified as part of a residential area with cultural value, reflecting its integration into Aalst's urban fabric. The energy performance rating stands at 218 kWh/m²/year with a G-score and P-score of D, while the property is not situated within any flood risk zones. Additionally, the electrical installation does not have a certificate at this time. Positioned centrally in Aalst, this property benefits from excellent accessibility within a lively commercial environment, making it an attractive investment or business opportunity. The proximity to public parking enhances convenience for both staff and customers alike. With no ongoing rental contracts, it is available immediately upon signing the deed. Interested parties are encouraged to contact us for further information or to arrange a viewing of this versatile commercial and residential space, perfectly poised to meet diverse business needs in one of Aalst’s key locations.
This exceptional business surface for sale is located at Vrijheidstraat 60 in Aalst, offered at the price of 385,000 €. Built in 1932, this property combines commercial and residential possibilities within a well-maintained building. The ground floor currently houses a commercial space, formerly used as a hair salon, featuring an entrance, a retail area, storage, and sanitary facilities. Above this, a triplex apartment extends over three floors, offering a versatile layout including a cozy living room, a spacious fitted kitchen, two bedrooms, and a bathroom equipped with a bathtub, washbasin, and toilet. The apartment also benefits from a sunny terrace at the rear, adding outdoor living space to the 120 m² of habitable area. The property sits on a 90 m² plot within a designated residential area valued for its cultural significance. It is equipped with double glazing and has essential utilities connected, such as gas, electricity, and water. Heating details are supported by the presence of gas installation. The building’s energy performance certificate rates the specific primary energy consumption at 240 kWh/m² per year with an overall energy score of A. There are two toilets on the premises, complementing the functional layout suited for independent professionals or businesses seeking to combine working and living spaces. The property presents an interesting option for those considering commercial activities or services, with potential to be adapted into a kangoeroewoning (multi-generational home), according to the current layout. Situated in Aalst’s central area, this property offers excellent visibility and accessibility for business operations while providing comfortable residential accommodation above. It is available immediately upon deed transfer and is in excellent condition without any current rental commitments. Given its unique combination of commercial and residential features, along with its strategic location and attractive pricing at 385,000 €, this property represents an outstanding investment opportunity. For further information or to arrange a viewing, please do not hesitate to contact us promptly.


 Open Immovlan