
House for sale - Saint-Georges-sur-Meuse

12 results (1 - 12)

A house for sale in Saint-Georges-sur-Meuse (4470), excluding sold, under option (+1 more).

  • Recent ads
  • Price (low to high)
  • Price (high to low)
  • Bedrooms (low to high)
  • Bedrooms (high to low)
  • Surface (low to high)
  • Surface (high to low)
  • Zip code (low to high)
  • Zip code (high to low)
List Map
New search
189 000 €

Residence for sale

4470 Saint-Georges-sur-Meuse

BHS Immo a le plaisir de vous proposer à la vente cette maison 3 façades située à Saint-Georges-sur-Meuse, disposant d’un passage latéral et d’un jardin. Le rez-de-chaussée se compose d’un hall d’entrée, d’un WC indépendant, d’un salon , d’une salle à manger de 16,82 m² ainsi que d’une cuisine . À l’étage, vous trouverez deux belles chambres de 15,61 m² et 12,77 m², ainsi qu’une salle de bain de 7,47 m². Un véritable atout supplémentaire : les combles d’environ 35 m² offrent la possibilité d’aménager une troisième chambre, un bureau ou un espace polyvalent selon vos besoins. La maison bénéficie également de caves, d’un passage latéral pratique donnant accès au jardin et d’un agréable espace extérieur. Caractéristiques techniques : chauffage central au gaz, châssis PVC double vitrage, électricité non conforme. Une maison offrant un beau potentiel, idéale pour un premier achat ou pour une famille souhaitant disposer d’un bien à aménager selon ses envies. Intéressé ou envie d’en savoir plus ? Contactez-nous au ### ou par e-mail à ### . Les informations fournies sont données à titre indicatif et ne constituent en aucun cas une offre contractuelle.
2 Bedroom(s) 100 1 Bathroom(s)
169 000 €

Residence for sale

4470 Saint-Georges-sur-Meuse

IMMOCUBE presents these two homes located in the town of Saint-Georges. House on the left (No. 58): 57 m² of living space (with the possibility of expanding to the left of the house to gain an additional 38 m²). Ready to move in. Energy Performance Rating (PEB): G (Espec: 944 kWh/m²/year – Total: 54,038 kWh/year). No. 20260409030520. House on the right (No. 56): 97 m² of living space and outbuildings at the rear (approx. 80 m²). Currently rented ==> Rent: €488/month (Please do not disturb the tenants). Energy Performance Rating (PEB): G (Espec: 939 kWh/m²/year - Total: 91,110 kWh/year). No. 20260409031495. One outdoor parking space per house. Total assessed property value: approx. €584. 420 m² garden at the rear of the two houses (Option to purchase an additional 750 m² plot at the rear of the property). Price: 169,000 €. Would you like to receive more information or do you have any questions? Feel free to contact me at ### - ### .

3 Bedroom(s) 188 190 m² Buildable surface

New properties appear every day. We'll keep looking for you. Set an alert and we'll do the rest.

199 000 €

Residence for sale

4470 Saint-Georges-sur-Meuse

IMMOCUBE is pleased to present this family home with the potential to operate a private practice (great visibility) in Saint-Georges. The layout is as follows: Ground floor: a dining room, an office, a living room, a bedroom, three connected kitchens (a former butcher shop that could be converted for a private practice thanks to its separate rear entrance and parking space), a half-bath, and a shower room. First floor: a hallway leading to three bedrooms measuring 9 m², 14.50 m², and 15 m², as well as a 5.50 m² office. Second floor: A staircase leads to a convertible attic offering the potential to create two additional bedrooms. The house also includes two cellars, a 60 m² courtyard, and an 8 m² storage room. A garage is located on the left side of the house, along with two additional garages at the rear (55 m²) featuring high ceilings (formerly a dovecote), which could be converted into a studio apartment, subject to planning approval. Need a garden? Transform the 60 m² courtyard into a pleasant, cozy outdoor space! Technical details: double-glazed PVC windows with electric shutters, roof in very good condition, single-flow mechanical ventilation system, gas and oil stoves, and non-compliant two-rate electricity. Cadastral income: 718 €. Available upon signing the deed. Energy Performance Rating (PEB): G (Espec: 1,023 kWh/m²/year – Total Energy: 177,702 kWh/year). No. 20260409029606. Price: €199,000

4 Bedroom(s) 174 190 m² Buildable surface
279 000 €

Residence for sale

4470 Saint-Georges-sur-Meuse

Charming semi-detached house in Saint-Georges-sur-Meuse, located in a quiet and sought-after street. This fully renovated home offers a comfortable and practical layout in a pleasant residential area close to schools, public transport and a park. With three bedrooms and bright living spaces, the property is perfectly suited for a first purchase or for buyers looking for a move-in-ready family home. The functional layout, garage and cellar provide additional comfort and storage space for everyday living. A welcoming house combining tranquillity with excellent accessibility. Main rooms: • Living room (16 m²) with pleasant natural light • Dining room (17 m²) connected to the living area • Second dining room (10.8 m²) ideal as an office or extra sitting area • Functional kitchen (7 m²) • Utility room (3 m²) with additional storage space • 3 bedrooms (11.6 m², 14 m² and 16.8 m²) • Bathroom (10 m²) • Garage (18 m²) • Cellar (10 m²) Highlights: • Ideal location in a quiet and sought-after street • Fully renovated property • Ideal for a first purchase Contact your ERA real estate agent today to arrange a viewing. YOUR DREAM HOME. FOUND!

3 Bedroom(s) 120 1 Bathroom(s)
299 000 €

Residence for sale

4470 Saint-Georges-sur-Meuse

[[ THIS PROPERTY IS PARTICIPATING IN THE ERA OPEN HOUSE DAY ON 19/9 FROM 17:30 TO 18:30 ]] A lovely house situated in Stockay-Saint-Georges, in a quiet location set back from the road and close to schools, public transport and local amenities. This house offers generous room sizes and a practical layout, ideal for a family seeking space and tranquillity. The large bedrooms, all air-conditioned, provide a high standard of comfort in everyday life. The large garage with workshop area is a real asset for DIY enthusiasts, the self-employed or for extra storage. Main rooms: • Bright living/dining room offering a lovely living space (also air-conditioned) • Functional and practical kitchen • 3 spacious bedrooms (potential for 4 bedrooms) • Bathroom with potential for conversion • Large garage with workshop and storage space Highlights: • Spacious bedrooms with generous proportions • Large garage with workshop • Quiet location set back from the road • 4 reversible air-conditioning units Energy Performance Certificate (EPC): C (183 kWh/m² per year) No. 20250830009147 Contact your ERA adviser today to arrange a viewing. Your dream home! We’ll find it!

3 Bedroom(s) 188 1 Bathroom(s)
From 519 000 €

Villa for sale

4470 Saint-Georges-sur-Meuse

EasyHome a le plaisir de vous présenter cette magnifique villa 4 façades située dans un quartier calme et recherché de Saint-Georges-sur-Meuse. Cette maison pleine de charme offre de beaux volumes et un cadre de vie idéal, alliant confort et tranquillité. Elle bénéficie d’une situation privilégiée : implantée dans un environnement paisible tout en restant à proximité immédiate des commerces, des écoles et des principaux axes. Au rez-de-chaussée, vous découvrirez de spacieux espaces de vie lumineux, une cuisine entièrement équipée, une buanderie, ainsi qu'un très grand hall d'entrée offrant une belle impression d'espace dès les premiers pas dans la maison. L'étage se compose de quatre belles chambres, d'un bureau, d'une salle de bains ainsi que d'une salle de douche, permettant de répondre parfaitement aux besoins d'une famille. À l'extérieur, vous profiterez d'une grande terrasse ainsi que d'une magnifique piscine enterrée avec une vue dégagée sur les champs, offrant un véritable havre de paix pour profiter des beaux jours. La villa dispose également de nombreux équipements appréciables tels que des panneaux solaires, un boiler thermodynamique, ainsi qu'un garage pouvant accueillir deux voitures. Une propriété rare sur le marché, idéale pour une famille à la recherche d'un cadre de vie agréable, d'espaces généreux et d'un environnement privilégié. Prix : faire offre à partir de 549.000 € N'hésitez pas à nous contacter au ### dès à présent afin d'organiser une visite.

4 Bedroom(s) 235 1 Bathroom(s)
169 000 €

Residence for sale

4470 Saint-Georges-sur-Meuse

This charming detached residence located at Rue Mallieue 119/121 in Saint-Georges-sur-Meuse offers a spacious living environment on a generous plot of 462 m², priced at 169,000 €. Built in 1874, this property presents a total living area of approximately 200 m² distributed over multiple levels, making it ideal for families seeking ample space and versatility. The house features five bedrooms, including three comfortable rooms on the first floor along with an office and dressing room that can be adapted as additional bedrooms according to your needs. A fully equipped kitchen and a large living room of 36 m² with a pellet stove provide a warm and inviting atmosphere. The accommodation is completed by one bathroom and one toilet, offering functional convenience. The residence benefits from a full basement comprising five cellars with two external accesses, providing excellent storage options or potential for further conversion. On the second floor, the attic space of 19 m² offers additional functional space for various uses. The property’s exterior includes a sizeable garden of 345 m² facing southeast, complemented by a terrace and a water point, ideal for outdoor activities and relaxation. Technical features include PVC double-glazed windows, heating through pellet stove and electric systems, and a roof combining tiles and roofing materials. The house is registered under two police numbers and two cadastral parcels, which may allow for diverse future development opportunities. Situated in the peaceful area of Saint-Georges-sur-Meuse, this residence is ready for immediate occupancy upon transfer of deed. The cadastral income is 272 €, and the property currently is not under lease. It is offered without VAT, with an energy performance certificate rating indicating a specific primary energy consumption of 478 kWh/m²/year and a CO2 emission level of 1517. This property represents a compelling opportunity for buyers looking for a spacious home with a large garden in Flanders at an attractive price point. For further information or to arrange a visit, please contact the seller directly and explore the potential this unique home has to offer.

5 Bedroom(s) 200 93 m² Buildable surface
356 000 €

Residence for sale (New construction project)

4470 Saint-Georges-sur-Meuse

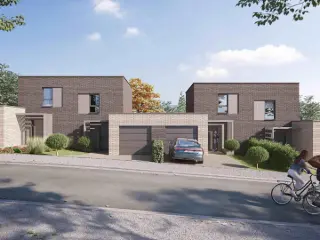
Trevi Rasquain vous présente cette superbe maison contemporaine nichée dans un environnement calme et verdoyant, séduisant par ses volumes généreux, sa luminosité et ses excellentes performances énergétiques. L’habitation se compose comme suit : Au rez-de-chaussée : hall d’entrée avec espace vestiaire et wc séparé, garage, buanderie ainsi qu’une spacieuse et lumineuse pièce de vie ouverte comprenant salon, salle à manger et cuisine, avec accès direct à la terrasse et au jardin idéalement orienté SUD-OUEST. Les châssis du rez-de-chaussée sont équipés de volets motorisés. À l’étage : hall de nuit desservant 3 belles chambres, une salle de bains avec baignoire et douche, une salle de douche indépendante ainsi qu’un wc séparé. Vous profiterez également d’une agréable parcelle de 700 m² parfaitement orientée, idéale pour profiter des extérieurs tout au long de la journée. Informations techniques : PEB A+, isolation de premier ordre, chauffage sol via pompe à chaleur, panneaux photovoltaïques, citerne d’eau de pluie de 10.000 L, constructions répondant largement aux normes énergétiques actuelles, etc. Une maison alliant confort moderne, qualité de construction et cadre de vie privilégié. Prix 356.000€ ! À VISITER SANS PLUS TARDER ! Informations données à titre indicatif et non contractuelles. Cette annonce ne constitue pas une offre.

3 Bedroom(s) 152 2 Bathroom(s)
359 000 €

Residence for sale (New construction project)

4470 Saint-Georges-sur-Meuse

Trevi Rasquain vous présente cette superbe maison contemporaine nichée dans un environnement calme et verdoyant, séduisant par ses volumes généreux, sa luminosité et ses excellentes performances énergétiques. L’habitation se compose comme suit : Au rez-de-chaussée : hall d’entrée avec espace vestiaire et wc séparé, garage, buanderie ainsi qu’une spacieuse et lumineuse pièce de vie ouverte comprenant salon, salle à manger et cuisine, avec accès direct à la terrasse et au jardin idéalement orienté SUD-OUEST. Les châssis du rez-de-chaussée sont équipés de volets motorisés. À l’étage : hall de nuit desservant 3 belles chambres, une salle de bains avec baignoire et douche, une salle de douche indépendante ainsi qu’un wc séparé. Vous profiterez également d’une agréable parcelle de 700 m² parfaitement orientée, idéale pour profiter des extérieurs tout au long de la journée. Informations techniques : PEB A+, isolation de premier ordre, chauffage sol via pompe à chaleur, panneaux photovoltaïques, citerne d’eau de pluie de 10.000 L, constructions répondant largement aux normes énergétiques actuelles, etc. Une maison alliant confort moderne, qualité de construction et cadre de vie privilégié. Prix 359.000€ ! À VISITER SANS PLUS TARDER ! Informations données à titre indicatif et non contractuelles. Cette annonce ne constitue pas une offre.

3 Bedroom(s) 152 2 Bathroom(s)
219 000 €

Residence for sale

4470 Saint-Georges-sur-Meuse

This charming residence for sale in Saint-Georges-sur-Meuse offers a serene living environment on Rue des Acacias 3, situated in a quiet cul-de-sac. Priced at 219,000 €, this well-maintained home features a generous 136 m² of living space, ideal for a young couple seeking comfort and convenience. The property comprises two bedrooms, each equipped with its own dressing area, and includes one shower room on the ground floor along with a separate laundry space. The modern kitchen is newly installed and fully equipped, seamlessly connecting to a bright veranda. The spacious living room benefits from pellet heating combined with heat pumps and air conditioning, ensuring year-round comfort. Additional amenities include two garages for cars, outdoor parking for two vehicles, cellar storage, and a small workshop or storage room. The house sits on a plot of 579 m² with a well-sized garden that provides a pleasant outdoor space for relaxation and leisure. Double-glazed PVC windows contribute to energy efficiency and comfort, supported by a recently updated electrical installation that complies with current standards. The property holds a favorable energy performance certificate (PEB B), reflecting a specific primary energy consumption of 235 kWh/m² per year. The cadastral income is recorded as 709 €, suggesting reasonable taxation. The home is offered in excellent condition and is currently unoccupied, allowing for immediate agreement on availability. Saint-Georges-sur-Meuse is a convenient location that benefits from close proximity to all necessary amenities such as schools, shops, and access to major highways, making daily commuting straightforward. This residence combines practical features with an attractive setting, providing a balanced lifestyle in a peaceful neighborhood. Interested buyers are encouraged to contact the seller promptly to arrange a viewing or obtain further details about this appealing property listed at 219,000 €.

2 Bedroom(s) 136
579 000 €

Residence for sale

4470 Saint-Georges-sur-Meuse

This exceptional residence for sale in Saint-Georges-sur-Meuse offers a unique blend of spaciousness, authenticity, and tranquility, all set on an impressive 3,458 m² plot. Priced at 579,000 €, this charming four-façade home welcomes you with a generous living area of 288 m², which includes five bedrooms and one bathroom. The property features a substantial 56 m² living room, perfect for comfortable family gatherings or entertaining guests. At the heart of the home lies a well-equipped kitchen that overlooks the tiled terrace and the beautifully maintained garden, providing a seamless connection between indoor and outdoor living spaces. Practical amenities such as a study or additional bedroom, a laundry room, and an independent toilet complete the ground floor layout. The basement extends the usable space with a 17.5 m² wine cellar and an additional 9.5 m² cellar, ideal for storage or wine enthusiasts. Upstairs, a night hall leads to four comfortable bedrooms ranging in size from 11 m² to 19 m², supplemented by a dressing room and storage area to accommodate your organizational needs. The residence benefits from southern orientation, allowing for natural light to fill the front façade’s 15-meter width. Additional technical features include PVC double-glazed windows, central heating powered by oil, a septic tank system, and mechanical ventilation (VMC), ensuring comfort and energy efficiency. The garden spans 3,291 m² with a depth of 92 meters, offering ample green space for relaxation and outdoor activities. The property boasts a building area of 167 m² and is connected to water supply infrastructure. Located in the heart of Saint-Georges-sur-Meuse, this property enjoys a privileged setting within the village, combining peaceful countryside living with accessibility to local amenities. The cadastral income is recorded at €684, and the property is available immediately upon deed transfer. With an EPC rating indicating primary energy consumption of 274 kWh/m²/year valid until July 2036, this home represents a sound investment for buyers seeking a spacious and comfortable family residence in Flanders. Interested parties are invited to request further information or arrange a viewing. Offers start from €579,000 subject to vendor acceptance, making this an opportunity not to be missed for those valuing character and space in a serene environment.

5 Bedroom(s) 288 167 m² Buildable surface
1 300 000 €

Residence for sale

4470 Saint-Georges-sur-Meuse

This character property, with approx. 698 m² of living space, harmoniously blends old-world charm with contemporary elegance. The property is divided into two parts: - The house, comprising: entrance hall, reception room, kitchen + breakfast area, laundry room, 2 large living/dining rooms, bar area and 2 WCs. The two upper floors house 7 bedrooms (2 with en-suite shower rooms), 2 additional shower rooms, dressing room, 2 separate WCs and an attic for storage. - The concierge's office, a 95 m² studio with private entrance, offers spacious open-plan accommodation including: kitchen, living room with mezzanine, 1 bedroom, shower room and separate toilet. This property offers multiple development possibilities, suitable for various projects such as: large family home, guest house, grouped housing project or intergenerational house, as well as professional uses. It is also suitable for a mixed-use project such as a restaurant or B&B. Ideally located close to the E42, with easy access to shops, buses and schools. Offer from €1.300.000 subject to acceptance by the owners. Full description available on request, visit now! Information and/or visits on ### or via our website ### If you have a property to sell or rent, we'll carry out your valuation free of charge and without obligation. Just contact us!

8 Bedroom(s) 698 5 Bathroom(s)

New properties appear every day. We'll keep looking for you. Set an alert and we'll do the rest.

Also near Saint-Georges-sur-Meuse (4470)

375 000 €

Residence for sale

4480 Engis

We Invest Hesbaye presents this charming detached house, a true gem, located in a quiet cul-de-sac! Layout: Ground floor: entrance hall, 31.7 m² living room, 17 m² dining room, fully equipped kitchen with access to the garden, separate toilet, laundry room, utility room and garage. First floor: landing, three bedrooms of 11.9 m², 8.9 m² and 8.5 m², bathroom with bathtub, toilet and washbasin, as well as an 18.3 m² attic above the garage. Second floor: spacious fourth bedroom of nearly 26 m². Outdoor areas: The property benefits from a landscaped and fully enclosed rear garden with complete privacy, as well as a covered terrace, ideal for extending your summer evenings. Technical features: PVC double-glazed windows, insulated roof, oil-fired central heating with Saint-Roch boiler, 300-litre electric water heater, connected to the public sewer system. EPC: Energy class D – Energy consumption: 58,265 kWh/year – 274 kWh/m²/year Report No.: 20171016000784 Offer subject to the owners' acceptance. Would you like to visit? To receive other exclusive opportunities, contact us directly! We assist you with your property purchase or investment search, as well as with your sales project. FREE and NO-OBLIGATION property valuation by your expert: ###

4 Bedroom(s) 175 1 Bathroom(s)
169 000 €

Residence for sale

4480 Engis

This charming residence for sale in Engis offers a generous living space of 141 m² spread over two floors, providing ample room for comfortable family living. Priced at €169,000, the property features a bright living room of 18 m² seamlessly connected to an equipped kitchen, creating a welcoming and functional daily living area. On the ground floor, you will also find a pleasant bathroom, a laundry area of approximately 5 m², a veranda, and a storage room measuring 10 m². Upstairs, a night hall gives access to three spacious bedrooms sized 15 m², 12 m², and 9 m², while the attic includes two additional rooms of 19 m² and 12 m² that can be converted into extra bedrooms or versatile spaces according to your needs. The residence comes with a garage and a large garden bordered by a wooded slope, perfect for outdoor enjoyment. The property is equipped with central heating powered by fuel oil and features wooden window frames with single and double glazing. Its energy performance certificate is rated D, and the electrical installation complies with current standards. The house is currently available immediately upon sale and is not furnished. Additional practical amenities include water connection and a terrace, enhancing the living experience. This residence represents an excellent opportunity to acquire a spacious home in Engis with significant potential for personalization and expansion. Located at Rue Fouyet 28 in the city of Engis (postal code 4480), this property benefits from proximity to local amenities and main roadways, facilitating convenient access throughout the area. The cadastral income is listed at €422, and the property is free of VAT charges. The sale is conducted without tenancy, allowing for immediate occupation. Interested buyers are encouraged to arrange a viewing promptly to appreciate all that this property has to offer. For more information or to schedule a visit, please contact the agent without delay.

3 Bedroom(s) 141 1 Bathroom(s)
From 239 000 €

Residence for sale

4480 Engis

This charming three-sided residence for sale in Engis offers a generous living space of approximately 140 m², perfectly maintained and ready to welcome its new owners. Priced at 250,000 €, the property features a spacious entrance hall of 14 m² that leads into a bright living room of 30 m², complete with a gas cassette fireplace, adding warmth and ambiance. Adjacent to the living room is a modern kitchen area of 14 m², equipped with a laundry corner and a separate toilet for convenience. From the kitchen, direct access is provided to the well-kept terrace and garden, which spans around 225 m², ideal for outdoor enjoyment. Additionally, there is a garden shed on the property. The home includes three bedrooms: two located on the first floor measuring 16 m² and 12 m² respectively, alongside a spacious shower room with a toilet and sink totaling 11 m². The second floor hosts a large attic bedroom of 23 m², offering versatile living space. The property also benefits from a basement with approximately 30 m² of cellar space, suitable for use as workshops or storage. A sizable garage of 23 m² with a recent sectional door ensures secure parking, accompanied by an additional outdoor parking spot. Practical features enhance daily living, including an alarm system, recent double-glazed PVC window frames with some shutters, insulated roof and ceilings, and central gas heating powered by a boiler installed in 2020. Rainwater is collected in an external cistern with an outdoor tap for garden use. The house has an energy performance rating of D at 318 kWh/m² per year (EPC reference 20260708014298), though the electrical installation requires updating to comply with current regulations. Located at Rue Neuve Voie 11 in the city of Engis (postal code 4480), this well-proportioned residence sits on a total plot size of 385 m² with a 9-metre-wide facade and a frontage width of 12 metres. The property is not currently rented and is available according to agreement. With its combination of comfortable interior spaces, functional amenities, and an inviting outdoor environment, this home represents a valuable opportunity for buyers seeking quality living in Engis. For further information or to arrange a viewing appointment, please contact the listing agent directly.

3 Bedroom(s) 140
299 000 €

Villa for sale

4480 Engis

Charmante maison 3 façades située à Engis : Au rez-de-chaussée : hall d’entrée (20m2), garage (20m2), WC 1, arrière cuisine (15m2), débarras (9m2) ; Au 1er étage : salon (15m2), sàm (21m2), cuisine (11m2), chambre 1 (9m2) ; Au 2e étage : hall de nuit (10m2), 4 chambres supplémentaires (11,12,14,15m2), sdb (8m2), WC 2 ; Au sous-sol : 2 caves (23m2) A l’extérieur : Profitez d'un agréable jardin avec une terrasse de 50m2 ; Aspects techniques : panneaux solaires, cc au gaz de ville, châssis 2V PVC, installation électrique en attente de réception, PEB C (20231114015188 – 47 776 kWh/an – 195 kWh/m².an) ; Offre soumise à l'acceptation des propriétaires. Pour toute question ou pour organiser une visite, n'hésitez pas à contacter Elisa au ### ou par email à l'adresse ### . Nous sommes là pour vous accompagner dans votre recherche d'achat ou d'investissement, ainsi que dans votre projet de vente. Profitez également de notre service d'estimation gratuite et sans engagement !

5 Bedroom(s) 184 1 Bathroom(s)
199 000 €

Villa for sale

4480 Engis

Idéal pour un premier achat ou un investissement ! Venez découvrir cette maison à rafraîchir, idéalement située sur les hauteurs de Engis. Composition : Rez : Hall d'entrée, cuisine équipée, salle à manger, séjour et WC. 1er : Hall de nuit , 3 chambres confortables dont une avec dressing (17,15 et 12m²), salle de douches et WC. 2ème : Grenier (31m²) Sous-sol : 3 caves et chaufferie. Extérieur : Agréable jardin exposé sud. Sur le plan technique: CC au gaz de ville, électricité CONFORME, Châssis DV PVC (2021) + volets, PEB C (20190313008922‬ - 239 kwh/m²/an - 60484 kwh/an). Offre sous réserve d’acceptation du propriétaire. Informations non contractuelles. Envie de visiter ? Contactez Arthur au ### ou via l'adresse e-mail ### . **Pour recevoir d'autres opportunités en exclusivité, nous vous invitons à nous contacter directement. Nous sommes disponibles pour vous accompagner dans votre recherche d'achat ou d'investissement ainsi que dans votre projet de vente. Pour toute demande d'évaluation GRATUITE et SANS ENGAGEMENT, contactez votre expert au 0478/07.75.97**

3 Bedroom(s) 121 1 Bathroom(s)
332 824 € - 357 784 €

Project: Mons-Lez-Liège

4400 Flémalle

Lamy Construction entame la commercialisation de 14 nouvelles constructions clé-sur-porte. Situé à quelques kilomètres de la ville de Liège et des grands axes, ce nouveau lotissement Lamy a une situation idéale. Contemporaines et lumineuses, ces 14 nouvelles habitations ont été conçues afin de vous offrir le cadre de vie idéale. Avec une superficie pouvant aller jusqu'à 163 m², ces maisons s'adaptent parfaitement aux grandes et aux petites familles. Les pièces de vie situées au rez-de-jardin apportent de la luminosité et rende l'atmosphère agréable et chaleureuse. Chaque maison dispose d'un jardin et d'une terrasse afin d'offrir un espace extérieur où profiter en famille ou entre amis. Venez découvrir sans plus attendre votre nouveau chez vous ! Plus d'information sur ###

4 Bedroom(s) 138 - 163 4 unit(s)
220 000 €

Residence for sale

4540 Amay

Présentation complète, plan vidéo dynamique, sur notre site : ### Maison 4 chambres située à Amay en ordre technique. Composé au rez : Hall d'entrée, salon/sam, cuisine avec accès à la terrasse. Au 1er : 2 chambre (12 et 11m2), hall de nuit, salle de douche. Au 2ème : 2 chambres (12 et 17m2). Au sous-sol : Caves sous l'entièreté de la maison ainsi qu'une remise. A l’extérieur : Terrasse et jardin avec un étang et un pièce jacuzzi. Au niveau technique :CC gaz de ville (2023), châssis DV PVC et 2 DV Alu, volet PVC manuel (sam), électricité CONFORME jusqu'en 2048, PEB en cours de révision, actuelement E (20210809015503 - 424 kwh/m²/an - 61 043 kwh/an). Offre sous réserve d’acceptation des propriétaires. Une question ? Envie de visiter ? N’hésitez pas à contacter Axel au ### ou via l’adresse ### Pour recevoir d’autres opportunités en exclusivité, nous vous invitons à nous contacter directement. Nous sommes disponibles pour vous accompagner dans votre recherche d’achat ou d’investissement ainsi que dans votre projet de vente. *** Évaluation gratuite et sans engagement ***

4 Bedroom(s) 155
990 000 €

Residence for sale

4537 Verlaine

ENSEMBLE IMMOBILIER UNIQUE À VERLAINE – MAISON DE CARACTÈRE & RESTAURANT ÉQUIPÉ Située dans la commune prisée de Verlaine, cette propriété offre une opportunité unique de réunir habitation privée et activité professionnelle au sein d’un même ensemble immobilier. D’une superficie d’environ 316 m², la maison séduit par ses beaux volumes, sa luminosité et son atmosphère chaleureuse. Elle propose un agréable salon et une salle à manger en enfilade, ainsi qu’une cuisine particulièrement lumineuse et hyper équipée avec accès direct au jardin. À l’étage, vous trouverez trois belles chambres, dont deux d’environ 20 m² et une troisième de près de 29 m² actuellement en cours de rénovation, ainsi que deux salles de bains, dont une en rénovation. À l’extérieur, la propriété bénéficie d’une terrasse de ± 46 m², d’un jardin de ± 350 m² avec piscine et d’un parking. Autre atout majeur : une petite maison indépendante et cadastrée de ± 60 m², offrant de nombreuses possibilités : logement indépendant, bureau, logement de fonction ou investissement. La maison dispose d’un chauffage central au mazout, de châssis aluminium double vitrage et bénéficie d’un PEB E. En complément, l’ensemble comprend un immeuble commercial actuellement exploité comme restaurant, idéalement situé à proximité des grands axes autoroutiers. Bénéficiant d’une excellente visibilité, il est entièrement équipé avec du matériel professionnel en parfait état, permettant une reprise rapide de l’activité. Un ensemble particulièrement intéressant pour un professionnel souhaitant habiter sur place et développer son activité, mais également pour un investisseur ou tout acquéreur à la recherche d’un projet offrant plusieurs possibilités. Prix : 990.000 € pour l’ensemble. Possibilité d’acquisition des parts de société pour le restaurant. À découvrir sans tarder ! Plus d’informations sur ### ou auprès de l’agence au ### Informations données à titre indicatif et non contractuelles. Cette annonce ne constitue pas une offre.

3 Bedroom(s) 316 2 Bathroom(s)