78 results (1 - 20)

A house for sale in Nivelles (1400) + Suburbs.

  • Recent ads
  • Price (low to high)
  • Price (high to low)
  • Bedrooms (low to high)
  • Bedrooms (high to low)
  • Surface (low to high)
  • Surface (high to low)
  • Zip code (low to high)
  • Zip code (high to low)
List Map
New search
595 000 €

Residence for sale

1400 Monstreux

Engel & Völkers presents this elegant mansion house in excellent condition, ideally located near the train station and all amenities. Set on a plot of approx. 12.5 ares, the property offers around 315 sqm of living space and 645 sqm built. It combines generous volumes with preserved character features such as mouldings, woodwork, blue stone details and photovoltaic panels. The ground floor includes an entrance hall, office, bright living room, cosy lounge with wood-burning insert, separate dining room, fully equipped kitchen with utility/laundry room, and a stunning 40 sqm veranda opening onto the garden. A guest toilet and a bathroom to renovate complete this level. The first floor features a master suite with bedroom and bathroom, two additional bedrooms and a shower room. The second floor offers a spacious attic with multiple conversion possibilities. An adjoining annex includes a versatile space with direct access to the garden and swimming pool, technical room, boiler room and additional bedroom. Outside, a second annex currently used as a garage offers numerous possibilities: workshop, professional practice, independent accommodation or kangaroo home. The property also benefits from full cellars and ample parking spaces. A rare, bright property full of charm and potential, not to be missed.

4 Bedroom(s) 315 m² 2 Bathroom(s)
550 000 €

Residence for sale

1400 Nivelles

  • Bus stop · 1 min on foot
  • School · 22 min on foot
  • Supermarket · 17 min on foot

We Invest is pleased to present this beautiful low-energy 3-fronted, 4-bedroom house, ideally located in Thines, close to schools, shops, public transport and major road connections. Built in 2016 in a quiet and sought-after residential development, the property sits on a 310 m² south-facing plot and offers approximately 185 m² of living space. Meticulously maintained, the house is in immaculate condition and requires no work, allowing its new owners to move in immediately. The ground floor features an entrance hall with cloakroom and separate WC, leading to a bright living room that flows naturally into a dining room opening onto a fully equipped kitchen. The kitchen offers plenty of storage, quality appliances and an elegant granite worktop. The dining room provides direct access to a beautifully landscaped south-facing garden and terrace, both offering excellent privacy. The terrace is equipped with an automatic electric awning. A practical utility room connects the kitchen to the garage, which could also be converted into a space suitable for a liberal profession, subject to the necessary authorisations. Upstairs, the night hall leads to three bright bedrooms, a bathroom with bathtub, shower and double washbasin, as well as a separate WC. The two south-facing bedrooms are equipped with self-powered screens. The top floor features a spacious, versatile room that can be used as a fourth bedroom, playroom or office. It can also easily be divided to create a bedroom with a separate office or dressing room. Numerous custom-built storage spaces and two attics complete this level. A reversible air-conditioning system with a heat pump installed in 2025, as well as a second shower room with WC, complete the floor. The house benefits from a B energy performance rating, 16 photovoltaic panels, integrated home automation, a rainwater tank with hydrophore pump and an electrical inspection currently in progress. The property also includes a garage, private parking space and numerous additional parking spaces within the development. The south-facing, private garden and included robotic lawn mower complete this property. A recent, immaculate and energy-efficient home, ideal for a family looking to enjoy a peaceful residential environment while remaining close to all amenities. Would you like to arrange a viewing or receive further information? Contact us by phone or by email.

4 Bedroom(s) 185 m² 2 Bathroom(s)

New properties appear every day. We'll keep looking for you. Set an alert and we'll do the rest.

390 000 €

Residence for sale

1400 Nivelles

  • Bus stop · 1 min on foot
  • School · 4 min on foot
  • Supermarket · 4 min on foot

This exceptional commercial residence for sale is situated at Rue de Namur 47 and Rue de la Violette 1 in the historic center of Nivelles, priced at 390,000 euros. Ideally located on the pedestrian zone, just a stone’s throw from the magnificent Collégiale Sainte-Gertrude, this property offers a prime position in a lively and highly frequented environment. Boasting outstanding commercial visibility and a steady flow of pedestrian traffic, it presents a rare opportunity to develop a prestigious business, establish a renowned brand, or secure a high-quality patrimonial investment. Its strategic location benefits from immediate proximity to shops, restaurants, various services, and parking facilities, ensuring continuous customer footfall throughout the year, further amplified by numerous events and festivities that enliven Nivelles’ city center. The property itself features a total usable area of approximately 610 m², excluding cellars, with two facades and a terrace of 31 m². On the ground floor, there is a commercial space of about 250 m² currently unoccupied and ready for immediate use. The first floor spans around 95 m² and requires complete renovation, as does the second floor along with an attic space of approximately 90 m² that can be converted. The entire building needs to be renovated, offering significant potential for customization. For instance, it could accommodate a ground-floor commercial area with three residential units above, subject to obtaining the necessary urban planning permits. Heating is provided via gas, and the property is currently not rented out. Located in Nivelles’ dynamic center at postal code 1400, this residence combines excellent accessibility with an environment rich in commercial activity. With its premium pedestrian zone location and proximity to key landmarks and amenities, this property holds considerable appeal for entrepreneurs, investors, or retailers seeking to capitalize on a thriving market. Its size, visibility, and versatility make it an attractive asset in a market where such opportunities are increasingly scarce. Interested parties are encouraged to contact the seller promptly to explore this unique offering and to arrange a viewing.

610 m²
185 000 €

Residence for sale

1400 Nivelles

  • Bus stop · 1 min on foot
  • School · 4 min on foot
  • Supermarket · 4 min on foot

Discover this charming residence for sale in the heart of Nivelles, offering an excellent opportunity for buyers seeking a well-located property with great potential. Priced at €195,000, this attractive home is situated at Rue Seutin 64, in a vibrant neighborhood that combines convenience with comfort. The property features a total living area of approximately 77 m², with a spacious and inviting layout designed to meet everyday needs. It is currently unoccupied, making it an ideal choice for those looking to personalize their new home or invest in a property with promising future prospects. The house comprises a welcoming living room measuring 14.2 m², perfect for relaxing or entertaining guests. Adjacent to this is a dining area of 10.8 m², providing ample space for family meals and social gatherings. The semi-equipped kitchen offers practicality and convenience for daily cooking routines. The residence includes two bedrooms, measuring 13.8 m² and 10.8 m² respectively, offering comfortable private spaces. Additionally, there is a functional bathroom with a shower cabin and a separate toilet. An attic of approximately 28 m² is accessible for additional storage or potential conversion, maximizing the use of the property's footprint. The cellar spaces further enhance storage options, ensuring practicality and ease of maintenance. Nestled in Nivelles, this property benefits from a strategic location within the city, close to local amenities, shops, and public services. The total plot size of 44 m² includes a building footprint of 145 m², with the property oriented northwest-facing facade and two exterior walls contributing to its character. The home is connected to essential utilities, including gas and water supplies. An energy performance certificate (EPC) indicates an energy consumption of 516 kWh/m² per year, with a CO2 emission level of 97. The property does not currently have a certificate for electrical installation but presents a solid foundation for potential renovation or modernization projects. With all these features and its prime location in Nivelles, this residence offers an excellent opportunity for both homeowners and investors looking to acquire a well-situated property in Belgium. Contact us today to arrange a viewing or to learn more about this exceptional real estate opportunity.

2 Bedroom(s) 77 m² 145 m² Buildable surface
300 000 €

Residence for sale

1400 Nivelles

  • Bus stop · 2 min on foot
  • School · 3 min on foot
  • Supermarket · 11 min on foot

Discover this charming residence for sale in Nivelles, offering a fantastic opportunity for those looking to invest in a property with great potential. Built in 1969, this four-sided house requires renovation but presents a spacious layout with a total living area of approximately 177 square meters. Situated in a peaceful neighborhood, it provides easy access to the train station and major motorways, making it an ideal location for commuters and families alike. Priced at €325,000, this property offers a rare combination of comfort, space, and accessibility. The house features a welcoming entrance hall, a separate toilet, and a generous living room of 26 square meters that invites natural light and comfortable living. The kitchen spans 12 square meters, providing ample space for culinary endeavors and daily dining. A veranda adds to the versatility of the living space, seamlessly connecting indoor comfort with outdoor views. Upstairs, you'll find four bedrooms, measuring 13m², 13m², 7.2m², and 20m², respectively, offering plenty of room for family, guests, or a home office. The property also includes a bathroom and a separate shower room, catering to the needs of a busy household. Additional amenities include two cellars, a garage accommodating two cars, and an annex garage of 33 square meters, perfect for storage or workshop use. The garden adds outdoor charm with approximately 100 square meters of space, ideal for relaxation or outdoor activities. Located on a quiet street, this residence benefits from a north-east orientation facing the front facade and four exterior walls that surround the property. The sizable plot measures 361 square meters, with a buildable footprint of 240 square meters. The property is connected to gas and water supplies, although it currently lacks an up-to-date electrical certificate. The house is not leased and is ready for renovation to transform it into a modern family home or investment property. This opportunity is perfect for buyers seeking a project within close proximity to essential amenities and transportation links in Nivelles. Contact us today to arrange a viewing and explore how this property can be tailored to your needs.

4 Bedroom(s) 177 m² 240 m² Buildable surface
280 000 €

Residence for sale

1400 Nivelles

  • Bus stop · 2 min on foot
  • School · 3 min on foot
  • Supermarket · 4 min on foot

Discover a versatile and well-maintained real estate opportunity in the charming city of Nivelles, located at Rue du Pont Gotissart 8. This property, listed at €300,000, offers a unique combination of commercial and residential spaces, making it an ideal investment for those seeking a multifunctional property in a strategic location. The building features a commercial ground floor of 30m², complemented by an 11m² storage room, a shared entrance hall, a toilet, and a 13m² utility/laundry room. These features provide a practical and adaptable space for various business needs or potential residential conversion. Above the commercial units, the property hosts a spacious duplex apartment covering 110m² of living area. This residence includes an entrance hall, a bright living room of 26m², and a fully equipped kitchen of 13m². The layout incorporates a night hall leading to two comfortable bedrooms of 13m² and 14m², a bathroom, an additional toilet, and a technical room, all designed to offer comfort and functionality. The underground cellar space adds valuable storage capacity, enhancing convenience for daily living or business operations. With a total living surface of approximately 177m² and a plot size of 103m², this property provides ample space for diverse uses. Situated in Nivelles, a city renowned for its rich history and vibrant community, this property benefits from proximity to essential amenities and transportation links. It is an excellent choice for investors or owner-occupiers looking to combine commercial activity with a comfortable residence. The property is currently not rented, offering flexibility for immediate ownership or future leasing opportunities. The building complies with relevant energy standards, including an EPC rating valid until 2035, ensuring efficiency and sustainability. Whether you are seeking to develop a mixed-use property or acquire a sizable residence with commercial potential, this offering presents an attractive opportunity. Contact us today to arrange a viewing or further discuss this exceptional property in Nivelles.

2 Bedroom(s) 177 m² 177 m² Buildable surface
469 000 € - 475 000 €

Project: Îlot Maillebotte

1400 Nivelles

  • Bus stop · 1 min on foot
  • School · 5 min on foot
  • Supermarket · 3 min on foot

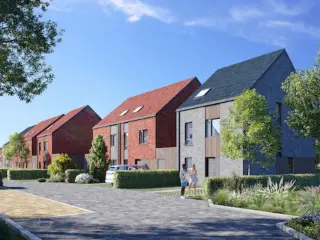
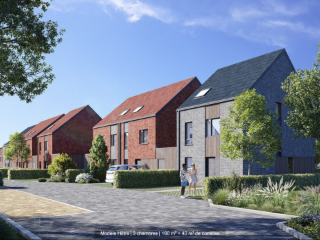
Located in Nivelles, a stone's throw from the train station and the city center, benefiting from the quality of nearby shops, schools, and services, this neighborhood offers many advantages close to Brussels, Waterloo, and is easily accessible. Discover the 'L’îlot Maillebotte' project, which offers 25 magnificent new houses (3 and 4 bedrooms) with 2 or 3 facades, ranging from 140m² to 268 m², all with a fenced garden and terrace. They have a garage and two parking spaces included in the price. The houses offer three models for each lifestyle with different architecture, neat finishes, PVC windows, semi-solid parquet flooring, 60x60 cm tiles, a kitchen equipped to choice (Siemens or equivalent brand appliances), a double-flow ventilation with heat recovery to meet EPB standards, with an estimated EPB rating A. The project is under the Breyne law, with registration fees of 12.5% on the share of the land and 21% for construction. For more information, please contact our colleagues Anaëlle Vandeput at ### or Nadège Fernandez at ### or contact directly our Immo Dussart office in Nivelles at ### 22!

3 Bedroom(s) 185 - 194 m² 2 Bathroom(s)
475 000 € - 525 000 €

Project: Îlot Maillebotte

1400 Nivelles

Located in Nivelles, a stone's throw from the train station and the city center, benefiting from the quality of nearby shops, schools, and services, this neighborhood offers many advantages close to Brussels, Waterloo, and is easily accessible. Discover the 'L’îlot Maillebotte' project, which offers 25 magnificent new houses (3 and 4 bedrooms) with 2 or 3 facades, ranging from 140m² to 268 m², all with a fenced garden and terrace. They have a garage and two parking spaces included in the price. The houses offer three models for each lifestyle with different architecture, neat finishes, PVC windows, semi-solid parquet flooring, 60x60 cm tiles, a kitchen equipped to choice (Siemens or equivalent brand appliances), a double-flow ventilation with heat recovery to meet EPB standards, with an estimated EPB rating A. The project is under the Breyne law, with registration fees of 12.5% on the share of the land and 21% for construction. For more information, please contact our colleagues Anaëlle Vandeput at ### or Nadège Fernandez at ### or contact directly our Immo Dussart office in Nivelles at ### 22!

3 - 4 Bedroom(s) 194 - 242 m² 2 Bathroom(s)
472 000 € - 524 000 €

Project: Îlot Maillebotte

1400 Nivelles

Located in Nivelles, a stone's throw from the train station and the city center, benefiting from the quality of nearby shops, schools, and services, this neighborhood offers many advantages close to Brussels, Waterloo, and is easily accessible. Discover the 'L’îlot Maillebotte' project, which offers 25 magnificent new houses (3 and 4 bedrooms) with 2 or 3 facades, ranging from 140m² to 268 m², all with a fenced garden and terrace. They have a garage and two parking spaces included in the price. The houses offer three models for each lifestyle with different architecture, neat finishes, PVC windows, semi-solid parquet flooring, 60x60 cm tiles, a kitchen equipped to choice (Siemens or equivalent brand appliances), a double-flow ventilation with heat recovery to meet EPB standards, with an estimated EPB rating A. The project is under the Breyne law, with registration fees of 12.5% on the share of the land and 21% for construction. For more information, please contact our colleagues Anaëlle Vandeput at ### or Nadège Fernandez at ### or contact directly our Immo Dussart office in Nivelles at ### 22!

3 - 4 Bedroom(s) 160 - 200 m² 2 Bathroom(s)
225 000 €

Residence for sale

1400 Nivelles

Pleine de charme et idéalement située au cœur de Nivelles, à quelques mètres seulement de la Grand-Place, cette maison vous séduira par son cachet, ses beaux volumes et son potentiel. Les principaux travaux ont déjà été réalisés, notamment la toiture, les châssis, la façade et la chaudière, vous permettant ainsi de vous concentrer sur les aménagements intérieurs et les finitions. La cuisine et la salle d’eau restent à rénover afin de créer un intérieur qui vous ressemble et de mettre pleinement en valeur le caractère de cette maison. Avec ses volumes confortables et ses quatre chambres, elle offre de nombreuses possibilités d’aménagement, que ce soit pour accueillir une famille, télétravailler ou simplement profiter d’un espace de vie généreux en centre-ville. Une belle opportunité pour les amateurs de charme et de projets souhaitant façonner un lieu de vie à leur image, tout en profitant d’une situation privilégiée, à proximité immédiate des commerces, des restaurants et de toutes les facilités du centre de Nivelles. Un bien de caractère qui ne demande qu’à révéler tout son potentiel !

4 Bedroom(s) 184 m² 1 Bathroom(s)
775 000 €

Residence for sale

1400 Nivelles

Built in the 19th century on approx. 11 ares, this elegant period residence offers over 660 m² of built space, including approx. 350 m² of living space. It retains all its original character, with ornate ceilings, period tiles, parquet floors and original doors, enhanced by a renovation carried out in 2011. It now combines historic charm with modern comfort: compliant electrics, gas central heating, PVC double glazing, a fully equipped kitchen and an insulated roof. The ground floor features a spacious 36 m² entrance hall and a remarkable 55 m² living room with a ceiling height of approx. 3.90 m. It also includes a 22 m² fully equipped kitchen, a 17 m² dining room and generous circulation areas. Upstairs are 3 bedrooms and an impressive 62 m² master suite with a 27 m² bedroom, 22 m² dressing/laundry room (which could become a 5th bedroom) and 13 m² bathroom. Space is also available for a shower room. The second floor offers a partially converted attic of approx. 175 m², already partitioned, with electricity and heating connections and replaced windows. Ideal for bedrooms, offices, leisure space or other projects. Outside, an enclosed garden with terrace, covered patio and bar. A habitable 36 m² two-level outbuilding completes the property, ideal as an office, guest accommodation, professional space or workshop.

5 Bedroom(s) 350 m² 2 Bathroom(s)
From 140 000 €

Residence for sale

1400 Nivelles

A un jet de pierre de la Collégiale, nous vous proposons cet appartement de type triplex sans charges. Il se compose comme suit : au 1er étage, le spacieux séjour, la cuisine et la salle de bain. Au second étage, une chambre. Au dernier étage, la seconde chambre. Situation unique au cœur de Nivelles à saisir rapidement. Idéal pour les investisseurs. Excellent rendement ! N’hésitez pas à nous contacter pour une visite !

2 Bedroom(s) 88 m² 1 Bathroom(s)
1 250 000 €

Residence for sale

1400 Nivelles

Set back on a plot of approximately 1.4 hectares, this former square farmhouse offers a peaceful setting and exceptional potential for equestrian, professional, or other activities requiring extensive space. The main house features an entrance hall with guest toilet, a fully equipped kitchen (approx. 13.5 m²), a bright living room (approx. 40 m²), three bedrooms (approx. 14, 15 and 18 m²), a bathroom and a shower room (Energy rating: D). A separate entrance leads to an office (approx. 10 m²) and an independent 85 m² apartment, officially recognised by the planning authorities and benefiting from its own address. It includes a living room, a fully equipped kitchen, two bedrooms, a bathroom, and a mezzanine with a shower room (Energy rating: B), making it ideal for multi-generational living or rental purposes. The buildings surrounding the inner courtyard include several storage barns, an approximately 200 m² barn, 11 horse stables, and an office with a kitchen and shower room that can also serve as guest accommodation. Private south-west facing garden. The equestrian facilities include a drained outdoor riding arena (40 x 50 m) and an adjoining pasture. Compliant electrical installation, rainwater tank and water softener. Acquisition of the company's shares is also possible. A rare property offering a wide range of possibilities, well worth discovering.

6 Bedroom(s) 300 m² 5 Bathroom(s)
476 364 €

Residence for sale (New construction project)

1400 Nivelles

TEAM CONSTRUCT vous présente un projet total de construction neuve tout frais compris. La construction est projetée sur cette magnifique parcelle de terrain de 5ARES51 idéalement située à NIVELLES non loin de toutes les facilités ! Ce projet de construction d’une villa CLUB COTTAGE (+/-180m², 3 chambres,1 sdb et 1 garage !) est en basse énergie, 100% traditionnelle k30 (triple vitrage,14 cm d'isolation dans les murs, entre 22 et 44 cm d'isolation en toiture,12 cm d'isolation dans le sol, panneaux solaires photovoltaïques compris). Nombreuses possibilités de personnaliser ou de modifier le projet (possibilité d'agrandissement à petit prix). Grand choix de matériaux sans supplément. Finitions clé sur porte en construction 100% traditionnelle avec cahier des charges très complet. Maison témoin Classic ouverte SUR RENDEZ-VOUS chaque samedi et dimanche de 14h00 à 18h00 à Chaumont-Gistoux, Chemin du Bonly face au n°67. Plus d'information ### ou ### Vente sous régime T.VA. et droit d'enregistrement. PEB exceptionnel. Prix du projet total : 549.550€ ttc ( le calcul comprend : la T.V.A. , les honoraires d’architecte, l’estimation des frais de raccordement et des frais de notaire et d'enregistrement sur cet exemple de terrain sont calculés, sont aussi compris : bilan énergétique, une réserve de fondation, coordinateur de sécurité, le sondage du terrain, l'étude de stabilité, le PEB, ...) Plus d'information ###

4 Bedroom(s) 148 m² 1 Bathroom(s)
494 961 €

Residence for sale (New construction project)

1400 Nivelles

TEAM CONSTRUCT vous présente un projet total de construction neuve tout frais compris. La construction est projetée sur cette magnifique parcelle de terrain de 5ARES51 idéalement située à NIVELLES non loin de toutes les facilités ! Ce projet de construction d’une villa CONCERTO GTP (+/-180m², 3 chambres,1 sdb et 1 garage !) est en basse énergie, 100% traditionnelle k30 (triple vitrage,14 cm d'isolation dans les murs, entre 22 et 44 cm d'isolation en toiture,12 cm d'isolation dans le sol, panneaux solaires photovoltaïques compris). Nombreuses possibilités de personnaliser ou de modifier le projet (possibilité d'agrandissement à petit prix). Grand choix de matériaux sans supplément. Finitions clé sur porte en construction 100% traditionnelle avec cahier des charges très complet. Maison témoin Classic ouverte SUR RENDEZ-VOUS chaque samedi et dimanche de 14h00 à 18h00 à Chaumont-Gistoux, Chemin du Bonly face au n°67. Plus d'information ### ou ### Vente sous régime T.VA. et droit d'enregistrement. PEB exceptionnel. Prix du projet total : 572.053€ ttc ( le calcul comprend : la T.V.A. , les honoraires d’architecte, l’estimation des frais de raccordement et des frais de notaire et d'enregistrement sur cet exemple de terrain sont calculés, sont aussi compris : bilan énergétique, une réserve de fondation, coordinateur de sécurité, le sondage du terrain, l'étude de stabilité, le PEB, ...) Plus d'information ###

3 Bedroom(s) 184 m² 1 Bathroom(s)
550 000 €

Residence for sale

1400 Nivelles

Amateurs de belles demeures et de patrimoine, cette propriété pourrait bien retenir toute votre attention. Située en plein cœur de Nivelles, à proximité immédiate de la Collégiale, de la gare et du centre-ville, cette imposante maison de caractère bénéficie d’un emplacement exceptionnel et d’un environnement urbain particulièrement recherché. La propriété s’étend sur un terrain de près de 15 ares et développe un volume d’environ 500 m², offrant de nombreuses possibilités à celui qui saura lui redonner tout son éclat. La bâtisse séduira notamment les amateurs de vieilles pierres, de volumes généreux et de propriétés empreintes d’histoire, à la recherche d’un projet unique en plein centre-ville. Autre atout majeur : la propriété bénéficie déjà d’un permis d’urbanisme octroyé permettant la création de 6 appartements, de bureaux au rez-de-chaussée et de 17 parkings privatifs. Ce permis offre ainsi une véritable alternative à l’acquéreur : conserver et valoriser le caractère de la propriété dans le cadre d’un projet personnel, ou s’inscrire dans le projet immobilier déjà autorisé. Il est rare de trouver aujourd’hui, en plein centre de Nivelles, une propriété réunissant autant de caractère, une telle superficie de terrain, un volume aussi important et un permis permettant un projet d’envergure. Une propriété hors du commun, à découvrir pour son charme, son potentiel et les nombreuses possibilités qu’elle offre.

6 Bedroom(s) 487 m² 1 Bathroom(s)
522 261 €

Residence for sale (New construction project)

1400 Nivelles

PROJET DE TERRAIN A BATIR 11ARES80CA VILLA CAPELLA 3F TEAM CONSTRUCT vous présente un projet total de construction neuve tout frais compris. La construction est projetée sur cette magnifique parcelle de terrain de 11ares80ca, idéalement située à NIVELLES non loin de toutes les facilités ! Ce projet de construction d’une villa CAPELLA 3F (+/-180m², 3 chambres,2 sdb, dressing et 1 garage !) est en basse énergie, 100% traditionnelle k30 (triple vitrage,14 cm d'isolation dans les murs, entre 22 et 44 cm d'isolation en toiture,12 cm d'isolation dans le sol, panneaux solaires photovoltaïques compris). Nombreuses possibilités de personnaliser ou de modifier le projet (possibilité d'agrandissement à petit prix). Grand choix de matériaux sans supplément. Finitions clé sur porte en construction 100% traditionnelle avec cahier des charges très complet. Maison témoin Classic ouverte SUR RENDEZ-VOUS chaque samedi et dimanche de 14h00 à 18h00 à Chaumont-Gistoux, Chemin du Bonly face au n°67. Plus d'information ### ou ### Vente sous régime T.VA. et droit d'enregistrement. PEB exceptionnel. Prix du projet total : 602.686€ ttc ( le calcul comprend : la T.V.A. , les honoraires d’architecte, l’estimation des frais de raccordement et des frais de notaire et d'enregistrement sur cet exemple de terrain sont calculés, sont aussi compris : bilan énergétique, une réserve de fondation, coordinateur de sécurité, le sondage du terrain, l'étude de stabilité, le PEB, ...) Plus d'information ###

3 Bedroom(s) 179 m² 2 Bathroom(s)
475 000 €

Residence for sale

1400 Nivelles

This residence for sale in Nivelles offers 194 m² of living area, three bedrooms and a garden, with a price of 475 000 €. The property has a 292 m² plot and includes a garage. Its listed interior details also include a 37 m² living area and an attic measuring 42 m². The three bedrooms measure 10 m², 11 m² and 16 m² respectively. The home has one bathroom and two toilets. Heating is gas-fired, and the property is listed as having been built in 2025. Its recorded specific primary energy consumption is 100 kWh/m²/year, with CO₂ emissions of 30. The listing indicates that VAT applies. No terrace is listed. Located in Nivelles, this property is available for sale at 475 000 €. For further details or to arrange a viewing, please contact the seller.

3 Bedroom(s) 194 m² 1 Bathroom(s)
469 000 €

Residence for sale

1400 Nivelles

Set within the Îlot Maillebotte development in Nivelles, this 2025 residence offers 185 m² of living space, three bedrooms and a 304 m² plot. The property is listed at 469 000 €. The development is described as a human-scale project close to the centre of Nivelles, with a total of 25 houses; the French description states that two remain available. The interior includes a 37 m² living area and three bedrooms measuring 10 m², 11 m² and 16 m². There is one bathroom and two toilets. The house also has a 42 m² attic, a garage and a garden. Gas is the stated heating type, and the listing records specific primary energy consumption of 100 kWh/m²/year and CO₂ emissions of 30. The French project description refers to private gardens, two parking spaces in front of each house and an additional room; it also notes that certain houses have features such as an adaptable attic, bicycle shelter, garden shed or garage. These details may vary between properties in the development. The project is located in Nivelles, near the town centre. The supplied description mentions bus services a few minutes’ walk away, a nearby railway station and access to motorways, without specifying routes or journey times. The stated price is 469 000 €, and VAT applies. For further information about this residence in Nivelles, please contact the seller.

3 Bedroom(s) 185 m² 1 Bathroom(s)
460 000 €

Residence for sale

1400 Nivelles

This exceptional detached villa located in Feluy, just 5 km from Nivelles (postal code 1400), is offered for sale at the price of €460,000. Built in 1974, the residence sits on a generous plot of 892 m², including a beautifully landscaped garden of 600 m² and a spacious terrace measuring 54 m². The property offers a total living area of 179 m² with a well-thought-out layout that blends comfort and practical living. On the ground floor, you will find an entrance hall, a separate toilet, a bright living room of 25 m² featuring a wood-burning insert, and a fully equipped kitchen spanning 16 m². A veranda measuring 28 m² adds further space for relaxation or entertaining guests. Completing this level is a bedroom of 13 m² and a bathroom equipped with both a bathtub and a shower cabin. Upstairs, the villa includes two additional bedrooms measuring 12 and 14 m² respectively, as well as two attic spaces of 13 and 14 m² that can serve as storage or extra rooms, alongside a larger 30 m² attic under the roof for further storage needs. The basement boasts a triple garage capable of housing three cars, alongside a cellar and laundry room, enhancing the functionality and convenience of the home. Modern comforts such as recent roofing, air conditioning, a thermodynamic boiler, and an alarm system have been installed to ensure comfort and security throughout the year. The heating system operates on oil, while the property holds an EPC rating with a specific primary energy consumption of 179 kWh/m²/year and a CO2 emission value of 46, valid until July 2036. Situated within easy reach of Nivelles city center, this residence offers a peaceful yet accessible lifestyle in Feluy. The four-façade orientation ensures good natural light with a northeast-facing front façade. The building is delivered with all necessary certificates including one for electrical installation conformity, providing peace of mind for future owners. With a cadastral income of €1,145 and no VAT applicable, this property represents an excellent opportunity for buyers seeking space, quality construction, and well-maintained grounds near Nivelles. Interested parties are invited to make contact with the selling agent referencing Immovlan listing VBE73487 or seller reference 3286 to arrange a viewing or to obtain further information.

3 Bedroom(s) 179 m² 244 m² Buildable surface

New properties appear every day. We'll keep looking for you. Set an alert and we'll do the rest.