Diksimmo Diksmuide (8600 Diksmuide) (page 5)

Agency IPI number 502117
Esenweg 197 - 8600 Diksmuide
188 results (81 - 100)

A property, excluding sold, under option (+1 more).

  • Recent ads
  • Price (low to high)
  • Price (high to low)
  • Bedrooms (low to high)
  • Bedrooms (high to low)
  • Surface (low to high)
  • Surface (high to low)
  • Zip code (low to high)
  • Zip code (high to low)
New search
466 000 €

Project: EDEWALL II

8610 Kortemark

Discover EDEWALL II, an exclusive new residential project located in the charming village of Edewalle, a part of Kortemark. This small-scale development features two semi-detached houses along the easily accessible Edewallestraat, offering a peaceful rural setting with remarkable open green views. The project combines modern architectural style with a serene environment, making it an attractive option for those seeking a quiet yet connected lifestyle. Each home provides between approximately 154 and 162 square meters of living space, designed with practicality and comfort in mind. The houses include three spacious bedrooms, a bright living room overlooking the garden, and an open-plan kitchen. The layout also features a bathroom equipped with both a shower and a bathtub, an additional toilet, a laundry room, and ample storage space on the upper floors. Outside, there is a private driveway with a carport and an enclosed backyard ideal for outdoor relaxation and enjoying the natural surroundings. Built with energy efficiency and quality materials, these homes are equipped with modern systems such as a heat pump with underfloor heating, high-grade insulation, and controlled ventilation for optimal indoor air quality. Currently in a shell state, the homes offer an opportunity for buyers to customize finishes and select materials to suit their personal preferences. The sale is structured under the registration rights system, which may allow for advantageous tax rates. For further details or to arrange a visit, contact Diksimmo at ### or via email.

3 Bedroom(s) 154 - 162 1 Bathroom(s)
270 000 € - 380 000 €

Project: Residentie 'Lef?vre'

8710 Wielsbeke

Welcome to Residentie 'Lefèvre,' a contemporary residential development located at Molenstraat 78-80 in the heart of Wielsbeke. This new-build project features 12 modern apartments designed with a sleek, minimalist architectural style that combines light and dark materials for a striking visual contrast. Each unit benefits from large windows and spacious terraces, creating a bright, open living environment that seamlessly blends indoor comfort with outdoor space. The apartments vary in size from 79 to 110 square meters and include one or two bedrooms, making them suitable for singles, couples, or small families. Each residence is equipped with private parking, and select ground-floor units have their own gardens ranging from 60 to 119 square meters, along with an included garage. Living spaces are thoughtfully laid out to maximize functionality and comfort, with modern finishes and sustainable features such as underfloor heating with heat pumps, solar panels, and energy-efficient ventilation systems. Residentie 'Lefèvre' offers a balanced combination of tranquility and accessibility, situated in a central location within Wielsbeke. The development emphasizes eco-friendly living, achieving a maximum E-peil of E30 for low energy consumption. Additional amenities include garage boxes with green roofs, outdoor terraces oriented towards the south, and high-quality construction that ensures durability and style. Prices range from €270,000 to €380,000, making it an attractive option for those seeking a future-proof residence or investment opportunity.

1 - 2 Bedroom(s) 79 - 110 1 Bathroom(s)
339 000 €

Project: 1716482-3980105

8430 Middelkerke

Nestled in the tranquil neighborhood of Sint Pieterskapelle, a division of Middelkerke, the new residential project "De Smisse" offers an exceptional living experience. Located at the junction of Brugsesteenweg and Diksuidestraat, this boutique development comprises nine energy-efficient homes, each designed with a focus on comfort and quality. The strategic central location provides easy access to the highway, ensuring connectivity while maintaining a serene ambiance. Each home within De Smisse is crafted with meticulous attention to detail, featuring three spacious bedrooms, high-quality carpentry, and a well-appointed kitchen and bathroom. The properties boast an innovative "smart air system" that provides both heating and cooling, complemented by rooftop solar panels, ensuring sustainability and reduced energy costs. The thoughtful design includes a practical layout with abundant natural light, enhancing the overall living environment. Homes range in livable surface area from 143 to 157 square meters, with options including an integrated garage or parking space. Additional features include fully finished gardens, exclusive finishes like white lacquered doors, and provisions for electric vehicle charging. The project is expected to be completed in the second and third quarters of 2025, offering potential buyers the opportunity to secure their investment in this unique and promising development. For pricing details and to arrange a viewing, interested parties are encouraged to contact the agent directly.

3 Bedroom(s) 143 1 Bathroom(s)
252 087 € - 252 354 €

Project: 1716482-4240125

8600 Diksmuide

Located in the heart of Diksmuide, the new Business Park 'TIMELESS' offers a modern and functional environment for small and medium-sized enterprises. Situated on the industrial zone between Nijverheidstraat and Diamantstraat, this development provides five high-quality business units designed to meet the needs of growing companies. The project’s strategic position ensures easy access via the N369 road, making it convenient for clients and suppliers alike. Each unit within the park varies in size from 109 m² to 319 m², with most featuring mezzanine levels that enhance usable floor space. These solid, ready-to-move-in buildings are constructed with durable materials such as insulated concrete panels and have a high insulation value, ensuring low energy consumption. The units are equipped with modern amenities including water connections, cable provisions, and rainwater harvesting systems, with parking spaces available around the site and options for charging stations. The 'TIMELESS' business park emphasizes quality construction with low maintenance requirements, making it a reliable long-term investment. The development aims to foster a professional environment where businesses benefit from a cohesive community of entrepreneurs, potentially facilitating valuable business interactions. Expected completion is around autumn 2026, with prices ranging from €182,256 to €259,549 depending on the unit. This project presents an opportunity for investors seeking a well-constructed commercial property in a prime location.

17 unit(s)
232 112 € - 365 851 €

Project: Residentie 'Het zonnig hoekje'

8600 Diksmuide

Discover Residentie 'Het Zonnig Hoekje', a residential project located at Rosemarijnstraat 5 in Diksmuide. This development offers a selection of six modern units designed to meet diverse living needs. The properties feature livable surfaces ranging from 85 to 118 square meters, providing comfortable spaces for singles, couples, or small families. The project includes a variety of configurations, with one-bedroom and two-bedroom units available. Currently, five two-bedroom units are on offer, along with one one-bedroom unit, catering to different preferences and lifestyles. The prices for these units range from €232,112 up to €365,851, making it a competitive choice within the local market. Situated in Diksmuide, a vibrant city known for its rich history and community atmosphere, Residentie 'Het Zonnig Hoekje' combines convenient urban living with accessible local amenities. It presents an opportunity for buyers seeking a well-designed residence in a peaceful neighborhood with good connectivity.

1 - 2 Bedroom(s) 85 - 118 1 Bathroom(s)
519 000 € - 549 000 €

Project: Residentie Sebastien

8840 Staden

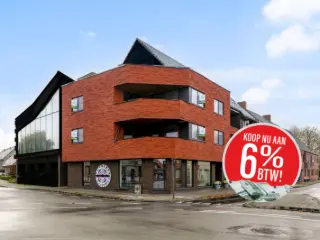
--- 21% BTW? DAT IS PASSÉ! KOOP NU AAN 6% BTW! ------ BESPAAR TIENDUIZENDEN EURO'S !!! ---Uniek en Luxueus wonen in het centrum van Staden tussen centrumsteden als Roeselare, Ieper en Diksmuide. Residentie Sebastien is een kleinschalig én zeer energiezuinig nieuwbouwproject bestaande uit 9 appartementen, diverse ondergrondse en bovengrondse garages, waarvan enkele zeer ruime dubbele garages, en één kantoorruimte. Het resterend aanbod op heden betreft 3 ruime en lichtrijke drieslaapkamer appartementen, gelegen op een unieke en centrale ligging met zicht op de markt van Staden. Tijdens de ontwerpfase werd veel aandacht geschonken aan enerzijds de energiezuinigheid en anderzijds het wooncomfort van de bewoners: Praktische indeling: 2 appartementen kunnen nog op maat verder afgewerkt worden (casco); Veel lichtinval typerend voor appartementen met een hoekligging; Optimale oriëntatie met ruime terrassen; Warmtepompen met geothermie; Zeer ruime dubbele garages voorzien van privatieve elektrische laadpalen en toegankelijk via auto-fietslift; Afzonderlijke afvalberging; Kelderverdieping voorzien van springler-installatie; Dak voorzien van zonnepanelen voor privatief gebruik per appartement. Op deze manier is het zowel binnen als buiten aangenaam vertoeven in deze residentie.We bieden op heden nog de laatste 3 appartementen aan. De appartementen op de eerste en tweede verdieping bevinden zich in casco staat en kunnen door de kopers nog verder afgewerkt worden (in samenspraak met de bouwheer). Het appartement op de derde verdieping betreft een luxueus afgewerkt penthouse appartement voorzien van een high-end afwerking met maatwerk. Echt een unicum op de vastgoedmarkt! De moderne lijn van het gebouw en de keuze van materialen zorgen voor een hedendaagse en tijdloze uitstraling waarbij energiezuinigheid en kwaliteit hoog in het vaandel worden gedragen.Ideaal voor wie op zoek is naar een vaste woonplaats, een tweede verblijf of een veilige investering met groeiende meerwaarde. Kom langs op ons kantoor en ontvang een unieke verkoopbrochure van Residentie 'Sebastien'.!! Aankoop aan het voordeel-tarief van 6% is mogelijk !! - >Bent u op zoek naar een prachtig en ruim appartement met 3 slaapkamers gelegen in een kleinschalige residentie? Plan dan snel uw afspraak! Contacteer ons op het nummer ### of mail naar ### . Wij komen ook met plezier tot bij u langs voor een persoonlijke uitleg en voorstelling van het project.

3 Bedroom(s) 184 2 Bathroom(s)
173 273 € - 576 831 €

Project: Residentie Angulus

8680 Koekelare

Introducing Residentie Angulus, a distinguished architectural development located in the heart of Koekelare. Positioned at the intersection of Dorpsstraat, Noordomstraat, and Oostmeetstraat, this thoughtfully designed new build project comprises 20 modern apartments and 3 commercial spaces. Each apartment is crafted with spacious living terraces, allowing residents to enjoy ample outdoor space. Emphasizing sustainability and aesthetic appeal, the architecture integrates a harmonious use of color and durable materials that blend seamlessly into the local streetscape, courtesy of the renowned architects Vanhoorn - Maeckelbergh. This development highlights an innovative approach to energy efficiency, featuring a Smart Air Climate System in each apartment. This cutting-edge system utilizes individual air-to-air heat pumps to convert thermal energy into warm or cool air, ensuring a comfortable living environment year-round. Additionally, each apartment is equipped with individual solar panels, eliminating the need for gas connections. Practical features such as ample storage, privacy considerations, and a range of apartment sizes from 72 m² to 193 m² cater to diverse preferences, whether for a two-bedroom home or a spacious three-bedroom penthouse. Residentie Angulus also offers numerous conveniences, including a central courtyard accessible via Oostmeetstraat with public parking spaces, electric charging stations, and a car wash area. The development includes approximately 26 parking spaces/garages and private basement storage for each unit. Residents benefit from shared facilities like a waste disposal area and bicycle storage. With prices ranging from €173,273 to €576,831, this project is ideal for those seeking a permanent residence, a second home, or a promising investment opportunity. For more information or to arrange a visit, please contact us at ### or via ### .

1 - 3 Bedroom(s) 64 - 194 1 - 2 Bathroom(s)
298 000 € - 344 000 €

Project: Residentie 'Le Vieux Charles'

8920 Langemark-Poelkapelle

Located in the heart of Poelkapelle, Residentie 'Le Vieux Charles' offers an exceptional living experience with its prime position overlooking the Guynemerplein. This boutique development comprises four spacious apartments and a unique penthouse. Situated on the corner of Brugseweg and Wallenmolenstraat, this new construction is thoughtfully designed to blend modern living with energy efficiency. Each apartment features two bedrooms and spans from 110 m² to 117 m², complemented by large terraces ranging from 8 m² to 17 m², ensuring ample outdoor space to enjoy your surroundings. The residence includes a high-quality bakery and chocolate shop on the ground floor, adding convenience and charm to your living experience. Buyers have the flexibility to customize their kitchens, bathrooms, and flooring with selected materials from Dovy-Ieper. These bright apartments are equipped with underfloor heating powered by an innovative heat pump system and connected to an internal heat network, maximizing energy efficiency. Rainwater collection is optimized with substantial underground tanks, each with a capacity of 15,000 liters, underscoring the project's commitment to sustainability. Residentie 'Le Vieux Charles' epitomizes quality living with its thoughtful architectural concept and high standard of finishings. The project offers an attractive purchase opportunity at a reduced rate of 6%, making it a compelling choice for those seeking a beautiful, spacious apartment in a tranquil setting. For more details or to schedule a visit, please contact us at ### or via email at diksmuide@diksimmo.

2 Bedroom(s) 93 - 95 1 Bathroom(s)
370 000 €

Residence for sale (New construction project)

8600 Diksmuide

This striking newly built residence located at Lepelstraat 12a in Diksmuide offers an exceptional blend of modern design, energy efficiency, and functional living spread over a generous 202 m² of living space. Constructed in 2024, this home features three spacious bedrooms, each measuring approximately 15 m², providing comfortable accommodation for families or professionals alike. The property includes a well-appointed bathroom of 8 m² equipped with a freestanding oval bathtub, shower, and double vanity with above-counter basins, alongside two separate toilets ensuring convenience for residents and guests. The ground floor comprises an entrance hall with continuous corridor access, a guest toilet with hand basin, storage under the stairs, and a large indoor garage of 31 m² fitted with a sectional door that also houses all technical installations. Upstairs, the residence opens to a bright and airy living area of 59 m² seamlessly connected to an open-plan, high-quality kitchen furnished by Dovy, complete with all essential appliances including a refrigerator, freezer compartment, induction hob, extractor hood, dishwasher, and an ample work surface with space for bar seating. Additional practical features include a laundry room and storage space. The property’s cutting-edge technical specifications highlight its commitment to sustainability and modern comfort. It is equipped with an intelligent Loxone home automation system and heated via an electric heat pump (air-to-water) combined with underfloor heating. Six solar panels (totaling 2700 Wp) contribute to the home's green credentials alongside high-performance glazing and C+ ventilation, culminating in an excellent primary energy consumption rating of just 69 kWh/m²/year and an energy label A. The exterior complements the interior excellence with a fully enclosed garden oriented northeast, complete with a terrace and balconies at both front and rear elevations, finished in traditional kalei plasterwork. A 10,000-litre rainwater reservoir further enhances the environmental efficiency of this residence. The property sits on a total plot size of 263 m² and benefits from full water connection as well as a video intercom system. The house is offered for sale under VAT regulations at the price of €370,000 excluding painting works which have been completed. Situated in the tranquil side street of Lepelstraat within the peaceful polder village of Nieuwkapelle—part of Diksmuide—this property enjoys proximity to natural landmarks such as the Ijzervallei, the Blankaart nature reserve, and the ponds of Nieuwkapelle, ideal for those seeking calm and scenic surroundings. The location offers easy access to the center of Diksmuide while maintaining a quiet residential atmosphere. This residence is perfect for buyers looking for a turnkey home that combines contemporary living standards with excellent energy performance in a sought-after West Flanders region. For further information or to schedule a viewing appointment, please contact Diksimmo at ### or via email at ### .

3 Bedroom(s) 202 1 Bathroom(s)
199 999 €

Investment property for sale

8400 Oostende

This excellent investment property is offered for sale in Oostende at the price of 229,000 €. Located in a well-maintained residence on the fourth floor of a building dating from 1979, this apartment features two bedrooms measuring approximately 12 m² and 8 m² respectively. The living area of 28 m² is bright and open, connecting seamlessly to a 6 m² open kitchen. The bathroom, equipped with a shower, covers 4 m² and there is a separate toilet. Additional practical features include a private cellar of 5 m² and double glazing throughout. Heating is provided by gas, and the apartment benefits from a lift and bicycle storage within the building. Situated at Torhoutsesteenweg 28 04.03 in the city of Oostende, the property enjoys a strategic position on the edge of the city center. It is only 420 meters from the beach and the North Sea, ensuring easy access to coastal leisure activities. Public transport options such as bus and tram stops are within walking distance, enhancing connectivity. Nearby are various shops, restaurants, and parks, as well as ample free parking facilities available in the surroundings. The apartment includes two balconies that allow residents to enjoy fresh air during warmer months. The property is not currently rented and comes with an energy performance certificate rated C, valid until October 2035. This apartment represents an attractive opportunity both as a holiday home by the sea and as a solid investment property given its condition and location. It requires no renovation and has official certificates for electrical installations that comply with regulations. The cadastral income is 1,078 €, and the property is situated within a residential urban zone without flood risk. Interested buyers are invited to contact the agency promptly to arrange a visit or obtain further information on this ready-to-move-in apartment in Oostende. Do not miss this chance to acquire a well-positioned and practical property on Belgium’s coast.

76 1 Bathroom(s)
335 000 €

Investment property for sale

8600 Diksmuide

This investment property for sale is located at Lepelstraat 31/F in Diksmuide, offered at a price of €335,000. Built in 2012 and maintained in excellent condition, this spacious family home presents a comfortable and practical living environment. The residence features two bedrooms, a bathroom with a double sink, toilet, shower, and bathtub, as well as a separate guest toilet. The living area includes a bright and cozy lounge with an open, fully equipped kitchen. From the living room, large sliding doors provide direct access to the southwest-facing terrace and garden, which benefits from pleasant natural light throughout the day. This property also includes an indoor garage accessible via the kitchen, with an additional door leading to the garden, which can also be entered from the rear. The house offers a versatile third room on the first floor that can be used as an office, children's room, or dressing area. Additionally, there is a spacious attic on the second floor providing ample storage space. Among the property’s practical advantages are double glazing, gas heating, and extra features such as a water softener and integrated sound connections in the corners of the living room. The total plot size amounts to 380 m² and includes one outdoor parking space alongside the garage. The property is certified with a valid electrical installation certificate and holds an EPC rating of 160 kWh/m²/year (valid until May 2036), underlining its energy efficiency with an A rating both for G-Score and P-Score. Situated in a quiet location near Nieuwkapelle’s center with easy access to Diksmuide, this home benefits from a peaceful green view and enjoys a residential zoning classification free from flood risks. It represents an excellent opportunity either as a personal dwelling or as an investment property. For further information or to arrange a viewing, please contact the agency directly at ### or via email at ### . We look forward to assisting you with this attractive real estate offer in Diksmuide.

130 1 Bathroom(s)
370 000 €

Residence for sale (New construction project)

8600 Diksmuide

This stunning new residence, located at Lepelstraat 12a in Diksmuide, offers a modern and energy-efficient living experience in the peaceful polder village of Nieuwkapelle. Built in 2024, this contemporary home spans a generous 202 m² of living space on a 263 m² plot, embodying cutting-edge design with high-quality finishes throughout. Priced at 370,000 €, the property boasts three spacious bedrooms each measuring 15 m², a stylishly appointed bathroom of 8 m² with an oval freestanding bathtub, shower, and double vanity, along with two separate toilets, ensuring comfort and convenience for family living. The layout is thoughtfully arranged over two floors, including a bright and airy living area of 59 m² featuring an open-plan kitchen fully equipped with premium Dovy appliances such as an induction cooktop, refrigerator, freezer compartment, dishwasher, and ample workspace with a breakfast bar. Energy efficiency and smart home technology are key highlights of this residence. The property is fitted with an intelligent Loxone system for advanced home automation, ensuring ease of control and optimal energy management. Heating is provided via underfloor heating powered by a full electric air-to-water heat pump, complemented by six solar panels with a combined capacity of 2700 Wp. Additional features include a high-performance ventilation system (ventilation C+), high-efficiency glazing, and a 10,000-litre rainwater tank, all contributing to an outstanding energy performance certificate rating of 69 kWh/m²/year (energy label A). The home also includes practical amenities such as a spacious indoor garage of 31 m² with sectional door and space for technical installations, a laundry room, and storage under the stairs. Situated in a quiet side street within the residential area of Diksmuide, this property benefits from proximity to natural attractions like the Ijzervallei, Blankaart nature reserve, and the ponds of Nieuwkapelle, offering peaceful surroundings ideal for relaxation. The garden is fully fenced and laid out with a terrace and balcony on both the front and rear façades, oriented northeast to enjoy pleasant outdoor moments. The residence is sold under the VAT scheme, with painting works already completed. With its combination of modern comfort, sustainable features, and a convenient location within the West Flanders region, this home represents an exceptional opportunity. For further information or to arrange a viewing, please contact Diksimmo at ### or via email at ### .

3 Bedroom(s) 202 1 Bathroom(s)
425 000 €

Investment property for sale

8400 Oostende

This exceptional investment property for sale is located at Rietstraat 2 in the vibrant city of Oostende, offered at the price of 425,000 €. Situated in a bustling urban residential zone, this versatile building presents a rare opportunity to combine living and working in one prime location. The property features a total plot size of 85 m² with a building footprint of approximately 80 m² across multiple floors, including a ground floor commercial or hospitality space and upper residential levels. The ground floor comprises around 45 m² that includes a professional kitchen complete with modern amenities, offering a practical and open layout. Additionally, there is a 12 m² terrace space perfect for outdoor dining or leisure, with an annual permit valid from March through September to accommodate al fresco experiences in a lively setting. The residence above the ground floor offers a comfortable living space totaling approximately 22 m², complemented by three bedrooms measuring 14 m², 9 m², and 10 m² respectively. The property also includes a spacious bathroom of 14 m² with three separate toilets distributed within the premises. A noteworthy feature is the private rooftop terrace located on the first floor, providing an ideal retreat with open-air enjoyment. The attic space, spanning 16 m², adds additional storage or potential for alternative use such as an extra room. Modern conveniences include gas heating with double glazing throughout, air conditioning, and the installation of ten solar panels in 2025 certified by Vinçotte. The property underwent renovations in 2012 with the Vaillant heating system updated in 2024, ensuring energy efficiency and compliance with safety standards. Its energy performance certificate rates it at 312 kWh/m²/year with a B rating for both energy and parking scores. Oostende’s central location offers a dynamic environment where residents and visitors mingle around a newly revitalized square situated between the city’s two busiest streets. The property benefits from excellent visibility due to its corner position and large windows overlooking this lively public space, which attracts many passersby daily. Free parking options nearby further enhance the accessibility for customers or guests, making it an attractive spot for hospitality, retail, or professional use with separate access. This unique offering also allows for flexible acquisition options, including purchase or lease arrangements tailored to the buyer’s preference. Whether you seek a turnkey hospitality business combined with residential comfort or a multifunctional commercial-residential investment, this property represents an outstanding prospect. For further details or to arrange a viewing, please contact Diksimmo at ### or email ### . We look forward to presenting this exceptional asset to you.

163 80 m² Buildable surface 1 Bathroom(s)
139 000 €

Investment property for sale

8800 Roeselare

This investment property for sale is a ground-floor apartment located at Steenstraat 25 1 in the city center of Roeselare, offered at a price of €145,500. Built in 1976, the apartment is part of a small-scale residence and presents a well-laid-out living space with two bedrooms, a separate kitchen, and a bright living room featuring dining and seating areas. The apartment includes one bathroom equipped with a bathtub, sink, and toilet, as well as a practical laundry room and an additional storage space. It benefits from double glazing and is accessible via a lift, providing convenience and comfort within a building that spans two floors and has two facades. Measuring a total surface area of 69 m², this property holds an energy performance certificate (EPC) with a rating of D at 384 kWh/m²/year, indicating no renovation obligations related to energy efficiency. The apartment is currently rented out, generating a monthly rental income of €725, making it an attractive opportunity for investors seeking an immediate return. The property is connected to essential utilities including electricity and water and is situated in a residential urban zone without flood risk designation. Although the electrical installation certificate is not compliant, the overall condition remains standard for its age with no additional renovation requirements specified. Situated in the heart of Roeselare, this centrally located apartment offers easy access to shops, schools, public transport, and various amenities within walking distance, enhancing its appeal for both residential use and investment purposes. Interested parties are encouraged to contact the agency for further information or to arrange a viewing to explore the advantages of this centrally positioned property. For inquiries or appointments, please reach out to Diksimmo at ### or via email at ### . This offering represents a compelling option in the Roeselare market for those looking to invest or reside in a conveniently located apartment with immediate rental income potential.

69 1 Bathroom(s)
145 000 €

Investment property for sale

8800 Roeselare

This investment property for sale in Roeselare offers a unique opportunity to acquire a centrally located apartment ideal either for personal residence or as a rental investment. Priced at €149,500, this apartment is situated on the second floor of a small-scale residential building dating from 1976, positioned in the heart of the city. The location on Steenstraat places it within walking distance of shops, schools, public transport, and various other amenities, making it highly accessible and convenient for everyday living. The apartment features a bright and cozy living room with a designated dining and sitting area that opens onto an adjoining outdoor terrace, perfect for enjoying the southern exposure. It comprises two full bedrooms, a separate kitchen, and a bathroom equipped with a bathtub, washbasin, and toilet. Additionally, there is a practical laundry room and a separate storage space enhancing functionality. The residence benefits from double glazing and includes a lift for easy access to the second-floor unit. The total plot area is 74 m² with two facades, and the apartment holds an EPC label F with an energy consumption of 512 kWh/m²/year, which implies that renovation work is required to improve energy efficiency. Located in an urban residential zone without flood risk, this property is currently vacant and immediately available upon purchase. The presence of a south-facing garden and balcony adds to the appeal of this apartment, offering outdoor space in a central city setting. For interested parties seeking a well-positioned property in Roeselare’s city centre, this apartment represents a practical choice that combines location with comfortable living spaces. To discover more about this apartment or to arrange a viewing, please contact the agent directly. This is an excellent chance to invest in or move into a property that combines accessibility with potential.

70 1 Bathroom(s)
98 000 €

Investment property for sale

8800 Roeselare

This investment property for sale is a centrally located studio apartment in Roeselare, offered at the price of €105,500. Situated on the first floor of a small-scale residence built in 1976, the studio provides a bright and comfortable living space featuring an open living and dining area, a sleeping corner, and an adjoining outdoor terrace. The open kitchen is complemented by a bathroom equipped with a shower, washbasin, toilet, and laundry space. Additionally, there is a separate storage room to enhance practicality. The apartment benefits from double glazing and includes access to a lift within the building. The studio covers a total ground surface of 43 m² with a south-facing garden area and a balcony that provide pleasant outdoor spaces. The property has an EPC label F with an energy consumption of 707 kWh/m²/year, indicating the need for renovations to improve its energy efficiency. It is currently vacant and ready for immediate possession upon sale, making it suitable both as a private residence or as an investment opportunity. The apartment is not currently rented but has a potential monthly rental income of €550, which may appeal to investors seeking steady returns. Located in the heart of Roeselare at Steenstraat 25 3, this studio enjoys excellent proximity to shops, schools, public transport, and various amenities all within walking distance. Its urban residential zoning ensures it is situated in a living area with easy access to the city center’s conveniences. This convenient location combined with the affordable price point makes the studio attractive for owner-occupiers and investors alike. For further information or to schedule a visit of this centrally positioned property in Roeselare, interested parties are encouraged to contact Diksimmo directly.

40 1 Bathroom(s)
98 000 €

Investment property for sale

8800 Roeselare

This investment property offers a unique opportunity to acquire a centrally located studio apartment in Roeselare for the price of 105,500 €. Situated at Steenstraat 25 5 on the second floor of a small-scale residence built in 1976, this studio combines convenience and potential in a compact living space. The apartment features a bright and cozy living area with integrated dining and sleeping zones, complemented by an adjoining outdoor terrace. The open kitchen layout is practical and functional, while the bathroom includes a shower, sink, toilet, and laundry space. Additionally, there is a separate storage room enhancing the usability of the apartment. With double glazing and an energy performance certificate rated E (449 kWh/m²/year), the property does require some renovation work. The building benefits from a lift, providing ease of access to the apartment. Positioned in the heart of Roeselare, this studio benefits from its central location with shops, schools, public transport, and various amenities all within walking distance. The south-facing garden and terrace maximize natural light, creating a pleasant living environment. With a total surface area of 43 m², the layout makes efficient use of space, suitable either for personal use or as an attractive rental investment. Currently vacant and available immediately upon purchase, this property also yields potential rental income estimated at 550 € per month. The residential zoning confirms its suitability for urban living without flood risk concerns, contributing to peace of mind for future owners. Offering a rare chance to enter the Roeselare property market at an accessible price point, this studio presents both comfort and investment prospects. Interested parties are encouraged to arrange a viewing or request more information to explore the full potential of this centrally located apartment. For further inquiries or to schedule a visit, please contact Diksimmo at ### or via email at ### . This property represents a straightforward acquisition with immediate availability, making it an excellent option for buyers seeking convenience and value in Roeselare.

40 1 Bathroom(s)
800 €

Residence for rent

8690 Alveringem

This renovated and ready-to-move-in residence for rent is located at Kallestraat 38 in Alveringem, offered at a monthly rent of €800. The property boasts a generous living space of 185 m² set on a west-facing plot of 1,013 m², providing ample outdoor room including a large garden with a terrace. Inside, the home features two bedrooms, one bathroom, and two separate toilets. Additional practical spaces include a spacious living room with designated seating and dining areas, an open-plan kitchen equipped with modern appliances such as a dishwasher, oven, built-in refrigerator, vitroceramic hob, and extractor hood, as well as a veranda, laundry room, storage areas, and an indoor garage with an automatic door. The property benefits from double glazing throughout, central heating powered by propane gas from a tank located in the garden, and good roof insulation. Furthermore, it is equipped with a rainwater tank, enhancing its sustainability credentials. The layout of the house is thoughtfully designed to provide convenience and comfort. On the ground floor, the entrance hall includes a cloakroom and a separate toilet. The living area is notably spacious and includes a supplementary office space. The kitchen flows seamlessly into an adjoining pantry and leads out to the veranda. The property also includes functional laundry and storage rooms along with direct access to the indoor garage. The first floor accommodates two bedrooms, a large bathroom featuring a washbasin unit, shower, bathtub, and toilet, plus an attic space above the garage that could offer additional storage or flexible use. Outside, the fenced garden faces west and includes an evening terrace ideal for relaxing outdoors. There is also one external parking space available on the premises. Situated in Alveringem, this well-maintained home is offered in excellent condition and is not currently rented. The annual cost for the propane tank rental from Westgas Ieper amounts to €85. The security deposit required is €2,400. The property holds an energy performance certificate (EPC) with a rating of 335 kWh/m²/year and valid until August 2036, including certification for its electrical installation. Availability begins on 1 October 2026. For more information or to arrange a viewing of this attractive residence, please contact the agency by phone at ### or via email at ### . This is an excellent opportunity to lease a spacious and well-equipped home in this pleasant part of Flanders.

2 Bedroom(s) 185 1 Bathroom(s)
279 000 €

Residence for sale

8600 Diksmuide

This spacious detached residence for sale in Diksmuide offers a unique opportunity to acquire a family home with significant potential, set on a generous plot of approximately 1,083 m². Built in 1970, this property boasts a substantial living area of 193 m², featuring three bedrooms and one bathroom. The house includes an entrance hall that leads to a large living room with dining area, a kitchen with adjacent laundry and storage space, as well as an additional room on the ground floor. A deep indoor garage and a private driveway providing parking for several vehicles complement the practical layout. The garden, oriented to the east, enjoys a beautiful open view over the surrounding green fields, enhancing the tranquil living environment. Located at Klerkenstraat 7 in Diksmuide, this four-façade home benefits from its position in a residential area without flood risk, ensuring safety and peace of mind. The property is connected to both gas and water supplies and is equipped with double glazing and electric heating. It holds an energy performance certificate (EPC) rating of 604 kWh/m²/year, valid until December 2035. While the home requires renovation, it presents an excellent chance to customize the interiors to your taste and needs. The insulated attic offers potential for conversion into an additional bedroom or hobby room, giving further flexibility for future developments. Priced at €299,000, this residence combines ample living space, a large plot with scenic views, and renovation possibilities in a desirable Flemish location. It is ideal for families seeking comfort and scope to create a personalized home in a green setting. For more information or to arrange a visit, please contact Diksimmo at ### or email ### . This property represents a remarkable investment opportunity in Diksmuide’s residential market.

3 Bedroom(s) 193 1 Bathroom(s)
485 000 €

Residence for sale

8600 Diksmuide

This elegant residence for sale is located at Kruisstraat 19a in Diksmuide, offered at a price of 485,000 €. Built in 1997 with durable and high-quality materials, this spacious villa presents a generous 268 m² of living space on a 498 m² plot, providing ample room and flexibility for a variety of lifestyles. Its solid construction and tasteful design are reflected in the large, bright living areas that feature a striking open space with a wooden mezzanine and a gallery overlooking the living room, creating a warm and characterful atmosphere. The main floor includes a comfortable sitting area with a gas fireplace and an extended dining zone adjacent to the open, fully equipped kitchen fitted with oven, refrigerator, cooktop, extractor hood, and sink. Practicality is ensured by additional rooms on the ground floor such as an office space that can serve as a bedroom, a laundry/utility room, a shower room with washbasin, and a separate toilet. Upstairs, the residence currently offers three bedrooms alongside a bathroom with a bathtub, separate shower, washbasin unit, and an independent toilet. The presence of a large, fully equipped attic room on the second floor along with the ground floor office space creates potential to convert the home into five bedrooms if desired, ideal for growing families or those needing extra space for work or hobbies. The property also features a double indoor garage with automatic doors and three-phase electrical connection, providing parking for two cars and practical utility. The cellar adds further storage capacity while two attic storage rooms on the first floor complement the expansive interior. Heating is supplied via central gas heating with a Remeha system installed in 2015, combined with double glazing in wooden frames, resulting in an energy performance certificate (EPC) rating of C at 216 kWh/m²/year. Situated in a peaceful residential zone at the edge of Esen near Diksmuide, this property benefits from an east-facing garden with lawn, covered terrace, and garden shed—perfect for outdoor relaxation and activities. The generous driveway accommodates additional vehicles beyond the garage. The house is not located in a flood-prone area and has favorable environmental scores (G-score A, P-score A). With its excellent condition, versatile layout offering up to five bedrooms and two bathrooms, and thoughtful features such as underfloor cellar storage and spacious living areas enhanced by natural light and elegant woodwork, this home represents an outstanding opportunity for families or professionals seeking comfort and space in Diksmuide. For further information or to arrange a viewing, please contact Diksimmo at ### or via email at ### .

5 Bedroom(s) 268 2 Bathroom(s)
Call