
Apartment for sale with 3 bedrooms - Andrimont

1 results (1 - 1)

An apartment for sale in Andrimont (4821), with 3 bedrooms, excluding sold, under option (+1 more).

  • Recent ads
  • Price (low to high)
  • Price (high to low)
  • Bedrooms (low to high)
  • Bedrooms (high to low)
  • Surface (low to high)
  • Surface (high to low)
  • Zip code (low to high)
  • Zip code (high to low)
List Map
New search
289 950 €

Apartment for sale

4821 Andrimont

Pierre & Nature freut sich, Ihnen sein neuesn Wohnprojekt „Les Jardins de Botister“ in Andrimont vorzustellen. Die Residenz entsteht in einer ruhigen, grünen und zugleich hervorragend angebundenen Lage. Schulen, Geschäfte und öffentliche Verkehrsmittel befinden sich in unmittelbarer Nähe, während die Zentren von Andrimont und Dison nur wenige Minuten entfernt sind. Das Projekt umfasst eine vielfältige Auswahl an Wohnungen mit ein bis drei Schlafzimmern und unterschiedlichen Wohnflächen, sodass sowohl Eigennutzer als auch Investoren die passende Immobilie finden. Die zeitgemäße Architektur verbindet Ästhetik, Komfort und Nachhaltigkeit und schafft mit großzügigen Terrassen und Außenbereichen ein besonders angenehmes Wohnumfeld. Dank großer Fensterfronten profitieren die Wohnungen von einer optimalen natürlichen Belichtung und einem hohen Wohnkomfort. Energieeffizienz der neuesten Generation Die Residenz wird den höchsten aktuellen Energiestandards entsprechen und die Zertifizierungen PEB Klasse A sowie Q-ZEN erhalten. Zu den technischen Ausstattungsmerkmalen zählen insbesondere: Kollektive Wärmepumpe verbunden mit PV-Anlage Hochwertige Wärme- und Schalldämmung Kontrollierte Wohnraumlüftung mit Wärmerückgewinnung Regenwasseranlage für die WC-Nutzung Darüber hinaus stehen den Bewohnern ein sicherer Fahrradraum sowie ein leicht zugänglicher Müllraum zur Verfügung. Da sich das Projekt aktuell noch in der Realisierungsphase befindet, können Käufer die Raumaufteilung und die Ausstattung teilweise an ihre individuellen Bedürfnisse anpassen. Besonders interessant für Kapitalanleger Eine seltene Investitionschance: Unter den aktuell geltenden Bedingungen können Investoren von einem außergewöhnlich reduzierten Mehrwertsteuersatz von 6 % anstelle der üblichen 21 % profitieren. Diese erhebliche Steuerersparnis reduziert den Investitionsaufwand deutlich und verbessert die Rentabilität der Kapitalanlage. In Verbindung mit der energieeffizienten Bauweise, den niedrigen Betriebskosten, dem geringen Instandhaltungsbedarf eines Neubaus und der attraktiven Wohnlage stellt „Les Jardins de Botister“ eine besonders interessante Investition mit langfristigem Wertsteigerungs- und Vermietungspotenzial dar. Wohnung 0F Die Wohnung 0F verfügt über eine Wohnfläche von 96 m² sowie eine großzügige Terrasse von 56 m² mit Südwest-Ausrichtung. Sie besteht aus: Eingangsbereich Heller Wohn- und Essbereich mit offener Küche Zugang zur großzügigen Terrasse Drei Schlafzimmer Badezimmer mit WC + separatem Gäste-WC Technik- und Abstellraum Die Bauausführung erfolgt durch die renommierte Firma Convents , die auf zahlreiche erfolgreiche Referenzen in der Region verweisen kann. Adresse: Chemin de Botister 55, 4821 Andrimont ☎ ### ✉ ### Weitere verfügbare Wohnungen und sämtliche Informationen zum Projekt finden Sie unter: ### Hinweis: Unter den gesetzlich vorgesehenen Bedingungen kann der Käufer von einem reduzierten Mehrwertsteuersatz von 6 % statt 21 % profitieren, im Wesentlichen : Das Projekt muss für die Anwendung des 6 %-Mehrwertsteuersatzes zugelassen sein. Die Wohnung wird vom Käufer als einzige und eigene Hauptwohnung genutzt und die Wohnfläche überschreitet 200 m² nicht. Oder die Wohnung wird für eine Gesamtdauer von mindestens 15 Jahren an eine oder mehrere Privatpersonen vermietet, die dort ihren Hauptwohnsitz begründen. Oder die Wohnung wird langfristig an einen sozialen Träger vermietet (z. B. eine Soziale Immobilienagentur, eine anerkannte Wohnungsbaugesellschaft oder eine soziale Einrichtung des privaten Rechts).
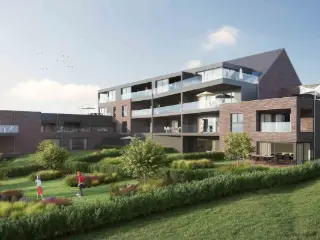
3 Bedroom(s) 96 m² 1 Bathroom(s)

Only a few matches so far

Broaden your search or set up an alert. New properties are added every day.

New properties appear every day. We'll keep looking for you. Set an alert and we'll do the rest.

Also near Andrimont (4821)

171 378 € - 302 420 €

Project: Résidence du Wesny

4820 Dison

C’est sur les hauteurs d'Andrimont que Lamy Construction commercialise son nouveau projet. Il s'agit d'une résidence de haut standing, composée de 24 appartements clé-sur-porte. À seulement 2 km du centre d’Andrimont, ce quartier offrira le calme et la tranquillité à ses futurs occupants. Conçus dans une architecture moderne et contemporaine, ces appartements composés de 1 à 3 chambres disposent d’une surface habitable allant de 50 à 112 m2. Lumineuses et spacieuses, les pièces de vie créeront une ambiance chaleureuse qui ravira les futurs propriétaires. Un parking intérieur et extérieur seront mis à disposition des habitants. Afin d’offrir à chacun un espace extérieur, chaque appartement sera équipé d’une terrasse et les biens du rez-de-chaussée disposent également de jardins privatifs! Les espaces communs extérieurs communs seront aménagés en parc. Découvrez sans plus attendre cette magnifique résidence sur notre site internet ! ###

1 - 3 Bedroom(s) 50 - 100 m² 1 - 2 Bathroom(s)
379 500 €

Apartment for sale

4800 Verviers

Verviers : Découvrez ce superbe penthouse situé au 6e étage de l’Eco-Résidence H2O, rue de la Cité à Verviers. Conçu selon les standards Q-ZEN, cet appartement neuf offre des prestations énergétiques performantes et un excellent confort de vie. Il se compose notamment d’un vaste espace séjour/cuisine de 44,5 m², particulièrement lumineux, de 3 chambres, d’une buanderie, d’une salle de bains et d’une salle de douche. Son principal atout est sa généreuse terrasse de 34 m², idéale pour profiter pleinement des beaux jours et de la situation en hauteur. Une cave privative ainsi que 4 panneaux photovoltaïques sont inclus. Le penthouse bénéficie également de châssis double vitrage, d’une ventilation mécanique contrôlée double flux, d’une climatisation réversible chaud/froid, d’une installation électrique conforme et d’un miroir chauffant dans la salle de bains. L’immeuble est équipé d’un ascenseur et dispose d’un espace vert commun. Sa conception permet de réduire fortement les besoins en chauffage et de maîtriser durablement les consommations énergétiques. La résidence profite par ailleurs d’une situation pratique à Verviers, avec transports en commun, commerces et écoles à proximité, la gare de Verviers-Central à environ 2 km et un accès rapide à l’E42, facilitant les déplacements vers Liège, l’Allemagne et les Pays-Bas. Possibilité TVA 6% sous conditions. Plus de détails ### ### Les dimensions sont données à titre informatif et sont non-contractuelles

3 Bedroom(s) 112 m² 34 m² Terrace
243 500 €

Apartment for sale

4800 Verviers

VERVIERS – ECO-RÉSIDENCE H2O – APPARTEMENT NEUF 3 CHAMBRES Q-ZEN AVEC TERRASSE Veriers: Découvrez l’Eco-Résidence H2O, située rue de la Cité à Verviers, un projet résidentiel neuf conçu selon les standards Q-ZEN, privilégiant une très faible consommation énergétique et un confort de vie optimal. Cet appartement 3 chambres dispose d’une salle de bains et d’une salle de douche, d’une agréable terrasse ainsi que d’une cave privative incluse. Il bénéficie d’équipements particulièrement complets : 4 panneaux photovoltaïques privatifs, châssis double vitrage, ventilation mécanique contrôlée double flux, climatisation réversible chaud/froid, installation électrique conforme et miroir chauffant dans la salle de bains. L’immeuble sera également équipé d’un ascenseur et les occupants profiteront d’un espace vert commun. La conception énergétique du bâtiment permet de limiter fortement les besoins en chauffage tout en assurant un excellent confort été comme hiver. La résidence bénéficie par ailleurs d’une situation pratique à l’est de Verviers : transports en commun à environ 500 m, gare de Verviers-Central à ± 2 km, commerces et écoles à proximité et accès rapide à l’autoroute E42. Sa localisation permet également de rejoindre facilement Liège tout en bénéficiant d’un accès intéressant vers l’Allemagne et les Pays-Bas. Une opportunité idéale pour acquérir un appartement neuf, économe en énergie et particulièrement bien équipé, adapté aussi bien à une occupation personnelle qu’à un investissement durable. Plus de détails ### - ### Les dimensions sont données à titre indicatif et sont non-contractuelles

3 Bedroom(s) 109 m² 19 m² Terrace
261 500 €

Apartment for sale

4800 Verviers

Trevi Liège vous propose ce spacieux appartement 3 chambres idéalement situé en plein centre de Verviers, rue du Centre, à proximité immédiate de toutes les commodités. Ce bien moderne et lumineux se compose d’un hall d’entrée, d’un vaste séjour, d’une cuisine équipée, de trois chambres confortables, d’une salle de bains ainsi que d’une agréable terrasse. L’appartement bénéficie d’un excellent niveau de confort avec un PEB A, une électricité conforme ainsi que des finitions modernes offrant un cadre de vie agréable et économe en énergie. Actuellement loué 856€/mois, ce bien représente également une belle opportunité d’investissement. Le prix demandé est de 261.500 €, avec possibilité d’acquérir un emplacement de parking pour 15.000 € supplémentaires. Pour plus d’informations ou organiser une visite, contactez-nous au ### ou consultez notre site. Informations fournies à titre indicatif et non contractuel, cette annonce ne constitue pas une offre.

3 Bedroom(s) 105 m² 7 m² Terrace
99 000 €

Apartment for sale

4801 Stembert

Appartement situé au 3ᵉ étage d’un immeuble calme à Stembert, offrant un cadre de vie agréable et fonctionnel. Ce bien se compose d’un lumineux séjour de 18 m², idéal pour aménager un espace salon et salle à manger convivial. La cuisine de 6,48 m², pratique et bien agencée, permet de profiter d’un espace fonctionnel au quotidien. L’appartement dispose également de trois chambres confortables de 16,06 m², 13,36 m² et 16,11 m², offrant de belles possibilités d’aménagement pour une famille, un couple ou un espace bureau. Une salle de bain de 8 m² complète l’ensemble. En plus de ses espaces de vie bien agencés, le bien bénéficie d’une cave privative, idéale pour le rangement et le stockage. Situé dans un quartier apprécié de Stembert, à proximité des commerces, écoles et axes principaux, cet appartement représente une belle opportunité, aussi bien pour une habitation personnelle que pour un investissement. Caractéristiques techniques : Chauffage central gaz de ville Electricité conforme Châssis PVC double vitrage Cave privative Bien actuellement loué 585€ Fixation du revenu cadastral en cours. Vous souhaitez en savoir plus ? N'attendez plus et contactez nous ! ### ou ###

3 Bedroom(s) 92 m² 1 Bathroom(s)
189 000 € - 347 000 €

Project: Henri Pirenne 77-79

4800 Verviers

Located in the heart of Verviers, Project Henri Pirenne 77-79 offers a diverse selection of residential spaces designed to meet a variety of needs. This development features a range of 12 units, including nine apartments with one to three bedrooms and one house with three bedrooms. Situated at Rue Henri Pirenne, this project provides a contemporary living experience within the vibrant cityscape of Verviers, known for its rich history and cultural offerings. The apartments vary in size from 56 m² to 131 m², catering to different lifestyle requirements. With price points ranging from €189,000 for a one-bedroom apartment to €347,000 for a spacious three-bedroom unit, there is an option for both first-time buyers and those seeking larger family homes. Each unit is thoughtfully designed to maximize space and comfort, ensuring a quality living environment for all residents. This project stands out not only for its strategic location but also for its comprehensive selection of housing options. Whether you are looking for the efficiency of a one-bedroom apartment or the expansiveness of a three-bedroom home, Henri Pirenne 77-79 promises a modern residential experience in an established community. With limited availability, these units present a unique opportunity to invest in a comfortable and well-connected area of Verviers.

1 - 3 Bedroom(s) 56 - 129 m² 1 Bathroom(s)
240 000 €

Apartment for sale

4800 Verviers

Sur la Place du Martyr fraichement réaménagée, cet appartement en triplex offre une combinaison rare à Verviers : 145 m² habitables, de vrais volumes et une belle terrasse à l’écart de l’animation de la place. Avec ses poutres et ses pierres apparentes, sa hauteur sous plafond et ses matériaux de qualité, il dispose d'un cachet rare : coup de coeur assuré! En plus d'un charme indéniable, l'appartement est entièrement rénové et particulièrement bien isolé : il affiche un PEB B et une installation électrique conforme pour l’acte. L’agencement en triplex permet de profiter pleinement de la superficie, avec des espaces généreux et une circulation agréable. Ici, pas besoin de pousser les murs : l’espace est déjà là. La grande terrasse constitue un véritable prolongement du logement, avec une atmosphère calme malgré la localisation centrale. Une cave privative complète le bien. Côté technique, tout a été pensé pour votre confort : compteurs individuels, charges réduites et aucun travaux à prévoir. Le stationnement est également aisé grâce aux nombreux emplacements disponibles à proximité. Un appartement qui conviendra aussi bien à ceux qui recherchent une habitation spacieuse au cœur d’un environnement vivant qu’aux investisseurs à la recherche d’un bien rénové, facile à exploiter et idéalement situé. Contactez MY PLACE IMMO au ### pour une visite.

3 Bedroom(s) 145 m² 18 m² Terrace
134 000 €

Apartment for sale

4800 Verviers

This spacious loft apartment for sale in Verviers offers approximately 118 m² of living space and is priced at 134,000 €. Situated on the ground floor of a building on Rue des Franchimontois, number 74/1, this property features three bedrooms, including a large and bright living area of about 50 m² with an open kitchen equipped with a vitroceramic hob, extractor hood, and sink. The apartment includes a bathroom fitted with an Italian shower, bathtub, and washbasin. It benefits from double-glazed PVC window frames and gas central heating, with individual meters for electricity. Additionally, there is a private parking space accessible either through the communal entrance or directly from the apartment, plus a cellar for extra storage. Residents will appreciate access to a shared patio on the first floor that includes a reading corner and sauna facilities, enhancing the quality of life within this property. The monthly communal charges amount to approximately €20. The energy performance certificate rates this apartment as class D, with a specific primary energy consumption of 329 kWh/m² per year and a total annual energy use of 38,753 kWh. The property has a cadastral income of €694. Although currently rented at €565 per month, it represents an attractive opportunity either for investment purposes or as a first acquisition. Located in Andrimont near all amenities, this loft combines practical living spaces with added communal benefits in the vibrant city of Verviers. Interested buyers are encouraged to seize this opportunity to acquire a well-positioned property with convenient urban access and parking facilities. For further information or to arrange a visit, please contact the selling agent referencing Immovlan VBE65098 or seller reference W8315.

3 Bedroom(s) 118 m² 1 Bathroom(s)
155 000 €

Apartment for sale

4800 Verviers

This spacious apartment for sale in Verviers presents an excellent opportunity to acquire a well-located property within a calm residential building. Situated on the third floor of a quiet residence, the apartment offers a generous living space of 99 square metres. It comprises a welcoming entrance hall, a large living room, and an equipped kitchen that opens onto a balcony, perfect for enjoying some outdoor air. The accommodation includes three bedrooms, a separate toilet, a bathroom, and a shower room, providing ample comfort and convenience for families or professionals alike. Additionally, the property benefits from a cellar and a private garage, adding valuable storage and parking options. Constructed in 1970, the apartment is maintained in normal condition and features double-glazed PVC window frames, ensuring good insulation and energy efficiency. The central heating system runs on gas and is complemented by digital calorimeters, optimizing energy use throughout the year. A videophone system adds an extra layer of security and comfort for residents. The building itself is equipped with an elevator, enhancing accessibility to the third-floor apartment despite the absence of specific provisions for people with reduced mobility. Energy performance is rated at category C with an EPC value of 197 kWh/m² per year, valid until May 2027, reflecting reasonable energy consumption levels. Located at Rue du 1er de ligne 7 in Verviers (postal code 4800), this property is priced attractively at 155,000 euros. The environment is peaceful and conducive to comfortable living. With no VAT applicable and a cadastral income of 998 euros, this apartment represents a sound investment or residence in Verviers. Interested parties are encouraged to make an offer starting from the asking price. For further information or to arrange a viewing appointment, please contact the seller directly and seize the opportunity to secure this well-appointed apartment in a serene setting.

3 Bedroom(s) 99 m² 2 m² Terrace
185 000 € (+30 € )

Duplex for sale

4800 Verviers

This spacious duplex for sale in Verviers presents an excellent opportunity for those seeking a comfortable and well-maintained living space. Priced at €185,000, this property offers 110 square metres of habitable surface within a small, well-managed condominium. The duplex is arranged over two levels, featuring a living room open to a generous dining area and a kitchen on the ground floor. Upstairs, there is a night hall leading to three bedrooms and a shower room, providing ample space for family living or guests. The apartment is in very good condition, with compliant electrical installations and separate meters, contributing to ease of management and tenant comfort. Energy efficiency is marked by a PEB rating of D, with a specific primary energy consumption of 265 kWh/m²/year. Heating is provided by gas, complemented by double glazing throughout the property to enhance insulation and comfort. The kitchen occupies 8 m², and the living area measures 19 m², ensuring both practicality and conviviality. Common charges for the condominium amount to €30 per month, covering maintenance and cleaning of shared areas. The property is free of any pre-emptive rights or flood zone concerns and benefits from full connection to the public sewer system. This duplex is currently rented under a nine-year lease starting in 2022, generating a rental income of €867.44 excluding charges, making it an attractive investment. Located at Rue de Stembert 74 in the city of Verviers (postal code 4800), this duplex enjoys a convenient setting close to shops, schools, public transport, and main roadways. Its position within the city offers practicality for everyday living while maintaining a peaceful residential environment. With excellent upkeep and a reliable rental status, this property represents both a comfortable home and a sound investment option. Interested parties are encouraged to contact the seller promptly to arrange a viewing or obtain further information on this attractive duplex.

3 Bedroom(s) 110 m²
229 000 €

Duplex for sale

4800 Verviers

This bright and spacious duplex apartment for sale in Verviers offers a well-designed living space of approximately 111 m² on the top floor of a modern residence built in 2008. The property features three comfortable bedrooms measuring 18 m², 17 m², and 13 m² respectively, alongside a functional layout that includes a living room of 25 m² opening onto an equipped kitchen of 8 m². A bathroom, separate toilet, and storage room complete the main level, while the upper floor adds two additional bedrooms and extra storage space. The living area extends onto a pleasant balcony of 4 m², providing a small outdoor area with a lovely view of the surroundings, ideal for enjoying city life outdoors. Located at Rue Jules Cerexhe 2 in the lively city of Verviers (4800), this duplex is situated close to shops, restaurants, and various amenities, ensuring convenience and an urban lifestyle. The apartment benefits from practical features including double glazing, a condensing boiler, and good energy performance with an EPC rating indicating a specific primary energy consumption of 167 kWh/m²/year. It is sold with a private parking space, a cellar, and individual meters, enhancing comfort and usability. Positioned on the third floor without an elevator, the property enjoys moderate condominium charges. The cadastral income stands at €736, and the apartment will be available from January 1st, 2027. Offered at 229,000 €, this excellent condition duplex represents a compelling opportunity for buyers seeking a three-bedroom home with outdoor space and parking in Verviers. It also presents an interesting investment prospect with an estimated rental potential of around €950 per month. For more information or to arrange a visit, please contact the agent directly at ### during the afternoon hours. This well-maintained property combines functional living with urban convenience in a sought-after setting.

3 Bedroom(s) 111 m² 4 m² Terrace
221 000 € (+250 € )

Apartment for sale

4800 Verviers

This spacious apartment for sale in Verviers is ideally situated on the entire 5th floor of a well-maintained building at Rue Laoureux 3. Offering a generous living area of 113 m², this property includes a welcoming entrance hall, a large living room that benefits from natural light, and an equipped kitchen ready for use. The apartment features three comfortable bedrooms, a bathroom, two separate toilets including a private WC, a laundry room, and an additional storage closet. A notable advantage is the inclusion of one garage located on the ground floor of the residence, providing secure parking. The apartment benefits from modern comforts such as central gas heating with communal distribution, double-glazed PVC window frames, and both electric and manual shutters. It is equipped with an intercom videophone system for added security and convenience. The electrical installation has been certified and meets current standards. Utility meters for electricity and water are separate, ensuring clear billing. The property enjoys an eastern orientation for the façade and includes a small terrace of approximately 1 m². The building has five floors in total and is accessible by lift. Annual property charges for the owner amount to €250. The cadastral income is listed at €1,068. Located in the heart of Verviers city center, this apartment offers easy access to local amenities and urban conveniences. Priced at €221,000, it represents a solid investment opportunity in this vibrant area. With its ample space, well-equipped features, and garage included, this property is ideal for families or individuals seeking comfort and functionality in a central location. For more information or to arrange a viewing, please do not hesitate to contact the seller directly using reference number VBE55094.

3 Bedroom(s) 113 m² 1 m² Terrace
139 000 €

Duplex for sale

4800 Verviers

Duplex 3 chambres, PEB B, idéalement situé à VERVIERS. L'équipe PARTNER IMMO a le plaisir de vous proposer ce duplex à la vente. Visite virtuelle disponible -> ### Le bien se dispose sur le 3ième et 4ième étage de l'immeuble et est aménagé comme suit: 3ième étage: hall d'entrée, 3 chambres à coucher et salle de bains. 4ième étage: salle de séjour et cuisine. Technicités: PEB Cat°B - 148kWh/m².an - n°20260218020636 - 96m² de surface de plancher chauffé (d'après PEB). Châssis PVC et Bois DV RC en cours de calcul. Le vendeur s'engage à la mise en conformité de l'électricité au plus tard pour le jour de la signature de l'acte. *Le rez-de-chaussée fait actuellement l'objet d'une démarche de régularisation pour l'urbanisme. Suite à cette procédure, il pourrait il y avoir une visite de contrôle pour les prescriptions de mise en conformité en matière de salubrité et/ou de sécurité incendie. L'acquéreur est informé de cette éventualité et acquiert l'appartement et les communs en l'état, sans recours contre le vendeur. **Plans de géomètre en cours de constitution. Proche de toutes les commodités, ce duplex ne pourra que vous séduire ! Ne ratez pas cette occasion et contactez nous ! Par téléphone au ### ou par mail via l'adresse ###

3 Bedroom(s) 96 m² 1 Bathroom(s)
550 000 €

Penthouse for sale

4650 Herve

This exceptional penthouse for sale in Herve offers an impressive living experience with a spacious layout and remarkable outdoor space. Situated on the 4th floor of the Residence Angélys on Rue de la Clef, this property features a generous 152 m² of living space complemented by a large terrace measuring approximately 116 m². The penthouse includes three bedrooms and one bathroom, designed to provide comfortable and modern living in a coveted location. The residence, comprising 13 apartments in total, is crafted with attention to energy efficiency and contemporary standards. Constructed to meet the highest performance criteria, the building holds a PEB A+ certification, ensuring optimal comfort and minimal energy consumption. The apartment benefits from underfloor heating powered by individual heat pumps, double flow ventilation systems, and separate utility meters for each unit. The property is delivered finished except for painting and light fixtures, with a high-quality kitchen included. Additional amenities available within the residence include indoor parking or garages and private cellars, available for purchase separately. The sale price is set at 550,000 €, exclusive of VAT, registration fees on the land portion, connection fees, notary fees, and basic deed costs. The property is currently not rented out and has no assigned cadastral income. Located in the hypercentre of Herve, this penthouse enjoys proximity to a variety of shops and essential services, making daily life convenient and practical. The address benefits from a peaceful yet central position, ideal for those seeking both accessibility and tranquility within this vibrant community. Interested buyers are encouraged to contact the agency for further information or to arrange a viewing. This unique offering presents a rare opportunity to acquire a high-quality penthouse in a sought-after area for 550,000 €. For more details, please reach out via ### .

3 Bedroom(s) 152 m² 116 m² Terrace
319 500 €

Apartment for sale

4800 Petit-Rechain

Le Domaine Bonvoisin : un cadre de vie unique à Petit-Rechain Situé dans un quartier résidentiel calme et verdoyant, le Domaine Bonvoisin vous propose un environnement paisible tout en offrant un accès facile aux commodités essentielles. Idéalement localisé, il permet de concilier confort et praticité, à quelques pas des commerces, des services et à proximité immédiate des accès autoroutiers E42 (sorties 2 et 3), facilitant vos trajets quotidiens. Le domaine se compose de 4 résidences modernes, chacune comprenant entre 9 et 10 appartements neufs, soit un total de 38 logements. Ces appartements, avec des superficies variant de 98 à 126 m², sont dotés de 2 à 3 chambres et sont pensés pour répondre aux besoins des familles et des couples en quête de confort et de fonctionnalité. Avec leur architecture contemporaine, ces appartements offrent des espaces lumineux et bien agencés, idéaux pour une vie sereine et agréable. Vous apprécierez la qualité des finitions et des équipements qui contribuent à un cadre de vie optimal. Prix TVAC : 386.595€ Venez découvrir ces appartements d’exception et trouvez celui qui correspond à vos attentes !

3 Bedroom(s) 123 m² 11 m² Terrace
285 000 €

Duplex for sale

4830 Limbourg

LIMBOURG Sur les Remparts, 80: Am Eingang eines der schönsten Dörfer der Wallonie und seinem malerischen mittelalterlichen Platz Saint Georges, entdecken Sie dieses ganz neue Immobilienprojekt „La Résidence Ad Astra“ mit 8 neuen Wohnungen. Dieses ehemalige Kloster aus dem 19. Jahrhundert, umgebaut in ein wunderschönes charaktervolles Gebäude, vereint eine schöne Lage mit guten Anbindungen, ein einzigartiges Lebensumfeld und Annehmlichkeiten in Reichweite. Diese “gebrauchsfertige” Duplex-Wohnung im Erdgeschoss und 1. OG mit einer Wohnfläche von ± 100 m2 verfügt über eine Terrasse, 3 Schlafzimmer, zwei Duschräume und einen privaten Keller. Holzrahmen mit Doppelverglasung, Fußbodenheizung (Gasheizung) mit individuellem Heizkessel, Aufzug und ausgezeichnete Wärme- und Schalldämmung. Verkauf unter dem Mehrwertsteuerregime von 6%. Eine Garage wird für 19.000€ zzgl. MwSt. angeboten. Absolut sehenswert!

3 Bedroom(s) 103 m² 2 Bathroom(s)
280 000 €

Apartment for sale

4890 Thimister-Clermont

This exceptional duplex apartment of approximately 136 m², located at La Minerie 16C in Thimister-Clermont, offers a unique opportunity to acquire a spacious and well-designed home priced at 280,000 €. Situated on the second floor of a peaceful condominium, this three-bedroom property features a large living area of around 71 m², seamlessly connected to a fully equipped open kitchen that includes essential appliances such as a fridge/freezer, fridge bar, oven, ceramic hob, hood, dishwasher, and sink. Additional spaces include a laundry room, a shower room with double sinks, an independent toilet, and a versatile room that can serve as either an office or a small bedroom. The apartment also boasts a south-facing terrace of 5 m² that provides lovely views over the surrounding countryside. On the upper level, a mezzanine of approximately 19 m² overlooks the living room, adding to the sense of openness and space within the apartment. The property benefits from triple-aspect exposure and is fitted with double glazing in both wood and PVC frames for enhanced insulation and soundproofing. Heating is provided by central gas heating with underfloor heating in the living area, contributing to a comfortable indoor climate. Furthermore, the apartment is equipped with 30 photovoltaic panels and 4 thermal panels, reflecting a commitment to energy efficiency. The energy performance certificate rates the property at class B, with a specific primary energy consumption of 110 kWh/m² per year and a total annual energy consumption of 14,911 kWh. A private parking space is included with the property for added convenience. Thimister-Clermont offers a tranquil living environment ideal for those seeking calm and nature views. Priced at 280,000 €, this property represents an attractive investment or residential opportunity in the area. Interested buyers are encouraged to contact the seller promptly to arrange a viewing or request further information about this remarkable apartment. This is a rare chance to secure a bright and spacious duplex in a serene setting with modern amenities and sustainable energy features. Do not hesitate to explore this offer and take the next step towards owning this elegant residence in Thimister-Clermont.

3 Bedroom(s) 136 m² 5 m² Terrace
189 000 €

Apartment for sale

4860 Pepinster

Votre agence immobilière PackPRO Immo vous invite à découvrir cet agréable appartement 3 chambres offrant de beaux volumes, une belle luminosité et une exceptionnelle terrasse plein sud de 112 m². Situé au 1er étage, le bien se compose d’un hall de nuit, d’un grand séjour lumineux, d’une cuisine équipée et meublée, de trois chambres à coucher et d’une salle de douche avec douche à l’italienne, meuble lavabo et WC. La terrasse, entièrement rénovée avec une nouvelle étanchéité en roofing, constitue un véritable atout. Elle dispose également d’un abri de jardin en bois, idéal pour profiter des beaux jours. Au rez-de-chaussée, vous bénéficierez d’un vaste espace ouvert d’environ 120 m², carrelé, offrant de nombreuses possibilités : stockage, atelier, espace de loisirs ou autre projet commercial selon vos besoins. Une chaufferie de 6,5 m² complète ce niveau. Le bien dispose de plusieurs éléments récemment rénovés : chaudière et citerne à mazout remplacées en 2022, toiture plateforme en roofing neuve et châssis PVC double vitrage, certains équipés de volets électriques. Des travaux de rafraîchissement et de mise en conformité sont néanmoins à prévoir, notamment au niveau de l’installation électrique, de certains plafonds et finitions. La façade latérale est également à rejointoyer. Une belle opportunité pour les acquéreurs à la recherche d’un bien offrant de grands volumes, une terrasse exceptionnelle et un important potentiel d’aménagement. PEB : E. RC : 2.035 €. À découvrir sans tarder ! Description du bien: REZ-de-chaussée - Hall ouvert, carrelé au sol (120m²) - Équipement cuisine demi équipée , meuble bas avec évier inox - Chaufferie çarrele sol (6,5m²) APPARTEMENT au 1er étage : - Acces esçalier en bois, pl carton à refaire - Hall de nuit vynil sol (12m²) - Grand séjour ouvert (32m²) - Cuisine esuipee et meublee (14m²) - Chambre à coucher parquet au sol (12m²) - Chambre à coucher vynil au sol, châssis PVC double avec volet (18m²) - Chambre à coucher tapis au sol (12m²) - SDD douche cabine italienne et meuble évier, une vasque, WC (8m²) - Terrasse avec abri de jardin en bois Commodités: - Chauffage central mazout, nouvelle citerne et chaudiere 2022 - Chassis PVC double vitrage - Toiture plateforme roofling neuve - Toiture plateforme terrasse roofling neuve - Facade latéral à revoir à rejointoyer PEB: E RC: 2.035 € Ne tardez-pas a prendre rendez-vous pour une visite !

3 Bedroom(s) 120 m² 112 m² Terrace