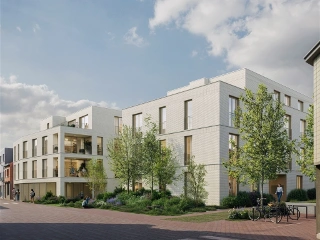
New construction: apartment for sale with 4 facades - Asse

An apartment for sale in Asse (1730) + Suburbs, only new construction.

  • Recent ads
  • Price (low to high)
  • Price (high to low)
  • Bedrooms (low to high)
  • Bedrooms (high to low)
  • Surface (low to high)
  • Surface (high to low)
  • Zip code (low to high)
  • Zip code (high to low)
List Map
New search

No matches yet

Try a wider area, a higher budget, or fewer filters. Your next home might be closer than you think.

New search

New properties appear every day. We'll keep looking for you. Set an alert and we'll do the rest.

Also near Asse (1730) + Suburbs

335 000 € - 593 000 €

Project: Hof Ten Anker

1785 Merchtem

  • Bus stop · 2 min on foot
  • School · 1 min on foot
  • Supermarket · 7 min on foot

Hof Ten Anker is a residential project at Koning Albertstraat 1 in Merchtem, with eight apartments and homes. The available property types include two- and three-bedroom apartments, with living areas ranging from 87 to 158 m². Prices range from €335,000 to €593,000. The architecture combines large windows with a timeless finish and energy-efficient features. Each apartment has a terrace or garden, and the building is equipped with a lift. The project is within walking distance of Merchtem’s town centre, shops, schools, cafés and restaurants, and the train station.

2 - 3 Bedroom(s) 87 - 158 m² 1 Bathroom(s)
249 000 € - 375 000 €

Project: Agatha Garden

1082 Berchem-Sainte-Agathe

Information & Visits: ### or ### Discover the Agatha Garden project. Located in a pleasant and dynamic neighborhood, Agatha Garden stands out with its privileged living environment, combining accessibility, comfort, and nature. Composed of two small-scale residential complexes, it offers 48 appartments arranged around a garden designed to enhance urban biodiversity. Developed with an eco-responsible approach, Agatha Garden meets the latest environmental standards, ensuring low energy consumption. Additionally, benefit from a reduced VAT of 6% on the construction part (subject to conditions).

2 Bedroom(s) 44 - 89 m² 1 Bathroom(s)
354 000 €

Apartment for sale (New construction project)

1785 Merchtem

  • Bus stop · 2 min on foot
  • School · 1 min on foot
  • Supermarket · 7 min on foot

Discover this apartment for sale in Hof Ten Anker, Merchtem, offered at 354 000 €. Located on the first floor, the apartment has a stated living area of 94 m² and combines two bedrooms with a 37 m² living room. It is part of a residential development comprising 20 homes across two buildings, each with four storeys and its own penthouse on the top floor. The development’s apartments have two or three bedrooms, with sizes described as approximately 90 to 165 m²; this particular apartment is listed at 94 m². The property includes one bathroom and two toilets, along with a terrace measuring 8 m² and a garden. Its front façade faces south-west, and the building has four façades and three floors. A lift is provided, and a garage is included in the property details. The apartment is unfurnished and is listed in excellent condition. The building year is 2025, and the electrical installation has a compliant certificate. The development description also notes a shared underground parking garage, optional charging points and a private storage room for each apartment, as well as bicycle parking both above and below ground, with connection options for electric bicycles. Located in Merchtem, this apartment is listed at 354 000 €, with VAT applicable. If you would like further information about this property or wish to discuss the next steps, please get in touch.

2 Bedroom(s) 94 m² 8 m² Terrace
375 000 €

Apartment for sale (New construction project)

1785 Merchtem

  • Bus stop · 3 min on foot
  • School · 2 min on foot
  • Supermarket · 8 min on foot

Bienvenue à Hof Ten Anker, votre nouveau port d’attache. Hof Ten Anker compte 20 unités résidentielles spacieuses, réparties sur deux bâtiments à taille humaine de quatre étages chacun, avec un penthouse individuel au dernier niveau. Les appartements comprennent 2 ou 3 chambres et bénéficient de surfaces généreuses allant d’environ 90 à 165 m². Des terrasses spacieuses ne sont pas ici une exception, mais bien la règle pour chaque appartement. De plus, elles profitent non seulement d’une orientation optimale, mais aussi d’une vue imprenable sur l’espace vert central. Les appartements du rez-de-chaussée disposent en outre d’un jardin privatif convivial. Pour ceux qui rêvent plutôt d’une maison, une habitation semi-ouverte est également disponible, avec un jardin orienté sud-ouest, idéale pour combiner le confort d’une maison avec les avantages de la vie en centre-ville. Au sous-sol, un parking commun est prévu, avec bornes de recharge en option et une cave privée pour chaque logement. Les cyclistes disposent d’un vaste local à vélos, tant en surface qu’en sous-sol, avec des connexions possibles pour vélos électriques.

2 Bedroom(s) 103 m² 8 m² Terrace
249 000 €

Apartment for sale (New construction project)

1082 Berchem-Sainte-Agathe

  • Tram stop · 3 min on foot
  • School · 3 min on foot
  • Supermarket · 3 min on foot

Info & Viewings: ### or ### Discover the Agatha Garden project. Nestled in a pleasant and vibrant neighbourhood, Agatha Garden offers a privileged living environment where accessibility, comfort and nature come together. Comprising two human-scale residential buildings, the development features 48 homes arranged around a garden designed to enhance urban biodiversity. Developed with an eco-responsible approach, Agatha Garden meets the latest environmental standards, ensuring low energy consumption. What's more, benefit from a reduced 6% VAT rate on the construction portion (subject to conditions).

1 Bedroom(s) 44 m² 14 m² Terrace
426 755 €

Apartment for sale (New construction project)

1083 Ganshoren

  • Bus stop · 2 min on foot
  • School · 3 min on foot
  • Supermarket · 5 min on foot

GANSHOREN – in a pleasant and quiet residential area, close to all amenities (schools, shops, Basilix Shopping Center, sports centers, bus/tram/train, Ring…), beautiful NEW APARTMENT (3bed/1bath) of 115.5 m² with a southeast-facing TERRACE and a lovely landscaped COMMUNAL GARDEN in the interior courtyard. Located on the 1st floor, it consists of an entrance hall with cloakroom and laundry space, a living room of 44.7 m² with a fully equipped open kitchen opening onto the terrace, a night hall, 3 bedrooms (14.1 m², 12.3 m², and 9.1 m²), a bathroom (double sink, bathtub, shower), and a separate toilet. This bright apartment with contemporary architecture combines comfort, energy performance, and quality of life thanks to numerous high-quality features: triple glazing, underfloor heating, individual heat pump, solar panels, double-flow ventilation with heat recovery, advanced thermal and acoustic insulation. EPC A. Parking and cellar at an additional cost. Secure bicycle storage. Sale of the land under registration duties (12.5%) and construction under VAT regime (21%). Possibility of 6% VAT, under conditions!! Discover it now at L&P!

3 Bedroom(s) 116 m² 9 m² Terrace
360 500 € - 454 500 €

Project: Project Anjelierenlaan - Appartementen

9470 Denderleeuw

  • Bus stop · 4 min on foot
  • School · 4 min on foot
  • Supermarket · 12 min on foot

Laatste 5 nieuwbouwappartementen in Anjelierenlaan In dit nieuwe project worden 11 huizen en 18 appartementen gebouwd. Alle gebouwen hebben dezelfde gevelmaterialen, wat zorgt voor een mooi geheel. De groen- en speelzones maken het een fijne plek voor jong en oud. Het project bevindt zich in een rustige en groene buurt, dichtbij het centrum, winkels, scholen, openbaar vervoer en belangrijke verbindingswegen. Alle appartementen omvatten: 2 of 3 slaapkamers, voldoende bergruimte & veel lichtinval door de grote glaspartijen. Daarnaast beschikt elke appartement o.a. over vloerverwarming met warmtepomp (lucht/water), zonnepanelen, een regenwaterput, hoogrendementsbeglazing, ventilatiesysteem D. Het gebouw is voorzien van parkeerplaatsen, garageboxen en fietsparkings. Kortom, een volledig instapklare en kwalitatief appartement zal afgeleverd worden! Prijzen exclusief kosten, BTW en ereloon notaris. Voor meer informatie, plannen en lastenboek: ### of ###

2 Bedroom(s) 98 - 108 m² 1 Bathroom(s)
355 500 €

Apartment for sale (New construction project)

1090 Jette

This modern apartment is located in the heart of Jette, within the prestigious Residence Firmin, a notable example of urban expansion and redevelopment. Situated on the second floor of the Firmin III building, the apartment spans a total living area of 99 m². It features an entrance hall equipped with a guest toilet and cloakroom, leading to a spacious living room with a well-appointed open kitchen. From the living room, you have direct access to a generous 21 m² terrace, perfect for outdoor relaxation and entertainment. The apartment includes two comfortably sized bedrooms and a bathroom. There is also a storage room for additional convenience. The property is constructed with high-quality architectural standards that enhance the area's aesthetics, blending contemporary design with a nod to historical elements. Scheduled for delivery in early 2026, this apartment offers an opportunity to secure a state-of-the-art living space in an evolving urban environment. Additional amenities include gas heating, an elevator, and certifications for electrical installation compliance. The building stands three stories high with the apartment oriented southwest, ensuring ample natural light. For more information about this new construction project, please contact STRUCTURA at ### or via email at ### .

2 Bedroom(s) 99 m² 21 m² Terrace
284 500 €

Apartment for sale (New construction project)

1090 Jette

Discover the epitome of modern urban living with this exquisite apartment located in the heart of Jette. Situated on the first floor of the prestigious FIRMIN III building, this 82 m² flat is a shining example of contemporary architecture seamlessly blended with nods to the past. The layout includes a welcoming entrance hall with a guest toilet, leading into a spacious living room with an open, fully equipped kitchen. The apartment boasts a comfortable bedroom, a well-appointed bathroom, and a technical storage room for your convenience. The FIRMIN residence represents a significant urban redevelopment project, enhancing the surrounding area with its state-of-the-art design and high-quality construction. Future residents can enjoy the thoughtfully designed space which includes a 4 m² terrace oriented southwest, capturing ample sunlight throughout the day. The building is equipped with a modern gas heating system and features an elevator for easy access. Additionally, the electrical installations comply with all necessary certifications, ensuring both safety and efficiency. Positioned in a four-sided structure with three floors, this apartment is set for completion in early 2026. The strategic location not only offers a luxurious living space but also places you in close proximity to local amenities and natural reserves, providing a perfect blend of urban convenience and serene surroundings. For more information or to schedule a viewing, please contact STRUCTURA at ### or via email at ### . Priced at €284,500, this is an exceptional opportunity to secure your place in one of Jette's most sought-after developments.

1 Bedroom(s) 82 m² 4 m² Terrace
132 500 € - 258 650 €

Project: Campus Erasme II KOT Studio

1070 Anderlecht

Discover Erasme Campus, an innovative investment project dedicated to student and young professional housing, ideally located in Anderlecht, just steps away from the university campus and Erasme Hospital. Thanks to this strategic location and the immediate proximity of metro line 5, providing quick access to Brussels city center, the project benefits from strong and consistent rental demand. Erasme Campus offers a diverse range of housing units tailored to current needs: functional student rooms starting from 17.4 m² and comfortable studios of 44 m². Integrated into a rental pool, the project allows investors to receive regular income based on occupancy rates, while eliminating management constraints through full professional handling. Designed in line with strict energy standards, Erasme Campus ensures a sustainable and high-performing long-term investment. In addition, its attractive tax regime — with registration duties applied only to the land share — provides an extra advantage to optimize returns. Investing in Erasme Campus means choosing a secure, profitable investment aligned with the future needs of the real estate market.

3 unit(s)
382 000 € - 446 000 €

Project: Park Lane

1000 Brussels

  • Bus stop · 4 min on foot
  • School · 6 min on foot
  • Supermarket · 4 min on foot

The Scarlet Project is located on the Tour & Taxis site in the Iconic Park Lane project. The project was designed by noA Architects, who worked in collaboration with Sergison Bates and awg on the concept and design of Park Lane. The building has 6 floors and 28 apartments (1-2 & 3 bedrooms), all offering spacious living rooms with high-end finishes, as well as beautiful terraces overlooking the project's gardens or the Tour & Taxis park. The project, equipped with solar panels, triple glazing and a rainwater recovery system, will offer you the best energy performance. An investment guaranteed to be flawless in this neighborhood in full revival! Phone: ### / e-mail: ###

2 Bedroom(s) 100 - 107 m² 1 - 2 Bathroom(s)
1 495 000 €

Penthouse for sale (New construction project)

1000 Brussels

BRUSSELS (City Centre) – Between the KVS (Royal Flemish Theatre) and Place Sainte-Catherine, superb NEW-BUILD PENTHOUSE of approximately 197 sqm (3 bedrooms/3 bathrooms), offering magnificent views over Brussels and the Quays district. The property comprises an entrance hall, accessed directly via a private lift, leading into the spacious and bright open-plan living area (dining room, lounge, study and fully equipped open-plan kitchen with adjoining pantry/laundry room), opening onto a terrace of approximately 69 sqm, south-facing and overlooking Quai au Foin and Quai aux Pierres de Taille. The sleeping area comprises, on the one hand, a master suite (bedroom with west-facing terrace, dressing room and shower room with toilet) and, on the other, a night hall leading to a guest toilet, a further suite (bedroom, dressing room and shower room), an additional bedroom and a bathroom. This unique four-sided penthouse, crowning the building on the sixth and top floor, combines the architectural character of a true rooftop residence with the comfort of a brand-new property. Ideal for those seeking generous living spaces and a peaceful urban lifestyle. Cellar (€5,000) and parking spaces (€40,000) available at additional cost. Bicycle and cargo-bike parking facilities. EPC rating A. Sale subject to registration duties (on the land) and VAT (on the construction). Reduced VAT rate of 6% subject to certain conditions. A truly unique penthouse – book your viewing without delay with L&P!

3 Bedroom(s) 197 m² 69 m² Terrace
640 000 € - 970 000 €

Project: W56

1200 Sint-Lambrechts-Woluwe

Info: ### - ### The W56 project is located in Woluwe-Saint-Lambert, in a peaceful neighborhood offering numerous advantages (immediate proximity to parks, cycling paths, and various public transport options). This area, rich in green spaces, also provides easy access to a range of amenities such as shops, restaurants, schools, and sports facilities. The project consists of 29 apartments, from studios to 3-bedroom units, all with beautiful terraces. It offers optimal energy performance (EPC from A to B, high-quality finishes,...) and includes a secure bicycle storage area. This strategically located project is ideal for those seeking a quiet living environment with easy access to both the city center and the outskirts of Brussels. Investors will also find a great opportunity for significant value appreciation. Option to purchase storage units and parking spaces (cars and cargo bikes) at an additional cost. Possibility of 6% VAT under conditions

2 - 3 Bedroom(s) 116 - 181 m² 2 Bathroom(s)
262 000 € - 498 000 €

Project: Matisse

1140 Evere

  • Tram stop · 1 min on foot
  • School · 6 min on foot
  • Supermarket · 5 min on foot

Discover the Matisse project, a modern residential complex offering 156 bright and sustainable apartments, ranging from studios to 3-bedroom units. Located in the heart of Evere, the Matisse project offers an ideal location, close to European institutions, the airport, and the city center. Enjoy a vibrant neighborhood combining green spaces, shops, schools, and an excellent public transportation network. Residents benefit from a terrace and a private communal garden, designed as an ideal relaxation space to enjoy a peaceful and pleasant living environment at the heart of the project. The interiors of the Matisse apartments are designed to offer optimal comfort and unparalleled quality of life. Large windows provide exceptional natural light and offer breathtaking views of the city. The Matisse project incorporates modern energy solutions such as geothermal heating and photovoltaic panels, ensuring a renewable energy supply. The project does not rely on fossil fuels and focuses on environmental sustainability. Energy efficiency is at the heart of the project, enabling reduced energy consumption while ensuring optimal comfort. Benefit from a reduced VAT rate of 6% subject to conditions! Information: ### or ###

1 - 3 Bedroom(s) 48 - 117 m² 1 - 2 Bathroom(s)
397 000 € - 520 000 €

Project: Les Promenades d'Uccle - Canopée

1180 Ukkel

  • Bus stop · 7 min on foot
  • School · 9 min on foot
  • Supermarket · 19 min on foot

Les Promenades d'Uccle is an exceptional project both in terms of its location and its services. This residence offers comfort and a gentle way of life in the heart of the forest, while having access to numerous sports, cultural, educational and gastronomic activities nearby. Green roofs and high-performance finishes make Les Promenades d'Uccle an environmentally friendly and energy-efficient place. The project is equipped with triple glazing, individual underfloor heating, D+ type double flow ventilation, rainwater recovery tank, heat pump, etc. A project for nature lovers not to be missed! Come and discover our new show apartment during a visit! Information: ### or ###

2 - 3 Bedroom(s) 89 - 106 m² 2 unit(s)
319 844 € - 328 686 €

Project: Residentie Pullaire - Appartementen

2870 Ruisbroek

  • Train station · 4 min on foot
  • School · 12 min on foot
  • Supermarket · 6 min on foot

Info moment: March 9, 2026 from 15h30-16h45 at our office in Mechelen Discover Pullaire, a contemporary residential project on Pullaarsteenweg in Ruisbroek, where tranquility, greenery and sustainability come together. This project offers twelve energy-efficient apartments surrounded by a tranquil interior area. Each residential unit has its own garden and/or terrace, allowing you to fully enjoy the outdoors Why choose Pullaire? Sustainable living: All homes are equipped with advanced technologies such as heat pump, underfloor heating, solar panels and ventilation D with heat recovery, resulting in an E-level of up to E10 Comfort and space: Apartments vary in area and offer two bedrooms. Green environment: Enjoy a car-free residential area with underground parking for cars and bikes, and a community garden that invites relaxation and meeting. Excellent location: Thanks to its proximity to the A12 and N16 motorways, you can quickly reach Mechelen, Antwerp or Brussels, while the cozy center of Ruisbroek is within walking distance. Your new home awaits you in Ruisbroek. Sale is subject to registration duties (12%) on the land share and VAT (21%) on the construction share.

1 - 2 Bedroom(s) 79 - 96 m² 1 Bathroom(s)
231 500 € - 659 500 €

Project: Het Greves Kwartier

9220 Hamme

  • Bus stop · 5 min on foot
  • School · 4 min on foot
  • Supermarket · 4 min on foot

Trevi presenteert: Het Greves Kwartier Ontdek een uniek woonproject in het centrum van Hamme. Waar vroeger de iconische school ‘De Greves’ stond, verrijst binnenkort Het Greves Kwartier . Dit bijzondere reconversieproject combineert de zorgvuldige renovatie van historische gebouwen met naadloos geïntegreerde, moderne nieuwbouw. Het resultaat? Een harmonieus geheel van 24 stijlvolle appartementen en 11 ruime woningen , ontworpen met oog voor hedendaags wooncomfort en toekomstgericht wonen. Historische charme ontmoet rust en groen Hoewel Het Greves Kwartier midden in het bruisende centrum ligt, geniet u hier van een uitzonderlijke rust en privacy. De site beschikt over een prachtig groen binnengebied dat rechtstreeks aansluit op de historische parktuin van het Kasteel van Hamme (ook bekend als het Kasteel Van Doorslaer de ten Ryen). Hier woont u in een groene omgeving, met het historische karakter van de site als bijzondere meerwaarde. Duurzaam en energiezuinig met een warmtepomp Het Greves Kwartier kiest voluit voor de toekomst. Alle woningen en appartementen worden uitgerust met een moderne, milieuvriendelijke warmtepomp . Dit zorgt voor een aangenaam binnenklimaat in elk seizoen, een energiezuinige manier van verwarmen en een kleinere ecologische voetafdruk. Voor ieder wat wils: licht, ruimte en comfort Het project is ontworpen met het oog op een diverse en levendige buurt. Of u nu starter bent, een gezin hebt of op zoek bent naar een levensloopbestendige woonplek: Comfortabele appartementen: Keuze uit slim ingedeelde appartementen met 1, 2 of 3 slaapkamers. Maximale lichtinval: Vrijwel alle appartementen beschikken over grote, zuid- of westgeoriënteerde terrassen. Zo geniet u van veel natuurlijk licht en een mooi uitzicht op het groene binnengebied en de kasteeltuin. Gezinswoningen met tuin: Ruime en praktische woningen, ideaal voor jonge gezinnen die dromen van een eigen tuin in een veilige, autoluwe omgeving. Alles op wandelafstand: tussen stad en natuur Laat de auto gerust staan. Stap de deur uit en u bevindt zich meteen in het levendige centrum van Hamme, met winkels, gezellige restaurants en cafés op wandelafstand. Tegelijkertijd ligt Het Greves Kwartier op een steenworp van de Schelde, de ideale uitvalsbasis voor heerlijke wandel- en fietstochten langs het water. Doordachte faciliteiten voor zorgeloos wonen Ook aan de praktische kant is gedacht: Ondergronds parkeren: Veilige en comfortabele ondergrondse parkeerplaatsen zijn optioneel beschikbaar vanaf € 22.500. Fietscomfort: Ruime en vlot bereikbare bovengrondse fietsenstallingen. Netheid & esthetiek: Een modern sorteerstraatje zorgt voor een nette en discrete afvalverwerking op de site.

1 - 3 Bedroom(s) 62 - 208 m² 1 - 2 Bathroom(s)
499 000 €

Apartment for sale (New construction project)

9260 Wichelen

  • Bus stop · 2 min on foot
  • School · 1 min on foot
  • Supermarket · 8 min on foot

TE KOOP Uniek nieuwbouwproject aan de oevers van de Schelde te Wichelen. Waar hedendaagse architectuur en duurzame luxe verweven raken met het landschap van de Schelde en Nationaal Park Scheldevallei, ontstaat een uitzonderlijke woonomgeving waar rust, ruimte en natuur samenkomen. Het ontwerp getuigt van een verfijnde eenvoud, met drie zorgvuldig vormgegeven gebouwen die zich harmonieus in het landschap voegen. De 13 appartementen en penthouses rijzen boven de site uit en bieden bijzondere vergezichten. Lichte en ruime appartementen met één tot drie slaapkamers worden aangevuld met aangename leefterrassen die de woonbeleving naar buiten brengen. Dit project is niet alleen qua locatie en architectuur uniek in zijn soort. Dankzij aandacht voor de materialen, en details in de uitvoering krijgt de architectuur haar duurzame en tastbare vorm. Zo komen ontwerp, vakmanschap en toekomstgericht bouwen samen in één sterk geheel. Naast de appartementen zelf zijn er uiteraard ook afgesloten garageboxen en bergingen, ondergrondse afvalcontainers, fietsenbergingen en een bezoekersparking. Graag meer weten? Contacteer ons vandaag nog : ###

3 Bedroom(s) 133 m² 16 m² Terrace
699 000 €

Apartment for sale (New construction project)

9260 Wichelen

  • Bus stop · 2 min on foot
  • School · 1 min on foot
  • Supermarket · 8 min on foot

TE KOOP Uniek nieuwbouwproject aan de oevers van de Schelde te Wichelen. Waar hedendaagse architectuur en duurzame luxe verweven raken met het landschap van de Schelde en Nationaal Park Scheldevallei, ontstaat een uitzonderlijke woonomgeving waar rust, ruimte en natuur samenkomen. Het ontwerp getuigt van een verfijnde eenvoud, met drie zorgvuldig vormgegeven gebouwen die zich harmonieus in het landschap voegen. De 13 appartementen en penthouses rijzen boven de site uit en bieden bijzondere vergezichten. Lichte en ruime appartementen met één tot drie slaapkamers worden aangevuld met aangename leefterrassen die de woonbeleving naar buiten brengen. Dit project is niet alleen qua locatie en architectuur uniek in zijn soort. Dankzij aandacht voor de materialen, en details in de uitvoering krijgt de architectuur haar duurzame en tastbare vorm. Zo komen ontwerp, vakmanschap en toekomstgericht bouwen samen in één sterk geheel. Naast de appartementen zelf zijn er uiteraard ook afgesloten garageboxen en bergingen, ondergrondse afvalcontainers, fietsenbergingen en een bezoekersparking. Graag meer weten? Contacteer ons vandaag nog : ###

3 Bedroom(s) 135 m² 1 Bathroom(s)
497 962 €

Ground floor for sale (New construction project)

9260 Wichelen

  • Bus stop · 2 min on foot
  • School · 1 min on foot
  • Supermarket · 8 min on foot

TE KOOP Uniek nieuwbouwproject aan de oevers van de Schelde te Wichelen. Waar hedendaagse architectuur en duurzame luxe verweven raken met het landschap van de Schelde en Nationaal Park Scheldevallei, ontstaat een uitzonderlijke woonomgeving waar rust, ruimte en natuur samenkomen. Het ontwerp getuigt van een verfijnde eenvoud, met drie zorgvuldig vormgegeven gebouwen die zich harmonieus in het landschap voegen. De 13 appartementen en penthouses rijzen boven de site uit en bieden bijzondere vergezichten. Lichte en ruime appartementen met één tot drie slaapkamers worden aangevuld met aangename leefterrassen die de woonbeleving naar buiten brengen. Dit project is niet alleen qua locatie en architectuur uniek in zijn soort. Dankzij aandacht voor de materialen, en details in de uitvoering krijgt de architectuur haar duurzame en tastbare vorm. Zo komen ontwerp, vakmanschap en toekomstgericht bouwen samen in één sterk geheel. Naast de appartementen zelf zijn er uiteraard ook afgesloten garageboxen en bergingen, ondergrondse afvalcontainers, fietsenbergingen en een bezoekersparking. Graag meer weten? Contacteer ons vandaag nog : ###

1 Bedroom(s) 103 m² 1 Bathroom(s)