immo DAVID vous propose ce spacieux appartement duplex, situé dans un petit immeuble à taille humaine bénéficiant d’une excellente accessibilité. Depuis le hall d’entrée, vous accédez au lumineux séjour de 33 m² avec cuisine ouverte. Celui-ci est complété par une buanderie/débarras pratique. Ce niveau comprend également deux chambres de respectivement 14 m² et 10 m², ainsi qu’une salle de bains. Un escalier fixe vous mène au troisième espace de vie, d’une superficie de pas moins de 31 m². Cette vaste pièce offre de nombreuses possibilités d’aménagement et peut parfaitement être aménagée en chambre parentale, espace de loisirs, bureau ou pièce polyvalente. La situation constitue un véritable atout ! L’appartement se trouve à proximité de nombreuses commodités et des principaux axes de communication : 1 km du Ring de Bruxelles (R0), 300 m de la piste cyclable rapide, 1 km de la gare de Zellik, 100 m d’un arrêt de bus, 500 m des commerces, 500 m d’une école primaire et 500 m du complexe sportif. Grâce à ses liaisons rapides vers Bruxelles et à la proximité des commerces, des écoles, des infrastructures sportives et des transports en commun, cet appartement constitue une opportunité particulièrement intéressante pour celles et ceux qui recherchent un cadre de vie confortable et pratique.
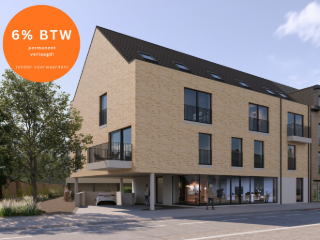
Welkom bij De Graanmolen, een nieuwbouwproject in het centrum van Asse ter Heide, nabij scholen en openbaar vervoer. Een veelzijdig nieuwbouwproject met vier knusse woningen, zes moderne appartementen en één ruim handelspand. Het project situeert zich in de ideale woonomstandigheden met oog voor kwaliteit en functionaliteit. Met extra voorzieningen zoals een fietsenstalling met 16 plaatsen en 17 ondergrondse parkeerplaatsen, biedt De Graanmolen alle comfort en gemak die u nodig heeft. (Mogelijk aan 6% BTW onder voorwaarden!) EPB in opmaak. (WgLk/Wug-Gmo-Gvv-VKr-Vg) Maatregelenregister: nee Niet gelegen in overstroomgevoelig gebied; G- Score A - P-Score A
2 - 3 Bedroom(s)
122 - 154 m²
1 Bathroom(s)
New properties appear every day. We'll keep looking for you. Set an alert and we'll do the rest.
immo DAVID présente: duplex casco à aménager selon vos envies Le duplex de 150 m² est proposé à l’état casco et dispose d’une entrée entièrement indépendante. Grâce à sa superficie généreuse, il offre de nombreuses possibilités pour créer un logement confortable, entièrement adapté à vos souhaits et à vos besoins. La situation constitue également un atout. La gare de Mollem se trouve à environ 550 mètres et propose des liaisons ferroviaires en direction de Termonde, Denderleeuw et Bruxelles-Midi. La piste cyclable rapide reliant Bruxelles à Termonde se trouve également à proximité. Une occasion unique d’aménager un spacieux duplex selon vos goûts, dans un emplacement facilement accessible offrant de nombreuses possibilités.
Découvrez ce spacieux et lumineux duplex de 137 m², idéalement situé à proximité des écoles, commerces, transports en commun et principaux axes routiers. Au premier étage, vous trouverez un vestiaire avec des toilettes séparé ainsi qu’un vaste séjour baigné de lumière naturelle. Celui-ci s’ouvre sur une cuisine haut de gamme entièrement équipée avec plaque à induction, hotte, lave-vaisselle, four, micro-ondes, réfrigérateur et congélateur. Un débarras/buanderie pratique complète l’ensemble. Depuis le séjour, vous accédez à une grande terrasse orientée sud offrant une magnifique vue dégagée et apaisante sur les champs. Le deuxième étage comprend un hall, des toilettes séparé, une salle de bains avec double lavabo et baignoire, ainsi que deux chambres spacieuses, dont une avec salle de douche attenante. Un escalier fixe mène au grenier isolé, un espace polyvalent idéal comme chambre supplémentaire, salle de jeux ou bureau. Un garage fermé avec porte automatique et une cave privative sont inclus dans le prix. Local à vélos commun et nombreuses possibilités de stationnement devant l’immeuble. Atouts : PEB A | Électricité conforme | Porte de sécurité | Ventilation C Plus d'informations ou une visite ? Contactez-nous à: ### - ###
immo DAVID propose : duplex avec jardin et garage Nous vous présentons ce duplex prêt à emménager avec un excellent PEB B, situé dans un petit immeuble alliant espace et confort. Le rez-de-chaussée comprend un lumineux séjour de 56 m² avec cuisine ouverte entièrement équipée, donnant directement accès à un magnifique jardin exposé plein sud avec terrasse ensoleillée de 30 m². Une élégante salle de douche de 4 m² complète ce niveau. À l’étage, vous trouverez quatre belles chambres (16 m², 12 m² et deux de 13 m²). Deux chambres donnent accès à une agréable terrasse de 15 m², idéale pour profiter du soleil de l’après-midi. L’étage dispose également d’un WC séparé et d’une salle de bains avec douche, baignoire et double lavabo. Le spacieux garage de 32 m² avec porte sectionnelle automatique offre un grand confort de stationnement ainsi qu’un espace de rangement supplémentaire. Situé dans un quartier calme et central, le bien bénéficie d’un accès rapide vers Bruxelles et le Ring, à proximité des transports en commun, écoles et espaces verts (bois du Laerbeek et piste cyclable rapide). Une opportunité rare où espace, lumière et emplacement se rencontrent dans un bien prêt à vivre.
Welkom bij De Graanmolen, een nieuwbouwproject in het centrum van Asse ter Heide, nabij scholen en openbaar vervoer. Een veelzijdig nieuwbouwproject met vier knusse woningen, zes moderne appartementen en één ruim handelspand. Het project situeert zich in de ideale woonomstandigheden met oog voor kwaliteit en functionaliteit. Met extra voorzieningen zoals een fietsenstalling met 16 plaatsen en 17 ondergrondse parkeerplaatsen, biedt De Graanmolen alle comfort en gemak die u nodig heeft. EPB in opmaak. (WgLk/Wug-Gmo-Gvv-VKr-Vg) Niet gelegen in overstroomgevoelig gebied; G- Score A - P-Score A
Welkom bij De Graanmolen, een nieuwbouwproject in het centrum van Asse ter Heide, nabij scholen en openbaar vervoer. Een veelzijdig nieuwbouwproject met vier knusse woningen, zes moderne appartementen en één ruim handelspand. Het project situeert zich in de ideale woonomstandigheden met oog voor kwaliteit en functionaliteit. Met extra voorzieningen zoals een fietsenstalling met 16 plaatsen en 17 ondergrondse parkeerplaatsen, biedt De Graanmolen alle comfort en gemak die u nodig heeft. EPB in opmaak. (WgLk/Wug-Gmo-Gvv-VKr-Vg) Niet gelegen in overstroomgevoelig gebied; G- Score A - P-Score A
VALIMMAS verkoopt in het volle centrum van Asse dit instapklare duplex-appartement met individuele garagebox. Het appartement omvat een living, een ingerichte keuken, twee toiletten, een nachthal, een berging, een badkamer met ligbad en douche, en drie kamers. Individuele tellers, videofoon, lift,... . Inclusief de thans aanwezige verlichtingsarmaturen. Appartement thans nog verhuurd sedert 04/08/2020 mits maandelijks € 940,95 + € 80 lasten. Opzeg voor eigen bewoning mogelijk (opzegtermijn 6 maand (vanaf datum akte)). Garage thans nog verhuurd sedert 30/10/2024 mts maandelijks € 100. Opzeg voor eigen gebruik mogelijk (opzegtermijn 1 maand). Residentiële ligging in het volle centrum van Asse, in een nieuw heraangelegde éénrichtingsstraat (fietsstraat / zone 30). Op wandelafstand van de Markt, OLV Ziekenhuis (AZorg), Park, station, winkels, scholen en openbaar vervoer.... Uitstekende Mobiscore = 8,9/10.
VALIMMAS verkoopt in het centrum van Asse dit welgelegen en energiezuinige duplex-appartement met mezzanine, terras, kelderberging en dubbele garage. Gelegen op de tweede en derde verdieping van een verzorgd en kleinschalig gebouw. Het appartement bestaat uit een inkomhal, toilet met hang-wc, een living met open ingerichte keuken, een naar het zuiden georiënteerd terras (± 5m²), een nachthal, een wasplaats, twee slaapkamers en een mezzanine (± 10m²). Inclusief een dubbele autostandplaats (2 wagens achter mekaar) in de garage en aansluitend een kelderberging (± 4m²). Energiezuinig, EPC slechts 134 kWh/m² = label B. Elektrische installatie conform AREI. Asbestveilig. Gelegen in het volle centrum, in de directe nabijheid van winkels, scholen en openbaar vervoer. Uitstekende Mobiscore = 8,6/10.
VALIMMAS verkoopt duplex-appartement A8 in "Residentie De Oude Melkerij", een welgelegen en stijlvol nieuwbouwproject met 8 comfortabele appartementen, een gelijkvloerse handelsruimte (apotheek), 19 (onder- en bovengrondse) autostandplaatsen/garages, 8 kelders en een gemeenschappelijke fietsenstalling. Appartement A8 (± 133m² + 2 terrassen) omvat oa. een inkomhal, een berging/wasplaats, een living met open ingerichte keuken (keukenkasten, inductiekookplaat, dampkap, combi-oven, vaatwas, koelkast, gootsteen), een nachthal met toilet, drie mooie slaapkamers, en twee comfortabele badkamers. Met alle hedendaags comfort en onmiddellijk instapklaar ! Het gebouw en de appartementen zijn inmiddels volledig afgewerkt, inclusief de schilderwerken !!! Verkoop onder BTW-stelsel – gunstige regeling = slechts 6% ipv 21% BTW op constructiewaarde (mits voldaan aan de voorwaarden). Gelegen langsheen de N9, dewelke recent volledig heraangelegd wordt. Kort bij centrumfuncties (winkels, scholen, sportcomplex, park, station en bushaltes…) en met makkelijke verbindingen naar Brussel, Ring 0, E40, A12, industriezones Zellik… Contacteer ons gerust vrijblijvend voor meer informatie: ### - ###
VALIMMAS verkoopt duplex-appartement A5 in "Residentie De Oude Melkerij", een welgelegen en stijlvol nieuwbouwproject met 8 comfortabele appartementen, een gelijkvloerse handelsruimte (apotheek), 19 (onder- en bovengrondse) autostandplaatsen/garages, 8 kelders en een gemeenschappelijke fietsenstalling. Appartement A5 (± 133m² + 2 terrassen) omvat oa. een inkomhal, een berging/wasplaats, een living met open ingerichte keuken (keukenkasten, inductiekookplaat, dampkap, combi-oven, vaatwas, koelkast, gootsteen), een nachthal met toilet, drie mooie slaapkamers, en twee comfortabele badkamers. Met alle hedendaags comfort en onmiddellijk instapklaar ! Het gebouw en het appartement zijn inmiddels volledig afgewerkt, inclusief de schilderwerken !!! Verkoop onder BTW-stelsel – gunstige regeling = slechts 6% ipv 21% BTW op constructiewaarde (mits voldaan aan de voorwaarden). Gelegen langsheen de N9, dewelke recent volledig heraangelegd wordt. Kort bij centrumfuncties (winkels, scholen, sportcomplex, park, station en bushaltes…) en met makkelijke verbindingen naar Brussel, Ring 0, E40, A12, industriezones Zellik… Contacteer ons gerust vrijblijvend voor meer informatie: ### - ###
3 Bedroom(s)
133 m²
6 m² Terrace
New properties appear every day. We'll keep looking for you. Set an alert and we'll do the rest.
Situé dans un emplacement privilégié à proximité du centre de Merchtem, ce duplex moderne et lumineux avec terrasse offre un cadre de vie agréable. L’appartement allie confort contemporain et agencement fonctionnel, et conviendra parfaitement à ceux qui souhaitent vivre au calme tout en bénéficiant de toutes les commodités à portée de main. Disposition Troisième étage: via le hall d’entrée avec vestiaire, vous accédez à l’appartement. L’espace de vie bénéficie d’une belle luminosité et est attenant à la cuisine entièrement équipée. À ce niveau se trouvent également un débarras et un WC séparé pour les invités. Étage supérieur: vous y trouverez deux chambres, une salle de bains équipée d’une douche et d’un lavabo simple, ainsi qu’un WC séparé. Extérieur: possibilité d’acquérir un emplacement de parking au prix de €12.500. Cave. Caractéristiques - Placards intégrés - Proche du centre de Merchtem et de toutes les commodités - Bon score PEB: B - Installation électrique conforme - Libre à l’acte Vous êtes à la recherche d’un appartement confortable, prêt à emménager et idéalement situé? Ce duplex à Merchtem mérite assurément une visite. N’hésitez pas à nous contacter pour de plus amples informations ou pour planifier une visite.
In a lovely residential neighborhood in Wemmel, close to many stores (Carrefour Market, Delhaize, Colruyt), restaurants, and public transportation—just a few minutes’ walk from the tram and metro, as well as several bus routes — A superb duplex, fully renovated in 2022, located on the top floor of a well-maintained, recently built (2001) building with no neighbors above. On the first floor, there is an entryway, a very large living room of over 60m², a separate half-bath, and a laundry room. The magnificent, fully equipped open kitchen with a central island features a reading nook and large floor-to-ceiling windows opening onto a balcony, providing plenty of natural light throughout the day. A staircase leads to the upper floor, where there are three bedrooms and a bathroom with a bathtub and double sinks. Electrical system up to code—Excellent Energy Performance Rating (PEB B). Individual gas heating. This property is sold with a mandatory underground parking space (+€17,500). Ideal for a family seeking space, natural light, and tranquility in a green and well-located setting. All information is provided for informational purposes only and is not binding. For more information or to schedule a tour, please feel free to contact us.
GANSHOREN – in a pleasant and quiet residential area, close to all amenities (schools, shops, Basilix Shopping Center, sports centers, bus/tram/train, Ring…), the " RESIDENCE SCHUBERT " project offers you 18 NEW APARTMENTS (2 to 4 bedrooms) ranging from 91 to 161 m², each with a TERRACE , as well as a beautiful landscaped COMMUNAL GARDEN in the interior courtyard. This contemporary architecture residence combines comfort, energy performance, and quality of life thanks to numerous high-quality features: triple glazing, underfloor heating, individual heat pumps, solar panels, double-flow ventilation with heat recovery, advanced thermal and acoustic insulation. EPC A . Parking and cellar at an additional cost. Secure bicycle storage. Sale of the land under registration duties (12.5%) and construction under VAT regime (21%). Possibility of 6% VAT , under conditions!! Discover it now at L&P!
This newly built duplex apartment for sale in Opwijk offers contemporary living with a focus on energy efficiency and comfort, priced at €350,000. Completed in 2025, this residence features a spacious 96.5 m² of living space distributed over two floors. The first floor welcomes you with a bright living and dining area that seamlessly connects to an open, fully equipped kitchen. From here, you can step out onto a generous 25 m² terrace, perfect for enjoying peaceful outdoor moments. Additional amenities on this level include a laundry room and a separate guest toilet, providing practicality alongside style. Upstairs, the duplex boasts two comfortable bedrooms and a well-appointed bathroom that includes a walk-in shower, washbasin, and toilet. There is also extra storage space conveniently located on this floor. The property benefits from private access ensuring privacy and exclusivity, along with two private bicycle storage hooks for added convenience. Heating is efficiently provided by a heat pump combined with underfloor heating, while double-glazed windows contribute to its excellent energy performance rating of 44 kWh/m² per year, earning it an A label. Residents can also consider acquiring an underground garage and storage unit if desired. The sale is subject to VAT regulations. Situated in a quiet setting near the centre of Opwijk, this duplex enjoys proximity to local shops, schools, and public transport, with easy connections to nearby towns such as Asse, Merchtem, and Dendermonde. The location offers the advantages of tranquility while remaining close to everyday amenities. This property represents an excellent opportunity for those seeking a modern, turnkey home or a sustainable investment in a high-quality new development. For further information or to arrange a viewing, please do not hesitate to contact us.
RDV on line sur notre site immo clicking. Vivre avec style à Wemmel – superbe duplex moderneVous recherchez un appartement récent et prêt à emménager, avec une situation idéale ? Découvrez ce duplex contemporain situé sur la Chaussée Romaine, dans une résidence moderne juste au-dessus du Colruyt. Ici, vous vivez littéralement au-dessus des commerces, à deux pas des grands axes, du métro et à proximité immédiate de Bruxelles.Le duplex s’ouvre sur un hall d’entrée et un séjour lumineux avec cuisine ouverte et moderne – parfait pour des moments conviviaux. La terrasse ensoleillée complète l’espace de vie.À l’étage, vous trouverez deux chambres confortables (11,9m2 et 14,70m2)ainsi qu’une salle de bains élégante. Atout pratique : une buanderie séparée au rez-de-chaussée.Une place de parking (+ obligatoire 25.000 euro) est également disponible – un vrai plus dans ce quartier !Cet appartement n’est pas seulement idéal pour y vivre, mais aussi un excellent investissement : il est actuellement loué et offre donc un rendement immédiat. Pratique et confortable : ce duplex bénéficie d’un chauffage au gaz avec compteurs individuels, ainsi que d’une porte de garage automatique avec télécommande. Un vrai plus pour votre confort au quotidien.En résumé : un appartement moderne, économe en énergie et plein de style, dans une localisation ultra centrale.Ne manquez pas cette opportunité – contactez Immo Clicking Wemmel RDV online.
This exceptional duplex apartment for sale in Wemmel offers a contemporary living experience in a prime location at Romeinsesteenweg 904. Priced at €285,000, this modern residence was built in 2014 and spreads over a total living area of 98 square metres across the second floor of a three-storey building equipped with a lift. The property features two comfortable bedrooms measuring approximately 15 m² and 12 m², a bright living space of 41 m² with an open modern kitchen, and a stylish bathroom of 7 m². Complementing the interior is a sunny terrace of 13 m², perfect for outdoor relaxation. The apartment includes two toilets and benefits from contemporary comforts such as individual gas heating meters and an automatic garage door with remote control, ensuring both convenience and energy efficiency. Situated in a residential urban zone, this duplex benefits from its strategic position literally above commercial shops including Colruyt, providing immediate access to daily conveniences. The location offers excellent connectivity to Brussels and nearby areas, making it ideal for professionals or those seeking a well-connected home. The property includes one outdoor parking space and an additional indoor parking spot is available for purchase at €25,000, a significant advantage in this neighbourhood. The building holds all required compliance certificates, including one for the electrical installation, and boasts an outstanding energy performance rating with zero kWh/m²/year primary energy consumption, underscoring its eco-friendly design. This property is presented as a ready-to-live-in home, combining modern style with practical amenities in a sought-after area of Wemmel. Whether you are looking for a comfortable residence or a sound investment opportunity, this duplex offers immediate value without compromise. Interested parties are encouraged to contact Immo Clicking Wemmel for more information or to schedule a viewing by calling ### Don’t miss this chance to acquire a stylish and energy-efficient apartment in a vibrant and well-located community.
immo DAVID vous présente ce magnifique appartement duplex entièrement rénové, situé aux 3e et 4e étages d’un immeuble parfaitement entretenu à Wemmel. Il combine confort moderne, matériaux de qualité et agencement optimal, avec un excellent score énergétique EPC B. Le hall d’entrée avec placards intégrés mène vers un vaste séjour lumineux de 40 m² avec élégant parquet. La cuisine ouverte équipée dispose d’une plaque à induction et d’un four encastré. Un espace de rangement pratique avec raccordements pour lave-linge et sèche-linge complète cet espace. Le bien comprend trois chambres de 14 m², 10 m² et 8 m². La chambre principale bénéficie d’un dressing de 6 m² et d’une salle de douche privative avec double lavabo. Une seconde salle de bains avec baignoire, douche séparée et double lavabo est également présente. Deux toilettes séparées complètent l’appartement. La terrasse de 8 m² offre un agréable espace extérieur. Le bien dispose également d’un box garage privatif (compris dans le prix de vente) avec porte automatique. Une opportunité idéale à proximité de Bruxelles, du Ring, de l’UZ Jette, des commerces, écoles et transports en commun.
Discover a stylish and modern duplex located in the vibrant city of Wemmel, an excellent opportunity for those seeking contemporary living in a prime central location. Priced at €285,000, this well-maintained property offers a perfect blend of comfort, functionality, and convenience. Built in 2014, this recent construction stands out with its sleek design and energy-efficient features, making it an attractive choice for both homeowners and investors alike. The duplex spans a living area of approximately 98 m², providing ample space for comfortable living. It features two spacious bedrooms, with sizes of 15 m² and 12 m² respectively, ideal for singles, couples, or small families. The layout includes a bright living room of about 41 m², offering an inviting atmosphere for relaxation and social gatherings. The open-plan kitchen complements the living space, equipped to facilitate enjoyable meals and entertaining guests. Additionally, the property boasts a modern bathroom of 7 m², designed with style and practicality in mind, along with two toilets for added convenience. Situated on the second floor within a three-story building, this duplex benefits from a sunny terrace of 13 m², perfect for outdoor enjoyment or al fresco dining. The residence is part of a contemporary development with an elevator, ensuring easy access to all floors. Practical amenities include a dedicated outdoor parking space—available for purchase at €25,000—making parking straightforward in this bustling area. The property is heated via gas with individual meters, providing efficient control over energy consumption and costs. The building also comes with a certificate of electrical compliance and adheres to modern energy standards with a primary energy consumption of 0 kWh/m² per year. Whether you are looking for a permanent home or a sound investment, this duplex presents a compelling opportunity. Currently not rented, it offers immediate occupancy or rental potential for a steady income stream. The location of this duplex on Romeinsesteenweg positions it in a well-connected and highly accessible neighborhood of Wemmel. Directly above a Colruyt supermarket, residents enjoy unmatched convenience with shops, amenities, and essential services just steps away. The proximity to major roads and metro lines ensures an easy commute to Brussels and beyond, making this a strategic choice for professionals and families alike. The surrounding environment combines urban vibrancy with residential tranquility, making it suitable for those who value both convenience and a peaceful ambiance. Don’t miss the chance to secure this exceptional property—contact us today for more information or to arrange a viewing and take the first step toward your new home in Wemmel.
Located in Wemmel, but right on the border with Jette, this superb duplex—completely renovated in 2022—offers a significant advantage: since it is located in Flanders, buyers purchasing it as their primary and sole residence can benefit from a reduced registration tax of 2%, subject to certain conditions. This is significantly lower than in Brussels, while still being just outside Jette. The duplex occupies the top floor of a well-maintained building constructed in 2001, with no neighbors above. The neighborhood is residential and lush with greenery, with shops (Carrefour Market, Delhaize, Colruyt) and restaurants just a stone’s throw away. The tram and metro are just a few minutes’ walk away, and several bus lines serve the neighborhood. The first level opens onto an entryway that leads to a very large living room of over 60 m². The magnificent, fully equipped open kitchen, with its central island, flows into a pleasant library area. Large floor-to-ceiling windows open onto the balcony and provide plenty of natural light throughout the day. A separate half-bath and a laundry room complete this level. Upstairs, you’ll find three bedrooms and a bathroom with a bathtub and double sinks. The electrical system is up to code, the energy efficiency rating is excellent (B), and the heating is individual gas-fired. The property is sold with an underground parking space, which is a mandatory additional purchase (+17,500 €). All information and measurements are provided for informational purposes only and are not binding. OneBel, the real estate agency with a 1% commission



 Open Immovlan