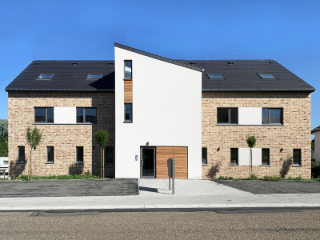
An apartment for sale in Aubel (4880).

  • Recent ads
  • Price (low to high)
  • Price (high to low)
  • Bedrooms (low to high)
  • Bedrooms (high to low)
  • Surface (low to high)
  • Surface (high to low)
  • Zip code (low to high)
  • Zip code (high to low)
List Map
New search

No matches yet

Try a wider area, a higher budget, or fewer filters. Your next home might be closer than you think.

New search

New properties appear every day. We'll keep looking for you. Set an alert and we'll do the rest.

Also near Aubel (4880)

245 000 €

Apartment for sale (New construction project)

4890 Thimister-Clermont

  • Bus stop · 4 min on foot
  • School · 7 min on foot
  • Supermarket · 12 min on foot

Adresse Exacte : Rue Ann-Sophie Charlier 29, 4650 HERVE. Concept Confort vous propose des appartements neufs, 1, 2, 3 et 4CH, entièrement équipés, PEB A. L'appartement se compose de: 2CH, Salle de bain avec douche, WC séparé, Séjour-salle à manger, Cuisine équipée, Buanderie, Terrasse, Jardin, Parking (obligatoire, en sus du prix), Box fermé (obligatoire, en sus du prix), Cave (obligatoire, en sus du prix). Equipements : Ventilation double flux, Chauffage sol, Triple vitrage, Electros Siemens, Chaudière individuelle, Compteurs individuels. VISITES sur RENDEZ-VOUS. INFO & CONTACT: ### ou via ###

2 Bedroom(s) 1 Bathroom(s)
159 000 €

Apartment for sale

4651 Battice

  • Bus stop · 3 min on foot
  • School · 1 min on foot
  • Supermarket · 3 min on foot

Located in Battice, this two-bedroom apartment is offered for sale at 159 000 €. Situated on the first floor of a small building, it has a stated living area of 86 m² and a living room of approximately 37 m². The location is described as close to amenities and facilities. The apartment comprises a spacious, bright living room with an open-plan kitchen, two bedrooms of approximately 9 m² and 17 m², one bathroom with a bath and washbasin, and a separate toilet. The windows are double-glazed PVC and wood, and heating is central gas-fired. The property has individual meters. There are no common charges apart from a contribution towards the building’s fire insurance. The energy certificate reports a specific primary energy consumption of 148 kWh/m² per year, with reference number 20261024004858. The property description states that the apartment is currently rented for 684 € per month. For further information or to arrange a viewing, please contact the selling agent.

2 Bedroom(s) 86 m² 1 Bathroom(s)
335 124 €

Apartment for sale

4852 Hombourg

  • Bus stop · 6 min on foot
  • School · 5 min on foot
  • Supermarket · 55 min on foot

App. A5 – superficie appartement env. 110,42 m² – 2 chambres- terrasse ( env. 9,50 m²) Prix 335.123,97 Couloir d’entrée ( env. 7 m²) + WC – buanderie ( env. 4,54 m²) – salle de bain ( env. 6,73 m²) – chambre 2 ( env. 10,92 m²) – chambre 1 ( env. 12,87 m²) – séjour avec cuisine ouverte ( env. 43,69 m² ) – terrasse ( env. 9,50 m²)

2 Bedroom(s) 110 m² 1 Bathroom(s)
335 124 €

Apartment for sale

4852 Hombourg

  • Bus stop · 6 min on foot
  • School · 5 min on foot
  • Supermarket · 55 min on foot

App. A6 – superficie appartement env. 107,29 m² – 2 chambres- terrasse ( env. 9,32 m²) Prix 335.123,97 € Couloir d’entrée ( env. 7 m²) + WC – buanderie ( env. 4,24 m²) – salle de bain ( env. 6,73 m²) – chambre 2 ( env. 10,90 m²) – chambre 1 ( env. 12,94 m²) – séjour avec cuisine ouverte ( env. 38,46m² ) – terrasse ( env. 9,32 m²)

2 Bedroom(s) 107 m² 1 Bathroom(s)
346 694 €

Apartment for sale

4852 Hombourg

  • Bus stop · 6 min on foot
  • School · 5 min on foot
  • Supermarket · 55 min on foot

App. A4 – superficie appartement env. 107,29 m² – 2 chambres- terrasse ( env. 9,67 m²) Prix 346.694,21 € Couloir d’entrée ( env. 7 m²) + WC – buanderie ( env. 2,41 m²) – salle de bain ( env. 5,37 m²) – chambre 2 ( env. 10,90 m²) – chambre 1 ( env. 12,94 m²) – séjour avec cuisine ouverte ( env. 45,48m² ) – terrasse ( env. 11,30 m²)

2 Bedroom(s) 107 m² 1 Bathroom(s)
346 694 €

Apartment for sale

4852 Hombourg

  • Bus stop · 6 min on foot
  • School · 5 min on foot
  • Supermarket · 55 min on foot

App. A3 – superficie appartement env.110,42 m² – 2 chambres- terrasse ( env. 11,65 m²) Prix 346.694,21 € Couloir d’entrée ( env. 7 m²) + WC – buanderie ( env. 2,41 m²) – salle de bain ( env. 5,37 m²) – chambre 2 ( env. 10,92 m²) – chambre 1 ( env. 12,87 m²) – séjour avec cuisine ouverte ( env. 48,64 m² ) – terrasse ( env. 11,65 m²)

2 Bedroom(s) 110 m² 1 Bathroom(s)
280 000 €

Apartment for sale

4890 Thimister-Clermont

  • Bus stop · 2 min on foot
  • School · 3 min on foot
  • Supermarket · 28 min on foot

This exceptional duplex apartment of approximately 136 m², located at La Minerie 16C in Thimister-Clermont, offers a unique opportunity to acquire a spacious and well-designed home priced at 280,000 €. Situated on the second floor of a peaceful condominium, this three-bedroom property features a large living area of around 71 m², seamlessly connected to a fully equipped open kitchen that includes essential appliances such as a fridge/freezer, fridge bar, oven, ceramic hob, hood, dishwasher, and sink. Additional spaces include a laundry room, a shower room with double sinks, an independent toilet, and a versatile room that can serve as either an office or a small bedroom. The apartment also boasts a south-facing terrace of 5 m² that provides lovely views over the surrounding countryside. On the upper level, a mezzanine of approximately 19 m² overlooks the living room, adding to the sense of openness and space within the apartment. The property benefits from triple-aspect exposure and is fitted with double glazing in both wood and PVC frames for enhanced insulation and soundproofing. Heating is provided by central gas heating with underfloor heating in the living area, contributing to a comfortable indoor climate. Furthermore, the apartment is equipped with 30 photovoltaic panels and 4 thermal panels, reflecting a commitment to energy efficiency. The energy performance certificate rates the property at class B, with a specific primary energy consumption of 110 kWh/m² per year and a total annual energy consumption of 14,911 kWh. A private parking space is included with the property for added convenience. Thimister-Clermont offers a tranquil living environment ideal for those seeking calm and nature views. Priced at 280,000 €, this property represents an attractive investment or residential opportunity in the area. Interested buyers are encouraged to contact the seller promptly to arrange a viewing or request further information about this remarkable apartment. This is a rare chance to secure a bright and spacious duplex in a serene setting with modern amenities and sustainable energy features. Do not hesitate to explore this offer and take the next step towards owning this elegant residence in Thimister-Clermont.

3 Bedroom(s) 136 m² 5 m² Terrace
360 000 €

Project: Montzen - Résidence Gustave Demoulin

4850 Montzen

  • Bus stop · 4 min on foot
  • School · 6 min on foot
  • Supermarket · 7 min on foot

C’est dans le cadre champêtre du village de Montzen, à quelques minutes de Welkenraedt, que Piron Construction vous invite à découvrir la Résidence Demoulin et ses 7 appartements de standing. La construction de cette bâtisse allie avec justesse les matériaux traditionnels et l’architecture moderne. Agréable, lumineuse et fonctionnelle, cette résidence est conçue pour offrir un maximum de confort et de bien-être.

2 Bedroom(s) 139 - 143 m² 2 Bathroom(s)
From 220 000 €

Apartment for sale

4650 Herve

  • Bus stop · 4 min on foot
  • School · 4 min on foot
  • Supermarket · 11 min on foot

For sale at €220 000, this apartment in Herve brings together a private garden, a terrace and a garage. Located at Rue Fontaine Dumont 10 2, the property is on the first floor of a building with three floors and is currently not rented. Its availability is to be agreed. The apartment comprises an entrance hall, a bright living room, a kitchen, two bedrooms and a bathroom. A cellar and garage are also included. The private garden is south-facing and has a terrace and a garden shed. The property is described as being in generally good condition and is equipped with PVC double-glazed windows, an aluminium guardrail, gas central heating and an intercom. Its specific primary energy consumption is 241 kWh/m² per year, with EPC reference 20260408038666. The cadastral income is €743, and VAT does not apply. Situated in Herve, the apartment is described as being in a quiet residential area, close to the shopping street. For further information or to discuss the agreed availability, please contact us about this property.

315 000 €

Apartment for sale (New construction project)

4650 Herve

  • Bus stop · 6 min on foot
  • School · 10 min on foot
  • Supermarket · 8 min on foot

Luxury Apartment in Herve Partner Immo is pleased to present this superb luxury apartment located in a recent residential building in Herve. Featuring high-quality finishes, modern amenities, and excellent energy performance, this property is perfect for anyone looking for a comfortable, functional, and contemporary living environment. The apartment comprises: Entrance hall Laundry room Separate toilet 2 bedrooms Bathroom Bright living room with a fully equipped kitchen and access to the terrace Features Aluminium double-glazed windows Video intercom Intercom system Garage with motorized door Fully equipped kitchen Elevator Energy Performance Certificate (EPC): A+ – 42 kWh/m²/year – No. 20250409508554 Heated floor area according to the EPC: 90 m². Price: €350,000 (VAT not included) An opportunity not to be missed! Interested in this property? Contact Partner Immo today to arrange a viewing. 📞 ### 📧 ###

2 Bedroom(s) 90 m² 7 m² Terrace
259 000 €

Apartment for sale

4650 Herve

  • Bus stop · 2 min on foot
  • School · 8 min on foot
  • Supermarket · 3 min on foot

Discover a modern apartment for sale in the heart of Herve, located on Rue de la Clef. Priced at 259,000 €, this residence offers contemporary living with a focus on energy efficiency and comfort. The apartment, referenced as E 2.2, is situated on the second floor of the Angélys Residence, a building comprising 13 high-quality apartments. With a living space of approximately 72 square meters, it features one bedroom, a bathroom, and a spacious terrace of around 12 square meters that benefits from three facades, allowing for abundant natural light and outdoor enjoyment. This property stands out thanks to its exceptional energy performance, certified PEB A+, ensuring optimal comfort and minimal energy consumption. Equipped with individual heat pumps, underfloor heating, and double-flow ventilation systems, the apartment meets the highest standards in sustainable living. It is sold finished except for painting and lighting, and includes a high-quality kitchen fitted for modern needs. Additional amenities include the option to acquire an indoor parking space or garage and a cellar within the residence, available at an extra cost. Situated in central Herve, this apartment enjoys proximity to local shops and all essential facilities, enhancing convenience for daily life. The price stated excludes VAT, registration duties on the land portion, connection fees, notary fees, and basic deed costs. The property is not currently rented and has no assigned cadastral income. Interested buyers are encouraged to contact the agency to arrange a visit or request further information. This offering represents a unique opportunity to acquire energy-efficient urban living in Herve’s vibrant center.

1 Bedroom(s) 72 m² 12 m² Terrace
345 000 €

Apartment for sale

4650 Herve

  • Bus stop · 2 min on foot
  • School · 8 min on foot
  • Supermarket · 3 min on foot

This exceptional apartment for sale is located in the heart of Herve, at Rue de la Clef, offering a modern living environment with easy access to local shops and amenities. Priced at 345,000 €, this residence is part of the Angélys complex, which comprises 13 apartments designed to meet the highest standards of energy efficiency and comfort. Situated on the second floor, apartment E 2.3 features a spacious living area of approximately 97 m², including two bedrooms and a well-sized terrace of around 27 m², providing an ideal outdoor space for relaxation or entertaining. The property benefits from an A+ energy performance certificate (PEB), reflecting its excellent thermal insulation and sustainable design. Equipped with individual heat pumps, underfloor heating, and double-flow ventilation systems, the apartment ensures optimal indoor comfort throughout the year while minimizing energy consumption. The kitchen is delivered fully installed with quality fittings, though finishing touches such as painting and lighting are left to the buyer’s preference. Additionally, residents have the option to purchase an indoor parking space or garage along with a private cellar within the residence, available for an extra cost. Located in the lively center of Herve, this property offers a unique opportunity to reside in a high-quality building combining modern technology and elegant living spaces. The price of 345,000 € excludes taxes such as VAT (21%), registration fees on the land portion, connection costs, notary fees, and base act charges. The apartment is currently unoccupied and ready for sale. For further information or to arrange a visit, please do not hesitate to contact us. Additional details are available upon request at ### . This description is provided for informational purposes and is non-contractual.

2 Bedroom(s) 97 m² 27 m² Terrace
325 000 €

Apartment for sale

4650 Herve

  • Bus stop · 2 min on foot
  • School · 8 min on foot
  • Supermarket · 3 min on foot

This exceptional apartment for sale is located in the heart of Herve, specifically on Rue de la Clef, offering a unique opportunity to live in a modern and energy-efficient residence. Priced at 325,000 €, this property enjoys a generous living space of approximately 97 m² and is situated on the first floor of the Angélys Residence, which consists of 13 apartments. The apartment features two bedrooms and includes a spacious terrace of around 27 m², providing an ideal outdoor area for relaxation or entertaining guests. Built to the highest energy standards, the residence holds a PEB A+ certification, ensuring optimal comfort through minimal energy consumption, supported by individual heat pumps, underfloor heating, and double-flow ventilation. The interior layout is designed to maximize comfort and functionality with one bathroom and a high-quality kitchen included. The apartment benefits from three facades, enhancing natural light and ventilation throughout the living spaces. Residents have the option to acquire an indoor parking space or garage as well as a cellar within the residence, available at an additional cost. This setup offers convenience and security for vehicle storage and extra space for personal belongings. It is important to note that the price excludes additional fees such as 21% VAT, registration duties on the land portion, connection fees, notarial fees, and basic deed costs. The property is currently unoccupied and ready for its new owner to personalize. Herve is a vibrant city offering various amenities within close proximity, making this apartment both a practical and attractive choice for buyers seeking contemporary living in a central location. The address on Rue de la Clef situates the residence conveniently near shops and other essential facilities. Prospective buyers are encouraged to reach out for further information or to schedule a visit, ensuring they do not miss this outstanding offer on a well-appointed apartment that blends modernity, comfort, and energy efficiency seamlessly. For inquiries, please contact the seller directly.

2 Bedroom(s) 97 m² 27 m² Terrace
295 000 €

Apartment for sale

4650 Herve

  • Bus stop · 2 min on foot
  • School · 8 min on foot
  • Supermarket · 3 min on foot

This exceptional apartment for sale in Herve, located on Rue de la Clef, offers a rare combination of modern comfort and generous outdoor space. Priced at €295,000, this property features a spacious living area of approximately 71 m² and includes one bedroom and one bathroom. Positioned on the 2nd floor, the apartment benefits from three facades that allow for abundant natural light. A standout feature is the expansive terrace measuring around 32 m², providing an ideal setting for outdoor relaxation or entertaining guests. The residence is designed with high energy performance in mind, certified PEB A+, ensuring optimal living comfort and minimal energy consumption. Each apartment is equipped with individual heat pumps, underfloor heating, and double-flow ventilation systems, all contributing to a sustainable and efficient home environment. The units are delivered completed except for interior painting and lighting fixtures, with a quality kitchen already installed. Additional amenities include options for an indoor parking space or garage as well as a cellar within the residence, available at extra cost. The property is sold excluding additional fees such as 21% VAT, registration rights on the land portion, connection fees, notary fees, and base deed costs. Situated in the heart of Herve, this apartment benefits from proximity to local shops and all necessary conveniences. The location offers a balanced lifestyle with easy access to community facilities while enjoying the charm of this vibrant city. This property is currently not rented, providing immediate availability for purchase and occupancy. Interested buyers are encouraged to contact the seller directly to arrange a viewing or request further information. This is an excellent opportunity to acquire a modern and energy-efficient home in a desirable part of Herve.

1 Bedroom(s) 71 m² 32 m² Terrace
395 000 €

Apartment for sale

4650 Herve

  • Bus stop · 2 min on foot
  • School · 8 min on foot
  • Supermarket · 3 min on foot

This exceptional apartment for sale is situated in the heart of Herve, on Rue de la Clef, offering an outstanding living experience with close proximity to local shops and essential amenities. Located on the ground floor of the Residence Chantecler, this property boasts a generous 104 m² of living space designed with comfort and modern living standards in mind. Featuring two bedrooms and an additional office space, it perfectly combines functionality with style. The apartment also benefits from a spacious terrace and a private garden, each approximately 50 m², providing ample outdoor space for relaxation or entertaining guests. The Residence Chantecler has been certified PEB A+, reflecting its adherence to the highest energy performance standards, which ensures optimal comfort while minimizing energy consumption. The apartment is equipped with a high-quality kitchen and includes individual heating via a heat pump, underfloor heating, and dual-flow ventilation, guaranteeing efficient climate control and air quality. Separate meters for water and electricity add convenience and transparency for utility management. While the apartment is sold finished except for painting and lighting fixtures, residents have access to indoor parking or garage spaces as well as private cellars within the residence, available at an additional cost. Offered at the price of 395,000 €, this apartment presents a rare opportunity to acquire a modern, energy-efficient home in a prime location within Herve. Please note that the price excludes VAT (21%), registration fees on the land portion, connection fees, notarial fees, and basic deed costs. The property is currently not rented and ready for immediate occupation. For further information or to schedule a visit, do not hesitate to contact us. More detailed information is available upon request at ### . This offering is presented for informational purposes and is non-contractual.

2 Bedroom(s) 104 m² 50 m² Terrace
275 000 €

Apartment for sale

4650 Herve

  • Bus stop · 2 min on foot
  • School · 8 min on foot
  • Supermarket · 3 min on foot

This spacious ground-floor apartment in Herve offers a comfortable living space of approximately 85 m², complemented by a generous terrace of around 39 m². Located within the Angélys Residence on Rue de la Clef, this property benefits from a high energy performance rating (PEB A+), ensuring optimal comfort and very low energy consumption. The residence comprises 13 apartments, each designed with modern features including individual heat pumps, underfloor heating, and double-flow ventilation systems. The apartment is sold finished except for painting and lighting, and comes equipped with a quality kitchen. The apartment includes one bedroom and one bathroom, making it suitable for singles or couples seeking a property with a well-thought-out layout. It features three facades that provide excellent natural light and ventilation. Additional practical benefits include access to indoor parking or garage spaces and storage cellars available within the residence for an extra cost. The property is offered at the price of €275,000 excluding additional costs such as VAT, registration fees on the land portion, connection fees, notary fees, and deed costs. The cadastral income is not yet assigned. Situated in the heart of Herve, this apartment benefits from close proximity to local shops and amenities, making it an attractive option for buyers looking to enjoy all conveniences nearby. Interested parties are encouraged to contact the seller to arrange a visit or request further information via ### . More details can also be found on ### This sale presents a unique opportunity to acquire a high-quality property in a sought-after location with excellent energy efficiency and modern comforts.

1 Bedroom(s) 85 m² 39 m² Terrace
369 000 €

Apartment for sale

4650 Herve

  • Bus stop · 2 min on foot
  • School · 8 min on foot
  • Supermarket · 3 min on foot

This exceptional apartment for sale is situated in the heart of Herve, precisely on Rue de la Clef, within the prestigious Résidence Angélys. Priced at €369,000, this property offers a spacious living area of approximately 97 square metres and is located on the third floor, benefiting from three facades that provide ample natural light. The residence comprises 13 apartments in total, with this particular unit, referenced as E 3.3, distinguished by its modern design and high energy performance standards. A standout feature is the large terrace of about 27 square metres, ideal for outdoor living and entertaining. The apartment includes two bedrooms and one bathroom, designed to meet contemporary living needs. It also features a high-quality kitchen, which is part of the delivered finishes along with the installation of individual heat pumps, underfloor heating, and a double-flow ventilation system. These ecological features contribute to the building’s PEB A+ certification, ensuring excellent energy efficiency and a very low consumption footprint. Each apartment benefits from separate meters, providing transparency in utility usage. While the property is sold finished except for painting and lighting fixtures, it represents a turnkey solution ready for personalization according to the buyer's taste. Parking options, such as indoor parking spaces or garages, as well as cellars within the residence, are available separately. Located in Herve’s hypercentre, this apartment offers convenient access to local shops and all necessary amenities, making it an ideal choice for those seeking comfort combined with practicality. The address ensures that residents enjoy a vibrant yet calm environment with everything within reach. The price of €369,000 excludes VAT, registration duties on the land portion, connection fees, notarial fees, and basic deed costs. This property is not currently rented and is ready for immediate occupation. Interested parties are encouraged to contact the seller to arrange a visit or request further information via the provided contact details. This apartment represents a unique opportunity to invest in a high-quality residence in a sought-after location.

2 Bedroom(s) 97 m² 27 m² Terrace
349 000 €

Apartment for sale

4650 Herve

  • Bus stop · 2 min on foot
  • School · 8 min on foot
  • Supermarket · 3 min on foot

This exceptional apartment for sale in Herve offers a unique combination of spacious living and outstanding energy performance. Located on the ground floor of the Angélys Residence at Rue de la Clef, this property features a generous living area of approximately 97 m² complemented by a large terrace measuring around 83 m². The residence consists of 13 apartments and is designed to meet the highest energy efficiency standards, certified PEB A+, ensuring optimal comfort and minimal energy consumption. The apartment includes two bedrooms, one bathroom, and a well-equipped kitchen. It is sold finished except for painting and lighting, allowing the new owner to personalize the interior ambiance. The apartment benefits from modern technical installations including individual heat pumps, underfloor heating, and double-flow ventilation, with separate meters to ensure precise tracking of consumption. With three facades, the property enjoys excellent natural light and a pleasant layout. Parking options such as an indoor parking space or garage and a cellar are available within the residence for an additional cost, offering practical storage and convenience. Please note that the price of €349,000 does not include VAT, registration fees on the land portion, connection fees, notarial fees, or basic deed costs. The property is currently not rented and ready for a new owner to move in or invest. Situated in the heart of Herve, this apartment benefits from proximity to local shops and all essential amenities, making it an ideal choice for those seeking comfort combined with accessibility in a vibrant town setting. The residence’s commitment to energy efficiency and quality finishes make this a rare opportunity in Herve’s real estate market. For more information or to arrange a visit, please contact us at ### . This description is provided for informational purposes and is non-contractual. Do not miss the chance to discover this contemporary, well-located property tailored to modern living requirements.

2 Bedroom(s) 97 m² 83 m² Terrace
345 000 €

Apartment for sale

4650 Herve

  • Bus stop · 2 min on foot
  • School · 8 min on foot
  • Supermarket · 3 min on foot

This exceptional apartment for sale in Herve offers a contemporary living experience within the prestigious Résidence Angélys, located on Rue de la Clef. Priced at €345,000, this residence is composed of 13 carefully designed apartments, with unit E 2.1 situated on the second floor. It features a generous living area of approximately 97 square metres, including two comfortable bedrooms and a spacious terrace measuring around 26 to 27 square metres, ideal for outdoor relaxation or entertaining guests. The apartment benefits from three façades, allowing for abundant natural light and excellent ventilation throughout the living spaces. Designed to meet the highest standards of energy efficiency, this apartment holds a PEB A+ certification, ensuring optimal comfort and minimal energy consumption. The heating system operates via underfloor heating powered by an individual heat pump, complemented by double-flow ventilation that enhances indoor air quality. The property is sold finished except for painting and lighting fixtures and comes equipped with a high-quality kitchen. Additional amenities include separate meters for utilities, with each unit having access to interior parking or a garage and a cellar within the residence, available for an extra charge. Please note the price is exclusive of taxes and fees, including 21% VAT, registration duties on the land portion, connection fees, notarial fees, and basic deed charges. Located in the heart of Herve, this apartment enjoys proximity to local shops and all essential facilities, making it an ideal choice for those seeking convenience combined with modern living standards. The residence’s address on Rue de la Clef positions it well within the city’s central area. Interested parties are encouraged to contact the seller for further information or to arrange a visit. This property represents a unique opportunity to acquire a high-performance, well-appointed apartment in a sought-after location. For more details, please reach out via ### . Information provided is indicative and non-contractual.

2 Bedroom(s) 97 m² 27 m² Terrace
295 000 €

Apartment for sale

4650 Herve

  • Bus stop · 2 min on foot
  • School · 8 min on foot
  • Supermarket · 3 min on foot

This exceptional apartment for sale is located in the vibrant center of Herve, offering convenient access to shops and all essential amenities. Situated on the first floor of the Residence Chantecler, this "F 1.2" unit boasts a generous living area of approximately 95 square metres, featuring two spacious bedrooms that ensure comfortable living spaces. A highlight of this property is its terrace of around 8 square metres, providing a pleasant outdoor area for relaxation or entertaining guests. The apartment benefits from three facades, allowing ample natural light to fill the interiors. Designed with high energy performance in mind, the residence holds a PEB A+ certification, reflecting some of the strictest standards in energy efficiency. This ensures an optimal level of comfort combined with minimal energy consumption, supported by individual heat pumps, underfloor heating, and a double-flow ventilation system. The property is sold finished except for painting and lighting fixtures, and it will be equipped with a quality kitchen. Separate meters for water and electricity further enhance convenience and control over consumption. The asking price for this appealing apartment is €295,000, excluding additional costs such as 21% VAT, land registration fees, connection charges, notary fees, and basic deed expenses. Parking spaces and cellars are available within the residence for an extra charge. Currently not rented, this property offers a superb opportunity to acquire a modern, energy-efficient home in Herve’s central area. For further information or to arrange a visit, please do not hesitate to contact the seller directly. This description is provided for informational purposes and is non-contractual.

2 Bedroom(s) 95 m² 8 m² Terrace