3 results (1 - 3)

An apartment for sale in Baardegem (9310).

  • Recent ads
  • Price (low to high)
  • Price (high to low)
  • Bedrooms (low to high)
  • Bedrooms (high to low)
  • Surface (low to high)
  • Surface (high to low)
  • Zip code (low to high)
  • Zip code (high to low)
List Map
New search
210 000 €

Apartment for sale

9310 Baardegem

  • Bus stop · 1 min on foot
  • School · 3 min on foot
  • Supermarket · 5 min on foot

A spacious ground-floor apartment with a private parking space and terrace, offered for sale in Baardegem for 210 000 €. The apartment has a stated habitable area of 116 m² and is located on the ground floor of a building with three façades. Built in 1969, it is described as being in excellent condition and is not currently rented. The interior includes an entrance hall with storage space, a fitted kitchen measuring 22 m² and a living room of 35 m². There is one bedroom of 17 m², one bathroom of 7 m² and a separate toilet, as well as a laundry room. The kitchen has a separate door giving direct access to the private parking. The living room opens directly onto the terrace. The property also includes a garden with a south-west orientation, an additional garden storage space and a shared garage; the listed garage area is 22 m². Heating is by gas, and the apartment has double glazing. The electrical installation has a compliant certificate, and the property has 10 solar panels. Its EPC label is C, with a stated specific primary energy consumption of 288 kWh/m² per year. The property is in Baardegem, at Kempinnestraat 6, 9310. Its planning designation is residential area, and the listing states G-score A and P-score A; it is not located in a flood-risk area. The cadastral income is 588 €, and VAT is not applicable. Contact the seller for further information or to arrange a viewing of this apartment.

1 Bedroom(s) 116 m² 1 Bathroom(s)
240 000 €

Duplex for sale

9310 Baardegem

  • Bus stop · 1 min on foot
  • School · 3 min on foot
  • Supermarket · 5 min on foot

Offering 146 m² of living space, this duplex apartment for sale in Baardegem combines two floors with spacious rooms and practical features. The asking price is 240 000 €. The apartment is entered through a communal entrance hall. On the first floor, it has a 20 m² fully equipped kitchen, a 19 m² living room and a 7 m² bathroom, which can be refreshed to suit your taste. A flat roof on this level offers the possibility of creating a terrace. The second floor contains two bedrooms measuring 19 m² and 27 m². The property also has renewed double-glazed windows with mosquito screens, gas heating, and a shared garage of 22 m². There is one garage in total. Built in 1969, the apartment has three façades and spans two floors. It is not currently rented. The specific primary energy consumption is 339 kWh/m²/year, and an electrical installation compliance certificate is available. Located in Baardegem, this duplex is offered for sale with a cadastral income of 678 € and no VAT. Its listed flood-risk scores are G-score A and P-score A; it is not located in a flood-risk area. For further information or to arrange a viewing, please contact the seller and refer to property reference RBX32661.

2 Bedroom(s) 146 m² 1 Bathroom(s)
270 000 €

Ground floor for sale

9310 Baardegem

Gelegen te Moorsel: Graag bieden wij u dit gezellige appartement aan op de gelijkvloerse verdieping van een kleinschalig gebouw. Het appartement werd als volgt ingedeeld: inkomhal met toilet, ruime aangename leefruimte met open ingerichte keuken, berging, 2 slaapkamers en een badkamer. De living geeft onmiddellijk toegang tot een groot zonneterras en ommuurd tuintje/koertje). Uitzonderlijk aan dit appartement zijn de hoge plafonds die een fantastisch ruimtegevoel creëren. Bij het appartement behoren 2 private parkeerplaatsen. GEEN gemeenschappelijke kosten ! Het appartement zal vrij zijn bij akte. Voor meer info of bezoek, contacteer Sophie ###

2 Bedroom(s) 88 m² 1 Bathroom(s)

Only a few matches so far

Broaden your search or set up an alert. New properties are added every day.

New properties appear every day. We'll keep looking for you. Set an alert and we'll do the rest.

Also near Baardegem (9310)

329 000 €

Duplex for sale

1745 Opwijk

  • Bus stop · 3 min on foot
  • School · 3 min on foot
  • Supermarket · 6 min on foot

Dit ruim duplex appartement van +-133m² bewoonbare oppervlakte zorgt voor een huiselijke sfeer met een gevoel van ruimte. Het appt omvat een inkomhal, apart toilet met lavabo, een lichtrijk salon met open ingerichte keuken (keramische kookplaat, dampkap, vaatwas en ijskast) en een aparte berging. Het zuidwest georiënteerd terras van 18m² is een echte troef want hier kan u gezellig met vier of meer eten. Op het eerste verdiep zijn er 3 slaapkamers en een dressing ruimte met ingebouwde kasten. De badkamer bestaat uit een dubbele lavabo, ligbad, aparte douche en hangwc. Bovendien is er nog een privé zolder van +-35m² beschikbaar voor extra stockage. De toiletten zijn aangesloten op regenwater, elektriciteit is conform, er is een videofoon én het is een energiezuinig appartement (Label A!). Waar wacht u nog op? Bel ons snel om dit pareltje te bezoeken! EPC: 90 kWh/m² - EPC label: A - UC:0002535730-RES-1 P-score: B G-score: B Sted.inl in aanvraag

3 Bedroom(s) 133 m² 18 m² Terrace
398 000 € (+130 € )

Apartment for sale

1745 Opwijk

  • Bus stop · 6 min on foot
  • School · 6 min on foot
  • Supermarket · 4 min on foot

This penthouse for sale in Opwijk offers 107 m² of living space, two bedrooms and a total terrace area of 30 m². Located on the second floor, it is the only apartment on the top level of a small residence with four homes. The property is offered at **398 000 €** and is available upon execution of the deed. The interior includes a 39 m² living area, a kitchen, a storage room, one bathroom and a separate toilet. The two bedrooms provide options for sleeping, working or other household needs. The apartment is equipped with underfloor heating, electric shutters and a lift. Its energy performance certificate records a specific primary energy consumption of 89 kWh/m² per year, with an EPC rating of A stated in the supplied description. The building dates from 2020; the supplied description states that the penthouse was first occupied in 2023 and has been lived in only to a limited extent. The listing describes the property as being in excellent condition and confirms that it is not currently rented. A garage is included in the property details. The description also mentions a garage box and private storage room as optional for **35 000 €**, with the possibility of purchasing a second garage box. The sale is not subject to VAT, according to the financial details. The penthouse is at Gasthuisstraat 25 0201 in Opwijk. The supplied description notes that shops, schools and amenities are within walking distance of the centre of Opwijk. The property has a terrace, and the description identifies a sun terrace of approximately 22 m² with an awning and sun protection, as well as a second terrace of 8 m². A certificate confirming conformity of the electrical installation is available. For further information or to arrange a viewing, contact Structura at ### or ###

2 Bedroom(s) 107 m² 30 m² Terrace
520 000 €

Project: Residentie Jozef

1745 Opwijk

  • Bus stop · 4 min on foot
  • School · 4 min on foot
  • Supermarket · 5 min on foot

Residentie Jozef is een nieuwbouwproject gelegen in het centrum van het rustige Opwijk. Bij de ontwikkeling van dit project werd er rekening gehouden met een rustgevende en verzorgde architecturale invulling: gebouwen en inplanting vormen een modern, harmonisch en esthetisch geheel, achteraan voorzien van een mooi stukje groen. Deze woonparel is voorzien van alle comfort en wordt afgewerkt met materialen van topkwaliteit! - Wg - Vg - Gvv - Gvkr - Gmo - EPB in opmaak. - Niet gelegen in overstromingsgevoelig gebied - P-score: A - G-score: onbekend

3 Bedroom(s) 118 m² 1 Bathroom(s)
390 000 € - 510 000 €

Project: Residentie Nova

1745 Opwijk

  • Bus stop · 4 min on foot
  • School · 3 min on foot
  • Supermarket · 5 min on foot

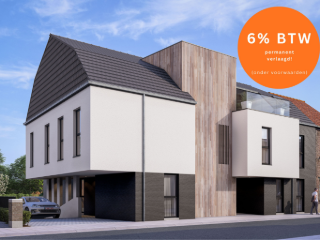
Residentie Nova is een nieuwbouwproject gelegen in het centrum van het rustige Opwijk. Bij de ontwikkeling van dit project werd er rekening gehouden met een rustgevende en verzorgde architecturale invulling: gebouwen en inplanting vormen een modern, harmonisch en esthetisch geheel, achteraan voorzien van een mooi stukje groen. Deze woonparel is voorzien van alle comfort en wordt afgewerkt met materialen van topkwaliteit! (Mogelijk aan 6% BTW onder voorwaarden!) - Vg/Wg/Gmo/Gvkr/Gvv - Maatregelenregister: nee - EPB in opmaak. - Niet gelegen in overstromingsgevoelig gebied - P-score: D - G-score: B

2 Bedroom(s) 93 - 125 m² 1 Bathroom(s)
225 000 €

Ground floor for sale

9280 Lebbeke

  • Bus stop · 4 min on foot
  • School · 1 min on foot
  • Supermarket · 2 min on foot

Ready-to-move-in ground floor apartment in a good location in Lebbeke, near all amenities and featuring a spacious terrace. The apartment is located in a small building with only two apartments and is furnished as follows: Entrance hall, living room, equipped kitchen leading to the spacious terrace where you can enjoy the outdoor space in complete privacy, 1 bedroom, bathroom, separate toilet, and storage room. Furthermore, the apartment includes: - Central heating on natural gas - Double glazing - PVC - Fully installed kitchen - Laundry storage - Individual meters for water, gas, and electricity - Thoroughly renovated - Spacious terrace Located in Lebbeke, in a strategic location with good connections and local amenities. This property is an ideal investment for those seeking quality and comfort in a modern furnished apartment. Schedule your visit via ### or ### .

1 Bedroom(s) 68 m² 40 m² Terrace
249 000 €

Apartment for sale

9280 Lebbeke

  • Bus stop · 3 min on foot
  • School · 5 min on foot
  • Supermarket · 4 min on foot

This recently finished, move-in-ready apartment for sale in Lebbeke combines a 65 m² living area with a private 75 m² garden. Priced at 249 000 €, the property offers a practical layout with one bedroom and a range of specified indoor and outdoor features. Its location is described as central in Lebbeke, with the station, public transport, shops and schools within walking distance. The apartment includes a 31 m² living room with natural light and direct access to the kitchen. The fully equipped kitchen has an oven, microwave, refrigerator, dishwasher, extractor hood, double sink, breakfast area and fitted cupboards. There is one 10 m² bedroom and a 3 m² bathroom with a walk-in shower, a single washbasin in a vanity unit and a ventilation system. A separate toilet and a 3 m² storage room with connections for a washing machine and tumble dryer complete the interior. The property also has gas heating, double glazing, an intercom and an alarm. There is no lift. Outside, the private garden measures 75 m²; the listing also mentions a shared garden, a bicycle garage and waste storage. One parking space is included. The apartment is listed with a specific primary energy consumption of 44 kWh/m²/year, and the EPC is valid until 05/02/2035. Its flood-risk scores are G-score A and P-score A, and the property is stated not to be located in a flood-risk area. For further information or to arrange a viewing, please get in touch.

1 Bedroom(s) 65 m² 1 Bathroom(s)
370 000 €

Apartment for sale

1745 Opwijk

  • Bus stop · 6 min on foot
  • School · 6 min on foot
  • Supermarket · 4 min on foot

- Bezoekmoment op afspraak - bel Pieter op ### - Dit modern instapklaar appartement uit 2020 is centraal gelegen in Opwijk en combineert een EPC A-label met een ruim terras van 30m². Winkels, scholen, horeca en andere dagelijkse voorzieningen bevinden zich op wandelafstand. Ook Brussel, Dendermonde en Aalst zijn dankzij de nabijheid van het station vlot bereikbaar. Het appartement beschikt over 2 volwaardige slaapkamers, een lichtrijke leefruimte en een open, volledig geïnstalleerde keuken met aansluitend het terras van 30m². De leefruimte geniet dankzij de grote raampartijen van een aangename natuurlijke lichtinval. De keuken sluit via een schuifraam aan op het terras. Verder zijn er een praktische berging met aansluitingen voor wasmachine en droogkast, een gastentoilet en een badkamer met wastafelmeubel, tweede toilet en ligbad met douchevoorziening. Het appartement beschikt onder meer over vloerverwarming en een conforme elektrische installatie. Een afgesloten garagebox en aparte kelderberging op het domein kan apart aangekocht worden. De verkoop valt onder registratierechten en niet onder BTW. Bent u op zoek naar een instapklaar appartement met 2 slaapkamers, groot terras en garagebox op een centrale locatie in Opwijk? Contacteer ons voor een bezoek via ### of ### .

2 Bedroom(s) 95 m² 30 m² Terrace
285 000 €

Apartment for sale

1745 Opwijk

  • Bus stop · < 1 min on foot
  • School · 3 min on foot
  • Supermarket · 3 min on foot

Zeer ruim, centraal gelegen appartement van maar liefst 152m2 met zuidgericht terras. Dit appartement, gelegen in een zeer kwalitatieve bouw met heel beperkte onderhoudskosten, bevat een inkomhal met apart toilet, een zeer ruime woonkamer (45 m²) met schuifraam naar het terras, een geïnstalleerde keuken met daarnaast een wasplaats, drie ruime slaapkamers en twee badkamers. Met zijn iconische architectuur is dit gebouw één van de mooiste appartementsgebouwen van Opwijk. Troeven van dit appartement zijn: gelegen in het centrum, drie slaapkamers, een ruime woonkamer met veel lichtinval en een zuidgericht terras van 19 m² met zicht op de groene long van Opwijk centrum. Verder beschikt het appartement over een goederenlift, een private kelder en een privatieve autostaanplaats (inbegrepen in de prijs!). Gelegen op wandelafstand van station, winkels en scholen. Wens je dit appartement vrijblijvend te bezoeken? Contacteer Victoria op ### . EPC: 117 kWh/m² - EPC label: B - UC:20260225-0003807591-RES-1 P-score: A G-score: A (Wg - Vg - Vv - Gvkr - Gmo) Maatregelenregister: nee

3 Bedroom(s) 152 m² 19 m² Terrace
409 000 €

Apartment for sale (New construction project)

1745 Opwijk

  • Bus stop · 6 min on foot
  • School · 6 min on foot
  • Supermarket · 4 min on foot

- NIEUWE VOORWAARDEN - voor een bezoek bel Pieter op ### - Dit modern instapklaar appartement uit 2020 is centraal gelegen in Opwijk en combineert een EPC A-label met een ruim terras van 30m². Winkels, scholen, horeca en andere dagelijkse voorzieningen bevinden zich op wandelafstand. Ook Brussel, Dendermonde en Aalst zijn dankzij de nabijheid van het station vlot bereikbaar. Het appartement beschikt over 2 volwaardige slaapkamers, een lichtrijke leefruimte en een open, volledig geïnstalleerde keuken met aansluitend het terras van 30m². De leefruimte geniet dankzij de grote raampartijen van een aangename natuurlijke lichtinval. De keuken sluit via een schuifraam aan op het terras. Verder zijn er een praktische berging met aansluitingen voor wasmachine en droogkast, een gastentoilet en een badkamer met wastafelmeubel, tweede toilet en ligbad met douchevoorziening. Het appartement beschikt onder meer over vloerverwarming en een conforme elektrische installatie. Een afgesloten garagebox en aparte kelderberging op het domein zijn inbegrepen in de prijs. De verkoop valt onder registratierechten en niet onder BTW. Bent u op zoek naar een instapklaar appartement met 2 slaapkamers, groot terras en garagebox op een centrale locatie in Opwijk? Contacteer ons voor een bezoek via ### of ### .

2 Bedroom(s) 95 m² 30 m² Terrace
209 000 €

Apartment for sale

1745 Opwijk

  • Train station · 2 min on foot
  • School · 8 min on foot
  • Supermarket · 9 min on foot

This recently renovated apartment, situated on the second floor at Stationsstraat 83 in Opwijk, presents an excellent opportunity for both investors and future residents seeking a comfortable and practical living space. Priced at 209,000 €, the property boasts a well-maintained area of 67 m² with two bedrooms, a bright living room spanning 29 m², a practical kitchen, and a bathroom equipped with a separate toilet. The apartment’s southwest-facing façade and a 4 m² terrace allow for pleasant natural light and sunny moments throughout the day. The building dates back to 1975 but benefits from thorough renovations completed last year, ensuring that the living environment meets modern standards. The accommodation is offered without furniture, allowing buyers to personalize the interiors to their taste. From a technical standpoint, the apartment meets current safety and efficiency requirements, featuring certified electrical installations and an EPC rating of C (230 kWh/m²/year), valid until October 2034. Heating is provided via electricity with separate meters for water and electricity, facilitating easy utility management. The property includes one garage, adding valuable private parking and storage space, which is a significant advantage in this residential neighborhood. Notably, the apartment is free of asbestos and does not require any urban planning restrictions or flood risk considerations, as it is situated in a residential zone not affected by flood regulations. The absence of an elevator and the building’s three floors are also worth mentioning to prospective buyers. Located in the peaceful town of Opwijk, this apartment offers convenient access to local amenities with the center and train station within walking distance, ensuring excellent connectivity while maintaining a quiet living atmosphere. The combination of the recent renovation, practical layout, private garage, and outdoor terrace creates a highly functional home suited for personal use or as a reliable investment. For further information or to arrange a visit, interested parties are encouraged to contact immo Structura at ### or via ### . This property represents a well-balanced offer in Opwijk’s real estate market, available now at 209,000 €.

2 Bedroom(s) 67 m² 4 m² Terrace
185 000 €

Apartment for sale

1745 Opwijk

  • Train station · 2 min on foot
  • School · 8 min on foot
  • Supermarket · 9 min on foot

This well-located apartment for sale in Opwijk offers an excellent opportunity for investors or buyers seeking a property to renovate and personalize. Situated on the second floor of a three-level building at Stationsstraat 83, number 5, the apartment spans a living area of 67 square metres. It comprises a living room of 29 square metres, a kitchen, two bedrooms, and a bathroom equipped with a toilet. The southwest-facing facade allows for pleasant natural light, further enhanced by a 4-square-metre terrace that provides an enjoyable outdoor space. Built in 1975, this residence currently requires some renovation but benefits from a compliant electrical installation certificate and an Energy Performance Certificate (EPC) rated at C with a consumption of 227 kWh/m²/year, valid until October 20, 2034. The heating system operates on electricity with separate meters for water and electricity, offering practical utility monitoring for occupants. The apartment does not have a lift but includes one private garage, which adds significant convenience and value. Notably, there are no communal charges associated with the property, which is an important asset for cost-conscious buyers or investors. The building is situated in a residential urban area that is not subject to any pre-emption rights or flood risk zones. This helps ensure peace of mind regarding the property's long-term security and usability. Although the apartment is presently not rented out, it has strong rental potential owing to its location and features. Priced at €185,000, this property represents an attractive investment in Opwijk, combining strategic accessibility near the town centre and station with the chance to create added value through refurbishment. Prospective buyers are encouraged to explore this offering further by contacting the agency Structura for more information or to arrange a visit. With its solid technical condition, potential for customization, and included garage option, this apartment is well suited for those looking to enter the local property market or expand their portfolio in Flanders. Do not hesitate to get in touch with Structura via telephone at ### or email ### to take the next step towards acquiring this promising residence.

2 Bedroom(s) 67 m² 4 m² Terrace
On request

Apartment for sale

1745 Opwijk

This spacious triplex apartment for sale at Kadeestraat 15 in Opwijk offers a well-designed living environment combining comfort and functionality. Built in 2008, the property features a total living area of 129 m². The lower level (-1) includes an entrance hall, a versatile room, storage space, a technical room, a toilet, and a garage with an automatic door measuring 21 m². On the ground floor, accessible via a private entrance, there is a large living room with an open, fully equipped kitchen that provides direct access and a view of the garden. The first floor hosts a night hall, three generously sized bedrooms, and a bathroom of 7 m² complete with both a walk-in shower and a bathtub. The property benefits from double glazing and gas heating, ensuring energy efficiency with an EPC rating of C and specific primary energy consumption of 206 kWh/m²/year. Located in the peaceful town of Opwijk, this home offers a private and bright living space thanks to its semi-detached construction. The plot includes an 83 m² garden, contributing to an enjoyable outdoor area that complements the interior’s practical layout. The apartment is not situated in any flood-prone area, and there are no pre-emptive rights or protection statuses attached to the property or its surroundings. The building permit has been granted, confirming compliance with local regulations. This residence’s garage and garden provide additional convenience and lifestyle benefits for prospective buyers seeking a balanced combination of indoor and outdoor living in Flanders. Offered at a price of €380,000, this triplex apartment represents an excellent opportunity for those looking for a spacious and functional home in Opwijk. With its well-maintained condition, practical layout, and pleasant garden, it is certainly worth arranging a viewing to fully appreciate its qualities. Interested parties are encouraged to contact the selling agency promptly to obtain more information or schedule a visit. This property is listed under reference RBW96179 and seller reference 1536306 through ERA Visie. Please note that the measurements provided are indicative and have no legal value.

3 Bedroom(s) 129 m² 1 Bathroom(s)
390 000 €

Apartment for sale (New construction project)

1745 Opwijk

  • Bus stop · 4 min on foot
  • School · 3 min on foot
  • Supermarket · 5 min on foot

Residentie Nova is een nieuwbouwproject gelegen in het centrum van het rustige Opwijk. Bij de ontwikkeling van dit project werd er rekening gehouden met een rustgevende en verzorgde architecturale invulling: gebouwen en inplanting vormen een modern, harmonisch en esthetisch geheel, achteraan voorzien van een mooi stukje groen. Deze woonparel is voorzien van alle comfort en wordt afgewerkt met materialen van topkwaliteit! Dit stijlvolle appartement van 93m² is gelegen op de eerste verdieping. We komen binnen in dit appartement via de inkom en gaan zo naar de mooie leefruimte met open keuken. Via de nachthal kom je bij de 2 slaapkamers, de badkamer, apart toilet. Technische/berging ruimte aansluitend aan de leefruimte . Aan de woonkamer bevind zich ook een terras van 20m². Mogelijkheid tot aankoop van ondergrondse berging, autostaanplaats of garagebox. Prijs excl. BTW & kosten. (Mogelijk aan 6% BTW onder voorwaarden!) - Vg/Wg/Gmo/Gvkr/Gvv - EPB in opmaak. - Niet gelegen in overstromingsgevoelig gebied - P-score: D - G-score: B

2 Bedroom(s) 93 m² 20 m² Terrace
520 000 €

Penthouse for sale (New construction project)

1745 Opwijk

  • Bus stop · 4 min on foot
  • School · 4 min on foot
  • Supermarket · 5 min on foot

Residentie Jozef is een nieuwbouwproject gelegen in het centrum van het rustige Opwijk. Bij de ontwikkeling van dit project werd er rekening gehouden met een rustgevende en verzorgde architecturale invulling: gebouwen en inplanting vormen een modern, harmonisch en esthetisch geheel, achteraan voorzien van een mooi stukje groen. Deze woonparel is voorzien van alle comfort en wordt afgewerkt met materialen van topkwaliteit! Deze penthouse van 118m² is gelegen op de tweede verdieping. We komen binnen in dit appartement via de gemeenschappelijke inkom. In de centrale gang vinden we de badkamer, drie slaapkamers en een apart toilet, daarna komen we in de leefruimte met open keuken en aansluitende wasplaats/technische ruimte en een bergruimte. Geniet op de prachtige terrassen van 25m² en 17m². Mogelijkheid tot aankoop van ondergrondse garagebox. Prijs excl. BTW & kosten. - Wg - Vg - Gvv - Gvkr - Gmo. - Maatregelenregister: nee - EPB in opmaak. - Niet gelegen in overstromingsgevoelig gebied - P-score:A - G-score: onbekend

3 Bedroom(s) 118 m² 42 m² Terrace
400 000 €

Apartment for sale (New construction project)

1745 Opwijk

  • Bus stop · 4 min on foot
  • School · 3 min on foot
  • Supermarket · 5 min on foot

Residentie Nova is een nieuwbouwproject gelegen in het centrum van het rustige Opwijk. Bij de ontwikkeling van dit project werd er rekening gehouden met een rustgevende en verzorgde architecturale invulling: gebouwen en inplanting vormen een modern, harmonisch en esthetisch geheel, achteraan voorzien van een mooi stukje groen. Deze woonparel is voorzien van alle comfort en wordt afgewerkt met materialen van topkwaliteit! Dit stijlvolle appartement van 98m² is gelegen op de eerste verdieping. We komen binnen in dit appartement via de inkomhal met apart toilet en gaan zo naar de woonkamer met aansluitend met de open keuken en open bureel. Via de nachthal kom je aan de2 slaapkamers, de badkamer en de technische ruimte. Aan de woonkamer bevind zich een prachtig terras van 28m². Mogelijkheid tot aankoop van ondergrondse berging, autostaanplaats of garagebox. Prijs excl. BTW & kosten. (Mogelijk aan 6% BTW onder voorwaarden!) - Vg/Wg/Gmo/Gvkr/Gvv - EPB in opmaak. - Niet gelegen in overstromingsgevoelig gebied - P-score: D - G-score: B

2 Bedroom(s) 98 m² 28 m² Terrace
510 000 €

Penthouse for sale (New construction project)

1745 Opwijk

  • Bus stop · 4 min on foot
  • School · 3 min on foot
  • Supermarket · 5 min on foot

Residentie Nova is een nieuwbouwproject gelegen in het centrum van het rustige Opwijk. Bij de ontwikkeling van dit project werd er rekening gehouden met een rustgevende en verzorgde architecturale invulling: gebouwen en inplanting vormen een modern, harmonisch en esthetisch geheel, achteraan voorzien van een mooi stukje groen. Deze woonparel is voorzien van alle comfort en wordt afgewerkt met materialen van topkwaliteit! Deze penthouse van maar liefst125m² is gelegen op de tweede verdieping. We komen binnen in dit appartement via de inkomhal met apart toielt en gaan zo naar de woonkamer met aansluitend een open keuken. Via de nachthal kom je bij de 1e slaapkamers met dressing en aparte badkamer. Aan de leefruimte vind je de 2e slaapkamer met eigen douchekamer, alsook de technische ruimte/berging. Aan het appartement zijn 2 terrassen, vooraan 14,5m2 - achteraan 19m2. Mogelijkheid tot aankoop van ondergrondse berging, autostaanplaats of garagebox. Prijs excl. BTW & kosten. (Mogelijk aan 6% BTW onder voorwaarden!) - Vg/Wg/Gmo/Gvkr/Gvv - EPB in opmaak. - Niet gelegen in overstromingsgevoelig gebied - P-score: D- G-score: B

2 Bedroom(s) 125 m² 34 m² Terrace
350 000 €

Duplex for sale

1745 Opwijk

  • Bus stop · 8 min on foot
  • School · 8 min on foot
  • Supermarket · 7 min on foot

This newly built duplex apartment for sale in Opwijk offers contemporary living with a focus on energy efficiency and comfort, priced at €350,000. Completed in 2025, this residence features a spacious 96.5 m² of living space distributed over two floors. The first floor welcomes you with a bright living and dining area that seamlessly connects to an open, fully equipped kitchen. From here, you can step out onto a generous 25 m² terrace, perfect for enjoying peaceful outdoor moments. Additional amenities on this level include a laundry room and a separate guest toilet, providing practicality alongside style. Upstairs, the duplex boasts two comfortable bedrooms and a well-appointed bathroom that includes a walk-in shower, washbasin, and toilet. There is also extra storage space conveniently located on this floor. The property benefits from private access ensuring privacy and exclusivity, along with two private bicycle storage hooks for added convenience. Heating is efficiently provided by a heat pump combined with underfloor heating, while double-glazed windows contribute to its excellent energy performance rating of 44 kWh/m² per year, earning it an A label. Residents can also consider acquiring an underground garage and storage unit if desired. The sale is subject to VAT regulations. Situated in a quiet setting near the centre of Opwijk, this duplex enjoys proximity to local shops, schools, and public transport, with easy connections to nearby towns such as Asse, Merchtem, and Dendermonde. The location offers the advantages of tranquility while remaining close to everyday amenities. This property represents an excellent opportunity for those seeking a modern, turnkey home or a sustainable investment in a high-quality new development. For further information or to arrange a viewing, please do not hesitate to contact us.

2 Bedroom(s) 96 m² 25 m² Terrace