Blow of heart guaranteed for this magnificent triplex! Completely renovated with taste in 2024, this property is located within a small building consisting of only 3 apartments. It consists of a pleasant entrance hall, two separate toilets, an equipped kitchen, a bright living room and a bathroom with bathtub. Upstairs, you will discover three beautiful bedrooms, a dressing room and an attic offering a nice additional potential. The little extras: a private cellar and no common charges, the building does not have an elevator. On the comfort side: Compliant electrical installation; City gas heating; PVC double-glazed frame; PEB: D. Ideally located, the property enjoys immediate proximity to shops, public transport and major highways. A well renovated with care, offering beautiful volumes and ideal for an installation without work. Just drop your suitcases there!
Découvrez un cadre de vie d’exception alliant panorama saisissant et excellence technologique. Niché sur le prestigieux Coteau des Vignes, cet immeuble à appartements de nouvelle génération redéfinit l'art de vivre urbain, tout en restant connecté à la nature. Un panorama à couper le souffle au quotidien.. Situé idéalement juste en face de la majestueuse Citadelle de Huy, le bâtiment offre une vue plongeante et imprenable sur la ville et ses reflets. Vivez dans un cocon de sérénité et d'écologie. Conçu selon les normes de dernière génération, cet immeuble vous garantit une isolation thermique de pointe, un confort acoustique absolu, un investissement durable. Les points forts du projet : • Emplacement premium sur le Coteau des Vignes. • Vue panoramique sur la Meuse, la ville et la Citadelle. • Finitions de standing et luminosité maximale. • Proximité immédiate des commodités, commerces et axes routiers.
1 - 3 Bedroom(s)
74 - 137 m²
1 - 2 Bathroom(s)
New properties appear every day. We'll keep looking for you. Set an alert and we'll do the rest.
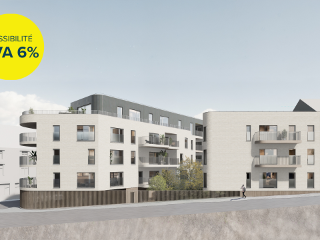
Idéalement située, en plein cœur de la ville de Huy, nouvelle résidence de 23 appartements de 1 à 3 chambres de 60 à 147 m² avec terrasse privative. Finitions haut de gamme, ascenseur, isolation thermique et acoustique soignée. Chauffage sol, Chaudière individuelle au gaz de ville, VMC double flux, Châssis double vitrage en aluminium et PVC. PEB A. Le prix inclut un forfait cuisine, revêtements de sol (carrelage et/ou parquet). Possibilité d'acquérir une cave et un emplacement de parking privatif en supplément. Paiement à la livraison (prévue fin 2027). Vente sous régime TVA. Possibilité de bénéficier de la TVA réduite à 6%. Plans disponibles sur notre site ### : rubrique "projets neufs" ou à l’agence.
Trevi Rasquain vous propose ce nouvel immeuble de 7 appartements neufs à l'architecture contemporaine. Ces appartements vous séduiront par leurs finitions soignées et leurs conception pensée pour répondre aux exigences du confort moderne. Chaque logement, de 1 à 3 chambres, a été réalisé avec goût et une attention particulière portée à la qualité des matériaux. Chaque appartement bénéficie d’un espace extérieur privatif. Les résidents profitent également d’un jardin commun. Les logements bénéficient notamment de châssis PVC triple vitrage, d’un chauffage central au gaz, de compteurs individuels et d’équipements modernes. La cuisine est à prévoir, vous offrant ainsi la possibilité de l’aménager selon vos goûts et vos envies. Les finitions de qualité ainsi que les performances énergétiques et l’isolation répondent aux standards actuels, avec un PEB A ou B. Emplacements de parking extérieurs disponibles au prix de 6.000 € par emplacement. Les appartements offrent différentes possibilités, que ce soit pour une première acquisition, un logement familial ou un investissement immobilier. Idéalement situé entre Huy et Wanze. Rénovation 2026 - État neuf. Libre à l'acte. VENTE SOUS REGIME FRAIS D'ENREGISTREMENT. Plus d'informations disponibles sur simple demande à l'agence au ### ou sur notre site ###
Trevi Rasquain vous propose ce nouvel immeuble de 7 appartements neufs à l'architecture contemporaine. Ces appartements vous séduiront par leurs finitions soignées et leurs conception pensée pour répondre aux exigences du confort moderne. Chaque logement, de 1 à 3 chambres, a été réalisé avec goût et une attention particulière portée à la qualité des matériaux. Chaque appartement bénéficie d’un espace extérieur privatif. Les résidents profitent également d’un jardin commun. Les logements bénéficient notamment de châssis PVC triple vitrage, d’un chauffage central au gaz, de compteurs individuels et d’équipements modernes. La cuisine est à prévoir, vous offrant ainsi la possibilité de l’aménager selon vos goûts et vos envies. Les finitions de qualité ainsi que les performances énergétiques et l’isolation répondent aux standards actuels, avec un PEB A ou B. Emplacements de parking extérieurs disponibles au prix de 6.000 € par emplacement. Les appartements offrent différentes possibilités, que ce soit pour une première acquisition, un logement familial ou un investissement immobilier. Idéalement situé entre Huy et Wanze. Rénovation 2026 - État neuf. Libre à l'acte. VENTE SOUS REGIME FRAIS D'ENREGISTREMENT. Plus d'informations disponibles sur simple demande à l'agence au ### ou sur notre site ###
Au cœur d'un éco-quartier situé sur les hauteurs de Huy, Trevi Rasquain vous propose ce magnifique et lumineux penthouse 3 chambres de 120 m² situé au dernier étage avec entrée indépendante !! Il se compose comme suit : hall d'entrée, wc séparé, buanderie, living spacieux avec cuisine équipée, 3 chambres et 1 salle de bains. Il dispose d'une terrasse panoramique idéalement exposée SUD et bénéficiant d'une vue imprenable à 180° sur la ville !! Infos techniques : PEB B, châssis dbl vitr. pvc, chauff. central gaz (collectif), VMC, électricité conforme, isolation acoustique et thermique performante ! Copropriété calme et conviviale, à proximité du centre et de toutes les facilités. Prix : 285.000 €. Poss. d'acquérir un emplacement de parking. Informations données à titre indicatif et non contractuelles. Cette annonce ne constitue pas une offre.
3 Bedroom(s)
120 m²
5 m² Terrace
New properties appear every day. We'll keep looking for you. Set an alert and we'll do the rest.
Set in Seilles, this three-bedroom apartment is offered for sale at **315 000 €**. Built in 2021 and located on the second floor, it has a stated living area of 113 m² and a 14 m² terrace. The apartment is available from 15 March 2027. The layout includes an entrance hall, three bedrooms, a bathroom, a shower room and a bright living area connected to an equipped kitchen. The living area opens onto a large terrace with no direct overlooking, as stated in the property description. One outdoor parking space and a cellar are also included. The apartment has gas heating, two toilets and double-glazed PVC window frames. Its EPC rating is B, with specific primary energy consumption of 96 kWh/m² per year (reference 20211130503670). The electrical installation certificate is compliant, and the building is stated to remain under the ten-year warranty. Located in Seilles, the apartment is described as close to the “Château de Seilles” stop and within proximity of Andenne railway station. For further information or to arrange a viewing, please contact the agency on ###
Ideally located in the center of Andenne, close to all amenities, this duplex apartment offers +/- 110m² of living space. It comprises, on the 1st floor, an entrance hall with laundry room, a fully-equipped kitchen with breakfast area, a bathroom with toilet and a +/- 25m² living room. On the second floor, a night hall with separate toilet and 3 bedrooms. It also benefits from an attic for storage. CC town gas, PVC DV windows, bi-hourly electricity meter, tiled roof (good condition). Obligations locatives à respecter. PEB: C. Offer from .......... subject to acceptance by owner.
SOFIA POLIS is a contemporary residential and commercial project located in the heart of Andenne, within the new Ecoquartier. This development comprises a total of 33 apartments alongside two commercial spaces and two office units, all designed to contribute to the sustainable revitalization of the city center. The architecture reflects modern urban living, centered around a pedestrian public space that encourages community interaction. The residential units include studios, one-, two-, and three-bedroom apartments, as well as duplex options, with living areas ranging from approximately 42 to 126 square meters. Many apartments feature private terraces varying between 5.6 and 39 square meters, providing outdoor space for residents. Secure private parking and storage cellars are available for purchase as additional amenities. Situated on Promenade des Ours in Andenne (postal code 5300), the development offers a balanced urban living experience with direct access to commercial and office spaces within the same project. Buyers can take advantage of the sale under the VAT regime (21%), making it an attractive opportunity for those seeking modern homes in a revitalized city environment. Further details and sales information are available through Immexperts Andenne.
We Invest Liège a le plaisir de vous présenter la seconde phase du projet "Entre 2 Monts", situé à Seilles, dans un petit clos privatif, "Entre 2 Monts" propose un cadre de vie paisible, moderne et parfaitement connecté. Cette seconde phase comprend 37 appartements neufs, allant de 1 à 3 chambres, conçus pour répondre aux attentes des occupants les plus exigeants. Les appartements situés au rez-de-chaussée bénéficient d’un jardin privatif avec terrasse, tandis que ceux en étage offrent de belles terrasses privatives, idéales pour profiter des beaux jours. Tous les logements sont entièrement prêts à vivre : cuisine équipée, murs peints, luminaires installés. Vous n’avez plus qu’à y poser vos valises. La localisation est un véritable atout : proche de la gare, des commerces et des grands axes routiers, le projet est extrêmement bien desservi tout en offrant un environnement boisé et sécurisé. Côté technique, "Entre 2 Monts" répond aux standards les plus récents en matière de performance énergétique : chauffage par le sol, triple vitrage, ventilation double flux avec récupération de chaleur, panneaux photovoltaïques individuels, emplacements de parking pré-câblés pour bornes de recharge électrique. "Entre 2 Monts" est une opportunité unique pour habiter ou investir dans un bien neuf de qualité, alliant confort, durabilité et accessibilité. Infos et visites au ###
Beautiful 3-bedroom duplex with a terrace, ideally located in a small condominium complex, featuring 2 bathrooms and 2 parking spaces Discover this magnificent duplex apartment built in 2017, offering modern amenities, spacious rooms, and a peaceful living environment. Located in a quiet neighborhood yet within walking distance of shops, schools, and major thoroughfares, it’s perfect for a young couple or a family. A rare layout with 3 bedrooms and 2 bathrooms, ideal for the comfort of the whole family. You’ll also appreciate its pleasant, light-filled living room opening onto a spacious terrace, a fully equipped kitchen, a laundry room, and a separate half-bath. The apartment features underfloor heating, an excellent energy efficiency rating (PEB) ensuring low energy consumption, and is in excellent overall condition. Outside, you’ll have two private parking spaces—a particularly sought-after feature. The building also provides a bike storage room and a trash room. The building does not have an elevator, a choice that keeps the monthly maintenance fees low. Make an offer starting at €259,000. An opportunity not to be missed for those looking for a modern, spacious, and move-in-ready apartment!
Ideally located in Seilles, on a quiet street, 5 minutes from downtown Andenne and close to the E42, this is a brand-new duplex apartment with a terrace. It is laid out as follows: on the first floor, an entryway, a large living room of approximately 50 m² with an open-concept fully equipped kitchen, a laundry room, and a separate toilet. On the second floor, a hallway leading to 3 bedrooms and a bathroom with a bathtub, shower, double sink, and toilet. It also features a terrace and 3 private parking spaces—don’t wait to check it out! Amenities:
Une situation unique, des prestations rares À la recherche d’un bien de standing, alliant confort, volumes et vues dégagées ? Ce penthouse en duplex, situé dans une copropriété récente et intimiste, offre un cadre de vie exceptionnel, dans un environnement calme et privilégié. Dès l’entrée, les lignes épurées, la luminosité naturelle et les finitions haut de gamme traduisent une véritable exigence de qualité. L’espace de vie, baigné de lumière, s’ouvre sur de larges terrasses totalisant près de 87 m², offrant une vue imprenable sur le fleuve. Un spectacle quotidien, à toute heure. Caractéristiques principales - Surface bâtie : ± 208 m² - Terrasses : ± 87 m² avec orientation idéale et vue dominante - 3 chambres, dont une suite parentale avec salle de bains privative - 2 salles d’eau, buanderie, WC séparés - Cuisine équipée avec mobilier sur mesure intégré - Séjour spacieux, grandes baies vitrées, finitions de qualité - PEB B – Installation technique moderne – Aucun travaux à prévoir Confort & commodités - Ascenseur avec accès direct au hall d’entrée du penthouse - 2 emplacements de parking intérieurs et caves privatives (en option) - Petite copropriété bien gérée, avec charges maîtrisées - Accès rapide aux axes et commodités, dans un environnement résidentiel de qualité Prix demandé : 960.000 € Ce bien s’adresse à des acquéreurs à la recherche d’un penthouse rare, prêt à emménager, où chaque détail a été pensé avec soin. PEB A - 81kWh/m2.an - 14.864kWh/an - num 20260422042197
Situé au cœur d’Andenne, dans un environnement central, vivant et ultra pratique, ce triplex 2 chambres + bureau bénéficie d’un emplacement stratégique particulièrement recherché, tant par les investisseurs que par les occupants : gare, commerces, écoles, horeca, administrations et facilités accessibles à pied. Composition intelligente et confortable Appartement 2/3 chambres offrant de beaux volumes et une excellente fonctionnalité. Un bien pensé aussi bien pour un investisseur à la recherche d’un placement qualitatif et pérenne qu’un occupant souhaitant profiter d’un cadre de vie pratique et central Le bien a bénéficié d’une rénovation intégrale en 2024: techniques, finitions, performance énergétique et confort général. Électricité conforme – compteurs séparés – aucun travaux à prévoir – excellent niveau de performance énergétique. PEB B - 106 kWh/m2.an - 16.466kWh/an - Num: 20250618044303 A visiter rapidement
Located at Rue de Ciney 73 in Ohey, Résidence ALTA LOCA is a contemporary housing development offering a total of 18 modern apartments. Designed to combine comfort and functionality, the residences feature bright, well-optimized living spaces with sizes ranging from approximately 60 to 125 square meters. Each unit benefits from an outdoor private space oriented towards the south-west, allowing residents to enjoy ample sunlight and a peaceful environment. The architecture of ALTA LOCA emphasizes contemporary aesthetics with luminous facades crafted from warm materials and carefully finished details. The apartments include fully equipped kitchens and elegant bathrooms, blending practicality with style. The development provides dedicated parking spaces and thoughtfully designed circulation areas to enhance daily living comfort within a serene, rural setting that remains conveniently close to roadways and local amenities. Scheduled for delivery in November 2027, ALTA LOCA offers a selection of apartments with one to three bedrooms, catering to various housing needs. The project prioritizes high-quality standards and energy efficiency, promising responsible performance and manageable utility costs. This development presents an attractive opportunity for both investment and long-term residence in a growing residential neighborhood. Prices range from €196,000 to €354,000, with the sale subject to TVA at 21%.
Présentation complète, plan vidéo dynamique, sur notre site : ### Immeuble de 3 logements loués dont un 4ième à rénover situé non loin du centre de Amay. Grand potentiel de développement. Composition : Appartement 1 (RDC) : Salon, sam, cuisine équipée, 1 chambre (10m2), salle de douche. A l’extérieur, jardin de 118m2 Aspects techniques : châssis DV PVC, compteur électrique individuel, décompteur d'eau, CC mazout, électricité CONFORME, PEB F (n°20260829020642– 434 kWh/m².an – 25 598 kWh/an). Appartement 2 (1er étage) 1 chambre (9m2), salon, cuisine équipée, salle de douche. Aspects techniques : châssis DV PVC, compteur électrique individuel, décompteur d'eau, CC à condensation gaz de ville, électricité CONFORME, PEB D (n°20260829020717– 331 kWh/m².an – 17 510 kWh/an). Studio (2ième étage) Salon, cuisine équipée, salle de douche, chambre sur mezzanine. Aspects techniques : châssis DV PVC, compteur électrique individuel, décompteur d'eau, chauffe électrique, électricité CONFORME, PEB D (n°20260829020803– 310 kWh/m².an – 12 116 kWh/an). Commun : Hall d'entrée, caves de 20m2 Potentiel de développement : • Possibilité d’aménager un 4e lot à l’arrière du bâtiment (ancien permis obtenu, aujourd’hui expiré). • Le terrain se prête également à la création potentielle d’un second immeuble de rapport de 2 à 3 lots, dans la dent creuse entre les immeubles existants. Ces projets sont sous réserve de l’obtention des autorisations urbanistiques et de l’acceptation des projets par la commune. Offre sous réserve d’acceptation des propriétaires. Une question ? Envie de visiter ? N’hésitez pas à contacter Axel au ### ou via l’adresse ### . Pour recevoir d’autres opportunités en exclusivité, nous vous invitons à nous contacter directement. Nous sommes disponibles pour vous accompagner dans votre recherche d’achat ou d’investissement ainsi que dans votre projet de vente. *** Évaluation gratuite et sans engagement ***
Discover this exceptional opportunity to acquire a modern and spacious apartment in Ohey, located within the newly developed ALTA LOCA residence. Priced at €354,000, this property offers an impressive combination of comfort, style, and functionality. The apartment features a total living surface of 125 m², including three bedrooms that provide ample space for families or individuals seeking extra room for work or leisure. The living area spans approximately 44 m² and is complemented by a super-equipped kitchen, perfect for preparing meals and entertaining guests. The property also includes a practical laundry room and two separate toilets, enhancing daily convenience. One of the standout features is the large south-west facing terrace of 36 m², ideal for outdoor relaxation and enjoying the surrounding greenery. The apartment is situated on the third floor of a building with four façades and offers excellent natural light and ventilation. Technical amenities include PVC double-glazed windows, underfloor heating, and a projected EPC rating of A, ensuring energy efficiency and comfort. The residence is currently in its final development stage with delivery scheduled for November 2027. Built in 2026, the apartment is part of a new construction project that adheres to modern standards of design and sustainability. The building is equipped with a lift for ease of access and benefits from a certificate confirming electrical safety compliance. The apartment is not rented out and provides a straightforward opportunity for ownership in a peaceful yet accessible area. Located in Ohey, this property benefits from the quiet charm of the region while offering easy access to local amenities and services. The absence of flood risk and special planning restrictions makes it an attractive investment or family home choice. With its contemporary features, spacious layout, and strategic location, this apartment presents an excellent value proposition in the Belgian real estate market. For more information or to arrange a viewing, contact us at ### or email ### . Don’t miss out on this unique opportunity to own a brand-new, high-quality apartment designed for comfortable living. Whether you are seeking a permanent residence or an investment property, this apartment in Ohey combines modern craftsmanship with practical features to meet your needs. Act now and secure this outstanding property in one of Belgium's promising regions.
Ideally located in NAMUR, close to all amenities and just 500 m from the train station, "Les Terrasses de Namur" is a development comprising 2 separate buildings with a total of 46 units, ranging from 1 to 3 bedrooms, most of which benefit from lovely views, set around a vast shared garden with the feel of a natural park. Each flat has a terrace, and ground-floor flats have their own private garden. The apartments are designed using high-quality, durable materials and meticulously finished to the highest standards of comfort. Heating with heat pump and mains gas-fired boiler. Photovoltaic panels to save energy for the building's consumption. Double-glazed PVC windows for thermal and acoustic insulation. Double-flow ventilation, lift, videophone. Bike storage. Additional parking and cellar. Comfortable living and unique space, ideal for both living and investing! Sale of the land subject to 12.5% registration duty and the buildings subject to 21% VAT (6% VAT subject to conditions). PEB "A". Delivery May 2025. Find out more at L&P!
NAMUR – Appartement 3 chambres au cœur du piétonnier Situé en plein cœur du centre-ville de Namur, au sein du nouveau piétonnier et à quelques pas de la gare, cet agréable appartement de ± 124 m² (PEB) bénéficie d’une situation particulièrement recherchée. Installé au 2e étage d’une résidence construite en 1974 bien entretenue et équipée d’un ascenseur, il séduira par ses beaux volumes, ses trois grandes chambres, son emplacement privilégié et son revenu locatif annuel de 11.160€. L’appartement se compose d’un vaste hall d’entrée de 11m² avec placards et WC séparé avec lave-mains, d’un living de ± 27 m², d’une cuisine équipée (ancienne) de 8,5m² avec meubles, taque de cuisson, four, hotte et évier, ainsi que d’une arrière-cuisine de ± 3 m². Le hall de nuit dessert trois chambres spacieuses de ± 21 m², 18 m² et 12 m², ainsi qu’une salle de douche carrelée équipée d’une douche, d’un évier, d’un WC et d’un radiateur sèche-serviettes. 1 cave et 1 grenier. Parking fermé privatif en option non obligatoire 20.000€ Les atouts • ± 124 m² habitables (PEB) • 3 grandes chambres • 2e étage avec ascenseur • cave et grenier inclus dans le prix Parking fermé privatif en option non obligatoire à 20.000€ • Châssis PVC double vitrage • Installation électrique certifiée conforme • Excellent PEB : classe B • Situation exceptionnelle au cœur du centre-ville et du nouveau piétonnier • Gare, commerces, services et transports accessibles à pied Un bien particulièrement intéressant pour une famille souhaitant profiter de la vie citadine, mais également pour un investisseur, compte tenu de sa localisation et de sa configuration. Document et prix informatifs et non contractuels.
Located right next to downtown, the new courthouse, the train station, major thoroughfares, and all its amenities, this apartment is located in a 2016-built residence on the 1st floor (with elevator) of the “Les Coteaux” complex. It offers 104 m² of living space with high-quality finishes. Layout: Entryway, living room of ±31 m², fully equipped kitchen (glass-ceramic cooktop, oven, range hood, dishwasher, refrigerator, ...) open to the living room, hallway leading to three bedrooms (±14, 8, and 8 m²), the largest of which has an en-suite shower room, bathroom with bathtub, double sink, and toilet, separate half-bath with sink, and laundry room. Other features: acoustic double-glazed windows, city gas central heating, 1 private outdoor parking space (€10,000—required), large basement storage room, dual-flow ventilation system... Energy Performance Certificate (PEB): A (84 kWh/m² per year - Total Energy Consumption: 8,969 kWh/year - No. 20161116502091). This apartment has been rented since 2021 (tenants may move in no later than 6 months after the closing).




 Open Immovlan