
Apartment for sale - Bergilers

4 results (1 - 4)

Located 30 minutes from Liège, just steps away from all amenities (shops, restaurants, various services), major roadways, and public transportation, in a quiet area, Residence FOLLON offers its future occupants a pleasant living environment and exceptional comfort! Duplex Apartment A4 - Composition: 1st floor: an entrance hall with a separate toilet, a spacious living room with an open kitchen to the dining area, a laundry-storage space, and a large terrace. On the 2nd floor: a night hall, a bathroom (bathtub, sink), two bedrooms. High-quality materials and finishes, acoustic and thermal insulation. Price: €266,400 excluding VAT at 21% - Excluding costs. Outdoor parking available: €8,000 excluding VAT at 21% - Excluding costs. For plans, specifications, information, and visits, contact us at ### Information provided subject to errors and not contractual. Want to know more?

2 Bedroom(s) 101 32 m² Terrace
Contact
Details
Email
Call

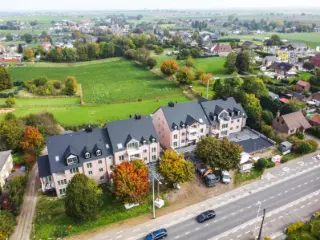
Located 30 minutes from Liège, just steps away from all amenities (shops, restaurants, various services), major roadways, and public transportation, in a quiet area, Residence FOLLON offers its future occupants a pleasant living environment and exceptional comfort! Duplex Apartment A3 - Composition: 1st floor: an entrance hall with a separate toilet, a spacious living room with an open kitchen to the dining area, a laundry-storage space, and a large terrace. On the 2nd floor: a night hall, a bathroom (bathtub, sink), a bedroom. High-quality materials and finishes, acoustic and thermal insulation. Price: €225,600 excluding VAT at 21% - Excluding costs. Outdoor parking available: €8,000 excluding VAT at 21% - Excluding costs. For plans, specifications, information, and visits, contact us at ### Information provided subject to errors and not contractual. Want to know more?
1 Bedroom(s) 87 34 m² Terrace
Contact
Details
Email
Call

Located 30 minutes from Liège, just steps away from all amenities (shops, restaurants, various services), major roadways, and public transportation, in a quiet area, Residence FOLLON offers its future occupants a pleasant living environment and exceptional comfort! Apartment A01 - located on the ground floor consisting of an entrance hall with a separate toilet, a spacious living room with an open kitchen to the dining area, a laundry-storage space, a bathroom (bathtub, shower area, sink), two bedrooms, and a garden. High-quality materials and finishes, acoustic and thermal insulation. Price: €256,800 excluding VAT at 21% - Excluding costs. Outdoor parking available: €8,000 excluding VAT at 21% - Excluding costs. For plans, specifications, information, and visits, contact us at ### Information provided subject to errors and not contractual. Want to know more?

2 Bedroom(s) 87 1 Bathroom(s)
Contact
Details
Email
Call

Located 30 minutes from Liège, just steps away from all amenities (shops, restaurants, various services), major roadways, and public transportation, in a quiet area, Residence FOLLON offers its future residents a pleasant living environment and exceptional comfort! Apartment A02 - located on the ground floor consisting of an entrance hall with a separate toilet, a spacious living room with an open kitchen to the dining area, a laundry-storage space, a bathroom (bathtub, shower area, sink), two bedrooms, and a garden. High-quality materials and finishes, acoustic and thermal insulation. Price: €276,000 excluding VAT at 21% - Excluding costs. Outdoor parking available: €8,000 excluding VAT at 21% - Excluding costs. For plans, specifications, information, and visits, contact us at ### Information provided subject to errors and not contractual. Want to know more?

2 Bedroom(s) 90 1 Bathroom(s)
Contact
Details
Email
Call

Only a few matches so far

New properties are added every day. We'll let you know when one matches your search.


Also near Bergilers (4360)

3870 Heers

259 500 € - 354 500 €

Located at Steenweg 144 in Heers, this residential project offers a blend of historical charm and modern living comfort. The development includes the restoration of a stately former notary residence and an authentic coach house, both transformed into elegant and sustainable homes. Additionally, a new apartment building is nestled within a private park garden, designed to harmonize with the surrounding green landscape. The project comprises six spacious units ranging from approximately 149 to 168 square meters, featuring two to three bedrooms. Each home is finished with high-quality materials and offers customizable options to suit individual preferences. Residents benefit from amenities such as underground parking and private storage spaces, ensuring convenience and practicality. Energy efficiency is a key focus of the development, with features including excellent insulation, solar panels, individual heat pumps, and underfloor heating and cooling systems. These measures contribute to a comfortable indoor climate and reduced energy costs. Pricing for the homes ranges from €259,500 to €379,000, with purchase terms adapted according to the specific unit’s location. Want to know more?

2 - 3 Bedroom(s) 149 - 168 1 Bathroom(s)
Contact
Details
Email
Call
+32 11 98 88 98

4367 Crisnée

307 050 € - 399 000 €

90% SOLD!!! STALPORT Real Estate presents the new "Ellis" Residence in Crisnée, 5 minutes from major roads and close to all amenities. Two buildings with 14 and 11 apartments each with private parking and garages, cellars, and terraces (some with private gardens) INCLUDED IN THE ADVERTISED PRICES! This elegant and characterful building offers a large, shared outdoor space planted with trees, creating a countryside feel on both sides of the building. Superior construction quality. Features: underfloor gas central heating (individual wall-mounted boiler), single-flow ventilation, elevator, efficient thermal and acoustic insulation, intercom, and high-quality finishes. PEB A or B planned (no. RWPEB-091891)! Delivery March 2026. Are you planning an investment? Moving? Welcome to the Ellis Residence... Want to know more?

2 - 3 Bedroom(s) 111 - 170 1 - 2 Bathroom(s)
Contact
Details
Email
Call
+32 4 224 08 04
170 000 €

4300 Waremme

Vous êtes à la recherche d'un appartement au centre de Waremme? Celui-ci est fait pour vous! Cet appartement situé au 3e étage est idéal comme habitation 2 chambres. Rénové entre 2016 et 2018, il se situe dans une petite copropriété de 8 appartements. Au niveau technique ; chauffage central mazout avec calorimètres, châssis DV PVC partout, électricité réceptionnée, ascenseur remis en conformité en 2017. Cuisine, plafonds, sols, salle de bain ont été rénovés par le propriétaire. Vous disposez également d'une cave servant de débarras et buanderie. 280 euros/mois de charges provisionnelles sont à prévoir pour l'eau, le chauffage et les communs. Possibilité d'achat d'un garage fermé situé non loin de l'appartement : 12.000€. Bien actuellement loué. PEB: D -309 kW/m²an - 25970 kWh/an - 20230725019671. Envie de visiter, contactez-nous: ### ou par mail ; ### . Vente sous réserve d'accord du propriétaire. ***** Pour toute demande d'évaluation GRATUITE et SANS ENGAGEMENT, contactez votre agent immobilier local au ### ***** Want to know more?

2 Bedroom(s) 77 4 m² Terrace
Contact
Details
Email
Call
+32 19 86 06 06
210 000 €

4300 Waremme

Apartment for sale located on the first floor and close to the center of Waremme!! It consists of an entryway on the ground floor. On the first floor: an entryway, a fully equipped kitchen open to the living/dining room, a shower room with a toilet, and 2 bedrooms (9.70 and 12.30 m²). Terrace on the flat roof measuring approximately 10 m². It also features a 90 m² basement. Option to rent a parking space in the warehouse. Technical details: Individual electric meter, PVC double-glazed windows, heat pump heating (3 units), 150-liter electric water heater, electrical system compliant through 2049, no elevator, insulated roof and walls. Energy Performance Rating (PEB): B (Espec: 164 kWh/m²/year - Total: 14,495 kWh/year) No. 20260615002388. Rent: €855/month + €65/month for a parking space in the warehouse + €50/month in water charges (metered). Cadastral income: €780. Make an offer starting at €210,000. Option to purchase a warehouse (746 m²) and a retail space (167 m²): Make an offer starting at 800.00€. Feel free to contact me at ### for more information. Want to know more?

2 Bedroom(s) 88 10 m² Terrace
Contact
Details
Email
Call
+32 477 13 50 82
From 150 000 €

4300 Waremme

OPTION...OPTION...OPTION Appartement 2 chambres idéalement situé au cœur de Waremme, face à la place de l’École moyenne. Niché au dernier étage, il offre une vue dégagée sur la ville, sans vis-à-vis, avec toutes les facilités accessibles à pied (gare, bus, commerces). Le bien est en bon état technique : électricité conforme, châssis PVC récents en double vitrage, chauffage central au mazout et boiler électrique. Les charges mensuelles s’élèvent à ± 350 € et couvrent le chauffage, l’électricité et l’assurance des communs, l’entretien de l’ascenseur, des parties communes ainsi que les frais de syndic. Ce montant est actuellement influencé par la consommation élevée de l’ancien locataire (± 240 € de chauffage/mois). Appartement libre d’occupation. Il se compose d’un séjour lumineux de ± 25 m² avec accès à une cuisine de ± 7 m² et un petit balcon, de deux chambres de 12 et 13 m², d’une salle de bain, d’un WC séparé, d’une remise et d’une cave. Parking gratuit à proximité. Une belle opportunité, idéale pour un premier achat ou un investissement rentable au centre de Waremme. PEB F - 488 kWh/m².an - 44 409 kWh/an ( 20251103035559) Envie de visiter, contactez-nous: ### ou par mail ; ### . Vente sous réserve d'accord du propriétaire. ***** Pour toute demande d'évaluation GRATUITE et SANS ENGAGEMENT, contactez votre agent immobilier local au ### ***** Want to know more?

2 Bedroom(s) 72 1 Bathroom(s)
Contact
Details
Email
Call
+32 19 86 06 06

4300 Waremme

235 000 € - 425 000 €

Elégante résidence composée de 14 appartements avec emplacements de parkings intérieurs et extérieurs. Conçue pour répondre aux exigences de la vie contemporaine, elle allie confort, praticité et durabilité. Elle bénéficie d'un emplacement stratégique, à deux pas des commerces, de la gare et du hall sportif. Les appartements haut de gamme offriront à leurs occupants un cadre de vie agréable et fonctionnel. Que ce soit pour une résidence principale ou pour un investissement, il vous est possible de bénéficier d'une TVA à 6% sur les constructions (sous conditions). Le prix du terrain est soumis aux droits d'enregistrement (3 % ou 12,5 % suivant votre situation). Contactez-nous dès aujourd'hui pour découvrir ce projet unique au ### - ### Want to know more?

1 - 3 Bedroom(s) 62 - 132 1 - 2 Bathroom(s)
Contact
Details
Email
Call
+32 84 31 05 57
From 299 000 €

4350 Remicourt

Triplex + 2 places de parking + jardin privatif + espaces communs. Triplex de standing de 123 m² habitables, entièrement rénové, situé dans l’ancien presbytère de Hodeige (divisé en 2 verticalement, lot 1 déjà vendu). Ce bien unique fait partie d’une copropriété de deux lots, sans charges communes, et se vit comme une maison, avec un hall d’entrée commun. À l’extérieur : un jardin privatif, un jardin commun, et 2 places de parking privatives. Rez-de-chaussée : hall de 5 m², séjour ouvert de 30 m² et WC. 1er étage : deux chambres (12 et 9 m²), SDD de 9 m² et bureau en mezzanine de 13 m². Dernier niveau : spacieuse suite parentale avec SDB de 44 m². WC à chaque étage. Au niveau technique, aucun frais à prévoir : chauffage central gaz, élec conforme, bâtiment isolé et rénové de A à Z (première occupation depuis la rénovation !) Un bien rare, alliant cachet et modernité, dans un environnement campagnard. Vous cherchez un triplex spacieux, sans les contraintes d’un immeuble classique ? Ce bien est fait pour vous. PEB B - 123 kWh/m2.an - 18 511 kWh/an (20250503009192) Envie de visiter, contactez-nous: ### ou par mail ; ### . Vente sous réserve d'accord du propriétaire. ***** Pour toute demande d'évaluation GRATUITE et SANS ENGAGEMENT, contactez votre agent immobilier local au ### ***** Want to know more?

3 Bedroom(s) 123 1 Bathroom(s)
Contact
Details
Email
Call
+32 19 86 06 06
From 399 000 €

4367 Crisnée

STALPORT Real Estate presents this magnificent, brand-new, 3-bedroom/2-bathroom penthouse on the 2nd floor of the new "Ellis" Residence in Crisnée, just 5 minutes from major roads and close to all amenities. This elegant and characterful building offers a large, shared landscaped outdoor space, creating a countryside feel on both sides of the building. Superior construction quality. With a total surface area of ​​approximately 165m², it comprises: an entrance hall, an office, a large 63m² living room with a terrace/balcony on either side, a laundry room, a hallway leading to a master suite with dressing room and bathroom, two further bedrooms, a second shower room, and a separate WC. Also included are an outdoor parking space, a double garage in the basement, a cellar, and a kitchen budget of €16,000 (excluding VAT), including tiling and parquet flooring (according to specifications) INCLUDED IN THE PRICE! Connection fees of €5,000 (excluding VAT) will be added. Features: Gas-fired underfloor heating (individual wall-mounted boiler), double-flow mechanical ventilation, elevator, high-performance thermal and acoustic insulation, intercom, high-quality finishes. Subject to 21% VAT on construction and registration fees (3% or 12.5%) on the land. Energy Performance Certificate (EPC) B (107 kWh/m².year) No. RWPEB-091891! Delivery July 2026. Offers from €399,000 subject to acceptance by the owners. This advertisement does not constitute an offer. Information via ### Want to know more?

3 Bedroom(s) 165 11 m² Terrace
Contact
Details
Email
Call
+32 4 224 08 04
From 399 000 €

4367 Crisnée

STALPORT Real Estate presents this magnificent, brand-new, 3-bedroom/2-bathroom penthouse apartment on the 2nd floor of the new "Ellis" Residence in Crisnée, just 5 minutes from major roads and close to all amenities. This elegant and characterful building offers a large, shared landscaped outdoor space, creating a countryside feel on both sides of the building. Superior construction quality. With a total surface area of ​​approximately 170m², it comprises: an entrance hall, an office, a large 63m² living room with a terrace/balcony on either side, a laundry room, a hallway leading to a master suite with dressing room and bathroom, two further bedrooms, a second shower room, and a separate WC. Also included are an outdoor parking space, a double garage in the basement, a cellar, and a kitchen budget of €16,000 (excluding VAT), including tiling and parquet flooring (according to specifications) INCLUDED IN THE PRICE! Connection fees of €5,000 (excluding VAT) will be added. Features: Gas-fired underfloor heating (individual wall-mounted boiler), double-flow mechanical ventilation, elevator, high-performance thermal and acoustic insulation, intercom, high-quality finishes. Subject to 21% VAT on construction and registration fees (3% or 12.5%) on the land. Energy Performance Certificate (EPC) A (84 kWh/m².year) No. RWPEB-091891! Delivery July 2026. Offers from €399,000 subject to acceptance by the owners. This advertisement does not constitute an offer. Information via ### Want to know more?

3 Bedroom(s) 170 11 m² Terrace
Contact
Details
Email
Call
+32 4 224 08 04
249 000 €

4367 Crisnée

[[ THIS PROPERTY IS PARTICIPATING IN THE ERA OPEN HOUSE DAY ON 14/6 FROM 16:00 TO 17:00 ]] Christophe Grognard (IPI 517.787) offers this superb single-storey flat with 3 bedrooms, a spacious garden and an ideal location less than 500 metres from all amenities. The spacious interior features a bright 24 m² living room, a large 27 m² open-plan living area with dining room and fitted kitchen, a utility room, two terraces, two bathrooms and a new master suite with direct access to the garden. The entire property has been lovingly renovated and is just waiting to be lived in. Features : EPB: E - 379 kWh/m².an (n°20250411015252) Electric heating PVC double-glazed windows (2014) Cadastral income: €326 Complete renovation in 2014 + extension (master suite) built in 2024 Make an offer from €249,000 If you are interested, please contact me on ### or via ERA Labelimmo on ### This advertisement is for information only and is not contractual. It does not constitute an offer. Want to know more?

3 Bedroom(s) 126 10 m² Terrace
Contact
Details
Email
Call
+32 4 372 07 20
185 000 €

4300 Waremme

This charming apartment for sale is located in Waremme at Avenue Guillaume Joachim 6C, offered at a price of €185,000. Situated on the fourth floor of a small residence, this property features two bedrooms and an additional office space, providing versatile living arrangements across a 90 m² habitable area. The apartment boasts a bright living room spanning 31 m² with access to a balcony, complemented by a fully equipped, standalone kitchen of 9 m² and a separate storage room. Practical aspects include a bathroom of 3 m² with a shower and a separate toilet. Additional storage is available in the cellar located in the building’s basement. The residence also includes a small garage and a rear terrace measuring 3 m², adding outdoor space to the apartment. Double glazing throughout and gas heating ensure comfort and energy efficiency. The apartment benefits from a satisfactory energy performance certificate (PEB) rating of C, with a specific primary energy consumption of 186 kWh/m²/year and an annual total of 19,524 kWh. The CO2 emission rating stands at 46. While the current heating system uses gas, there is potential for improving the energy rating with the installation of a new gas boiler. The apartment is part of a five-story building with two facades and is not situated in a flood-prone area, ensuring security and peace of mind. Currently rented, the property’s availability is negotiable, providing flexibility for prospective buyers. Located near the center of Waremme, this apartment enjoys proximity to schools, shops, the train station, and a park, while maintaining a calm environment. Its convenient location combines urban accessibility with quiet living conditions, making it suitable for both professionals and families. Interested parties are invited to contact the seller to discuss offers, which will be subject to owner approval. This property represents an excellent opportunity to acquire well-appointed accommodation in a sought-after area of Waremme at an attractive price point. Want to know more?

2 Bedroom(s) 90 3 m² Terrace
Contact
Details
Email
Call
+32 474 55 82 74
180 000 €

4300 Waremme

EasyHome vous propose ce lumineux appartement 1 chambre + parking de 71 m² à Waremme, idéal pour un premier achat ou un investisseur ! Vous recherchez un bien confortable, fonctionnel et parfaitement situé ? Cet appartement répond à toutes vos attentes. Situé au rez-de-chaussée d’une résidence soignée, ce logement de 60 m² se compose d’un hall d’entrée, d’un séjour lumineux ouvert sur une cuisine équipée avec coin buanderie, d’une chambre, d'une salle de bain, ainsi que d’un WC séparé. Le petit plus ? Un emplacement de parking ! Au cœur de Waremme, à deux pas des commerces, écoles, transports et axes routiers, cet appartement séduit par sa luminosité, sa praticité et son excellent emplacement. Aspects techniques : Électricité non conforme PEB : D Revenu cadastral non indexé : 706 € Charges provisionnelles : Provisons pour charges : 51,00€/mois Fonds de réserve : 111,61€/an N'hésitez pas à nous contacter au ### dès à présent afin d'organiser une visite. Want to know more?

1 Bedroom(s) 71 1 Bathroom(s)
Contact
Details
Email
Call
+32 84 77 00 43
From 235 000 €

4300 Waremme

VISITE VIRTUELLE DISPONIBLE!! Idéalement situé proche du centre de Waremme et de toutes les commodités, Trevi Rasquain vous propose ce bel appartement de 111m² situé au troisième étage d'un immeuble à appartements. Il se compose comme suit: un hall d'entrée, un WC séparé, un agréable séjour de 45m² et une cuisine équipée de 10m² donnant sur une agréable terrasse, 2 chambres (de 16 et 13m²), d'une salle de bains avec douche, d'une buanderie. L'appartement dispose également d'un garage fermé pour une valeur de 20.000€. Bonne opportunité à visiter sans plus tarder. Informations techniques : PEB « D », chauffage électrique, châssis PVC DV. Libre à l'acte. Faire offre à partir de 235.000€. RC : 1008€ (3% de droit d'enregistrement si primo acquéreur). Informations données à titre indicatif et non contractuelles. Cette annonce ne constitue pas une offre. Opportunité à saisir! Want to know more?

2 Bedroom(s) 111 1 Bathroom(s)
Contact
Details
Email
Call
+32 85 25 39 03
229 000 €

4300 Waremme

Christophe Grognard from the ERA Labelimmo estate agency presents this 3-bedroom flat, ideally situated in the heart of Waremme! Just a stone’s throw from shops, schools, transport links and all amenities, discover this spacious flat with a living area of approximately 95 m². Set in a well-maintained residential block, this property comprises a spacious entrance hall leading to a bright living/dining room and a fitted kitchen. Both living areas have direct access to the same balcony. The sleeping area features three comfortable bedrooms measuring 11 m², 12 m² and 15 m². Finally, a bathroom with a toilet, a separate toilet, and several storage areas and utility rooms complete the interior layout. In terms of convenience, the flat has a private cellar and a locked garage – features that are particularly sought-after in the city centre. Key features: 95 m² of living space 3 bedrooms Private garage Cellar Two balconies Technical details: Cadastral value: pending Energy Performance Certificate (EPC): B Heating: oil-fired Electrical installation: non-compliant Monthly service charges: €180 for the working capital fund (including heating) and €37 for the reserve fund, totalling €217 per month. An ideal opportunity for a family, a couple looking for space, or a quality investment in the centre of Waremme. For further information and viewings, please contact your ERA Labelimmo estate agent on ### Psst… valuations are free of charge Want to know more?

3 Bedroom(s) 95 1 Bathroom(s)
Contact
Details
Email
Call
+32 4 372 07 20
50 000 €

4300 Waremme

VIAGER OCCUPE - VENTE DE LA NUE-PROPRIETE ! Bénéficiant d'un accès aisé à toutes les facilités du centre de Waremme, Trevi Rasquain vous propose ce lumineux penthouse situé au 4ème étage de la Résidence "Parc Avenue". L'appartement dispose d'une surface de 50 m² et comprend : séjour, cuisine équipée, WC séparé, 1 chambre avec salle de douche ouverte et dressing. Il bénéficie de 2 magnifiques terrasses en bois (20 et 22 m²) offrant une vue dégagée et un ensoleillement optimal ainsi q'une cave et un parking privatif en sous-sol. Infos techniques : très bon état général d'entretien. Châssis dbl vitr. pvc, chauffage centr. au gaz de ville, adoucisseur, compteurs individuels, ascenseur, vidéophone. Conditions du viager : bouquet de 50.000 €, rente mensuelle indexable de 610 €/mois, payable pendant 15 ans maximum. 1 tête : femme - ans. Le vendeur garde l'usufruit du bien A VIE (droit d'y vivre ou de louer le bien). Frais d'agence à charge de l'acquéreur. Informations données à titre indicatif et non contractuelles. Cette annonce ne constitue pas une offre. Want to know more?

1 Bedroom(s) 60 1 Bathroom(s)
Contact
Details
Email
Call
+32 85 25 39 03
299 000 €

4300 Waremme

Présentation complète avec plans et vidéo dynamique : Appartement situé au rez-de-chaussée d’un immeuble construit en 2007, dans un cadre verdoyant à proximité du centre de Waremme. Il bénéficie d’un petit jardin privatif ainsi que d’une agréable vue dégagée sur les jardins communs. Le bien dispose également d’un garage, d’un espace de stockage et d’un parking commun. Sur le plan technique : construction de 2007, électricité conforme, chauffage central via pompe à chaleur avec chauffage par le sol, volets électriques sur l’ensemble des châssis. Aucun travaux à prévoir, bien en excellent état : vous n’avez plus qu’à déposer vos valises. L’appartement est actuellement loué 790 € hors charges à un locataire très soigneux. Disposition : séjour avec cuisine ouverte de 50 m², hall d’entrée de 7 m², salle de bain de 5 m², buanderie de 5 m², deux chambres de 10 m² et 11 m² avec accès direct vers l’extérieur. Garage de 24 m², terrasse de 18 m² et petit jardin. PEB B - 147 kW/m2.an - 15289 kWh/an (2023062034520) Envie de visiter, contactez-nous: ### ou par mail ; ### . Vente sous réserve d'accord du propriétaire. ***** Pour toute demande d'évaluation GRATUITE et SANS ENGAGEMENT, contactez votre agent immobilier local au ### ***** Want to know more?

2 Bedroom(s) 90 18 m² Terrace
Contact
Details
Email
Call
+32 19 86 06 06