7 results (1 - 7)

An apartment for sale in Biez (1390).

  • Recent ads
  • Price (low to high)
  • Price (high to low)
  • Bedrooms (low to high)
  • Bedrooms (high to low)
  • Surface (low to high)
  • Surface (high to low)
  • Zip code (low to high)
  • Zip code (high to low)
List Map
New search
350 000 €

Apartment for sale

1390 Grez-Doiceau

  • Bus stop · 2 min on foot
  • School · 2 min on foot
  • Supermarket · 7 min on foot

Within the peaceful Les Vallées de Gastuche estate, in Grez-Doiceau, this 2018 apartment stands out for a rare asset : the comfort of a ground floor extended by its own garden. The location combines the best of both worlds : the calm of a residential setting, in the immediate vicinity of the centres of Grez-Doiceau and Wavre, with very quick access to the N25. From the entrance, a practical hall leads to a guest toilet and a utility room. The bright living area, open to the kitchen, extends naturally towards the garden — a fluid and welcoming living space, bathed in light. The sleeping area offers two bedrooms and a bathroom, for simple and well-thought-out comfort. A parking space in front of the apartment completes the property. Currently rented at €1,100/month, it will suit both a buyer seeking a single-level home and an investor. Running charges of around €100/month. A recent, bright and easy-to-live-in apartment, in a quiet and ideally connected estate.

2 Bedroom(s) 78 m² 7 m² Terrace
160 000 €

Apartment for sale

1390 Grez-Doiceau

***OPTION - DANS L'ATTENTE DE LA SIGNATURE DU COMPROMIS *** Idéalement situé en plein centre de Grez-Doiceau, à proximité immédiate des commerces et des commodités, cet appartement 1 chambre de 55 m² habitables bénéficie d’une entrée privative et se trouve en bon état d’entretien. Un emplacement privilégié permettant de profiter pleinement de la vie au quotidien et de tout faire à pied ! Il se compose d’un hall d’entrée avec WC séparé, d’un agréable séjour comprenant le salon et la salle à manger, d’une cuisine équipée, ainsi que d’une chambre avec salle de bains. Vous bénéficiez également d’un accès à une terrasse commune. Que ce soit pour un premier achat ou un investissement, ce bien présente de beaux atouts ! Actuellement loué au prix de 700 €/mois, il offre un revenu locatif immédiat. L’absence de charges communes et d’ascenseur constitue un avantage supplémentaire pour maîtriser les frais liés au bien, quelques modernisations à prévoir. Emplacement de parking en sus pour 10.000€ obligatoire. DIVERS : Petite copropriété de 6 appartements - Châssis en bois double vitrage – chauffage électrique – PEB : F – installation électrique non conforme – précompte immobilier : 662 €/an. Une opportunité à découvrir sans tarder ! Descriptif complet sur www.TRIOR.be.

1 Bedroom(s) 55 m² 1 Bathroom(s)

New properties appear every day. We'll keep looking for you. Set an alert and we'll do the rest.

199 000 €

Apartment for sale

1390 Grez-Doiceau

  • Bus stop · 1 min on foot
  • School · 16 min on foot
  • Supermarket · 36 min on foot

Stunning views, tranquility, and a bucolic setting are the hallmarks of this apartment nestled in a small, unique condominium complex with four units. The apartment (unit 3) is accessed via a shared entryway and consists of an open-concept living room with direct access to the terrace overlooking the private garden, a fully equipped kitchen, a bathroom with a tub and shower, a laundry room, and a spacious bedroom with a separate toilet. A wine cellar, a garden shed, and two vaulted cellars with exterior access are included, as well as two outdoor parking spaces. The property already features good technical amenities. All that’s left is to customize it to your taste. Set in a rural setting, with numerous walking trails in the immediate vicinity, as well as the amenities of downtown Grez-Doiceau just a few minutes away.

1 Bedroom(s) 94 m² 18 m² Terrace
595 000 €

Loft for sale

1390 Grez-Doiceau

  • Bus stop · 1 min on foot
  • School · 11 min on foot
  • Supermarket · 3 min on foot

There are places that impress from the very first steps: here, space, light and character naturally stand out. You discover a spacious kitchen and dining area flooded with natural light, enhanced by exposed roof beams and large openings towards the terrace. The semi-wood kitchen, fully equipped and renovated in 2017, combines aesthetics and functionality. A small hall with laundry area and separate WC leads to a vast and welcoming living room featuring an open fireplace and exposed beams. The ground floor sleeping area offers three bedrooms as well as a bathroom that needs updating. Upstairs, two additional bedrooms and a master suite with bedroom, dressing room and bathroom complete the property. Private garden, terrace, parking and garage. The property is part of a small co-ownership with a commercial unit on the ground floor, yet benefits from a fully independent entrance. Apart from the boiler and the exterior walls, nothing is shared. EPC B, gas boiler (2017), aluminium double-glazed windows, good insulation, compliant electrical installation. Close to the centre of Grez-Doiceau and the N25 and E411 main roads.

6 Bedroom(s) 299 m² 57 m² Terrace
345 000 €

Apartment for sale

1390 Grez-Doiceau

Located right in the center of Grez-Doiceau, this spacious, bright duplex offers an ideal living environment, combining comfort, functionality and immediate proximity to amenities. The property currently comprises two bedrooms, with the possibility of adding a third if required. You'll also appreciate its pleasant private garden, perfect for enjoying fine weather, and its garage, a real asset in the city center. This duplex would be perfect for a family, a couple or anyone looking for an evolving property in a sought-after environment. PEB : C - 206 kWh/m².an Make an offer from €345,000 A rare opportunity to be discovered without delay. For more information, visit ###

2 Bedroom(s) 120 m²
275 000 €

Apartment for sale

1390 Grez-Doiceau

  • Bus stop · 6 min on foot
  • School · 17 min on foot
  • Supermarket · 37 min on foot

A rare and unique opportunity in Hèze, in a building with undeniable charm and character comprising a total of 4 units and set in a peaceful, idyllic setting. Come discover this beautiful property consisting of two lots, including: - Lot 1) A move-in-ready duplex apartment of approximately 95m², featuring an open-concept living area, a fully equipped kitchen, a half-bath, and a beautiful terrace on the ground floor. On the first floor, there are two lovely bedrooms, a hallway with space for an office, and a shower room. Two outdoor parking spaces are included. - Lot 2) An apartment of approximately 108 m² to be fully customized to your taste, comprising, on the 3rd and 4th floors, two open-concept, versatile rooms that can be arranged according to your needs, creating a superb two-bedroom apartment. Two outdoor parking spaces are included. Just a few minutes from the center of Grez-Doiceau, perfect for those who love peace and nature.

1 Bedroom(s) 203 m² 21 m² Terrace
335 000 €

Apartment for sale

1390 Grez-Doiceau

  • Bus stop · 2 min on foot
  • School · 6 min on foot
  • Supermarket · 11 min on foot

In a small condominium, pleasant and bright 3-bedroom apartment of +/-110m² located on garden level with nice terrace and garden S-E. At 2 steps from all amenities and 5 min from Wavre. Recent building in good condition. COMPOSITION - Entrance hall - WC with washbasin - Spacious living room of +/-39m² - Open fitted kitchen of +/-8m² - Laundry room - 2 bedrooms of +/-10 and 11m² - Shower room - Bedroom of +/-13.5m² with en-suite bathroom with WC Large terrace of +/-35m² and south-east-facing small garden Cellar Indoor parking CHARACTERISTICS - Recent building built in 2012 - 1st floor (garden level) - Small condominium of 3 apartments - PVC double-glazed windows - Individual gas-fired heating - Floor coverings: Tiles and floating parquet - Parlophone - Compliant electricity - Rainwater tanks (2x10.000L) common to all 3 units (WC) - Water softener - PEB B - RC net: 989€ - Indexed: 1887.40€ - Précompte: +/-755€ - Charges communes : +/-100€ - The property is free at the deed Close to main roads, shops, public transport, ...... VISITS & INFO Visits by appointment and further information: Audrey Rolin ### or ### Non-contractual information Prices excl. expenses

3 Bedroom(s) 110 m² 35 m² Terrace

New properties appear every day. We'll keep looking for you. Set an alert and we'll do the rest.

Also near Biez (1390)

From 129 000 € (+55 € )

Studio for sale

1300 Wavre

A stunning apartment located on the second floor of a small condominium complex with only 6 units. It features an entryway leading to a fully equipped kitchen with a gas stove, dishwasher, oven, refrigerator, and freezer. The kitchen also opens onto a balcony and a laundry room. Next, you’ll find a spacious, bright living area, comprising a living room and a dining room, featuring a beautiful southwest-facing terrace. The living area is equipped with air conditioning, two window screens, and an electric awning installed about two years ago. The hallway leading to the bedrooms provides access to two bedrooms, a shower room with a sink, and a separate toilet with a sink. The apartment also features a master suite with a walk-in closet and an en-suite bathroom including a bathtub, double sinks, and a toilet. Technical details: Intercom, Buderus gas boiler, Energy Performance Rating (PEB) B, large private cellar of approximately 12 m², two garages with direct access to the apartment, bike storage, small building with 6 apartments: common area fees: €331/month; gas and electricity paid by the occupant. An apartment offering spacious rooms, excellent natural light, and numerous amenities—ideal for a family seeking comfort and functionality. Make an offer starting at €439,000... For more information or to schedule a tour, contact us at ### or ### A commission of €4,000 (excluding VAT) is payable by the buyer. For further information or to schedule a viewing, please contact us at ### or call ###

1 Bedroom(s) 46 m² 1 Bathroom(s)
295 000 €

Apartment for sale

1300 Wavre

  • Bus stop · 2 min on foot
  • School · 11 min on foot
  • Supermarket · 16 min on foot

You’re sure to fall in love with this cozy, charming apartment, which is incredibly bright and offers unobstructed views. It features a large, modern living area of approximately 55 m² with warm hardwood floors, extending into a sitting area and a large, fully equipped kitchen with a central island. With a living area of approximately 80 m², the apartment also features two beautiful bedrooms measuring 10 and 11 m², as well as a modern shower room and a separate toilet. You’ll appreciate the air conditioning in the living room, the smart-home system, and the individual condensing gas boiler, resulting in a C energy efficiency rating and up-to-code electrical systems. This is a move-in-ready apartment. It comes with a storage unit. The apartment comes with two parking spaces (purchase is mandatory) priced at €25,000 for both, accessible via a secure electric gate, as well as access to a lovely shared garden within the condominium complex. It is located on the second and top floor of a charming building, within a small condominium complex with low maintenance fees right in the center of Wavre. All shops are within walking distance, and public transportation is right nearby. Easy access to the highway. All information and measurements are provided for informational purposes only and are not binding.

2 Bedroom(s) 80 m² 1 Bathroom(s)
From 439 000 €

Apartment for sale

1300 Wavre

A stunning apartment located on the second floor of a small condominium complex with only 6 units. It features an entryway leading to a fully equipped kitchen with a gas stove, dishwasher, oven, refrigerator, and freezer. The kitchen also opens onto a balcony and a laundry room. Next, you’ll find a spacious, bright living area, comprising a living room and a dining room, featuring a beautiful southwest-facing terrace. The living area is equipped with air conditioning, two window screens, and an electric awning installed about two years ago. The hallway leading to the bedrooms provides access to two bedrooms, a shower room with a sink, and a separate toilet with a sink. The apartment also features a master suite with a walk-in closet and an en-suite bathroom including a bathtub, double sinks, and a toilet. Technical details: Intercom, Buderus gas boiler, Energy Performance Rating (PEB) B, large private cellar of approximately 12 m², two garages with direct access to the apartment, bike storage, small building with 6 apartments: common area fees: €331/month; gas and electricity paid by the occupant. An apartment offering spacious rooms, excellent natural light, and numerous amenities—ideal for a family seeking comfort and functionality. Make an offer starting at €439,000... For more information or to schedule a tour, contact us at ### or ###

3 Bedroom(s) 131 m² 14 m² Terrace
350 000 €

Apartment for sale

1300 Wavre

  • Bus stop · 4 min on foot
  • School · 9 min on foot
  • Supermarket · 3 min on foot

Just 2 minutes from downtown Wavre, a charming 3-bedroom apartment of approximately 110 m² with a southwest-facing terrace, located on the 2nd floor. Basement and garage. The apartment is in good condition! Excellent location and close to all amenities. Don’t miss this opportunity—view it soon! LAYOUT - Entryway - Living room of approximately 30 m² - Separate, fully equipped kitchen of approximately 8 m² - Half-bath with sink - 3 bedrooms of approximately 8, 11, and 13 m², one with built-in closets - Shower room (shower, double sink, and toilet) - Laundry room Beautiful terrace of approximately 8 m² facing southwest Enclosed garage of approximately 17 m² + basement of approximately 9 m² FEATURES - Building constructed in 1995 - Apartment with windows facing three sides - Elevator (2023) - Security door - Recent video intercom system - Double-glazed wooden window frames - Shutters - Numerous built-in closets - Individual gas boiler (condensing boiler from 2022) - Awning - Flooring: Tile and laminate flooring - Electrical system up to code - Energy Performance Rating (PEB): C - Net property tax: €1,400 - Indexed: €3,220 - Withholding tax: €1,388.63 - Monthly common area fees: pending (common areas, private water) - Available immediately upon signing the deed In the immediate vicinity of major roads, schools, shops, public transportation, etc. VIEWINGS & INFO Viewings by appointment and additional information: Audrey Rolin at ### or ###

3 Bedroom(s) 98 m² 8 m² Terrace
350 000 €

Apartment for sale

1300 Wavre

  • Bus stop · 5 min on foot
  • School · 19 min on foot
  • Supermarket · 19 min on foot

Spacious, bright 3-bedroom duplex + office area of +/-137m² on 2nd floor. 2 garages, 1 cellar and 1 outdoor parking space. Ideal location in the 4 Sapins district, 5 minutes from the center of Wavre and all amenities. COMPOSITION Lower level - Entrance hall - WC with washbasin - Living room +/-40m² with open fitted kitchen - 2 bedrooms (+/- 9 and 12m²) - Bathroom (double washbasin, bath) - Laundry room Upper level - Mezzanine office area - Bedroom +/-20m² with storage space - Shower room (sink, shower, wc) Terrace +/-7.5m² facing north-west Outdoor parking space 2 garages + cellar: €45,000 FEATURES - Building built in 2001 - Apartment to refresh - Elevator - Individual gas heating - Tiles and parquet flooring - Double-glazed wooden windows - Communal charges: pending - Non-conforming electricity - Parlophone - Net cadastral income: 1637€ / Indexed cadastral income: pending/ Property tax: pending - Rented €1000/month + €150 common charges - PEB: B Close to all amenities VISITS & INFO: Visits by appointment and further information: Audrey Rolin ### or ### Non-contractual information document

3 Bedroom(s) 110 m² 7 m² Terrace
From 249 000 €

Duplex for sale

1300 Wavre

  • Bus stop · 6 min on foot
  • School · 5 min on foot
  • Supermarket · 8 min on foot

CAP SUD vous propose ce spacieux appartement de ±144 m² situé au dernier étage d’une petite copropriété à Wavre. Idéalement situé à proximité du centre-ville, des commerces et de toutes les facilités (E411, N25, N4, gare et transports en commun). Il se compose d’un hall d’entrée, d’un lumineux séjour avec salon et salle à manger, d’une cuisine, de deux chambres, d’un bureau, d’une salle de bains et d’une toilette séparée. Gros avantage : très faibles charges ! Petite copropriété sans syndic et compteurs individuels. Grâce à ses beaux volumes, sa situation et ses faibles charges, ce bien convient parfaitement comme résidence principale mais constitue également une belle opportunité d’investissement locatif. PEB C – N° 20221213006818 – 250 kWh/m².an – 32 694 kWh/an. Installation électrique non conforme. À visiter sans tarder ! Pour plus d’informations, contactez par téléphone CAP SUD Wavre au ###

2 Bedroom(s) 127 m² 1 Bathroom(s)
410 000 € - 605 000 €

Project: "Les Bartavelles"

1300 Wavre

  • Bus stop · 2 min on foot
  • School · 21 min on foot
  • Supermarket · 9 min on foot

WAVRE – On the heights of the city, close to all amenities (shops, restaurants, public transport, E411...), just a few minutes from the Louvain-la-Neuve golf course, the Esplanade, and the future Saint-Pierre clinic, the residential project "LES BARTAVELLES" offers a collection of 14 NEW APARTMENTS (from 1 to 3 bedrooms), ranging from 81 to 166 m², each with its own private outdoor space – TERRACE and/or GARDEN . Designed with a focus on modern comfort and sustainable well-being, this project stands out for its high-quality finishes and energy-efficient features (underfloor heating, solar panels, dual-flow ventilation), ensuring optimal performance and a pleasant living environment all year round. Energy performance certificate: EPC A to A+ . Parking available at extra cost. Secure bike storage. Land sold under registration duties (12.5%) and buildings under the VAT regime (21%). Possibility to benefit from 6% VAT, subject to conditions. Available now at L&P – not to be missed!

2 - 3 Bedroom(s) 91 - 167 m² 1 - 2 Bathroom(s)
410 000 € - 605 000 €

Project: LES BARTAVELLES

1300 Wavre

  • Bus stop · 2 min on foot
  • School · 21 min on foot
  • Supermarket · 9 min on foot

La douceur de vivre, au coeur de la ville. Niché à deux pas du centre de Wavre, ce nouvel ensemble immobilier conjugue harmonieusement confort, luminosité et sérénité. Chaque logement a été pensé pour votre bien-être : volumes généreux, terrasses et balcons baignés de soleil, jardins privatifs pour les rez-de-chaussée. Des espaces de vie qui s’ouvrent à vos plus belles soirées. Tous les appartements sont neufs avec de jolies finitions et des équipements de qualité. PEB A+, panneaux photovoltaïques individuels, excellente isolation thermique et acoustique, portes blindées. Au rez-de-chaussée : jardins, alarmes et volets. Emplacements de parking en sous-sol et devant la résidence. Grâce au régime TVA 6% et aux droits d’enregistrement de 3% (moyennant respect de certaines conditions), votre projet devient plus accessible. Contactez-nous dès aujourd’hui pour une visite : ### - ###

2 - 3 Bedroom(s) 91 - 167 m² 1 - 2 Bathroom(s)
298 076 € - 313 642 €

Project: val véna apibw A & B - 2023 -

1300 Wavre

  • Bus stop · 6 min on foot
  • School · 7 min on foot
  • Supermarket · 12 min on foot

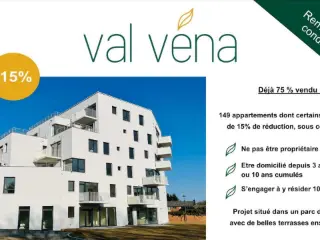
Né de la reconversion de l’ancien site Folon à Wavre, Val Véna offre un concept novateur en Brabant wallon permettant à de nombreuses personnes une facilité d’accès à la propriété en offrant des prix inférieurs au marché grâce au partenariat entre l’Agence de Promotion Immobilière du Brabant wallon (APIBW) et le promoteur du projet.Ce nouveau quartier est la combinaison parfaite entre les facilités qu’offrent la vie urbaine de Wavre et le calme d’un environnement verdoyant garantissant quiétude et bien être à ses habitants. Les logements Val Véna (1ch au 3ch et penthouse) sont entourés d’écoles de qualité, de nombreux commerces, d’une gare ferroviaire, d’un centre sportif et culturel tout en préservant l’intimité et le confort. Les plans sont travaillés de manière à ce que les bâtiments procurent à chacun ; ventilation, ensoleillement et éclairage naturel. Avec son style contemporain, Val Véna offre tous les avantages d’une construction neuve répondant aux normes les plus récentes. Chaque appartement profite d’une belle terrasse. Au programme, des finitions de qualités : parquet et carrelage de qualité dans toutes les pièces, cuisine et salle de bains équipées et buanderie , le tout dans un style moderne et tendance. Le parc au centre de Val Véna incite à la balade et à la circulation douce (à vélo, à pieds, en transport en commun).

2 Bedroom(s) 98 - 108 m² 1 Bathroom(s)
340 000 €

Apartment for sale

1325 Chaumont-Gistoux

  • Bus stop · 3 min on foot
  • School · 8 min on foot
  • Supermarket · 17 min on foot

Génération Immo vous propose, au cœur de Gistoux, à proximité immédiate des commerces, des commodités et de deux lignes de bus TEC, cet agréable appartement 2 chambres situé dans une petite copropriété à taille humaine. Il se compose d’un lumineux séjour avec grande baie vitrée, d’une cuisine équipée et fonctionnelle, de deux chambres, d’une salle de bain avec douche et double lavabo ainsi que d’un WC séparé. Un véritable atout : ses agréables extérieurs privatifs, avec terrasse en bois bien orientée et jardin entièrement clôturé, agrémenté de plantations et d’une pergola. Une place de parking extérieure privative et une cave complètent l’ensemble. Une situation pratique et agréable, avec commerces accessibles à pied, transports à proximité et de nombreux départs de balades. PEB C - 20211021021074 - E spec 227 (kWh/m².an) - E total 21634 kWh/an - Renseignements à titre informatifs et non contractuels - offres sous réserve d'acceptation par le propriétaire.

2 Bedroom(s) 85 m² 1 Bathroom(s)
575 000 €

Ground floor for sale

1325 Chaumont-Gistoux

  • Bus stop · 1 min on foot
  • School · 7 min on foot
  • Supermarket · 12 min on foot

Volets extérieur, adoucisseur, purificateur d'eau, porte hall nuit, stores fenêtres, caméra extérieur, alarme intérieur 45€/mois, chauffage sol, gaz chaudière individuelle, 1.500 € / an

2 Bedroom(s) 126 m² 2 Bathroom(s)
750 000 €

Apartment for sale

1325 Chaumont-Gistoux

Looking for a home that’s out of the ordinary? Come discover this superb 190m² penthouse, located on the second floor of a luxury building. As the only unit on its floor, it will charm you with its spaciousness, natural light, and prime location in the heart of Chaumont-Gistoux. You’ll enjoy an exceptional living environment, nestled between nature and local amenities (shops, schools, the N25 and E411 highways). It features an entry hall leading to a 64 m² living area, comprising a living room and a fully equipped kitchen, with access to two terraces offering magnificent views of the countryside. The sleeping area includes a master suite, a second bedroom, an office that can serve as a third bedroom, and a bathroom. A multipurpose room, a laundry room, and a utility room round out the property. Numerous built-in closets and high-quality materials ensure true everyday comfort. In the basement, you’ll find two private parking spaces, a storage room, and two wine cellars. A rare property that combines privacy, comfort, and high-quality amenities in a setting that is as peaceful as it is sought-after. Want to learn more? Contact us at ###

3 Bedroom(s) 190 m² 2 Bathroom(s)
395 000 €

Apartment for sale

1325 Chaumont-Gistoux

  • Bus stop · 1 min on foot
  • School · 8 min on foot
  • Supermarket · 3 min on foot

We Invest Grez-Doiceau is pleased to present this lovely 103 m² ground-floor apartment with private garden. Life revolves around a bright open-plan living area, from which large sliding glass doors open directly onto a covered terrace and private garden — a pleasant outdoor space, step-free and immediately accessible. The apartment officially comprises three bedrooms, two of which are small adjoining rooms that can easily be combined into one spacious and comfortable bedroom. The property is further enhanced by a highly practical underground parking space and a private cellar — two everyday assets that quickly prove their worth. Ideally located within walking distance of Chaumont-Gistoux town centre and all local amenities, with quick access to the E411 and N25 motorways. Service charges : ± €123/month. EPC C. For further information or to arrange a viewing, please contact us at ### or by email at ### .

2 Bedroom(s) 103 m² 21 m² Terrace