7 results (1 - 7)

An apartment (penthouse) for sale in Blankenberge (8370) + Suburbs.

  • Recent ads
  • Price (low to high)
  • Price (high to low)
  • Bedrooms (low to high)
  • Bedrooms (high to low)
  • Surface (low to high)
  • Surface (high to low)
  • Zip code (low to high)
  • Zip code (high to low)
List Map
New search
595 000 €

Penthouse for sale

8370 Blankenberge

  • Tram stop · 7 min on foot
  • School · 6 min on foot
  • Supermarket · 4 min on foot

Set on the Zeedijk in Blankenberge, this penthouse for sale offers 103 m² of living area, two bedrooms and terraces with views of the sea and hinterland. Located on the 11th and top floor of the building, it is described as a property to renovate, giving buyers a clear picture of its stated condition while offering the opportunity to consider its existing layout and features. The penthouse was built in 1963 and has one bathroom, a kitchen, a bright living room, a dressing room that can be arranged as a third bedroom, a laundry room and a separate toilet. The listing also describes spacious terraces surrounding the property, with 360-degree sun terraces and panoramic views across the North Sea and hinterland. Heating is by gas, the glazing is double-glazed, and the property has an intercom and lift. There is no cellar. The specific primary energy consumption is 203 kWh/m² per year, and no certificate for the electrical installation is available. The property is not located in a flood-risk area, and the stated G-score and P-score are both A. The asking price is 595 000 €. The address is Zeedijk 148 Penthouse, 8370 Blankenberge, in the Cécile residence. The description notes the central seaside location and places the casino, shopping street, restaurants and public transport within walking distance. For further information or to arrange a discussion about this penthouse, contact Maarten on ###

2 Bedroom(s) 103 m² 1 Bathroom(s)
510 000 €

Penthouse for sale (New construction project)

8370 Blankenberge

  • Tram stop · 3 min on foot
  • School · 2 min on foot
  • Supermarket · 3 min on foot

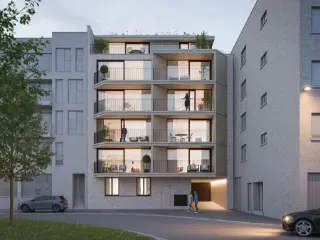
A spacious, highly energy-efficient duplex penthouse in Blankenberge, offering 173 m² of living area and an 18 m² terrace. Priced at 510 000 €, this three-bedroom property is located on the third floor and has two bathrooms and two toilets. The supplied description gives the living area as 172.54 m², while the property details list it as 173 m². The penthouse has sun terraces at both the front and rear, with the living area between them. Features described include full insulation, underfloor heating and cooling powered by a geothermal heat pump, solar panels and HR+ glazing. The building is described as having a lift and a spacious bicycle storage area. The apartment is still customisable, with a choice of materials and certain adjustments possible; it can also be delivered finished by the date of the deed, stated as four months after the preliminary agreement. A private storage room may be purchased separately. The description also notes that parking is possible nearby, with garages and parking spaces becoming available behind the building from time to time. The property dates from 2025 and is not currently rented. VAT applies, and the description states that purchase at 6% VAT may be possible. The property is at K. Deswertlaan 3 ### Blankenberge. The supplied description places it in the centre of Blankenberge, near the station, marina, De Smet de Naeyerlaan and the market. Contact us to find out more about this penthouse and arrange a viewing.

3 Bedroom(s) 173 m² 18 m² Terrace

New properties appear every day. We'll keep looking for you. Set an alert and we'll do the rest.

799 000 €

Penthouse for sale

8370 Blankenberge

Discover the exceptional "Magellan" penthouse, the highest penthouse in Blankenberge, offered at €730,000. This outstanding residence boasts remarkable outdoor spaces, featuring two expansive terraces each exceeding 80 m². One terrace provides breathtaking views of the sea, while the other overlooks the entire city and the bustling port, offering a truly unique panoramic experience. Inside, this spacious property unfolds across 142 m² of living space with four bedrooms and two bathrooms, designed to comfortably accommodate up to ten guests. The layout is distinguished by two separate wings flanking a luminous living area, emphasizing both privacy and openness. Fully furnished, this exceptional penthouse also includes one indoor parking space, ensuring convenience for residents. Built in 1994 and maintained in excellent condition, this residence forms part of a holiday complex that combines private enjoyment with turnkey rental possibilities, promising attractive annual returns. The property is available from March 29, 2024, and benefits from a well-rated energy performance certificate (EPC number 20240328-0002923581-RES-1) with an energy consumption of 258 kWh/m² per year and a total energy use of 36,701 kWh annually. The CO2 emission stands at 59, reflecting a balanced environmental profile for such a sizable property. The cadastral income is €1,500, and no VAT applies to this sale. Situated on the 13th floor, this penthouse offers unparalleled views combined with an ultra-bright living environment. The vast terraces totaling approximately 180 m² create ideal settings for relaxation and entertaining guests in one of Belgium’s most sought-after coastal cities. Blankenberge is well-known for its charming seaside atmosphere and vibrant port life, making this penthouse not only a luxurious home but also a prime investment opportunity. Interested parties are invited to contact the seller for further details or to arrange a viewing of this prestigious property and seize the chance to own the top penthouse in Blankenberge.

4 Bedroom(s) 142 m² 180 m² Terrace
525 000 €

Penthouse for sale (New construction project)

8370 Blankenberge

  • Bus stop · 6 min on foot
  • School · 8 min on foot
  • Supermarket · 4 min on foot

[[ THIS PROPERTY IS PARTICIPATING IN THE ERA OPEN HOUSE DAY ON 19/9 FROM 13:00 TO 14:00 ]]

3 Bedroom(s) 104 m² 2 Bathroom(s)
629 000 €

Penthouse for sale (New construction project)

8370 Blankenberge

  • Tram stop · 5 min on foot
  • School · 1 min on foot
  • Supermarket · 1 min on foot

Discover this exceptional penthouse located in the heart of Blankenberge, an ideal opportunity for those seeking a modern and luxurious coastal residence. Priced at €629,000, this exclusive property combines contemporary architecture with high-end finishes, offering a superior living experience just 300 meters from the renowned Zeedijk. Situated on the third and fourth floors of a new development scheduled for completion in 2025, this penthouse spans approximately 137 square meters of habitable space, featuring three bedrooms, two bathrooms, and spacious terraces over 25 square meters, perfect for enjoying the Belgian seaside atmosphere. The interior layout has been thoughtfully designed to maximize comfort and natural light. The third-floor level includes a welcoming entrance hall, a bright living room with large glass windows, a modern open-plan kitchen with an adjoining dining area, a convenient storage room, a generously sized bedroom, a luxurious bathroom, and a separate toilet. Moving to the fourth floor, you'll find a hallway leading to two more spacious bedrooms, another elegant bathroom with toilet facilities, and access to a sizeable sunlit terrace where you can unwind or entertain guests amid stunning views. The apartment benefits from energy-efficient features such as double glazing, a modern ventilation system, solar panels, and underfloor heating powered by heat pumps, which collectively ensure lower energy costs and sustainable living. The location of this penthouse offers the perfect blend of tranquility and accessibility. Situated in Blankenberge's vibrant city center, residents will enjoy proximity to shops, restaurants, entertainment venues, and the picturesque coastline. The development itself provides amenities including underground bicycle storage, private cellars, an elevator, and secure access for residents. With its combination of stylish design, energy-conscious technology, and prime location, this property presents an excellent investment opportunity or an ideal seaside residence. For further information or to schedule a viewing, please contact Maarten at ### This is a rare chance to own a luxurious property in one of Belgium’s most sought-after coastal towns.

3 Bedroom(s) 137 m² 25 m² Terrace
On request

Penthouse for sale (New construction project)

8370 Blankenberge

  • Tram stop · 5 min on foot
  • School · 1 min on foot
  • Supermarket · 1 min on foot

Discover an exceptional opportunity to acquire a stunning penthouse in the heart of Blankenberge, a vibrant seaside town renowned for its lively atmosphere and beautiful coastline. Priced at €658,000, this exclusive property offers 153 square meters of refined living space, thoughtfully designed to combine modern comfort with luxurious finishes. Located on the third floor of a new-build development, this penthouse features four spacious bedrooms, two bathrooms, and an impressive 50-square-meter terrace that invites you to enjoy the fresh sea air and panoramic views. The property boasts premium amenities including double-glazed windows, a modern electric heating system with underfloor heating, and energy-efficient solutions such as a heat pump and solar panels, ensuring both comfort and sustainability. The contemporary architecture, high-quality materials, and meticulous craftsmanship reflect a commitment to style and durability, making this residence truly stand out. Additional features include a secure intercom system, elevator access, and private underground storage for bicycles and other belongings, all within a building designed with accessibility and security in mind. Situated in the vibrant center of Blankenberge, this penthouse provides unparalleled convenience and lifestyle benefits. Just 300 meters from the famous Zeedijk, residents can enjoy easy access to sandy beaches, lively promenade cafes, shops, and cultural attractions. The prime location ensures that everything from leisure activities to everyday necessities is within walking distance, making it ideal for those seeking a dynamic yet tranquil seaside lifestyle. The area benefits from excellent infrastructure and connectivity, allowing easy travel along the Belgian coast and into nearby cities. Built in 2025 and certified with a primary energy consumption of only 30 kWh/m²/year, the property combines modern energy efficiency with contemporary design. Whether you are looking for a primary residence or a holiday retreat, this penthouse offers a unique blend of luxury, location, and future-proof features. For discerning buyers ready to embrace a sophisticated coastal lifestyle, this penthouse in Blankenberge presents an exceptional opportunity. The combination of spacious living areas, outdoor terraces perfect for entertaining or relaxation, and access to vibrant seaside amenities makes this property highly desirable. The building’s modern features—including a lift and eco-friendly systems—ensure comfort and convenience for years to come. Don't miss out on this rare chance to own a luxurious residence on the Belgian coast; contact Maarten at ### for more information or to arrange a viewing. Take the next step toward securing this outstanding property that perfectly balances style, comfort, and location in one of Belgium’s most cherished seaside towns.

4 Bedroom(s) 153 m² 50 m² Terrace
On request

Penthouse for sale (New construction project)

8370 Blankenberge

  • Tram stop · 5 min on foot
  • School · 1 min on foot
  • Supermarket · 1 min on foot

Discover an exceptional opportunity to acquire a stunning penthouse in the vibrant city of Blankenberge, an ideal coastal destination renowned for its lively atmosphere and scenic beauty. This exclusive property, listed at €658,000, offers a remarkable blend of modern design, spacious living areas, and prime location, making it an excellent choice for those seeking luxury along the Belgian coast. The penthouse is part of a new development scheduled for completion in 2025, ensuring contemporary finishes, energy efficiency, and up-to-date amenities that meet the highest standards. Its strategic positioning just 300 meters from the famous Zeedijk guarantees easy access to the beach, promenade, and all local attractions, promising a lifestyle that combines relaxation and vibrant city living. This property boasts a generous living space of approximately 153 square meters, with four well-appointed bedrooms and two bathrooms, providing ample comfort for families or individuals seeking spaciousness and versatility. The apartment is situated on the third floor of a four-level building, offering residents privacy and panoramic views. An impressive 50-square-meter terrace extends from the living area, perfect for outdoor entertaining or enjoying a sunny day at leisure. Inside, the residence features modern touches such as underfloor heating, double-glazed windows for optimal insulation, and a heat pump system for energy-efficient heating. The open-plan kitchen and living room are designed to maximize light and space, creating a welcoming environment for everyday life. Additional conveniences include a secure intercom system, elevator access, and private storage facilities underground, which add to the comfort and practicality of this exceptional property. Blankenberge’s appeal lies not only in its picturesque coastline but also in its vibrant community and excellent infrastructure. Living here means being close to charming shops, cafes, cultural attractions, and the bustling seafront promenade. The region’s commitment to sustainability is reflected in the building’s energy performance certificate, with an expected primary energy consumption of just 30 kWh/m² per year, enhanced by solar panels and modern ventilation systems. Whether you are looking for a permanent residence or a luxurious holiday retreat, this penthouse offers the perfect combination of contemporary comfort and an enviable location. For those interested in securing this unique property, further information is readily available—contact Maarten today at ### to arrange a viewing or to discuss your requirements. This is an opportunity to invest in a prestigious residence that promises an exceptional quality of life on Belgium’s stunning coast.

4 Bedroom(s) 153 m² 50 m² Terrace

New properties appear every day. We'll keep looking for you. Set an alert and we'll do the rest.

Also near Blankenberge (8370) + Suburbs

On request

Penthouse for sale

8300 Knokke

  • Tram stop · 8 min on foot
  • School · 8 min on foot
  • Supermarket · 2 min on foot

RED Immobilier vous présente ce penthouse entièrement et luxueusement rénové situé au 9ᵉ et dernier étage de la Résidence Miramar, sur la digue de Duinbergen, avec deux terrasses et vues panoramiques sur la mer et l'arrière-pays - PRIX SUR DEMANDE Au dernier étage de la Residence Miramar, ce penthouse de 96 m² dont 27 m² de terrasses occupe une position de première ligne sur la digue de Duinbergen. La rénovation, réalisée en 2026 avec des matériaux raffinés et suivant les dessins de l'atelier d'architecture DSH, a porté sur l'ensemble du bien : distribution, sols, installations techniques et fenêtres. Le séjour très lumineux s'ouvre sur une terrasse de 20 m² face à la mer, ensoleillée de l'après-midi jusqu'au coucher du soleil. La cuisine ouverte est entièrement équipée, cave à vin comprise, et se prolonge par une large table haute en céramique. Toutes les menuiseries ont été réalisées sur mesure par Van Hyfte Decoration, en finition chêne clair et céramique. La chambre principale dispose de placards et de tables de nuit intégrés et donne sur la seconde terrasse, orientée au sud-est, avec une vue entièrement dégagée sur l'arrière-pays. La seconde chambre, elle aussi équipée de rangements sur mesure, dispose des mêmes superbes vues. La salle de bains, avec douche à l'italienne en travertin et vasque monolithique en céramique, est assortie au WC séparé et à un lave-mains indépendant pour invités. Une buanderie accueille le lave-linge et les organes techniques. Une cave privative au niveau -1 et deux emplacements réservés dans le local à vélos du rez-de-chaussée complètent l'ensemble. Sur le plan énergétique, la rénovation complète et le remplacement des châssis placent le bien en certificat PEB/EPC label B (159 kWh/m²/an). Tous les commerces du quotidien se trouvent à proximité immédiate du penthouse et sont confortablement accessibles à pied. Les dunes et le parc de Duinbergen sont tout aussi proches, ainsi que plusieurs restaurants gastronomiques. A un jet de pierre du centre de Knokke, Duinbergen offre l'un des cadres de vie les plus aboutis, les plus calmes et les plus élégants du littoral belge. Le penthouse peut être vendu meublé et équipé, immédiatement habitable. Toutes les informations sont données à titre indicatif et non contractuel. Be inspired, choose RED. Infos et demandes de visites : 📞 ### 📧 ###

2 Bedroom(s) 69 m² 27 m² Terrace
225 000 € - 1 150 000 €

Project: Residentie Starliner

8400 Oostende

  • Bus stop · 8 min on foot
  • School · 4 min on foot
  • Supermarket · 6 min on foot

It is our pleasure to introduce Residence Starliner, a stylish and contemporary new-build development located on the corner of Hofstraat and Londenstraat in Ostend, close to the harbour channel and just a short distance from the sea and beach. This small-scale residence comprises a commercial unit, 10 comfortable two- or three-bedroom apartments and a spacious penthouse. The apartments feature pleasant and thoughtfully designed living spaces, large windows and generous terraces. The combination of facing brick and architectural concrete gives the building a modern, warm and timeless appearance. Practical living comfort has also been carefully considered. Private storage rooms are located in the basement, while a spacious bicycle storage area is provided on the ground floor. The communal city garden adds a pleasant touch of greenery to the development. There is also the possibility to purchase a parking space opposite the building. The excellent location is one of Residence Starliner’s greatest assets. Ostend’s vibrant city centre, the seafront promenade, beach, public transport, shops and restaurants are all within walking distance. Whether you are looking for a permanent residence, a second home by the sea or an attractive property investment, Residence Starliner offers an excellent combination of location, contemporary architecture and modern living comfort. Interested? Contact us for more information about the available apartments, prices or to arrange an appointment.

2 - 3 Bedroom(s) 87 - 127 m² 2 Bathroom(s)
315 000 € - 430 000 €

Project: Residentie Honor?

8400 Oostende

  • Bus stop · 2 min on foot
  • School · 3 min on foot
  • Supermarket · 1 min on foot

Discover Residentie Honor?, a contemporary residential project located at Borgersstraat 72 in Oostende, offering a selection of modern apartments designed for comfortable living. This development features a total of 10 units, including both spacious two-bedroom apartments and an exclusive penthouse, providing options suited to various preferences and needs. The apartments range in livable space from 87 to 98 square meters, with each unit thoughtfully designed to maximize comfort and functionality. The project offers nine two-bedroom apartments and a single penthouse, all positioned in a vibrant area of Oostende, known for its lively atmosphere and convenient amenities. Pricing for these units varies between €295,000 and €430,000, reflecting the diversity in size and layout. Whether you're looking for a cozy home or a more expansive living space, Residentie Honor? presents an opportunity to acquire a modern residence in a sought-after location, close to the amenities and attractions that Oostende has to offer.

2 Bedroom(s) 87 - 98 m² 1 Bathroom(s)
529 000 €

Penthouse for sale

8400 Oostende

  • Bus stop · 5 min on foot
  • School · 4 min on foot
  • Supermarket · 6 min on foot

Prachtig afgewerkte penthouse met 3 slpk's en 2 terrassen Heeft u meer vragen of interesse in deze opportuniteit, contacteer Daan Seys op ### Het appartement bevindt zich op een absolute toplocatie, op wandelafstand van het station, Maria-Hendrikapark, centrum, Jachthaven, winkels en het strand. Dankzij de centrale ligging geniet je van alle comfort en voorzieningen vlakbij – ideaal als vaste woonst of tweede verblijf. Zeer mooie bewoonbare oppervlakte, maar liefst 151 m2 + twee terrassen met prachtig zicht op het Maria Hendrikapark De indeling is als volgt: 5de verdiep: terras, leefruimte, keuken met amerikaanse frigo, wasruimte, berging 1 en berging 2, slaapkamer en ensuite badkamer met ligbad. 6de verdiep: terras, ruime hall, 2 slaapkamer en badkamer Daarnaast ook een ruime fietsenstalling + privatieve kelderberging inbegrepen. Het meubilair kan eventueel worden overgenomen Extra troef, mogelijkheid aankoop privatieve garage in nabij gelegen gebouw Op technisch vlak: - Recent gebouw van 2008 - Het appartement zelf is zeer kwalitatief afgewerkt en voorzien van veel bergruimte - Lift aanwezig - EK conform - Er werd recent een nieuwe condenserende ketel geplaatst KI: XXX, EPC: 116 kwh/m2jaar. Vergunning uitgereikt, woongebied, geen rechterlijke herstelmaatregelen of bestuursmaatregelen opgelegd, voorkooprecht, geen verkavelingsvergunning. P-Score: D, G-score: D

3 Bedroom(s) 151 m² 12 m² Terrace
279 000 €

Penthouse for sale

8310 Sint-Kruis

  • Bus stop · 2 min on foot
  • School · 2 min on foot
  • Supermarket · 4 min on foot

Move-in ready apartment located in cozy Sint-Kruis, just a stone's throw from the historic center of Bruges and public transport. The apartment consists of a bright living room with sitting and dining areas, and an open kitchen equipped with all modern comforts, featuring recently updated appliances. An adjoining, practical storage room is also available. The terrace with a sun awning offers views of the Saint Joseph Church and the surrounding green area. The sleeping quarters comprise a night hall, 2 spacious bedrooms, and a bathroom equipped with a shower-tub combination and a vanity unit. As an added bonus, a private parking space is included in the easily accessible underground garage. Key Highlights: Energy-efficient Equipped with air conditioning Electrical inspection compliant Sun awning on the terrace Shutters in the bedrooms Private underground parking space Excellent location near all amenities and Bruges city center Move-in ready This property is for sale WITHOUT an estate agent via Smart Houses! For further information or a viewing, contact the owner directly at ###

2 Bedroom(s) 79 m² 5 m² Terrace
635 000 €

Penthouse for sale

8000 Brugge

  • Bus stop · 1 min on foot
  • School · 3 min on foot
  • Supermarket · 8 min on foot

This exceptional penthouse for sale is located at Leopold I-laan 137 in Brugge, offering a refined living experience within a sought-after residential area. Priced at €635,000, this spacious property boasts a generous 163 m² of living space on the third floor of a four-level building. The apartment benefits from an energy-efficient design with a specific primary energy consumption of 85 kWh/m²/year, confirmed by a recent EPC certificate. The residence underwent a comprehensive renovation between 2024 and 2025, ensuring high-quality finishes, timeless durability, and modern comfort throughout. Inside, the penthouse features three fully equipped bedrooms and two bathrooms, including a master bedroom with custom closets, a private terrace, and an en-suite bathroom. The layout is intelligently divided into a living area and a sleeping area, accessible via a private entrance hall reached by lift or stairs. The bright and spacious living room integrates an open kitchen, dining space, and multiple seating areas to create a harmonious and inviting atmosphere. Additional practical spaces include a bureau, guest toilet, storage room, laundry room, and technical room. Two terraces—one at the front spanning the entire facade and another at the rear—offer wonderful outdoor retreats. Contemporary technical installations such as a heat pump, underfloor heating with cooling function, ventilation system, and home automation elevate the comfort level to modern standards. Situated in a peaceful setting with limited overlooking, this penthouse enjoys proximity to Brugge’s historic city centre while residing in a quiet residential zone. The property includes the option to purchase a covered parking space. It is currently not rented and will be available upon deed. The building is equipped with a lift but does not have air conditioning or alarm systems installed. This unique residence with its ample space, premium finishes, and excellent location represents an outstanding opportunity to acquire a sophisticated home in Brugge. For more information or to arrange a visit or virtual tour, please do not hesitate to contact us.

3 Bedroom(s) 163 m² 2 Bathroom(s)
289 900 €

Penthouse for sale

8200 Sint-Andries

  • Bus stop · < 1 min on foot
  • School · 4 min on foot
  • Supermarket · 10 min on foot

Discover this ready-to-move-in penthouse for sale at Peter Benoitlaan 62 in Sint-Andries, offered at €289,900. This charming property features two full bedrooms and one bathroom within a comfortable living space of 89 square metres, perfectly suited for those seeking privacy and panoramic views. Situated on the fourth and top floor of the building, this apartment enjoys maximum privacy without immediate neighbours and boasts four façades with a northwest orientation, allowing abundant natural light. The presence of a lift adds to the convenience of this residence. The heating is gas-based, supported by an energy-efficient condensing boiler with an energy label A, while the overall apartment holds an excellent EPC rating of B (139 kWh/m²/year), promising lower energy costs. This penthouse stands out due to its strategic blend of comfort, functionality, and sustainable qualities. The roof has been recently insulated with 10 cm of insulation, complemented by wall insulation and newly replaced exterior joinery. The electrical installation complies fully with regulations and is certified at the time of the notarial deed. Additional practical aspects include individual meters for water, gas, and electricity, ensuring transparent consumption. The apartment is delivered without furnishings and comes with a communal bicycle storage space. The entrance hall is scheduled for renovation at the seller’s expense following the installation of new digital meters by Fluvius planned for September 2026. Furthermore, the property benefits from a favorable conformity certificate issued by the City of Bruges valid until June 2025 without penalties, and an asbestos-safe certificate. Located in Sint-Andries within Bruges (postal code 8200), this penthouse enjoys a quiet yet accessible setting. It faces a green neighbourhood park directly opposite the building, providing a peaceful environment. Essential amenities such as shops, public transport including a bus stop right in front of the door, Bruges train station, and major access roads are all within short reach. Given its current status as not rented, this penthouse represents an attractive opportunity for owner-occupiers seeking quality living or investors looking for a well-maintained asset in a prime location. The asking price has been deliberately set attractively to keep the total purchase cost including registration fees and notary costs close to €300,000. Interested parties are encouraged to arrange a visit to experience firsthand this energy-efficient, private penthouse with expansive views and excellent location in Bruges. Please note that some photos have been digitally staged to illustrate the potential interior layouts, while the apartment will be sold in its current state as shown in the recent photographs. Contact us today to discover more about this exceptional property.

2 Bedroom(s) 89 m² 1 Bathroom(s)
588 000 €

Penthouse for sale

8400 Oostende

  • Bus stop · 1 min on foot
  • School · 4 min on foot
  • Supermarket · 4 min on foot

This exceptional penthouse for sale in Oostende offers an impressive living experience with a spacious 219 m² layout located on the 6th floor of a modern building completed in 2001. Accessed conveniently by lift, the residence welcomes you into a bright and airy entrance hall that leads directly into a generously sized living area spanning 71 m². The living room features panoramic views over the city, enhanced by sliding doors that open onto a large terrace of 68 m², allowing for sun exposure throughout the day from multiple angles including front, side, and rear terraces. Adjacent to the living space is a fully equipped kitchen of 10 m² complemented by a practical pantry. The apartment comprises four bedrooms, measuring between 10 m² and 18 m², alongside an 11 m² office or dressing room. The bathroom, sized at 8 m², includes both a bath and a shower, with two separate toilets providing added convenience. Additional amenities include double glazing, electric heating, a video intercom system, and communal facilities such as a bicycle storage area and waste disposal room on the ground floor. Located at Weeshuisstraat 1, this penthouse benefits from a prime position in Oostende, close to the lively Petit Paris square and just 740 meters from the beach. This strategic location connects the vibrant city center with bustling shopping streets and the Venetian galleries along the North Sea coast. Residents can enjoy easy access to a variety of restaurants, coffee bars, shops, and cultural hotspots, all within walking distance. The building is set within a residential urban zone that is not subject to flooding risk. The apartment offers privacy and tranquility combined with breathtaking vistas, making it an ideal urban residence by the sea. Offered at €588,000 with a cadastral income of €1,804 and no VAT applicable, this penthouse represents an outstanding opportunity to acquire a unique property featuring four bedrooms and an office space in one of Oostende’s most desirable settings. Additional private storage spaces on the ground floor are available optionally for €10,000 each. For more information or to arrange a viewing, please contact Diksimmo at ### or via email at ### . This property combines exceptional space, comfort, and location to provide a distinguished lifestyle by the Belgian coast.

4 Bedroom(s) 219 m² 68 m² Terrace
475 000 € - 2 373 750 €

Project: 1287076-3614242

8400 Oostende

  • Tram stop · 3 min on foot
  • School · 2 min on foot
  • Supermarket · 7 min on foot

Het project Crystal Residence is een uniek stukje betaalbaar luxevastgoed aan zee en wordt in Oostende als een van de pareltjes gezien. Als permanent of deeltijds bewoner geniet je steeds van een frontaal zeezicht vanuit je woonkamer of van op je ruim leefterras. Haal een wijntje uit de wijnfrigo in je mooie open keuken en beleef jouw vastgoeddroom aan de Belgische Kust. Ook buiten geniet je van alle luxe. Verfrissen? Neem een duik in het privé-zwembad of wandel je rustig rond in de binnentuin!Deze residentie is ideaal gelegen als je op zoek bent naar een tweede verblijf op wandelafstand van het strand, zonder de lasten die een appartement op de zeedijk met zich kunnen meebrengen. Maak een ontspannende strandwandeling, fiets langs de zeedijk, breng een bezoekje aan de Mercator of laat je culinair verwennen in een van de vele adresjes. Kortom: hier geniet je van de diversiteit in de koningin der badsteden.Het prachtige gebouw komt van de hand van het bekende architectenbureau B2Ai. Het golvend silhouette van Crystal Residence past perfect bij de omgeving. In de appartementen van Crystal Residence werd kosten nog moeite gespaard om er voor jou een echte tweede thuis van te maken, voorzien van alle luxeBInnen dit project vind je alle mogelijkheden terug. Het project biedt zowel 1-slaapkamer, 2-slaapkamer, studio's als penthouses aan! Voor ieder wat wils!

2 - 3 Bedroom(s) 73 - 276 m² 6 unit(s)
275 000 €

Penthouse for sale

8400 Oostende

  • Bus stop · 2 min on foot
  • School · 2 min on foot
  • Supermarket · 2 min on foot

[[ THIS PROPERTY IS PARTICIPATING IN THE ERA OPEN HOUSE DAY ON 20/9 FROM 13:00 TO 14:00 ]]

2 Bedroom(s) 81 m² 1 Bathroom(s)