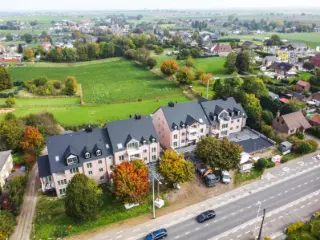
Discover this exceptional duplex apartment located in the charming town of Bommershoven, offering an attractive opportunity for those seeking comfortable and spacious living in a well-established residential area. Priced at €325,000, this property combines modern comfort with practical features, making it an ideal choice for discerning buyers. Situated at Stationsstraat 14 A 6, this residence benefits from a strategic location within easy reach of local amenities, transport links, and essential services, ensuring a convenient lifestyle for its residents. This duplex spans a total living space of 149 square meters, complemented by an additional 72.5 square meters of spacious attic storage. The property is situated on the third floor of a well-maintained building constructed in 1998, which includes a lift for ease of access. Inside, the layout is thoughtfully designed, with an inviting entrance hall leading to a bright living room of approximately 27.72 m². This ample area provides sufficient space for both relaxation and entertaining guests, while large windows invite abundant natural light into the interior. Adjacent to the living area is a luminous kitchen of about 18.23 m², equipped with ample work surfaces and storage options, along with enough space to accommodate a dining table. The layout allows for seamless flow between rooms, and the inclusion of a laundry area adds extra convenience. The property features two bedrooms—one of 9.70 m² on the lower level and a generous 32.22 m² bedroom on the upper floor that spans the full depth of the apartment. The larger bedroom offers versatile space for relaxation, storage, or even a home office, with direct access to a 12 m² terrace that provides an appealing outdoor extension to the living space. The bathroom and separate toilet are centrally located on the ground floor, ensuring comfort and accessibility. Additional highlights include a sizeable attic for storage, a private storage room of 4.6 m², and a 21 m² garage with sectional doors for secure parking. The building’s security features include video intercom and controlled access, emphasizing safety and peace of mind. Overall, this duplex in Bommershoven offers an excellent blend of functionality, comfort, and practicality. The property is ready for immediate occupancy and is sold without VAT, with available financing options to facilitate the purchase process. Whether you are looking for a family home or an investment opportunity in a peaceful yet accessible area, this property has much to offer. To learn more or to arrange a viewing, please contact us directly; this is a rare opportunity to acquire a high-quality residence in one of Belgium’s desirable regions. Want to know more?
Apartment for sale with 2 bedrooms - Bommershoven
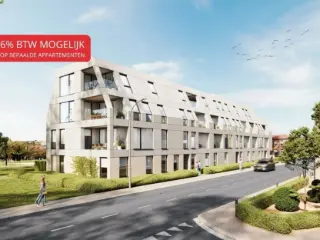
Located in the charming town of Borgloon, known as the "blossom city," the BOURBON residential project offers a selection of nine modern apartments. These units feature between one and three bedrooms and each includes a cozy terrace, ideal for enjoying outdoor space within a lively neighborhood. The apartments on the ground floor also have private gardens, making them suitable for gardening enthusiasts. The property is situated close to the Speelhof park, providing easy walking access to local amenities such as cafes, terraces, shops, schools, and walking routes. Borgloon is well-connected through the Limburg cycling network, offering opportunities to explore the scenic green surroundings by bike. The nearby cities of Sint-Truiden, Tongeren, and Hasselt are within a short drive, adding to the convenience and lifestyle options for residents. Designed with sustainability in mind, the apartments are nearly energy-neutral (BEN) thanks to modern technologies like heat pumps. Each unit benefits from large windows that maximize natural light and spacious terraces for outdoor living. The development also includes a covered parking area and bicycle storage, catering to eco-conscious buyers seeking a contemporary home in a vibrant community. Prices range from €279,500 to €362,500. Want to know more?
Discover a unique investment opportunity in the heart of Bommershoven with this charming duplex located at Papenstraat 16. Priced at €239,000, this property offers a harmonious blend of residential comfort and commercial potential, making it an attractive choice for those seeking a versatile space. Built in 1850 and carefully maintained, this duplex spans a total living area of 128 m², featuring two spacious bedrooms, a modern bathroom, and a functional kitchen. The property is accessible via a separate entrance, ensuring privacy and convenience. Its interior design emphasizes natural light, with a south-facing façade that enhances the bright and welcoming atmosphere. The second floor boasts two bedrooms measuring 9.91 m² and 17.42 m², along with a sizable attic of 23.58 m² that offers expansion possibilities for future customization. A balcony of 6 m² adds outdoor charm, perfect for enjoying the pleasant surroundings. On the ground floor, the building accommodates a generous commercial space of approximately 110 m², ideal for professionals or entrepreneurs looking to combine living and working in one prime location. This area is segmented into an office or retail space, providing flexibility for various business ventures. Behind the premises, a private garden of 51.23 m² with a south-facing terrace creates a tranquil outdoor setting for relaxation or business activities. Additional storage is available in the basement area of 15.2 m², enhancing practicality and functionality. Situated in a lively area with schools, shops, horeca establishments, and public transportation within walking distance, this property offers excellent accessibility and convenience. Major highways are reachable within 11 km, ensuring easy connectivity to surrounding regions. This property’s location in a designated residential area with cultural value adds to its appeal, providing a distinctive environment that combines historical charm with modern amenities. The building benefits from gas central heating and features single-glass windows, with an EPC rating reflecting its energy profile. Availability is immediate upon signing the deed, and the property is currently not rented out. For discerning buyers seeking a multifaceted property with character, space, and potential for future growth, this duplex in Bommershoven represents an exceptional opportunity. To learn more or schedule a viewing, contact us today—this versatile property awaits its new owner. Want to know more?
Only a few matches so far
New properties are added every day. We'll let you know when one matches your search.
Also near Bommershoven (3840)
Located at Steenweg 144 in Heers, this residential project offers a blend of historical charm and modern living comfort. The development includes the restoration of a stately former notary residence and an authentic coach house, both transformed into elegant and sustainable homes. Additionally, a new apartment building is nestled within a private park garden, designed to harmonize with the surrounding green landscape. The project comprises six spacious units ranging from approximately 149 to 168 square meters, featuring two to three bedrooms. Each home is finished with high-quality materials and offers customizable options to suit individual preferences. Residents benefit from amenities such as underground parking and private storage spaces, ensuring convenience and practicality. Energy efficiency is a key focus of the development, with features including excellent insulation, solar panels, individual heat pumps, and underfloor heating and cooling systems. These measures contribute to a comfortable indoor climate and reduced energy costs. Pricing for the homes ranges from €259,500 to €379,000, with purchase terms adapted according to the specific unit’s location. Want to know more?
Located in the heart of the historic town of Tongeren, Caesarlaan 51 offers a unique opportunity to own a high-quality apartment within the boutique residence Listoir. This small-scale development features only five residences, emphasizing privacy and tranquility. Currently, only one penthouse remains available in this exclusive project, situated on the second floor with a spacious livable area of 138 m². The residence faces completion in spring 2025, allowing for immediate move-in once finalized. The penthouse boasts large terraces ranging from 11 to 28 m², providing seamless outdoor living spaces that extend the interior environment. Behind the building, residents can enjoy a shared garden area, offering additional outdoor leisure options. Inside, buyers have the flexibility to customize their kitchen, bathroom, flooring, and doors through partnerships with selected suppliers, supported by generous finishing budgets to create a personalized living space. Sustainability is a key feature of the Listoir project, with an E-peil of E30, promoting energy-efficient living. Options for heating include gas connections or heat pumps, giving residents control over their energy choices. Standard solar panels further enhance the building’s eco-friendly profile. This residence combines modern comfort with thoughtful design, making it an attractive choice for those seeking a refined lifestyle in a historic setting. For more information or to arrange a visit, potential buyers are encouraged to contact us for a personal tour of the project site and the penthouse. Want to know more?
This residential project, located at Neremweg 28 in the historic city of Tongeren, offers a unique living experience close to the city center. Developed by IMMCO, the development features five carefully designed units ranging from one to three bedrooms, suitable for a variety of lifestyles. The apartments are distinguished by their modern architecture and high-quality finishes, providing a comfortable and stylish environment for residents. Set against a picturesque backdrop, the residence enjoys an ideal position near natural and historical sites. The peaceful De Kevie nature reserve serves as the backyard, while the property faces the municipal De Motten park, offering expansive green views. Additionally, residents have a stunning view of Moerenpoort, adding a touch of historical charm to everyday life. Large terraces and generous natural light make these apartments especially appealing. The development also emphasizes convenience and security, with underground parking available for each unit. Prices range from €179,000 to €325,000, accommodating various budgets and preferences. This project combines architectural elegance with an enviable location, making it a compelling choice for those seeking a well-situated home in Tongeren. Want to know more?
This spacious apartment for sale, located at Ridderstraat 9 bus 11 in Tongeren, offers a comfortable living environment with a generous 92 m² of habitable space. Situated on the third floor of a building constructed in 1978, the property features two well-sized bedrooms equipped with roller shutters, ensuring privacy and optimal light control. The bright living area serves as the heart of the home, providing a welcoming atmosphere that complements the practical layout. With one bathroom and a gas heating system, the apartment is designed to meet everyday needs efficiently. Double glazing throughout contributes to energy efficiency and enhanced comfort, supported by an EPC rating of B and a specific primary energy consumption of 168 kWh/m² per year. Additional features include a private storage room in the basement, ideal for storing bicycles, seasonal items, or other belongings. The apartment is currently not rented out and comes with all necessary electrical installation certifications in compliance with safety standards. The cadastral income is listed at 989 €, and the property is not subject to VAT. The building holds a residential zoning designation with cultural value and benefits from excellent flood safety ratings (G-score A, P-score A), with no risk of flooding documented. These factors collectively make this apartment a practical choice for comfortable urban living. Located centrally in Tongeren, the apartment provides convenient access to local shops, schools, public transport, dining establishments, and various other amenities, allowing residents to enjoy all the advantages of city life while residing in a peaceful setting. Priced at 174,000 €, this property presents an excellent opportunity for both owner-occupiers and investors seeking a ready-to-move-in home with a favourable energy profile and strategic location. For further information or to arrange a viewing, please contact us at ### or via ### . The stated measurements are indicative, and we advise verifying details personally. Want to know more?
Discover this exceptional loft apartment for sale in the charming town of Tongeren, an ideal opportunity for those seeking a stylish and modern residence within a historic setting. Priced at €375,000, this property combines contemporary luxury with the rich industrial heritage of the renowned “De Chocoladefabriek” development, renovated in 2018 to create a distinctive living environment that elegantly fuses historic elements with modern comforts. The apartment is located at Neremstraat 276, 3700 Tongeren, and reflects a high standard of craftsmanship with a total living area of 138 square meters. This spacious loft features two bedrooms, one bathroom, and a thoughtfully designed open-plan living space, all set within a prestigious building that has won awards for its innovative preservation of industrial heritage. The interior layout offers a seamless flow between different areas, starting with a generous private entrance and a well-appointed vestibule that opens onto a large open living space spanning 48 m². This inviting area includes a cozy sitting zone, a dining space, and an open kitchen, all illuminated by natural light that filters through large windows. The apartment benefits from high ceilings and industrial features such as concrete pillars, alongside aesthetic touches like a stylish black metal staircase with wooden treads. A convenient storage room of 5 m² encompasses technical facilities, while the bathroom features a modern walk-in shower. The two bedrooms are designed to maximize comfort; one offers a spacious built-in wardrobe, and the other is still sizeable enough to serve multiple purposes, including as a home office or guest room. Step outside onto the 27 m² southwest-facing terrace, perfect for relaxing or entertaining while enjoying views of the lush surroundings. The property is complemented by practical details such as an underground parking space included in the sale, with the possibility of acquiring an additional private cellar storage. Situated in the peaceful Nerem area—just a short drive from Tongeren’s historic center—residents enjoy easy access to major roads like E313 and E40, facilitating trips to Hasselt, Liège, and Maastricht. Nature lovers will appreciate proximity to the Kevie nature reserve, ideal for walks or jogging amidst scenic landscapes. This residence perfectly balances tranquility with accessibility, making it an excellent choice for professionals, families, or those seeking a refined lifestyle in a scenic yet well-connected environment. Contact us today to arrange a viewing and take the first step toward owning this unique piece of Tongeren’s architectural and cultural heritage. Want to know more?
Discover this charming ground-floor apartment located in the vibrant city of Tongeren, offering an excellent opportunity for both personal residence and investment. Priced at €189,000, this property presents a practical and comfortable living space with a total living area of approximately 138 m², including two sizable bedrooms, a well-appointed bathroom, and a spacious living room of around 45 m². The apartment's layout is functional, with a welcoming entrance hall featuring a convenient wardrobe corner and a separate guest toilet, leading seamlessly into the kitchen and living area. The kitchen itself covers approximately 20 m², providing ample space for cooking and dining activities. A private terrace of 6 m² offers an outdoor retreat where residents can relax in peace. Additionally, a large cellar of 20 m² is available for storage, making it ideal for stowing bicycles or seasonal items. Built in 1930 and renovated in 1992, the apartment benefits from double-glazed windows and gas heating, ensuring energy efficiency and comfort. Situated in a small-scale residential building with only three units, the property benefits from low communal costs, enhancing its attractiveness whether for personal use or investment purposes. The apartment is currently in need of renovation, presenting an excellent chance for prospective buyers to customize their living environment or increase value through updates. The building is classified as a residential area with cultural significance, and it is not located within a flood-prone zone. The property boasts three facades and is on the ground floor of a two-story building, with three exterior walls that provide natural light and ventilation. Its strategic location in Tongeren grants easy access to the city’s amenities, cultural sites, and transportation links, making it a practical choice for those seeking a central yet quiet home. This property offers a blend of historical charm and modern potential within a lively city context. The EPC score of 343 kWh/m²/year indicates room for improvement in energy performance, and the electrical installation certificate currently does not meet certification standards. Whether you are looking for a project to personalize or seeking a solid investment in one of Belgium’s most historic towns, this apartment represents a compelling opportunity. Contact us today to arrange a viewing or to learn more about this promising property in Tongeren. Want to know more?
Discover this charming apartment for sale in the heart of Tongeren, an ideal opportunity for both homeowners and investors alike. Priced at €189,000, this property is situated in a small, well-maintained residence that offers a comfortable and practical living environment. Built in 1930 and renovated in 1992, the apartment benefits from a central location within walking distance of the city center and all essential amenities, ensuring easy access to shopping, dining, cultural sites, and public transportation. Its strategic positioning not only provides convenience but also contributes to a peaceful living atmosphere, making it a highly attractive option in the current real estate market. This spacious apartment boasts a total living area of approximately 138 square meters, with a practical layout designed for comfort and functionality. Upon entering, you are welcomed into an entrance hall with a wardrobe corner and a separate guest toilet. The luminous living room of around 45 square meters seamlessly connects to a sizable kitchen space of approximately 25 square meters, ideal for family meals and social gatherings. The property features two bedrooms, measuring 17 and 10 square meters respectively, providing ample space for rest and privacy. Additionally, there is a bathroom of about 4 square meters and a dedicated laundry area, enhancing daily convenience. The apartment's interior design emphasizes bright, open spaces, complemented by double-glazed windows that improve energy efficiency. A notable feature is the sizeable cellar storage of 15 square meters, offering abundant storage options for household items and seasonal belongings. The exterior and surrounding environment further enhance this property's appeal. Positioned on the first floor within a two-story building with three facades, the apartment enjoys good natural light and ventilation. The building's structure aligns with local urban planning regulations, situated within a residential area with cultural significance, adding to the property's allure. The apartment is heated by gas, providing cost-effective warmth during the colder months, and benefits from water connections that support modern living needs. While the property is currently not rented out and is in need of renovation, it presents a promising investment opportunity with potential for customization to meet personal preferences. Whether you're seeking a comfortable family home or aiming to expand your real estate portfolio in Tongeren, this property delivers excellent value in a desirable location. Contact us today to arrange a viewing and explore how this unique apartment can fit your housing or investment plans. Want to know more?
Discover a promising opportunity in the heart of Tongeren with this spacious apartment offered at €189,000. Situated in a small, well-maintained residence, this property offers a compelling blend of comfort and practicality. Built in 1930 and last renovated in 1992, the apartment benefits from a favorable location within walking distance of the vibrant city center and all essential amenities. Its strategic positioning ensures excellent accessibility, making it an ideal home for those seeking a convenient lifestyle or investors looking for a solid asset. The apartment’s layout is thoughtfully designed to maximize space and functionality, featuring a welcoming entrance hall with wardrobe space and a separate guest toilet that leads into a bright living area connected to the kitchen. With a total living space of approximately 45 m² and an overall habitable surface of 133 m², the interior offers generous room sizes, including two bedrooms—one of 17 m² and another of 10 m²—alongside a modern bathroom of 4 m² and an additional laundry room. The kitchen itself is quite spacious, covering an area of 25 m², providing ample room for cooking and dining activities. Natural light floods the living space through multiple windows, with three facades contributing to excellent daylight and ventilation. The apartment is heated via gas, with double-glazed windows enhancing insulation and energy efficiency. Additional storage space is available in a substantial cellar of 14 m², offering plenty of room for belongings and seasonal items. The property also includes water and gas connections, essential for daily living, while the building’s overall condition indicates a need for renovation, allowing future owners to customize and upgrade the interior to their preferences. The apartment is currently not rented, and the building holds a Certificate of Electricity Compliance, although it does not have a certified electrical installation at this time. With an EPC score of 197 kWh/m²/year, prospective buyers can consider energy-saving upgrades. Located within a residential zone designated as a cultural value area, this property benefits from a tranquil yet accessible environment. The building comprises two floors with three facades, situated on the second floor of a two-story building. Tongeren's charming city ambiance combined with this apartment’s versatile potential makes it an attractive choice for both private residence or rental investment. Whether you are seeking to create your ideal home in a historic setting or looking for a reliable property to add to your portfolio, this apartment offers significant potential. Contact us today to arrange a viewing and explore this unique opportunity in Tongeren—an exceptional residence waiting to be personalized according to your tastes and requirements. Want to know more?
This well-maintained apartment for sale in Berg offers a comfortable and modern living space, perfectly suited for those seeking convenience and quality. Priced at €250,000, the property features a total living area of 89 m² located on the first floor of a building constructed in 1970. Inside, you will find two bedrooms measuring 11 m² and 10 m² respectively, along with a bright living room of 23 m² that opens onto a balcony and a 2 m² terrace, providing pleasant outdoor space. The apartment includes one bathroom of 6 m² and a separate toilet, complemented by a functional kitchen. Additional practical features include double glazing, gas heating, and the presence of a lift in the building, ensuring accessibility and comfort. The property also benefits from one private outdoor parking space and a spacious basement storage area. Energy efficiency is notably strong with an EPC rating indicating a specific primary energy consumption of 117 kWh/m²/year and a valid certificate until September 2032. The electrical installation complies fully with certification requirements, assuring safety and reliability. Maintenance costs amount to €111 monthly, and there is no VAT applicable on this sale. The cadastral income is listed as €975. Structurally, the apartment is situated in a residential urban zone and is not located within any flood-risk area. These features make it not only a practical choice for personal residence but also an investment opportunity in a stable and attractive market. Located in Berg, this property benefits from peaceful surroundings while remaining close to essential amenities such as shops, schools, and public transportation options within Tongeren’s city limits. The convenient location offers easy access to neighboring municipalities, enhancing its appeal for both residents and investors. Prospective buyers interested in this turnkey apartment are encouraged to arrange a visit or request further information to explore the potential this property holds. Don’t miss the opportunity to acquire a well-equipped apartment combining comfort, energy efficiency, and practicality in the heart of Berg. Want to know more?
This newly built apartment for sale in Wellen offers a modern living experience with high-quality finishes and energy-efficient features. Located at Vloeiherkstraat 27 B 201, this residence spans a total of 101 square metres of living space, thoughtfully arranged on the second floor of a two-level building completed in 2025. The layout includes an entrance hall leading into a spacious living room of 51 square metres with an open kitchen that connects seamlessly to three south-facing roof terraces, collectively providing 32 square metres of outdoor space. The apartment comprises two bedrooms measuring 17 and 11 square metres respectively, a bathroom featuring a shower and double sinks, a separate toilet, and a dedicated laundry area. Modern conveniences such as double glazing, a heat pump system, an intercom, and an elevator add to the comfort and security of this home. Energy efficiency is a key advantage of this property, which is equipped with excellent insulation, solar panels, and a heat pump heating system. The large south-facing sliding window includes an electrically operated screen, ensuring optimal light control and comfort throughout the day. The outdoor area is also fully finished, with a fenced plot, a landscaped terrace, and newly sown grass, creating a private garden environment ideal for relaxation or entertaining guests. Practical amenities include a carport and an external storage unit associated with the apartment. Additional documentation such as detailed plans and certifications for electrical installations are available upon request. Situated within a residential zoning area in Wellen (postal code 3830), this property is free from flood risk and benefits from its strategic location on the edge of the town centre. Offered at €378,000 including VAT, this apartment presents a contemporary lifestyle opportunity blending comfort, sustainability, and functionality. Interested parties are encouraged to contact the agency directly for further information or to arrange a viewing appointment. This property is ready to welcome its new owners with all modern conveniences thoughtfully incorporated. Want to know more?
Discover a unique opportunity to acquire a modern, high-quality apartment in the charming town of Wellen. Priced at €365,414, this newly constructed residence offers a perfect blend of contemporary design, functional spaces, and sustainable features. Situated in a peaceful residential area, this apartment is ideal for those seeking comfort and efficiency in a well-planned environment. With a generous living area of approximately 94 m², this property features two spacious bedrooms measuring 14 m² and 13 m² respectively, providing ample space for relaxation and privacy. The open-concept living room spans 15 m², seamlessly connecting to the kitchen, which itself boasts an expansive 25 m², ideal for both everyday living and entertaining guests. The apartment also includes a modern bathroom of 10 m² equipped with a walk-in shower, as well as a separate toilet, ensuring convenience for residents and visitors alike. The outdoor living space is equally impressive, with a sizeable terrace of 24 m² that extends the living area outdoors and provides an excellent place for outdoor dining or leisure activities. The apartment is located on the ground floor of a two-level building, offering easy access and enhanced usability. It comes with a dedicated parking space in the underground garage of 14 m², along with a storage unit and shared bicycle facilities, ensuring all your storage needs are met. Energy efficiency is a key feature of this property, with a heat pump, double glazing, high-quality insulation, and solar panels contributing to lower energy bills and a reduced carbon footprint. The building’s certification ensures compliance with electrical safety standards, adding peace of mind for future homeowners. Wellen is known for its tranquil ambiance and attractive surroundings, making it an excellent choice for individuals or families looking to enjoy a peaceful lifestyle while remaining connected to essential amenities. The property’s location within a designated residential zone ensures a quiet environment away from busy urban areas, yet close enough to benefit from local shops, parks, and community services. The development is fully equipped with modern infrastructure, including lift access and landscaped outdoor areas such as an organized garden and paved terrace. This investment provides not only a comfortable home but also an opportunity for sustainable living with eco-friendly features like solar energy and efficient heating systems. Don’t miss the chance to make this exceptional apartment your new home—contact us today for further information or to schedule a viewing. Want to know more?
Discover this exceptional apartment for sale in the charming town of Wellen, offering a contemporary living space designed with quality and comfort in mind. Priced at €369,291, this newly built property presents an excellent opportunity for those seeking modern amenities combined with an attractive location. The apartment is part of a thoughtfully developed project, situated on Zonneveldweg 7, and boasts a spacious 96 square meters of living area, complemented by a generous 30-square-meter terrace that invites outdoor relaxation and leisure. With two bedrooms measuring 12 m² and 14 m² respectively, the residence provides ample space for families or professionals seeking a comfortable home. Inside, the apartment features a well-designed layout with a welcoming entrance hall leading to the main living areas. The open-plan living room and kitchen span approximately 14 m², creating a bright and airy atmosphere ideal for everyday living and entertaining. The kitchen itself is expansive, with a surface area of 25 m², allowing for customization according to your preferences. The property includes a modern bathroom of 9 m² equipped with a walk-in shower, alongside a separate toilet for added convenience. The apartment is equipped with double glazing and a heat pump, ensuring energy efficiency and optimal indoor comfort. Additional highlights include an underground garage space of 14 m² with direct access to the residence, a private storage room, and communal bicycle storage within the underground parking facility. Located in a peaceful residential zone designated for housing, this property benefits from excellent connectivity and a tranquil environment. The development offers high-quality finishing materials for the kitchen, bathroom, and floors, with options to personalize these choices within allocated budgets. External features such as the terrace, fencing around the plot, and landscaped outdoor areas are included in the project. Other sustainable features comprise solar panels and top-tier insulation, emphasizing energy efficiency and sustainability. The building is certified according to electrical installation standards, reflecting its adherence to modern safety and quality norms. Whether you are looking for a comfortable family home or an investment property, this apartment in Wellen combines contemporary design with practical living features in an attractive setting. If you are interested in exploring this outstanding property further, don't hesitate to contact us for more details or to arrange a viewing. This unique offering combines modern comfort with practical amenities, making it an excellent choice within the Wellen area. Take advantage of this opportunity to own a newly constructed home in a desirable location—reach out today to discover how this apartment can meet your housing needs. Want to know more?
Discover this exceptional new-build apartment located in the vibrant town of Wellen, offering modern comfort and high-quality finishes throughout. Priced at €372,963, this property presents a remarkable opportunity for discerning buyers seeking a contemporary living space. Situated on Zonneveldweg 7 in the postcode 3830, the residence embodies a thoughtful design that combines functionality with aesthetic appeal. The apartment is part of a carefully crafted development featuring premium materials and energy-efficient solutions such as a warmtepomp, double glazing, and solar panels, ensuring an environmentally conscious lifestyle. Furthermore, the property includes practical amenities like a private garage measuring 14 m² and an additional storage unit in the underground parking area, complemented by a communal bicycle storage facility. The apartment itself boasts a spacious living area of approximately 96 m², with an open-plan living room of 43 m² seamlessly connecting to a generous terrace of 32 m²—perfect for outdoor entertaining or relaxing in private. The layout comprises two well-sized bedrooms, measuring 14 m² and 12 m² respectively, providing ample space for comfort. The bathroom, spanning around 10 m², is fitted with a walk-in shower and modern fixtures, while a separate toilet adds convenience. The property benefits from excellent insulation, energy-efficient heating, and an interior that can be customized to your preferences, with provisions for selecting kitchen and bathroom finishes within allocated budgets. Outside, the estate includes landscaped gardens, an enclosed perimeter, and a newly laid lawn, contributing to a peaceful and welcoming environment. Located within a residential zone designated for living purposes, this apartment offers both tranquility and accessibility. The area is characterized by its well-maintained infrastructure and proximity to essential services, making it ideal for families, professionals, or those seeking a comfortable lifestyle in Wellen. With no flood risk and an overall A-score in urban planning assessments, the property combines safety with sustainability. Whether you're looking for a modern home or an attractive investment opportunity, this residence delivers excellent value. Contact us today for more detailed plans and to schedule a viewing—this unique apartment is ready to become your new home in Wellen. Want to know more?
Discover this exceptional new-build apartment located in the charming town of Wellen, offering a perfect combination of modern comfort and high-quality craftsmanship. Priced at €372,963, this property presents an ideal opportunity for those seeking a contemporary residence in a peaceful yet well-connected area. Situated on the Zonneveldweg, this apartment is part of a thoughtfully designed development that emphasizes sustainability, comfort, and aesthetic appeal. The property boasts a total living surface of approximately 96 m², including two well-proportioned bedrooms measuring 13 m² and 11 m² respectively, providing ample space for relaxation and privacy. The bright and spacious living area spans 38 m², creating an inviting atmosphere for daily living and entertaining. The apartment features one modern bathroom of 10 m², equipped with contemporary fixtures, alongside a separate toilet for added convenience. The interior of the apartment is designed with flexibility and personalization in mind. The kitchen, bathroom, and flooring materials are customizable according to your preferences, with generous budgets allocated for finishing touches. The building is equipped with modern amenities such as double-glazed windows for optimal insulation, a highly efficient heat pump for heating and cooling, and solar panels that contribute to energy savings and sustainability. An elevator ensures easy access to the property, and each apartment includes an underground parking space of 14 m² along with a storage room, ensuring convenience and security. Outside, the development offers a beautifully landscaped garden area, with a terrace measuring 32 m² that extends the living space outdoors—perfect for enjoying the Belgian climate and outdoor gatherings. The entire perimeter is fenced, with newly seeded grass areas enhancing privacy and aesthetics. Wellen’s location provides excellent benefits for residents seeking tranquility without sacrificing connectivity. The area is designated as a residential zone with a high urban development score of 'A,' indicating its well-planned infrastructure and appealing environment. The property is situated outside flood-prone zones, ensuring safety and peace of mind. The neighborhood benefits from good local amenities, proximity to nature, and efficient transport links. This development combines modern living with sustainable features, making it an outstanding investment or primary residence. For more detailed plans and information, contact our office to explore this unique opportunity further. With all these features and the attractive price point, this apartment in Wellen is ready to welcome its new owners—reach out today to arrange a viewing or to learn more about this exceptional property. Want to know more?
Discover this exceptional new-build apartment located at Zonneveldweg 7 in Wellen, offering modern comfort and high-quality finishes. Priced at €385,028, this property presents an excellent opportunity for those seeking contemporary living in a peaceful residential area. The apartment is part of a thoughtfully designed development that emphasizes sustainability and energy efficiency, featuring a heat pump, double glazing, and solar panels to reduce long-term costs and environmental impact. With these sustainable features, the property aligns with modern standards for eco-friendly living, ensuring lower energy bills and a reduced carbon footprint. This apartment offers a spacious living environment with a total living area of approximately 96 m² on the first floor of a two-story building. The interior layout includes two well-sized bedrooms measuring 12 m² and 14 m² respectively, providing ample space for relaxation and privacy. The open-plan living room, measuring around 14 m², seamlessly connects to the kitchen, which covers an impressive 25 m²—perfect for cooking and entertaining. The bathroom, generously sized at 9 m², features a walk-in shower and modern fixtures, complemented by a separate toilet. Practical amenities such as a cellar and dedicated parking space in the underground garage, which also includes a bicycle storage facility, contribute to the comfort and convenience of daily life. Outside, the spacious terrace of approximately 30 m² offers an inviting outdoor space to enjoy the fresh air and sunshine, while the landscaped surroundings provide privacy and aesthetic appeal. The development also includes external aspects such as a paved terrace, fencing around the property, and re-seeded grass areas, completing the turnkey package for a ready-to-move-in home. Situated in Wellen, this property benefits from a tranquil setting within a well-established residential zone. The city offers a friendly community atmosphere with easy access to local amenities and essential services. The neighborhood's strategic location provides a peaceful environment while maintaining proximity to key transportation links, making commuting straightforward. The property’s certification of electrical installation ensures safety and compliance, giving peace of mind to future owners. For investors or private buyers interested in this high-quality project, further detailed plans and information are available at our office. Do not miss this opportunity to acquire a modern, energy-efficient apartment in one of Wellen’s most sought-after locations. Contact us today to arrange a viewing or to receive additional details about this outstanding property. Want to know more?
Welcome to this exceptional new-build apartment located in the charming town of Wellen, offering a perfect blend of modern comfort and high-quality craftsmanship. Priced at €432,776, this property represents an excellent investment opportunity within a thoughtfully designed residential development. Situated at Zonneveldweg 7, this apartment boasts a spacious 117 square meters of living space, including two well-sized bedrooms, a bright living room with an open kitchen, and a generous terrace, making it ideal for both relaxing and entertaining. The apartment is positioned on the first floor of a two-story building, providing easy access and a sense of privacy. It is equipped with modern amenities such as a fully integrated heating system with a heat pump, double glazing for added insulation, and energy-efficient solar panels, ensuring lower energy bills and sustainability. The interior layout is carefully designed to maximize comfort and functionality. Upon entering, you are greeted by a welcoming hall that grants access to a contemporary bathroom of 11 square meters with an walk-in shower and fitted washbasin, along with a separate toilet. The two bedrooms measure 14 and 16 square meters respectively, offering ample space for rest and personal customization. The open-concept living area spans approximately 47 square meters, seamlessly connecting the lounge and kitchen, which opens onto a spacious 26-square-meter terrace—an ideal outdoor extension for enjoying sunny days or hosting gatherings. Adjacent to the kitchen, there is a practical storage/laundry room for added convenience. The exterior of the property includes a well-maintained garden that will be seeded post-completion, an enclosed perimeter for privacy, and a sizable terrace, perfect for outdoor furniture and leisure activities. Location-wise, this apartment benefits from being in a peaceful residential zone classified as a "Woongebied," which ensures a quiet environment suitable for families or individuals seeking tranquility. The area is well-connected and designed with modern urban planning standards, indicated by the high G-score of A and B for other indexes, signifying good quality of life and urban planning. Additionally, the property includes a private garage of 14 square meters and a dedicated parking space, along with access to communal bicycle storage facilities. The development emphasizes sustainability and energy efficiency through high-grade insulation, double-glazed windows, and solar panels, making it not only a stylish residence but also an eco-friendly choice. For further details or to view plans, interested buyers are encouraged to contact the real estate office directly. This remarkable apartment in Wellen offers an outstanding opportunity to acquire a new, energy-efficient home in a desirable location. With its generous indoor and outdoor spaces, modern features, and convenient amenities—including private parking and storage—it meets the needs of contemporary living. Whether you are looking for a family residence or an investment property, this apartment combines quality construction with thoughtful design in a tranquil yet accessible setting. Don’t miss your chance to own this beautiful property—contact us today to arrange a viewing or to receive more detailed information about this superb opportunity. Want to know more?
Discover this exceptional new-build apartment located in the charming town of Wellen, offering modern comfort combined with high-quality materials. Priced at €475,136, this property presents a spacious living area of approximately 127 m², comprising two well-sized bedrooms of 14 m² and 13 m², a generous living room of 15 m², and a contemporary kitchen spanning 25 m². The apartment is situated on the second floor of a two-story building and features a large terrace of 24 m², perfect for outdoor relaxation. Inside, the apartment benefits from efficient heating via a heat pump, double-glazed windows ensuring optimal insulation, and the inclusion of solar panels, making it an energy-efficient choice for modern living. The bathroom, with an area of 10 m², includes a walk-in shower and a sink with a custom furniture piece, complemented by a separate toilet. A dedicated garage of 14 m² and a private storage room in the underground parking facility further enhance the property's appeal, alongside shared bicycle storage facilities. The layout includes a hallway that provides access to all rooms, including two bedrooms, a dressing area, and a spacious open-plan living room with an integrated kitchen that opens onto the expansive terrace. Practical amenities such as a laundry/utility room are also part of the design, adding convenience to everyday life. The exterior of the property has been thoughtfully designed, with the terrace being fully landscaped, the plot enclosed by fencing, and new grass seedings contributing to the overall aesthetic. The project emphasizes sustainability and energy efficiency through features like a heat pump, high-quality insulation, and solar panels. The development is situated within a designated residential area, characterized by quiet streets and a welcoming environment. Wellen offers an excellent quality of life, combining peaceful surroundings with convenient access to local amenities and services. The property is ready for immediate occupancy; complete technical certifications, including electrical installation certificates, attest to its compliance with safety standards. With all these features, this apartment represents an outstanding opportunity for those seeking modern, energy-efficient living in a peaceful setting. For further details or to arrange a viewing, contact our office today—this property truly deserves your attention. Want to know more?