Apartment for sale with 3 bedrooms - Brustem

2 results (1 - 2)

An apartment for sale in Brustem (3800), with 3 bedrooms.

  • Recent ads
  • Price (low to high)
  • Price (high to low)
  • Bedrooms (low to high)
  • Bedrooms (high to low)
  • Surface (low to high)
  • Surface (high to low)
  • Zip code (low to high)
  • Zip code (high to low)
List Map
New search
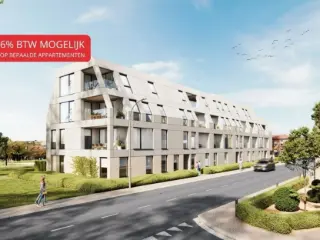
From 439 000 € (+85 € )

Apartment for sale

3800 Brustem

  • Bus stop · 2 min on foot
  • School · 1 min on foot
  • Supermarket · 3 min on foot

lichtrijke en luxe appartement met groot terras. E peil -1 4000kwh zonnepanelen 10 kwh thuisbatterij waterontharder . warmte pomp met vloerverwarming airco in de living keuken en grote slaapkamer vliegenramen rolluiken zeer laag verbruik van stroom nu nog 2% reg vanaf 2027 3% nog KI vrijstelling tot eind 2029

3 Bedroom(s) 118 m² 24 m² Terrace
1 350 000 €

Apartment for sale

3800 Sint-Truiden

  • Bus stop · 3 min on foot
  • School · 2 min on foot
  • Supermarket · 2 min on foot

Combining a substantial commercial space with a spacious residence, this distinctive property is situated at Grote Markt 20 in Sint-Truiden and is offered for sale at 1 350 000 €. Built in 1850, the property has a stated living area of 750 m² and brings together business and residential use in one address. Its ground floor, measuring 320 m², was used for many years as a shoe shop. The commercial space may offer scope for different types of business use, subject to applicable regulations. Above the commercial premises is a residence with three bedrooms, two bathrooms and a dressing room. The first floor has an open-plan living area connected to a modern kitchen with an island, as well as a separate toilet. The second floor includes the three bedrooms, the dressing room, a storage room and a bathroom arrangement described as divided into two, with two showers, a bath and a toilet. A spacious attic of approximately 150 m² is also included; its potential uses and any further finishing would depend on the buyer’s plans. The property has gas heating, double glazing and air conditioning. It is not currently rented, and VAT is not applicable. The stated urban-planning designation is residential area with cultural value; the G-score and P-score are both A, and the property is stated not to be in a flood-risk area. Located on Grote Markt in Sint-Truiden, this property offers a combination of commercial premises and residential accommodation at the same address. The stated areas are indicative. For further information or to arrange a viewing, please contact the selling agent using the details provided in the listing.

3 Bedroom(s) 750 m² 2 Bathroom(s)

Only a few matches so far

Broaden your search or set up an alert. New properties are added every day.

New properties appear every day. We'll keep looking for you. Set an alert and we'll do the rest.

Also near Brustem (3800)

259 500 € - 354 500 €

Project: 2073914-4405083

3870 Heers

  • Bus stop · 2 min on foot
  • School · 6 min on foot
  • Supermarket · 7 min on foot

Located at Steenweg 144 in Heers, this residential project offers a blend of historical charm and modern living comfort. The development includes the restoration of a stately former notary residence and an authentic coach house, both transformed into elegant and sustainable homes. Additionally, a new apartment building is nestled within a private park garden, designed to harmonize with the surrounding green landscape. The project comprises six spacious units ranging from approximately 149 to 168 square meters, featuring two to three bedrooms. Each home is finished with high-quality materials and offers customizable options to suit individual preferences. Residents benefit from amenities such as underground parking and private storage spaces, ensuring convenience and practicality. Energy efficiency is a key focus of the development, with features including excellent insulation, solar panels, individual heat pumps, and underfloor heating and cooling systems. These measures contribute to a comfortable indoor climate and reduced energy costs. Pricing for the homes ranges from €259,500 to €379,000, with purchase terms adapted according to the specific unit’s location.

2 - 3 Bedroom(s) 149 - 168 m² 1 Bathroom(s)
348 500 € - 580 750 €

Project: 2073914-4373031

3830 Wellen

  • Bus stop · 3 min on foot
  • School · 2 min on foot
  • Supermarket · 13 min on foot

Located at Bloemenstraat 39 in the charming town of Wellen, this new residential project offers a unique opportunity to purchase one of four carefully designed apartments. Situated within a small-scale development, these homes combine modern comfort with a tranquil environment, making them ideal for those seeking a peaceful yet conveniently located residence. The project’s central location ensures easy access to local amenities, including shops, restaurants, and daily services, all within walking distance. The apartments feature a contemporary architectural style enhanced by timeless design elements and modern accents. Each unit benefits from large windows that provide abundant natural light, creating bright and inviting living spaces. The development emphasizes quality construction, energy efficiency, and sustainable technologies such as underfloor heating, ventilation systems, and solar panels, which contribute to reduced energy costs and an environmentally friendly lifestyle. Available in a range of sizes from 78 to 141 square meters, these residences include two to three bedrooms, offering flexible options for various living needs. Prices range from €336,500 to €580,750, with potential eligibility for the advantageous 6% VAT rate on the construction value, subject to meeting certain conditions. This project presents a well-balanced combination of style, comfort, and practicality in a peaceful setting within Wellen.

2 - 3 Bedroom(s) 90 - 141 m² 1 Bathroom(s)
385 000 €

Apartment for sale (New construction project)

3830 Wellen

  • Bus stop · 2 min on foot
  • School · 4 min on foot
  • Supermarket · 10 min on foot

This newly constructed apartment for sale is located at Vloeiherkstraat 27 B 101 in Wellen, priced at €385,000 including VAT. Situated on the first floor of a two-story building completed in 2026, this property offers a spacious living experience with an overall living area of 116 m². The apartment includes three bedrooms measuring 14 m², 11 m², and 13 m² respectively, ensuring ample private space. A well-sized living room of 32 m² connects seamlessly with a modern open kitchen of 16 m², providing an inviting environment for daily living and entertaining. The bathroom, equipped with a shower and double sink with vanity, spans 6 m² while a separate toilet and laundry room add to the functional layout. The property benefits from notable energy-efficient features including a heat pump, double glazing, and solar panels, contributing to sustainable living and lower energy costs. Comfort is enhanced by an electrically operated screen on the south-facing sliding door that leads to a generous 25 m² terrace. The outdoor area is fully landscaped with a south-oriented garden that has been sown with grass and enclosed for privacy. Included in the asking price are practical amenities such as a carport and an external storage shed. Additional conveniences include a video intercom system and elevator access within the building. The electrical installation certificate is up to date, confirming compliance with safety standards. Located in the residential zone of Wellen, this apartment offers a serene living environment outside flood-risk areas, suitable for those seeking a modern home with high-quality finishes. Its positioning near the center of Wellen provides accessibility while maintaining a peaceful atmosphere. Interested parties are encouraged to contact the office for further details and to request plans, enabling a comprehensive understanding of this contemporary property’s layout and features. This offers a valuable opportunity to acquire a thoughtfully designed apartment combining comfort, sustainability, and practical amenities in a desirable location.

3 Bedroom(s) 116 m² 25 m² Terrace
249 000 €

Apartment for sale

4257 Berloz

  • Bus stop · 1 min on foot
  • School · 12 min on foot
  • Supermarket · 30 min on foot

IMMOCUBE is pleased to present this charming 3-bedroom apartment located in Berloz. This 126 m² apartment is located on the first floor and is laid out as follows: an entryway, a separate half-bath, a coat closet, an “EGGO” fully equipped kitchen open to the living/dining room (44 m²), and a hallway leading to a shower room with a half-bath and three bedrooms (14, 9, and 9 m²). The apartment also features a terrace, a 26 m² carport, and a shared utility room. Technical details: Building constructed in 2023, individual city gas central heating, individual water and electricity meters, double-glazed PVC windows, dual-flow mechanical ventilation system, and electrical system compliant through 2049. Potential rental income of approximately €1,000/month. Available immediately upon signing the deed. Cadastral income: Application pending. Price: Make an offer starting at €249,000. Excellent Energy Performance Certificate (PEB): A (Espec: 70 kWh/m²/year – Etotale: 8,802 kWh/year) No. 20240930500699. Additional information available upon request.

3 Bedroom(s) 126 m² 5 m² Terrace
235 000 € - 425 000 €

Project: PRE LONGCHAMPS

4300 Waremme

  • Bus stop · 1 min on foot
  • School · 7 min on foot
  • Supermarket · 2 min on foot

Elégante résidence composée de 14 appartements avec emplacements de parkings intérieurs et extérieurs. Conçue pour répondre aux exigences de la vie contemporaine, elle allie confort, praticité et durabilité. Elle bénéficie d'un emplacement stratégique, à deux pas des commerces, de la gare et du hall sportif. Les appartements haut de gamme offriront à leurs occupants un cadre de vie agréable et fonctionnel. Que ce soit pour une résidence principale ou pour un investissement, il vous est possible de bénéficier d'une TVA à 6% sur les constructions (sous conditions). Le prix du terrain est soumis aux droits d'enregistrement (3 % ou 12,5 % suivant votre situation). Contactez-nous dès aujourd'hui pour découvrir ce projet unique au ### - ###

1 - 3 Bedroom(s) 62 - 132 m² 1 - 2 Bathroom(s)
179 000 € - 299 000 €

Project: 1634773-4160800

3700 Tongeren

  • Bus stop · 9 min on foot
  • School · 4 min on foot
  • Supermarket · 1 min on foot

This residential project, located at Neremweg 28 in the historic city of Tongeren, offers a unique living experience close to the city center. Developed by IMMCO, the development features five carefully designed units ranging from one to three bedrooms, suitable for a variety of lifestyles. The apartments are distinguished by their modern architecture and high-quality finishes, providing a comfortable and stylish environment for residents. Set against a picturesque backdrop, the residence enjoys an ideal position near natural and historical sites. The peaceful De Kevie nature reserve serves as the backyard, while the property faces the municipal De Motten park, offering expansive green views. Additionally, residents have a stunning view of Moerenpoort, adding a touch of historical charm to everyday life. Large terraces and generous natural light make these apartments especially appealing. The development also emphasizes convenience and security, with underground parking available for each unit. Prices range from €179,000 to €325,000, accommodating various budgets and preferences. This project combines architectural elegance with an enviable location, making it a compelling choice for those seeking a well-situated home in Tongeren.

1 - 3 Bedroom(s) 1 Bathroom(s) 45 unit(s)
335 000 €

Apartment for sale

3500 Hasselt

  • Bus stop · 3 min on foot
  • School · 4 min on foot
  • Supermarket · 2 min on foot

Open House Day on Saturday, March 14 from 5 p.m. - 6 p.m Three-bedroom apartment in prime location! Location: This apartment is located on Kolonel Dusartplein, a central square in Hasselt known for its rich history and convenient location. The square offers an ideal mix of urban vibrancy and practical accessibility: stores, cafes, restaurants and cultural attractions such as the Fashion Museum and the Gin Museum are within walking distance. At the same time, there is easy access to public transportation and the surrounding roads. For those who love peace and nature, there are several parks and green areas in the vicinity, perfect for relaxation or a walk. Layout: entrance, guest toilet, living room, open kitchen, storage room, terrace, night hall, toilet, 3 bedrooms, one with shower room and one with fully equipped bathroom. Description: Bright and practical apartment with spacious living space combining living room and dining room. Separate kitchen adjacent to living area and terrace. Entrance hall with guest toilet. The night hall gives access to a separate toilet and three bedrooms, including one with a private shower room and one with a fully equipped bathroom with bathtub and double sink. The apartment has a neutral finish, ideal for families or couples. Finally, communal bicycle storage and private basement storage are included. Advantages: - Prime location - Spacious terrace - Elevator in the building - EPC label A - 177 euros per month common costs ME

3 Bedroom(s) 145 m² 14 m² Terrace
365 000 €

Apartment for sale (New construction project)

1357 Opheylissem

  • Bus stop · 8 min on foot
  • School · 8 min on foot
  • Supermarket · 16 min on foot

Located near the magnificent Château d’Hélécine and its 30-hectare public park, in the heart of a pleasant new residential development, discover this splendid new apartment (2026) measuring 115 m², featuring a beautiful south-facing terrace. Located in a beautiful new building equipped with an elevator, a bike storage room, and a trash room, this apartment will charm you the moment you arrive on the 2nd floor with its exceptional natural light, meticulous finishes, and high-quality materials. The entryway leads, on one side, to a practical storage area serving as a private storage room and, on the other, to a superb living space bathed in natural light, featuring a magnificent, fully equipped kitchen that opens onto a pleasant living room. The hallway leading to the bedrooms opens onto three beautiful bedrooms, a laundry room, a half-bath, and a modern shower room. The outdoor landscaping is currently under construction and will complete this new residential setting. The apartment boasts an excellent Energy Performance Certificate (PEB) rating of A! A brand-new, bright, and functional apartment, ideal for enjoying a pleasant living environment. Interested? Don’t wait any longer—contact us now to schedule a tour! VAT at 21%!

3 Bedroom(s) 115 m² 25 m² Terrace
352 700 €

Apartment for sale

3545 Halen

  • Bus stop · 2 min on foot
  • School · 3 min on foot
  • Supermarket · 3 min on foot

Laatste kans op een nieuwbouw appartement in Residentie Halon, Halen! Droomt u van modern en energiezuinig wonen op een toplocatie in Halen? We Invest Demervallei biedt u de unieke kans om eigenaar te worden van een van de laatste 2-slaapkamerappartementen in Residentie Halon, een stijlvol nieuwbouwproject op de hoek van de Singellaan en de Staatsbaan! Wat maakt Residentie Halon zo bijzonder? Duurzaam wooncomfort: Geniet van hedendaagse architectuur, kwalitatieve afwerking en een energiezuinig karakter (E-peil 20). Ideale locatie: Residentie Halon bevindt zich op wandelafstand van het gezellige centrum van Halen met winkels, horeca, een basisschool en openbaar vervoer. Vlotte bereikbaarheid: Dankzij de nabijheid van de E314 bent u snel in Aarschot, Leuven, Hasselt en andere omliggende steden. Groene omgeving: Halen is een stad waar u heerlijk kunt wandelen en fietsen, langs fruitboomgaarden en historische locaties. De appartementen: De laatste beschikbare 2/3-slaapkamerappartementen bieden u: Een ruime leefruimte met open keuken, perfect om te ontspannen en te genieten. Een praktische berging, een moderne badkamer en een apart toilet. Twee/drie comfortabele slaapkamers, ideaal voor een gezin of gasten. Een heerlijk terras, waar u kunt genieten van de zon en het uitzicht. Vrije keuze in de afwerking van de keuken en de badkamer, zodat u uw eigen stempel kunt drukken. Energiezuinige voorzieningen, zoals een warmtepomp met vloerverwarming en zonnepanelen. Veel lichtinval dankzij de grote ramen met aluminium profielen. Nog 3 appartementen beschikbaar: Appartement A19 (3de verdieping): 94 m² bruto-oppervlakte en een terras van 9 m². Appartement B2 (gelijkvloers met 2 slaapkamers): 99 m² bruto-oppervlakte en een terras van 12 m². Appartement A5 (gelijkvloers met 3 slaapkamers): 121 m² bruto-oppervlakte en twee terrassen van 12 m²+16,52 m² Prijs: Vanaf € 281.600 (exclusief kosten). Het grondaandeel wordt verkocht onder registratierechten (12%) en de constructie onder btw (21%). We Invest Demervallei: Uw lokale partner in Halen! Spreekt Residentie Halon u aan? Neem dan vandaag nog contact op met We Invest voor meer informatie, een bezoek ter plaatse of een vrijblijvend gesprek! Extra informatie: Geen risicozone voor overstromingen (P- en G-score: A). In de ondergrondse kelderverdieping vindt u parkeerplaatsen, privatieve bergingen en een fietsenstalling.

3 Bedroom(s) 121 m² 29 m² Terrace
281 600 €

Apartment for sale

3545 Halen

  • Bus stop · 2 min on foot
  • School · 3 min on foot
  • Supermarket · 3 min on foot

Laatste kans op een nieuwbouw appartement in Residentie Halon, Halen! Droomt u van modern en energiezuinig wonen op een toplocatie in Halen? We Invest Demervallei biedt u de unieke kans om eigenaar te worden van een van de laatste 2-slaapkamerappartementen in Residentie Halon, een stijlvol nieuwbouwproject op de hoek van de Singellaan en de Staatsbaan! Wat maakt Residentie Halon zo bijzonder? Duurzaam wooncomfort: Geniet van hedendaagse architectuur, kwalitatieve afwerking en een energiezuinig karakter (E-peil 20). Ideale locatie: Residentie Halon bevindt zich op wandelafstand van het gezellige centrum van Halen met winkels, horeca, een basisschool en openbaar vervoer. Vlotte bereikbaarheid: Dankzij de nabijheid van de E314 bent u snel in Aarschot, Leuven, Hasselt en andere omliggende steden. Groene omgeving: Halen is een stad waar u heerlijk kunt wandelen en fietsen, langs fruitboomgaarden en historische locaties. De appartementen: De laatste beschikbare 2/3-slaapkamerappartementen bieden u: Een ruime leefruimte met open keuken, perfect om te ontspannen en te genieten. Een praktische berging, een moderne badkamer en een apart toilet. Twee/drie comfortabele slaapkamers, ideaal voor een gezin of gasten. Een heerlijk terras, waar u kunt genieten van de zon en het uitzicht. Vrije keuze in de afwerking van de keuken en de badkamer, zodat u uw eigen stempel kunt drukken. Energiezuinige voorzieningen, zoals een warmtepomp met vloerverwarming en zonnepanelen. Veel lichtinval dankzij de grote ramen met aluminium profielen. Nog 3 appartementen beschikbaar: Appartement A19 (3de verdieping): 94 m² bruto-oppervlakte en een terras van 9 m². Appartement B2 (gelijkvloers met 2 slaapkamers): 99 m² bruto-oppervlakte en een terras van 12 m². Appartement A5 (gelijkvloers met 3 slaapkamers): 121 m² bruto-oppervlakte en twee terrassen van 12 m²+16,52 m² Prijs: Vanaf € 281.600 (exclusief kosten). Het grondaandeel wordt verkocht onder registratierechten (12%) en de constructie onder btw (21%). We Invest Demervallei: Uw lokale partner in Halen! Spreekt Residentie Halon u aan? Neem dan vandaag nog contact op met We Invest voor meer informatie, een bezoek ter plaatse of een vrijblijvend gesprek! Extra informatie: Geen risicozone voor overstromingen (P- en G-score: A). In de ondergrondse kelderverdieping vindt u parkeerplaatsen, privatieve bergingen en een fietsenstalling.

3 Bedroom(s) 99 m² 12 m² Terrace
269 000 € (+442 € )

Apartment for sale

1350 Orp-Jauche

  • Bus stop · < 1 min on foot
  • School · 9 min on foot
  • Supermarket · 3 min on foot

Idéalement situé à Orp-Jauche, Trevi Rasquain vous présente ce bel appartement 3 chambres, entièrement rénové en 2019, offrant un cadre de vie spacieux et fonctionnel, idéal pour les professions libérales. Le bien se compose d'un hall d'entrée, d'une cuisine équipée, d'un grand séjour lumineux de 45m², d'une buanderie, d'une salle de bain, d'une salle de douche et de 2 toilettes, ainsi que de 3 chambres, un grenier aménageable en bureau et un espace débarras. Il dispose également d'une cour, d'une terrasse et d'un jardin, pour profiter pleinement des beaux jours. Le bien bénéficie de châssis PVC double vitrage, d'une installation électrique conforme, de panneaux photovoltaïques et d'une chaudière commune au gaz. Des travaux liés à la présence d'humidité sont à prévoir dans l'appartement ; des devis sont disponibles sur simple demande auprès de notre agence. Prix : 269.000€. Pour toute information complémentaire ou pour organiser une visite, n'hésitez pas à contacter notre agence au ### ou ### . Informations données à titre indicatif et non contractuelles. Cette annonce ne constitue pas une offre.

3 Bedroom(s) 190 m² 2 Bathroom(s)
From 239 500 €

Apartment for sale

4280 Hannut

  • Bus stop · 1 min on foot
  • School · 9 min on foot
  • Supermarket · 9 min on foot

VISITE VIRTUELLE DISPONIBLE! Situé à Hannut, au 2ème étage d'un immeuble construit en 1996 sans ascenseur, offrant un cadre de vie agréable avec un jardin commun, Trevi Rasquain vous propose ce bel appartement d'une surface d’environ 100 m² habitables. Le bien se compose comme suit; hall d'entrée avec des rangements (possibilité d'ajouter un adoucisseur), un séjour lumineux de 40 m² disposant de nouveaux Velux oscillo-battants, une cuisine équipée ouverte sur le séjour, un hall de nuit, 3 chambres dont 2 en enfilade avec chaque fois des rangements/armoires sur mesures encastrées, une salle de douche avec un système de ventilation, un WC séparé & un débarras derrière une des chambres (voir visite virtuelle). Le bien dispose d'une place de parking. Possibilité d'acquérir une autre place de parking et un garage fermé se trouvant à côté de l'entrée principale. Infos techniques: PEB "B" réalisé en 2026, nouvelle chaudière gaz à condensation de marque VAILLANT (2024), compteurs séparés, châssis PVC double vitrage neufs + châssis bois double vitrage, vidéophone. Appartement libre à l'acte! Charges communes: 156€/mois (comprenant l'eau). A DECOUVRIR SANS PLUS TARDER ! Environnement calme avec un arrêt de bus à proximité, des écoles accessibles à pied et de nombreux commerces et services à quelques minutes. Informations données à titre indicatif et non contractuelles. Cette annonce ne constitue pas une offre.

3 Bedroom(s) 100 m² 1 Bathroom(s)
238 200 € - 399 700 €

Project: Résidence des Acacias

4450 Juprelle

  • Bus stop · < 1 min on foot
  • School · 13 min on foot
  • Supermarket · < 1 min on foot

EASY ESTATE presents this new residential development located in Juprelle. Designed and developed by local residents of Juprelle, this project has been created with particular attention to the quality of materials and the long-term durability of the construction. No compromises were made in the technical or architectural choices, resulting in a development that combines quality, comfort, and sustainability. The apartments comply with Q-ZEN (Nearly Zero Energy) standards, ensuring very low energy requirements and consequently reduced energy consumption. Special care has also been taken regarding acoustic insulation. A dedicated study was carried out to guarantee optimal sound comfort between the different residential units. The finishes are of a high-end standard, with carefully selected materials chosen for their durability and comfort. Buyers will also have the opportunity to personalize the interior finishes, allowing each apartment to be adapted to individual preferences and needs. The building benefits from a fully secured underground private parking facility. Parking spaces are pre-equipped for the installation of electric vehicle charging stations, providing a solution that meets modern mobility needs. On the ground floor, the building hosts a Carrefour Market store, offering convenient access to local shopping and everyday essentials. A project that successfully combines energy efficiency, construction quality, and practicality in a convenient and accessible environment.

1 - 3 Bedroom(s) 67 - 120 m² 1 Bathroom(s)
385 000 €

Apartment for sale

3590 Diepenbeek

  • Bus stop · 4 min on foot
  • School · 2 min on foot
  • Supermarket · 4 min on foot

This duplex apartment for sale at Servaasplein 5 in Diepenbeek offers 140 m² of living space, three bedrooms and two outdoor areas. Built in 2016, the apartment is located on the first floor and is arranged over two levels. The asking price is 385 000 €. The ground floor comprises an entrance hall with access to a guest toilet and the staircase, as well as a bright 37.24 m² living area. Large windows bring natural light into the space, while the open-plan kitchen measures 10.80 m² and includes a storage room. Upstairs are three bedrooms measuring 17.8 m², 15.8 m² and 10.5 m², together with a bathroom fitted with both a bath and a shower. The apartment has two toilets in total and additional storage spaces. Outside, there is a 27 m² terrace with a south-easterly orientation, plus a second outdoor area of 62 m² on the upper level. The property has gas heating, type C ventilation and electricity that is compliant. Its specific primary energy consumption is 162 kWh/m² per year. The apartment is in Diepenbeek, where shops, restaurants, schools and public transport are described as being within a short walk, with motorways also readily accessible. The property is not currently rented. For further information or to arrange a viewing, please contact the sales agent.

3 Bedroom(s) 140 m² 27 m² Terrace
510 000 €

Apartment for sale (New construction project)

3500 Hasselt

  • Bus stop · 1 min on foot
  • School · 3 min on foot
  • Supermarket · 3 min on foot

Welcome to Residentie Mosa, a quality residence in a particularly desirable location in Hasselt. Close to the bustling city center, with easy access to the ring road and major roads, and within walking distance of stores, restaurants, schools and public transport. Here you can enjoy the best of both worlds: the liveliness of the city and the comfort of a quiet home. The apartment has three comfortable bedrooms, where peace and privacy are central. In addition, you will enjoy a bright and spacious living space with an open kitchen, which ensures a pleasant and open living experience, complemented by a practical technical room/storage room. The stylish bathroom is equipped with a spacious walk-in shower and a double sink, finished in a timeless and elegant style. The absolute highlight of this property is without a doubt the exceptionally spacious, private garden. A rare asset in the center of Hasselt. Important information: -Mandatory purchase of car parking space: €25,000 (excl. VAT) -Compulsory purchase of cellar storage: €5,500 (excl. VAT) -Possibility to purchase at 6% VAT (on construction and land), if the legal conditions are met

3 Bedroom(s) 128 m² 1 Bathroom(s)
495 000 €

Apartment for sale

3500 Hasselt

  • Bus stop · 2 min on foot
  • School · 2 min on foot
  • Supermarket · 2 min on foot

This spacious apartment is located on Sint-Jozefsstraat, right in the heart of Hasselt. A prime location for those who like to have all amenities within easy reach: shops, cozy restaurants and cafes, public transportation, and the city center are all within walking distance. Hasselt’s train station is also easily accessible. The central location combines the comfort of city living with excellent accessibility. Ideal for those who don’t want to rely on a car for every trip but still want quick access to major highways and surrounding towns. On the first floor, you’ll find this exceptionally spacious apartment with no less than 210 m² of living space. The size and well-thought-out layout create a particularly pleasant living experience, whether for a family or for anyone who appreciates extra living or workspace. The entryway leads into the spacious living area, where living and cooking flow seamlessly together. The open kitchen forms the heart of the apartment and is equipped with a kitchen island and a gas stove. Adjacent to it is a practical storage room. The apartment features three full-sized bedrooms, providing space not only for a comfortable master bedroom but also for children, guests, or an office. In addition, there are two bathrooms with walk-in showers, along with a separate guest restroom. Extras ·Spacious private basement storage unit ·EPC rating C ·Double-glazed windows ·Gas-fired central heating ·Intercom system ·Parking available upon request Looking for exceptionally spacious living in a prime location in Hasselt? Be sure to check out this renovated apartment and experience for yourself the combination of comfort, space, and city-center living. .

3 Bedroom(s) 210 m² 10 m² Terrace
212 214 € - 368 553 €

Project: 1634773-4451426

3700 Berg

  • Bus stop · 4 min on foot
  • School · 9 min on foot
  • Supermarket · 10 min on foot

FLORUS is a new-build development at Maastrichtersteenweg 167 in Berg, offering 12 apartments with one to three bedrooms and living areas of approximately 61 to 108 m². The homes feature large windows overlooking a green rear garden, with a choice of layouts to suit different living needs. Prices range from €212,214 to €368,553. The development is within walking distance of Berg’s town centre and has convenient access to local amenities. Residents have access to an underground garage with parking spaces, private cellar storage and bicycle storage. Apartments are equipped with heat pumps and underfloor heating, which can provide active cooling in warmer weather, as well as a Type D ventilation system. The project is designed to meet E20 energy standards; subject to applicable conditions, this may qualify owners for a 50% reduction in property tax for five years.

1 - 3 Bedroom(s) 61 - 108 m² 36 unit(s)
165 000 €

Duplex for sale

4350 Momalle

APP2 sur le plan. Appartement situé dans une copropriété saine dans le village de Momalle, à proximité de la gare, avec une place de parking privative. Immeuble sans ascenseur, remis aux normes incendie et électrique, avec compteurs électriques individuels et décompteurs pour l’eau. Chauffage commun au mazout avec calorimètres, toiture réisolée, acte de base et permis en ordre. Situé au rez-de-chaussée avec terrasse, duplex actuellement loué 1040€ hors charges de 93 m² : salon de 21 m², cuisine de 22 m², hall de 7 m², salle de bain de 5 m² et une chambre de 14m2. À l’étage : deux chambres de 10 et 14 m². Terrasse + jardin privatif. Electricité conforme PEB E - 394 kWh/m2.an - 48408 kWh/an (20260425015398) Envie de visiter, contactez-nous: ### ou par mail ; ### . Vente sous réserve d'accord du propriétaire. ***** Pour toute demande d'évaluation GRATUITE et SANS ENGAGEMENT, contactez votre agent immobilier local au ### *****

3 Bedroom(s) 93 m² 1 Bathroom(s)