
Apartment for sale with 3 facades - Buggenhout

2 results (1 - 2)

An apartment for sale in Buggenhout (9255) + Suburbs.

  • Recent ads
  • Price (low to high)
  • Price (high to low)
  • Bedrooms (low to high)
  • Bedrooms (high to low)
  • Surface (low to high)
  • Surface (high to low)
  • Zip code (low to high)
  • Zip code (high to low)
List Map
New search
274 900 € - 366 900 €

Project: Residentie 't Herenhuis

9255 Buggenhout

  • Train station · 4 min on foot
  • School · 5 min on foot
  • Supermarket · 6 min on foot

Residentie 't Herenhuis – Nieuwbouwproject met 5 energiezuinige appartementen Op een uitstekende locatie nabij het centrum van Buggenhout verrijst binnenkort Residentie 't Herenhuis, een kleinschalig nieuwbouwproject met slechts vijf appartementen. Elk appartement wordt gebouwd met oog voor energiezuinigheid, comfort en ecologie. Er wordt gebruikgemaakt van hoogwaardige materialen, vloerverwarming met individuele warmtepomp, zonnepanelen met eigen omvormer, ventilatiesysteem D en superisolerend glas. Dankzij de doorgedreven thermische en akoestische isolatie haalt het project een E-peil ≤ E20, wat bijna-energieneutraal wonen garandeert. De appartementen variëren van 76 m² tot 126 m² en bieden telkens een lichtrijke leefruimte met open keuken, 1 tot 2 slaapkamers, berging, badkamer en gastentoilet. Elk appartement beschikt over een zuidwestgericht terras. Aankoop van een staanplaats is verplicht. Door de centrale ligging zijn scholen, openbaar vervoer, horeca en winkels op wandelafstand. Daarnaast zorgt de nabijheid van Buggenhout-bos voor de ideale ontspanning. Prijzen exclusief BTW en kosten. Wenst u de plannen of het lastenboek te bekijken? Contacteer IMMO ARTHUR SEGERS via ### of ### – wij maken graag tijd voor een persoonlijk gesprek.

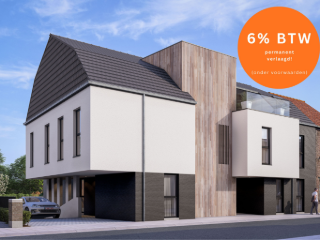
1 - 2 Bedroom(s) 76 - 126 m² 1 Bathroom(s)
375 000 €

Apartment for sale

9255 Buggenhout

  • Bus stop · 2 min on foot
  • School · 6 min on foot
  • Supermarket · 6 min on foot

Welkom in Residentie Charlie Chaplin! Een kleinschalig appartementsgebouw met slechts 4 appartementen! Dit gelijkvloerse appartement beschikt over een aparte ingang en heeft de volgende indeling: inkomhal, ruime en lichtrijke leefruimte met halfopen keuken en ruime veranda. Het appartement beschikt over een gastentoilet, 2 ruime slaapkamers, een handige berging en de badkamer met inloopdouche en tweede toilet. Bovendien beschikt dit appartement over een ruim terras, inclusief tuinberging. Parkeren kan u in de garage met extra staanplaats ervoor. Bent u dus op zoek naar een energiezuinig gelijkvloers appartement (label B) nabij het centrum van Buggenhout? Dan kan dit ruime appartement met een bewoonbare oppervlakte van maar liefst 136 m² misschien wel iets voor u zijn! Het is gelegen op wandelafstand van winkels, horeca en openbaar vervoer. Elektriciteit is bovendien CONFORM. Wenst u een GRATIS SCHATTING, extra informatie of een bezoek ter plaatse? Contacteer IMMO ARTHUR SEGERS via ### of ###

2 Bedroom(s) 136 m² 1 Bathroom(s)

Only a few matches so far

Broaden your search or set up an alert. New properties are added every day.

New properties appear every day. We'll keep looking for you. Set an alert and we'll do the rest.

Also near Buggenhout (9255) + Suburbs

390 000 € - 510 000 €

Project: Residentie Nova

1745 Opwijk

  • Bus stop · 4 min on foot
  • School · 3 min on foot
  • Supermarket · 5 min on foot

Residentie Nova is een nieuwbouwproject gelegen in het centrum van het rustige Opwijk. Bij de ontwikkeling van dit project werd er rekening gehouden met een rustgevende en verzorgde architecturale invulling: gebouwen en inplanting vormen een modern, harmonisch en esthetisch geheel, achteraan voorzien van een mooi stukje groen. Deze woonparel is voorzien van alle comfort en wordt afgewerkt met materialen van topkwaliteit! (Mogelijk aan 6% BTW onder voorwaarden!) - Vg/Wg/Gmo/Gvkr/Gvv - Maatregelenregister: nee - EPB in opmaak. - Niet gelegen in overstromingsgevoelig gebied - P-score: D - G-score: B

2 Bedroom(s) 93 - 125 m² 1 Bathroom(s)
397 000 €

Apartment for sale

2890 Sint-Amands

  • Bus stop · 1 min on foot
  • School · 5 min on foot
  • Supermarket · 1 min on foot

Spacious house with lots of potential in Saint-Amands. This property has 5 bedrooms and 1 bathroom, with a living area of approximately 321 m² on a plot of 450 m² and is complemented by a closed garage. The first floor offers a large, bright office/work space with separate access, making it excellent to combine living and working as an office, practice or showroom next to the living space. Layout and spaces: an inviting entrance welcomes you, followed by a spacious living room with plenty of natural light and an open kitchen with dining area. The kitchen offers ample storage and workspace and gives direct access to the garden. The garden is remarkably spacious with a wooden terrace and offers peace and privacy for relaxation and family activities. On the floors there are several bedrooms and a functional bathroom. The attic floor offers additional storage space and possible additional bedrooms or hobby room, making the most of the size of this property. Several rooms can also be flexibly arranged as home offices, hobby rooms or additional storage. Plus points: lots of living space, a separate commercial/work space on the ground floor, 450 m² garden with possibilities for expansion or various outdoor facilities, and a practical layout with various uses. In addition, the property enjoys a convenient location with easy access to local amenities, schools and public transportation. A great opportunity for those seeking space, flexibility and potential. Schedule a viewing soon.

5 Bedroom(s) 321 m² 1 Bathroom(s)
400 000 €

Apartment for sale (New construction project)

1745 Opwijk

  • Bus stop · 4 min on foot
  • School · 3 min on foot
  • Supermarket · 5 min on foot

Residentie Nova is een nieuwbouwproject gelegen in het centrum van het rustige Opwijk. Bij de ontwikkeling van dit project werd er rekening gehouden met een rustgevende en verzorgde architecturale invulling: gebouwen en inplanting vormen een modern, harmonisch en esthetisch geheel, achteraan voorzien van een mooi stukje groen. Deze woonparel is voorzien van alle comfort en wordt afgewerkt met materialen van topkwaliteit! Dit stijlvolle appartement van 98m² is gelegen op de eerste verdieping. We komen binnen in dit appartement via de inkomhal met apart toilet en gaan zo naar de woonkamer met aansluitend met de open keuken en open bureel. Via de nachthal kom je aan de2 slaapkamers, de badkamer en de technische ruimte. Aan de woonkamer bevind zich een prachtig terras van 28m². Mogelijkheid tot aankoop van ondergrondse berging, autostaanplaats of garagebox. Prijs excl. BTW & kosten. (Mogelijk aan 6% BTW onder voorwaarden!) - Vg/Wg/Gmo/Gvkr/Gvv - EPB in opmaak. - Niet gelegen in overstromingsgevoelig gebied - P-score: D - G-score: B

2 Bedroom(s) 98 m² 28 m² Terrace
510 000 €

Penthouse for sale (New construction project)

1745 Opwijk

  • Bus stop · 4 min on foot
  • School · 3 min on foot
  • Supermarket · 5 min on foot

Residentie Nova is een nieuwbouwproject gelegen in het centrum van het rustige Opwijk. Bij de ontwikkeling van dit project werd er rekening gehouden met een rustgevende en verzorgde architecturale invulling: gebouwen en inplanting vormen een modern, harmonisch en esthetisch geheel, achteraan voorzien van een mooi stukje groen. Deze woonparel is voorzien van alle comfort en wordt afgewerkt met materialen van topkwaliteit! Deze penthouse van maar liefst125m² is gelegen op de tweede verdieping. We komen binnen in dit appartement via de inkomhal met apart toielt en gaan zo naar de woonkamer met aansluitend een open keuken. Via de nachthal kom je bij de 1e slaapkamers met dressing en aparte badkamer. Aan de leefruimte vind je de 2e slaapkamer met eigen douchekamer, alsook de technische ruimte/berging. Aan het appartement zijn 2 terrassen, vooraan 14,5m2 - achteraan 19m2. Mogelijkheid tot aankoop van ondergrondse berging, autostaanplaats of garagebox. Prijs excl. BTW & kosten. (Mogelijk aan 6% BTW onder voorwaarden!) - Vg/Wg/Gmo/Gvkr/Gvv - EPB in opmaak. - Niet gelegen in overstromingsgevoelig gebied - P-score: D- G-score: B

2 Bedroom(s) 125 m² 34 m² Terrace
350 000 €

Duplex for sale

1745 Opwijk

  • Bus stop · 8 min on foot
  • School · 8 min on foot
  • Supermarket · 7 min on foot

This newly built duplex apartment for sale in Opwijk offers contemporary living with a focus on energy efficiency and comfort, priced at €350,000. Completed in 2025, this residence features a spacious 96.5 m² of living space distributed over two floors. The first floor welcomes you with a bright living and dining area that seamlessly connects to an open, fully equipped kitchen. From here, you can step out onto a generous 25 m² terrace, perfect for enjoying peaceful outdoor moments. Additional amenities on this level include a laundry room and a separate guest toilet, providing practicality alongside style. Upstairs, the duplex boasts two comfortable bedrooms and a well-appointed bathroom that includes a walk-in shower, washbasin, and toilet. There is also extra storage space conveniently located on this floor. The property benefits from private access ensuring privacy and exclusivity, along with two private bicycle storage hooks for added convenience. Heating is efficiently provided by a heat pump combined with underfloor heating, while double-glazed windows contribute to its excellent energy performance rating of 44 kWh/m² per year, earning it an A label. Residents can also consider acquiring an underground garage and storage unit if desired. The sale is subject to VAT regulations. Situated in a quiet setting near the centre of Opwijk, this duplex enjoys proximity to local shops, schools, and public transport, with easy connections to nearby towns such as Asse, Merchtem, and Dendermonde. The location offers the advantages of tranquility while remaining close to everyday amenities. This property represents an excellent opportunity for those seeking a modern, turnkey home or a sustainable investment in a high-quality new development. For further information or to arrange a viewing, please do not hesitate to contact us.

2 Bedroom(s) 96 m² 25 m² Terrace
434 000 € (+139 € )

Apartment for sale (New construction project)

1840 Londerzeel

  • Bus stop · 8 min on foot
  • School · 5 min on foot
  • Supermarket · 11 min on foot

Deze verkoop geschiedt onder REGISTRATIERECHTEN! Welkom in Residentie Marselaer, een residentie met 7 appartementen dewelke opgeleverd werden in 2025! De indeling van dit energiezuinige duplex-appartement met een bewoonbare oppervlakte van 101 m² is de volgende: lichtrijke leefruimte met open keuken, aansluitende ruime berging en gastentoilet. Bovendien bevinden zich langs beide zijden van het appartementen een privatief terras. De eerste verdieping omvat 2 volwaardige slaapkamers en de badkamer met een tweede toilet. Ondergronds bevinden zich nog de garage, staanplaats en privatieve berging dewelke zijn INBEGREPEN in de prijs! Bovendien is er een gemeenschappelijke fietsenparking aanwezig. De elektriciteit is CONFORM tot 2049, het EPC-label is uiteraard A (mede dankzij de bijhorende zonnepanelen, E14). U bent dus automatisch gewapend tegen de toekomst. Gemeenschappelijke kosten van 139 euro/maand. Het appartement is centraal gelegen in Malderen (Londerzeel) met goede verbinding naar de grote invalswegen. Het appartement is perfect voor eigen bewoning maar evenzeer een zeer goede investering. Wenst u een GRATIS SCHATTING van uw eigendom, extra informatie of een bezoek ter plaatse? Contacteer IMMO ARTHUR SEGERS via ### of ### Stedk inl in aanvraag. Alle attesten zijn raadpleegbaar op onze website.

2 Bedroom(s) 101 m² 1 Bathroom(s)
364 000 €

Apartment for sale

9280 Lebbeke

  • Train station · 10 min on foot
  • School · 9 min on foot
  • Supermarket · 31 min on foot

In a green and quiet area is located this attractive home, ideal as an investment with nice return potential. The home offers plenty of space, light and comfort thanks to a thoughtful layout. The house comprises on the ground floor a spacious bright living room thanks to large windows with a fully equipped open kitchen (connected to the living room) and a practical storage room of 15 m² with connections for washing machine and dryer. On the second floor there are four spacious bedrooms and a bathroom with shower. Furthermore, the property has a common garden, a workshop and an outbuilding, shared with the adjacent house 11b and included in the sale price. This property is part of Cohousing HuisElf. A versatile and well laid out yield property in a quiet location, perfect for investors or those looking for a residential project with potential. Areas listed are indicative only and intended as a guide value. Administrative measures in the register of measures: in application

4 Bedroom(s) 175 m² 1 Bathroom(s)
275 000 € (+112 € )

Apartment for sale

1785 Merchtem

  • Bus stop · 1 min on foot
  • School · 2 min on foot
  • Supermarket · 8 min on foot

This spacious duplex apartment for sale in Merchtem offers approximately 91 m² of comfortable living space within a well-maintained building constructed in 2004. Located on the third and fourth floors, it features a practical layout with two bedrooms and one bathroom, complemented by two separate toilets. The bright living room includes an open kitchen that opens onto a west-facing terrace, while the upper floor consists of a night hall, a bathroom, and two bedrooms—one of which provides access to a second west-oriented terrace. The apartment benefits from energy-efficient gas heating and holds an excellent EPC rating of B, reflecting its low energy consumption of 154 kWh/m² per year. Additional amenities include a lift for convenient access to the apartment and an obligatory garage equipped with water and electricity connections, available at an extra purchase price of €20,000. The property is offered free upon deed and is not currently rented, making it ready for immediate occupation. Monthly maintenance costs amount to €112, and the cadastral income is €965. It should be noted that no certification for the electrical installation is available as it does not meet current standards. The apartment’s three-facade orientation enhances natural light, while its location at Mieregemstraat 30 8 situates it within a residential area designated for housing under the local urban planning regulations. Offered at €275,000, this duplex apartment represents an excellent opportunity for those seeking a move-in ready home with practical spaces and two terraces in Merchtem’s central area. Its energy efficiency, combined with the convenience of lift access and garage provision, makes it ideal for comfortable living without compromise. For more information or to arrange a visit, please contact the agency at ### or via ### .

2 Bedroom(s) 91 m² 1 Bathroom(s)
335 000 €

Apartment for sale

2870 Breendonk

  • Bus stop · 1 min on foot
  • School · 5 min on foot
  • Supermarket · 1 min on foot

This contemporary apartment for sale in Breendonk offers a harmonious blend of comfort and convenience in a green and tranquil setting. Situated at Molenheide 68 103, this property is priced at 335,000 €, with immediate availability. Built in 2019, the apartment spans a generous 97 square metres of living space, thoughtfully designed to include two bedrooms, a well-appointed bathroom, and an open-plan living area that seamlessly integrates with the kitchen. The residence benefits from three facades and is located on the first floor of a two-storey building equipped with a lift, ensuring easy access and modern living standards. Upon entering the apartment, you are welcomed by a spacious entrance hall with extra-wide doors leading to the two bedrooms and the bathroom. The bathroom is fitted with a walk-in shower, a toilet, and a stylish vanity unit, combining functionality with elegance. Opposite the hall, you will find a practical storage room that accommodates laundry appliances such as a washing machine and dryer. The bright, airy living room with open kitchen encourages a social atmosphere, making it easy to interact while cooking or relaxing. From the living room, access to a cosy 4 square metre terrace invites you to enjoy outdoor moments in this peaceful environment. Additionally, the apartment includes a dedicated parking space which is mandatory with the property. Located within a residential expansion zone, this home benefits from its proximity to nature while maintaining excellent connections to nearby urban centres such as Mechelen and Antwerp. The energy performance certificate rates the property with a low specific primary energy consumption of 50 kWh/m²/year, supported by gas heating and compliant electrical installations. There are no pre-emptive rights or flood risks associated with this property, reinforcing its secure investment profile. For those seeking a modern, well-maintained apartment in Breendonk, this offering represents an exceptional opportunity. Interested parties are invited to contact us for further information or to arrange a viewing.

2 Bedroom(s) 97 m² 4 m² Terrace
375 000 €

Apartment for sale

2880 Bornem

  • Bus stop · < 1 min on foot
  • School · 2 min on foot
  • Supermarket · 1 min on foot

Deze herenwoning grenst aan de site 'Binnenhof' in het centrum van Hingene. Het gebouw is gerenoveerd met oog voor detail en behoud van de oorspronkelijke elementen. Het gebouw is vastgesteld bouwkundig erfgoed: Burgerhuis met bakstenen lijstgevel van vijf traveeën en twee bouwlagen onder pseudomansardedak, met oeils-de-boeuf en centraal dakvenster, vermoedelijk van circa 1912. Hierdoor geniet het gebouw specifieke vrijstellingen op energieprestatieregels. Gelegen recht tegenover de kerk van Hingene en kasteel D'Ursel is dit een ideale locatie voor mensen die van rust en privacy houden maar graag een centrale uitvalsbasis hebben naar N16 en A12. Het gebouw bestaat uit 3 appartementen, één per etage waardoor dit een standingvolle, kleinschalige residentie is. Via de inkomhal kom je binnen in de ruime leefruimte die toegang heeft naar de tuin en het terras. Door de zuid orientatie kan u volop genieten van de zon en zijn warmte in de tuinDe keuken is bereikbaar via de leefruimte en beschikt over een kookplaat, oven, ijskast en vaatwasser. Achter de keuken is er een berging met aansluiting voor wasmachine en droogkast. In de inkomhal is er een afzonderlijk gastentoilet en een vestiaire. De masterbedroom is enorm ruim en beschikt over een ensuite badkamer met ligbad, dubbele lavabo en afzonderlijk toilet. De tweede slaapkamer beschikt tevens over een eigen douche met lavabo en douche. Het volledige appartement beschikt over grote raampartijen wat er voor zorgt dat elke kamer van natuurlijk licht geniet. Het appartement is momenteel verhuurd waardoor het ook ideaal is als investering. Omgeving: Gesitueerd in een rustige omgeving nabij de kerk van Hingene. N16 en A12 zijn zeer toegankelijk vanaf hier. Openbaar vervoer op wandelafstand.

2 Bedroom(s) 116 m² 2 Bathroom(s)
365 000 €

Apartment for sale

2880 Bornem

  • Bus stop · < 1 min on foot
  • School · 2 min on foot
  • Supermarket · 1 min on foot

Deze herenwoning grenst aan de site 'Binnenhof' in het centrum van Hingene. Het gebouw is gerenoveerd met oog voor detail en behoud van de oorspronkelijke elementen. Het gebouw is vastgesteld bouwkundig erfgoed: Burgerhuis met bakstenen lijstgevel van vijf traveeën en twee bouwlagen onder pseudomansardedak, met oeils-de-boeuf en centraal dakvenster, vermoedelijk van circa 1912. Hierdoor geniet het gebouw specifieke vrijstellingen op energieprestatieregels. Gelegen recht tegenover de kerk van Hingene en kasteel D'Ursel is dit een ideale locatie voor mensen die van rust en privacy houden maar graag een centrale uitvalsbasis hebben naar N16 en A12. Het gebouw bestaat uit 3 appartementen, één per etage waardoor dit een standingvolle, kleinschalige residentie is. Indeling: Via de inkomhal kom je binnen in de ruime leefruimte (26m²) met terras. Door de zuid orientatie kan u volop genieten van de zon en zijn warmte op het terras. Via de leefruimte kan je naar een aangrenzende kamer (11m²) die gebruikt kan worden als bureau, tv-hoek, leeshoek,... . De keuken is bereikbaar via de leefruimte en beschikt over een kookplaat, oven, ijskast en vaatwasser. Achter de keuken is er een berging met aansluiting voor wasmachine en droogkast. In de inkomhal is er een afzonderlijk gastentoilet en een vestiaire. Via de hal kan je naar het slaapgedeelte. De masterbedroom is met zijn 20m² enorm ruim. Deze slaapkamer heeft een aangrenzende badkamer, met dubbele lavabo en bad. De tweede slaapkamer beschikt tevens over een eigen douche met lavabo en douche. Het volledige appartement beschikt over grote raampartijen wat er voor zorgt dat elke kamer van natuurlijk licht geniet. Het appartement is momenteel verhuurd waardoor het ook ideaal is als investering. Omgeving: Gesitueerd in een rustige omgeving nabij de kerk van Hingene. N16 en A12 zijn zeer toegankelijk vanaf hier. Openbaar vervoer op wandelafstand.

2 Bedroom(s) 114 m² 2 Bathroom(s)
620 000 €

Apartment for sale

2880 Bornem

  • Bus stop · 25 min on foot
  • School · 27 min on foot
  • Supermarket · 28 min on foot

This spacious and bright ground-floor apartment is located at Buitenland 23 in Bornem, offering a serene living environment surrounded by greenery near the Schelde river. Built in 2005, the property extends over 130 m² and features high-quality finishes throughout. The layout comprises an entrance hall leading to a generous living area with parquet flooring and a fully equipped open kitchen with an adjacent storage room. There are three sizable bedrooms and a bathroom fitted with a bathtub, walk-in shower, and toilet. Both the front and rear terraces are south-facing, providing beautiful views of the natural surroundings and ample sunlight. The apartment benefits from several practical amenities, including double glazing, gas heating, elevator access, and a videophone system. Additionally, it includes an underground parking space, a cellar storage room, and a garage. Located on the ground floor of a building with two floors and three facades, this residence features a private garden oriented to the south. The property’s energy performance certificate rates it with a specific primary energy consumption of 183 kWh/m²/year, corresponding to an EPC classification of C. The cadastral income stands at €1,019, and no VAT applies to this sale. Situated in a peaceful green area of Bornem with easy access to Antwerp, Brussels, and Ghent, this apartment offers an ideal combination of tranquility and connectivity. The urban planning designation is residential with cultural value, and the location falls within a potentially flood-prone zone. Priced at €620,000, this excellent-condition apartment presents a unique opportunity for stylish and comfortable living in a sought-after setting. For further information or to arrange a viewing, please do not hesitate to contact us.

3 Bedroom(s) 130 m² 1 Bathroom(s)
215 000 €

Apartment for sale

2880 Bornem

  • Bus stop · < 1 min on foot
  • School · 2 min on foot
  • Supermarket · 1 min on foot

Cozy one bedroom apartment in renovated townhouse in center Hingene. The apartment is located in residence 'Binnenhof' and has been completely renovated with an eye for detail and preservation of the original elements. Layout: Through the entrance hall you enter the spacious living room with open kitchen. The living and dining area is fully equipped with parquet flooring which gives a very rural feeling. What immediately catches the eye are the high ceilings that give an enormous feeling of space and that give the apartment character. The kitchen is finished with natural stone and has an induction hob, oven, microwave and dishwasher. In the entrance hall there is also a wardrobe. Through the hall you can go to the spacious bedroom which is also equipped with parquet flooring. Next to the bedroom is the bathroom with toilet, sink, connection for washing machine and bath with shower. There is also a second room which is ideal as a desk or storage room. Available from 1/08/2019. Common costs €20 per month. Basement storage available. Surroundings: Located in a quiet area near the church of Hingene. N16 and A12 are very accessible from here. Public transport within walking distance.

1 Bedroom(s) 66 m² 1 Bathroom(s)
590 000 €

Duplex for sale

1861 Wolvertem

  • Bus stop · 2 min on foot
  • School · 4 min on foot
  • Supermarket · 4 min on foot

Vous êtes à la recherche d’un appartement spacieux, lumineux et élégant ? Ne cherchez plus, nous l’avons trouvé ! Situé au 3ᵉ étage d’un petit immeuble, ce magnifique duplex séduit par ses beaux volumes, sa luminosité et son agencement particulièrement agréable. Le niveau principal se compose d’un vaste living baigné de lumière, offrant un accès direct à une belle terrasse de … m² orientée plein sud, véritable prolongement de l’espace de vie et idéale pour profiter pleinement des beaux jours. La cuisine entièrement équipée bénéficie également de sa propre petite terrasse, un espace particulièrement agréable pour savourer son café ou son petit-déjeuner au soleil. À l’étage, le hall de nuit, aménagé avec un espace bureau et offrant de nombreuses possibilités de rangement, dessert les différents espaces de repos. Vous y trouverez trois belles chambres à coucher, ainsi qu’une salle de bain avec coin buanderie, alliant confort et fonctionnalité. En sous-sol, l’appartement dispose d’un emplacement de parking privatif, facilement accessible, auquel est annexée une cave, offrant un espace de rangement supplémentaire. Un appartement qui conjugue parfaitement espace, luminosité, confort et qualité de vie, au sein d’un petit immeuble. Une visite s’impose pour découvrir tout le potentiel et le charme de ce superbe duplex ! Infos & visites : ☎️ ### - ✉️ ###

3 Bedroom(s) 130 m² 20 m² Terrace
258 000 €

Duplex for sale

1730 Asse

  • Bus stop · 1 min on foot
  • School · 4 min on foot
  • Supermarket · 4 min on foot

VALIMMAS verkoopt in het volle centrum van Asse dit instapklare duplex-appartement met individuele garagebox. Het appartement omvat een living, een ingerichte keuken, twee toiletten, een nachthal, een berging, een badkamer met ligbad en douche, en drie kamers. Individuele tellers, videofoon, lift,... . Inclusief de thans aanwezige verlichtingsarmaturen. Appartement thans nog verhuurd sedert 04/08/2020 mits maandelijks € 940,95 + € 80 lasten. Opzeg voor eigen bewoning mogelijk (opzegtermijn 6 maand (vanaf datum akte)). Garage thans nog verhuurd sedert 30/10/2024 mts maandelijks € 100. Opzeg voor eigen gebruik mogelijk (opzegtermijn 1 maand). Residentiële ligging in het volle centrum van Asse, in een nieuw heraangelegde éénrichtingsstraat (fietsstraat / zone 30). Op wandelafstand van de Markt, OLV Ziekenhuis (AZorg), Park, station, winkels, scholen en openbaar vervoer.... Uitstekende Mobiscore = 8,9/10.

3 Bedroom(s) 85 m² 1 Bathroom(s)
229 000 €

Apartment for sale

1730 Asse

  • Bus stop · 2 min on foot
  • School · 2 min on foot
  • Supermarket · < 1 min on foot

VALIMMAS verkoopt in het centrum van Asse dit verzorgde en direct instapklare hoekappartement op de derde verdieping (met lift). Het appartement bestaat uit een inkomhal met vestiairekast, een toilet, een ruime living, een ingerichte keuken, een badkamer met douche, en twee slaapkamers. Inclusief een kelder en het gebruik van de gemeenschappelijke fietsenberging. Hoekappartement = veel lichtinval ! Gelegen in de onmiddellijke nabijheid van winkels, scholen, Markt, bushalte en station. Mobiscore 8,6/10.

2 Bedroom(s) 85 m² 1 Bathroom(s)
From 265 000 €

Apartment for sale

1860 Meise

  • Bus stop · 14 min on foot
  • School · 11 min on foot
  • Supermarket · 11 min on foot

Bright top-floor apartment Beautiful and well-maintained apartment located on the fourth and top floor of a small-scale building. The apartment features a spacious entrance hall with a separate toilet, a cosy living room with parquet flooring, a large kitchen with ample storage space, a bathroom with a bathtub and washing machine connections, and a very spacious bedroom. Ideal as a private residence or as an excellent investment opportunity. Monthly service charges: €150/month (common charges, lift and private water consumption). Heating is private.

1 Bedroom(s) 80 m² 2 m² Terrace
399 500 €

Apartment for sale (New construction project)

1700 Dilbeek

  • Bus stop · 1 min on foot
  • School · 2 min on foot
  • Supermarket · 2 min on foot

Immo Van Middelem vend ce spacieux appartement neuf et habitable de suite (+/- 115m²) avec 3 chambres à coucher, terrasse et cave dans le nouveau projet 'Bruegel' à Dilbeek, à la frontière d'Anderlecht. Attention: cette vente est entièrement soumise au TVA de 21%. Sa situation offre de nombreux avantages : les écoles, les magasins (y compris la boulangerie, la pharmacie, le marchand de journaux) sont accessibles à pied. L'entrée/sortie du Ring est à 100m, ce qui en fait une base idéale aussi bien en voiture qu'en transports en commun. L'appartement est situé au 1er étage (avec ascenseur) d'un petit projet de 10 appartements et de 2 espaces pour une profession libérale ou bureaux. L'agencement est le suivant : living (salon et coin repas) avec cuisine ouverte entièrement équipée et accès à la terrasse, hall de nuit, 3 chambres à coucher, salle de bain (douche dans la baignoire) et débarras. Un grand débarras de +/- 9m² dans le parking souterrain est inclus dans le prix. La finition de haute qualité et l'attention particulière portée aux normes d'isolation les plus récentes garantissent un confort de vie de qualité et économe en énergie. Les appartements sont conçus en tenant compte de la lumière naturelle et de la qualité de vie. La place de parking privée dans le parking souterrain doit être achetée au prix de 28 500 € en même temps que l'appartement. Charges: ± 125 €/mois (entretien et consommation des parties communes et du jardin, ascenseur, syndic, police d'immeuble). Compteurs individuels. Chauffage par le sol avec pompe à chaleur et panneaux solaires inclus dans le prix. PEB sur base de l'étude préliminaire : niveau E28. Les frais de participation à la rédaction de l'acte de base (1.000 €), de raccordement aux services publics (5.750 €) et les travaux de peinture déjà effectués (5.000 €) sont à charge de l'acquéreur. Libre en tennant compte du locataire.

3 Bedroom(s) 115 m² 6 m² Terrace