
Apartment for sale - Chastrès

4 results (1 - 4)
From 285 000 €

5650 Walcourt

Pour tout renseignement et visite, veuillez contacter: Christopher Roekaerts - ### Adresse: 2bte1, rue des Marchaîs – 5651 Somzée Splendide appartement duplex de 136m² nets habitables (construction de 2019) situé au 1er étage offrant de magnifiques espaces de vie, 2 grandes chambres, dressing et 1 place de parking privative. Accès via escalier extérieur privatif. PEB A, électricité conforme, alarme, matériaux et finition haut de gamme. Au 1er étage (via escalier extérieur privatif): hall d’entrée avec vestiaire intégré (6,3m²), WC avec lave-mains, grande buanderie (9,75m²), vaste et lumineux espace séjour (44,5m²), cuisine ouverte super équipée (14m²/ilot central, électroménagers en Bosch: taques vitrocéramiques, four, micro-ondes, lave-vaisselle, congélateur, frigo, hotte Novy) Au 2nd étage: hall de nuit (4,5m²), SDB (11,5m²/douche italienne de 160cm, baignoire, meuble double évier et meuble colonne, WC), 2 grandes chambres (21,5m²/23m² dont 7m² de dressing). Extérieur: 1 place de parking privative Equipements: électricité conforme, alarme, pompe à chaleur Air/Air, boiler thermodynamique 250l, ventilation double flux, châssis ALU double vitrage, vidéophone, carrelages de 75x75cm, matériaux de qualité Faire offre à partir de 285.000 euros – Prix d’achat immédiat: 310.000 euros PEB A n°20260406001088 – 80kwh/m².an – 13579 kwh/an Want to know more?

2 Bedroom(s) 136 1 Bathroom(s)
Contact
Details
Email
Call
170 000 €

5650 Walcourt

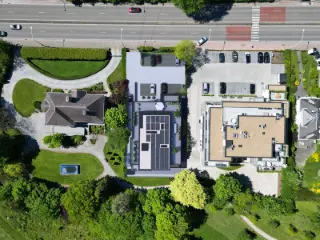
This exceptional duplex for sale in Walcourt offers a unique living experience combining the spaciousness of a house with the convenience of a duplex layout. Priced at €170,000, this property extends over 148 square metres of living space and features two comfortable bedrooms measuring 16 and 14 square metres respectively, along with a generous 12 square metre dressing room. The interior includes a well-appointed bathroom of 9 square metres and a practical laundry area. Situated on the second floor, the duplex enjoys two facades, ensuring excellent natural light throughout its expansive rooms. The property also boasts a lovely 18 square metre terrace that overlooks a private garden, providing an idyllic outdoor retreat. Inside, the duplex welcomes residents with an independent entrance leading to bright and airy living spaces. The impressive ceiling height enhances the sense of volume, complemented by a stunning mezzanine that adds character and versatility to the home. The kitchen is designed for conviviality, seamlessly opening onto the terrace and garden, ideal for outdoor dining or relaxation. This unusual property further benefits from a certified electrical installation and an EPC rating classified as D, with a primary energy consumption of 303 kWh/m² per year and CO2 emissions of 75, reflecting its moderate energy performance. The calm and green environment surrounding the property further enhances its appeal, creating a peaceful setting that balances comfort and practicality. Located in Walcourt, this duplex presents a rare opportunity to acquire a home that blends generous volumes with low-maintenance living. The property is not currently rented and is offered without VAT. With its spacious layout, private garden, terrace, and versatile attic space, it is perfectly suited for those seeking both comfort and functionality in a tranquil setting. Interested parties are invited to arrange visits seven days a week by appointment via phone at ### Do not miss this chance to explore a distinctive property that stands out on the market. Want to know more?
2 Bedroom(s) 148 18 m² Terrace
Contact
Details
Email
Call
From 95 000 €

5650 Walcourt

WALCOURT (à proximité de la gare et des commerces) : Appartement ±80m² situé au 1er étage, avec garage, comprenant hall d'entrée ±7m², wc séparé, cuisine ±10m², balcon orienté sud-ouest, séjour ±29m², hall de nuit ±14m², salle de bains, 2 chambres ±10 & 14m², remise, cour commune, parlophone, châssis PVC double vitrage, chauffage central mazout, compteur électrique & eau individuel, PEB : C (188 kwh/m².an, 19755 kwh/an, 20250530003901), offre à partir de 95.000 €, pour tout renseignement et visite : ### 0477/310.938, ### Want to know more?

2 Bedroom(s) 80 1 Bathroom(s)
Contact
Details
Email
Call
130 000 €

5650 Walcourt

Discover this charming apartment for sale in Walcourt, offering a comfortable living space of approximately 98 square meters. Situated in a converted old school building that was thoughtfully rehabilitated into 12 modern apartments, this property presents a unique blend of historic character and contemporary upgrades. Fully renovated in 2021, the apartment features two spacious bedrooms, making it suitable for a variety of lifestyles, whether for individuals, couples, or small families seeking a well-maintained home. The interior layout includes a living area of around 40 square meters, providing an open and inviting atmosphere, complemented by a functional kitchen and modern bathroom facilities. Notably, the apartment is devoid of furniture, allowing new owners to personalize the space to their tastes. The property benefits from practical amenities such as double-glazed windows across its two facades, ensuring good insulation and natural light. The heating system is powered by mazout (fuel oil), which is efficiently used to maintain comfort throughout the year. The apartment also includes two toilets and a water connection, enhancing daily convenience. Additionally, the building holds a valid electrical installation certificate, confirming compliance with safety standards. The entire residence is situated in a quiet setting within Walcourt’s urban fabric, offering easy access to local services and amenities that enhance everyday living. Whether you are looking for a ready-to-move-in home or an investment opportunity, this property provides excellent value in the current market. Priced at €130,000 with no VAT applicable, this apartment offers an attractive opportunity for buyers seeking quality real estate in Walcourt. The building has been maintained in a normal state with no current rental obligations, making it an appealing choice for prospective homeowners or investors. To explore this exceptional offer further or to arrange a viewing, interested parties are encouraged to contact the listed agent. Don't miss out on this rare opportunity to acquire a modernized apartment within a historic and charming setting. Act now to secure your future in Walcourt’s welcoming community. Want to know more?

2 Bedroom(s) 98 1 Bathroom(s)
Contact
Details
Email
Call

Only a few matches so far

New properties are added every day. We'll let you know when one matches your search.


Also near Chastrès (5650)

245 000 €

6120 Nalinnes

Your WeHome agency in Mont-sur-Marchienne offers this superb 100m2 first floor 3 facades built in 2023 in a private enclosed area. To discover: Spacious entrance hall, functional storeroom, fitted kitchen opening onto a bright living room with access to a terrace and south-facing garden in a verdant card. Two comfortable bedrooms with access to the garden, shower room, laundry room and separate toilet. In the basement, a large, secure garage with sectional door and bike room. PEB "B" 20220615505176 - Selling price €265,000 (unless higher bid) - Info/visits: ### - ### Want to know more?

2 Bedroom(s) 90 22 m² Terrace
Contact
Details
Email
Call
+32 71 11 61 17
From 239 000 €

6120 Ham-sur-Heure-Nalinnes

NALINNES - Rue de Châtelet 160: VISITE VIRTUELLE DISPONIBLE: ### . Spacieux et lumineux appartement rénové, idéalement situé à proximité de toutes commodités (centre commercial BULTIA, bus, axes routiers,...) dans le domaine d'Anjou. Vous pourrez profiter des espaces communs tels que le parc, le terrain de football, le terrain de tennis,... Au sein de la résidence bien entretenue "Les Crocus", celui-ci est au premier étage sans ascenseur. Il se compose comme suit: Spacieux hall d'entrée, séjour très lumineux avec terrasse, cuisine et arrière cuisine, hall de nuit desservant 2 chambres dont une avec point d'eau, espace dressing et salle de douche, wc séparé. Le garage deux voitures est privatif (+ 20.000€). Aspects techniques: Chauffage central au mazout (communs), châssis double vitrage PVC, adoucisseur d'eau, compteur de passage pour l'eau, compteur électrique individuel, cave. Frais: Approximativement 270€ reprenant les charges communes, provisions pour l'eau et le chauffage. Accès au parc, terrain de tennis, terrain de pétanque, pleine de jeux... PEB: C - 178 kWh/m2.an. CU: 20260304036151. PRIX: Faire offre à partir de 239.000€ (+20.000€ pour le garage) sous réserve d'acceptation des propriétaires. Pour plus d'informations, n'hésitez pas à nous contacter au ### ou ### Want to know more?

2 Bedroom(s) 100 3 m² Terrace
Contact
Details
Email
Call
+32 71 96 04 44
From 375 000 €

6280 Gerpinnes

!!! OPTION !!! Situé à Gerpinnes, à seulement 2 minutes du Bultia et à +/- 10 minutes de l'autoroute, ce bien bénéficie d'un emplacement privilégié alliant accessibilité et tranquillité, Niché dans un environnement calme et sécurisé, il offre un cadre de vie idéal pour toutes personnes recherchant confort et sérénité au quotidien. Le bien se compose d'un grand hall d'entrée, de 2 Chambres dont une avec un dressing, d'une grande buanderie, une salle de bain, un WC séparé, une vaste et lumineuse pièce de vie donnant directement sur la cuisine et le bien bénéficie également d'une terrasse et d'un petit jardin. Avec cette appartement vous bénéficierez d'une cave spacieuse avec une place de parking intérieur et une place de parking extérieur. Descriptif à titre informatif et non contractuel. Ne manquez pas l'opportunité de faire de cet appartement votre chez-vous. Contactez nous dès aujourd'hui pour organiser une visite et découvrez par vous-même le charme de ce bien au ### Want to know more?

2 Bedroom(s) 118 1 Bathroom(s)
Contact
Details
Email
Call
+32 71 33 19 19

6280 Gerpinnes

365 443 € - 923 000 €

Découvrez la résidence "Par delà l’Horizon", située sur la Chaussée de Philippeville à Loverval. Ce projet de standing, dont le chantier est déjà en cours, propose 10 appartements modernes de 2 et 3 chambres, conçus pour offrir un confort de vie exceptionnel. Un superbe logement se trouve au 4e étage, offrant une vue dégagée et une grande intimité. Au rez-de-chaussée, Belfius occupera une surface commerciale, ajoutant un service pratique et prestigieux à la résidence. Chaque appartement est réalisé avec des matériaux de qualité supérieure et des techniques de pointe pour garantir un confort optimal et une performance énergétique remarquable. Idéalement située à proximité des grands axes, des commerces et des transports en commun, la résidence allie praticité, sécurité et modernité. Ne manquez pas cette opportunité unique de vivre ou d’investir dans un bien d’exception. Contactez-nous dès maintenant pour plus d’informations ou pour planifier une visite ! Du 1er février au 31 mars 2025, nous vous offrons une remise équivalente à 0% de TVA la 1ère tranche du prix de votre maison neuve. Want to know more?

2 - 3 Bedroom(s) 118 - 194 1 - 2 Bathroom(s)
Contact
Details
Email
Call
+32 67 87 85 01
398 000 €

6280 Gerpinnes

This exceptional apartment for sale in Gerpinnes offers a unique opportunity to acquire a fully renovated mixed-use building with high-quality finishes. The property features a commercial or office space on the ground floor, including a reception/waiting area, two spacious individual offices, a shared commercial area of over 50 m² with a kitchenette, as well as a hall equipped with a server room and two separate toilets. Above this, you will find a splendid duplex apartment spanning more than 130 m², comprising over 50 m² of living space open to a fully fitted kitchen, three generous bedrooms including one with a private dressing room, and a large bathroom with both a bath and a shower. The entire building was comprehensively renovated in 2019, ensuring modern comforts such as double-flow ventilation (VMC), compliant electrical installations, a new gas boiler, roof insulation, and PVC double-glazed windows. This substantial property benefits from separate access points and meters for each unit. Spanning a total living area of 279 m², this property enjoys four facades and includes outdoor features such as a 20 m² garden and a 20 m² terrace, complemented by five exterior parking spaces. Heating is provided by gas, and the building’s energy performance certificate rates it at an efficient 172 kWh/m²/year (PEB C). With one bathroom and one shower cabin included in the duplex layout, the apartment offers comfortable family living combined with the practical advantage of integrated commercial or office use on the ground floor. This versatility makes it ideal for liberal professions or medical and paramedical practices, especially given its single-level business premises and prominent location. Situated in Gerpinnes (postal code 6280), this property commands visibility along the main axis between Châtelet and Gerpinnes, an advantageous position for professional activities seeking exposure. Offered at a price of €398,000, this rare and well-appointed mixed-use building represents a valuable investment opportunity. Interested parties are encouraged to contact the agency to arrange a viewing or to receive further information. Do not miss the chance to explore this distinctive property that combines commercial potential with comfortable residential living in a sought-after location. Want to know more?

3 Bedroom(s) 279 20 m² Terrace
Contact
Details
Email
Call
+32 71 51 23 45

6120 Jamioulx

452 500 € - 482 500 €

À quelques centaines de mètres à peine du centre de Jamioulx, le projet « Vue d’Ailleurs ». Résidence d’architecture contemporaine de très belle signature et de haut standing, comportant seulement 4 spacieux appartements avec accès privatif et indépendant. Les appartements se composent de 2 ou 3 chambres, de garages pour 2 voitures, de parkings et sont tous agrémentés d’une grande terrasse. Cette résidence se positionne au sein d’un vrai havre de paix, offrant ainsi un environnement verdoyant, arboré, très calme et avec des vues imprenables à couper le souffle. À découvrir absolument ! Prix à partir de 442.500€ HTVA Les prix ne comprennent ni la TVA sur les constructions, ni les droits d’enregistrement sur le terrain, ni les frais de notaire et les frais d’acte de base. Les frais de raccordement s’élèvent à 4.500 € HTVA. Want to know more?

2 - 3 Bedroom(s) 145 - 168 1 Bathroom(s)
Contact
Details
Email
Call
+32 67 87 85 01

6120 Jamioulx

442 500 € - 483 400 €

À quelques centaines de mètres à peine du centre de Jamioulx, le projet « Vue d’Ailleurs ». Résidence d’architecture contemporaine de très belle signature et de haut standing, comportant seulement 4 spacieux appartements avec accès privatif et indépendant. Les appartements se composent de 2 ou 3 chambres, de garages pour 2 voitures, de parkings et sont tous agrémentés d’une grande terrasse. Cette résidence se positionne au sein d’un vrai havre de paix, offrant ainsi un environnement verdoyant, arboré, très calme et avec des vues imprenables à couper le souffle. À découvrir absolument ! Prix à partir de 442.500€ HTVA Les prix ne comprennent ni la TVA sur les constructions, ni les droits d’enregistrement sur le terrain, ni les frais de notaire et les frais d’acte de base. Les frais de raccordement s’élèvent à 4.500 € HTVA. Want to know more?

2 - 3 Bedroom(s) 134 - 168 1 Bathroom(s)
Contact
Details
Email
Call
+32 71 33 19 19
From 222 500 €

5600 PHILIPPEVILLE

L’Essentiel Immobilier vous propose un nouveau projet de 14 appartements neufs, vendus entièrement finis, situé à Philippeville, dans un quartier résidentiel calme, à proximité immédiate de toutes les commodités. 🔹 7 appartements en cours de finitions 🔹 7 appartements actuellement en état de gros œuvre, qui seront livrés entièrement finis Construits avec des matériaux de qualité et de bon goût, ces appartements offrent un confort optimal et des prestations modernes haut de gamme. RDC droit (+/- 67 m²) Hall d’entrée WC séparé avec lave-mains Buanderie Grand séjour avec cuisine entièrement équipée Salle de douche 2 chambres (ou 1 chambre + 1 bureau) Terrasse Jardin privatif d’environ 195 m² 🧰 Annexes & stationnement ✔️ Tous les appartements sont vendus avec une cave privative 🚗 Garage fermé avec porte sectionnelle (4 disponibles) + emplacement devant : 20.000 € 🚙 Emplacement de parking extérieur privatif : 6.500 € 🌱 Confort & performances énergétiques PEB A (A+ possible après installation des panneaux photovoltaïques) Pompe à chaleur Chauffage par le sol Panneaux photovoltaïques individuels par appartement (installation prévue) Châssis double vitrage Isolation toiture & façade VMC 💰 Faire offre à partir de 222.500 € HTVA Want to know more?

2 Bedroom(s) 67 16 m² Terrace
Contact
Details
Email
Call
+32 487 91 80 98
From 255 000 €

5600 PHILIPPEVILLE

L’Essentiel Immobilier vous propose un nouveau projet de 14 appartements neufs situé à Philippeville, dans un quartier résidentiel calme, à proximité immédiate de toutes les commodités. 🔹 7 appartements en cours de finitions 🔹 7 appartements en état de gros œuvre Construits avec des matériaux de qualité et de bon goût, ces appartements offrent un confort optimal et des performances énergétiques remarquables. Parmi les appartements, nous vous présententons superbes duplex sis au 2eme étage: 🔸 2e étage – 2 appartements duplex (3 chambres) - Hall d’entrée - WC séparé -Très grand séjour lumineux -Salle à manger -Cuisine entièrement équipée -Salle de bain -Buanderie -3 belles chambres Terrasse offrant une superbe vue sur la campagne de Philippeville 💰 Faire offre à partir de 255.000 € HTVA 🧰 Annexes & stationnement ✔️ Tous les appartements sont vendus avec une cave privative 🚗 Garage fermé avec porte sectionnelle (4 disponibles) + emplacement devant : 20.000 € 🚙 Emplacement de parking extérieur privatif : 6.500 € 🌱 Confort & performances énergétiques PEB A (A+ possible après installation des panneaux photovoltaïques) Pompe à chaleur Chauffage par le sol Panneaux photovoltaïques individuels par appartement (installation prévue prochainement) Châssis Triple vitrage Isolation toiture & façade VMC Infos et visites, au ### ou ### Want to know more?

3 Bedroom(s) 114 15 m² Terrace
Contact
Details
Email
Call
+32 487 91 80 98
200 000 €

6534 Gozée

🏡 À VENDRE – SUPERBE DUPLEX 2 CHAMBRES AVEC GARAGE PRIVATIF 📍 Rue des Renards 26 – Gozée 💰 Prix : 200.000 € - Sauf offre supérieur L'agence immobilière ETIMO vous propose ce magnifique appartement duplex entièrement rénové, bénéficiant d'une première occupation après travaux, situé dans un environnement calme et recherché de Gozée. Ce bien séduit immédiatement par sa luminosité, ses volumes agréables, ses finitions modernes et sa configuration en duplex particulièrement appréciée. Grâce à sa rénovation complète, il offre tout le confort d'un logement moderne sans aucun travaux à prévoir. 📌 Composition : Rez-de-chaussée : • Hall d'entrée spacieux • WC séparé • Cuisine full équipée moderne • Lumineux salon / salle à manger offrant de beaux volumes Étage : • Hall de nuit • 2 chambres • Salle de bain moderne • Espace mezzanine idéal comme bureau, coin lecture, espace détente ou télétravail 🚗 Garage privatif avec électricité. ⚙️ Équipements : • Appartement entièrement rénové • Première occupation après travaux • Châssis PVC double vitrage • Chauffage central au gaz • Cuisine équipée récente • Salle de bain contemporaine • Compteurs privatifs eau et électricité • Résidence calme et bien entretenue 💶 Charges communes : ± 250 €/mois comprenant notamment le chauffage, eau, l'assurance, le syndic et l'entretien des parties communes. ✅ Les atouts : • Quartier résidentiel calme et recherché • Duplex lumineux et parfaitement agencé • Première occupation après rénovation complète • 2 chambres • Mezzanine polyvalente • Cuisine full équipée • Salle de bain moderne • Garage privatif avec électricité • Châssis PVC double vitrage • Aucun travaux à prévoir • Idéal pour habitation propre ou investissement 📞 Informations et visites : William SONCK – ETIMO ### Les superficies sont communiquées à titre indicatif et n'ont aucune valeur contractuelle. Want to know more?

2 Bedroom(s) 97 1 Bathroom(s)
Contact
Details
Email
Call
+32 71 36 47 91
From 190 000 €

6534 Gozée

This bright and spacious apartment for sale in Gozée offers a generous net living area of 90 m², excluding the private cellar and garage spaces. Located on the first floor of the well-maintained Résidence Mercure 2 at rue des Renards 33/1/5, the apartment features two comfortable bedrooms measuring 16 m² and 15 m² respectively. The living room, covering 32 m², is filled with natural light and provides access to a 5 m² balcony facing east. The independent kitchen is semi-equipped and spans 9 m², while the bathroom, measuring 4 m², includes a bathtub and sink. Additionally, there is a separate toilet and a storage room for convenience. The apartment benefits from double-glazed PVC window frames, central heating powered by oil with a calorimeter, and a secure entrance with intercom access. An elevator services the building, enhancing accessibility. The property also includes a large private garage of 27 m² with a manual door suitable for one car, alongside a 3 m² private cellar located in the basement. Residents can enjoy access to a communal garden area shared within the coproperty. Monthly charges amount to approximately €150, covering common area maintenance, elevator upkeep, communal water and electricity, building insurance, management fees, private heating, and water expenses. The apartment is currently rented with a stable tenant since 1995, generating a monthly rental income of €710. The cadastral income is €1,080. Built in 1976, this residence complies with energy performance standards at label B, with a specific primary energy consumption of 136 kWh/m²/year. Situated in Gozée under postcode 6534, this property combines residential comfort and practical location benefits close to local amenities including shops, bus stops, schools, and major roadways. The absence of flood risk designation adds further peace of mind. Available for sale at €190,000, this apartment presents an excellent opportunity for owner-occupiers or investors seeking a well-equipped home in a calm and secure environment. For further information or to arrange a viewing appointment, interested parties are encouraged to make contact promptly. Want to know more?

2 Bedroom(s) 90 5 m² Terrace
Contact
Details
Email
Call
+32 498 72 09 02
250 000 €

5600 PHILIPPEVILLE

Discover this magnificent new 116 m² 2-bedroom apartment, ideally located on the top floor of a recent residence in Philippeville. As soon as you enter, you'll be charmed by its generous volumes, exceptional luminosity and harmonious layout. The spacious living room provides a pleasant setting for relaxing and entertaining. The fully equipped kitchen, designed by Nobilia and featuring Bosch appliances, combines elegance and functionality. The apartment features two comfortable bedrooms, a spacious, light-filled living room, a modern shower room, a laundry room with washing machine and dryer connections, a pleasant 8 m² terrace and a cellar. On the technical side, everything has been thought of for your comfort: VMC, double glazing, elevator and excellent energy performance (PEB B - 91 kWh/m²). Its immediate proximity to the Philippeville train station makes it ideal both for personal use and as a profitable investment. Optional garage available for €25,000. Photos alone don't reveal its full potential... Come and discover it now! Contact us on ### Want to know more?

2 Bedroom(s) 116 8 m² Terrace
Contact
Details
Email
Call
+32 83 21 21 61
250 000 €

5600 PHILIPPEVILLE

Discover this magnificent new 116 m² 2-bedroom apartment, ideally located on the top floor of a recent residence in Philippeville. As soon as you enter, you'll be charmed by its generous volumes, exceptional luminosity and harmonious layout. The spacious living room provides a pleasant setting for relaxing and entertaining. The fully equipped kitchen, designed by Nobilia and featuring Bosch appliances, combines elegance and functionality. The apartment features two comfortable bedrooms, a spacious, light-filled living room, a modern shower room, a laundry room with washing machine and dryer connections, a pleasant 8 m² terrace and a cellar. On the technical side, everything has been thought of for your comfort: VMC, double glazing, elevator and excellent energy performance (PEB B - 91 kWh/m²). Its immediate proximity to the Philippeville train station makes it ideal both for personal use and as a profitable investment. Optional garage available for €25,000. Photos alone don't reveal its full potential... Come and discover it now! Contact us on ### Want to know more?

2 Bedroom(s) 116 8 m² Terrace
Contact
Details
Email
Call
+32 83 21 21 61
From 240 000 €

5600 PHILIPPEVILLE

This spacious apartment for sale in Philippeville offers a generous living area of 151 m² within a well-maintained building located at Rue du Moulin 213. Situated on the first floor of a two-level structure, the property features two large bedrooms, each measuring 21 m², a fully equipped separate kitchen of 11 m², and a bathroom of 7 m². Additional practical spaces include a dedicated office of 7 m², a laundry room, storage room, and a night hall, contributing to the functional layout. The bright living room spans 44 m², providing ample space for comfortable living and entertaining. The apartment benefits from recent renovations completed in 2011, which included new tiling, PVC double-glazed window frames, and doors. Heating is supplied via a city gas system with a boiler installed two years ago, ensuring efficient warmth throughout the property. Private parking and a garage are also included, expanding the usable surface area to 174 m² overall. Located in the peaceful town of Philippeville, this property enjoys convenient access to key amenities while offering tranquility. It is positioned approximately 300 meters from the local train station, facilitating easy travel connections. The town center is only 800 meters away, as are shopping areas, providing daily conveniences within walking distance. Families will appreciate the proximity to schools located 600 meters from the apartment. For motorists, the property lies just 1.5 kilometers from the nearest motorway access point, allowing straightforward routes to broader destinations. The quiet environment adds to the appeal for those seeking a calm residence with urban facilities close at hand. Offered at a price of €240,000, this apartment represents an excellent opportunity to acquire a well-presented home in Philippeville. The property is free from any additional charges and requires no immediate maintenance or repairs, allowing future owners to move in with ease. Available from July 15, 2026, viewings can be arranged upon request. Interested parties are encouraged to contact the seller promptly to explore this attractive apartment that combines spacious living with practical location advantages and private parking options. Want to know more?

2 Bedroom(s) 151 1 Bathroom(s)
Contact
Details
Email
238 500 €

5600 PHILIPPEVILLE

L'essentiel immobilier vous propose un sueperbe appartement de 85 m² sis au Rez-de-Chaussée d'un immeuble de 7 appartements/ l'immeuble se situe dans un quartier Résidentiel et vous offre de beaux volumes et une superbe vue sur les campagnes! De plus, le bien se situe à proximité de toutes commodités tel que: Commerces, écoles, axes routiers, ...Etc. Composition de l'appartement: 🔸 Rez-de-chaussée – appartement avec terrasse et jardin privatif RDC gauche Hall d’entrée WC séparé avec lave-mains Buanderie Grand séjour lumineux avec cuisine entièrement équipée Salle de douche Hall de nuit Jardin privatif d’environ 275 m² PEB A (A+ possible après installation des panneaux photovoltaïques) Pompe à chaleur Chauffage par le sol Panneaux photovoltaïques individuels par appartement (installation prévue prochainement) Châssis Triple vitrage Isolation toiture & façade VMC 🧰 Annexes & stationnement ✔️ Tous les appartements sont vendus avec une cave privative 🚗 Garage fermé avec porte sectionnelle (4 disponibles) + emplacement devant : 20.000 € 🚙 Emplacement de parking extérieur privatif : 6.500 € 🌱 Confort & performances énergétiques 💰 Faire offre à partir de 238.500 € HTVA Infos et visites au ### ou ### Want to know more?

2 Bedroom(s) 26 m² Terrace 1 Bathroom(s)
Contact
Details
Email
Call
+32 487 91 80 98

6280 Loverval

332 320 € - 923 000 €

Résidence « Par-delà l’Horizon ». L’immeuble de référence à Loverval, 10 appartements exclusifs pour une situation unique. L’immeuble se situe à la chaussée de Philippeville, entre le rond-point de « Mr Bricolage » et le rond-point « d’Induscabel ». La commune de Gerpinnes regorge de nombreux services et commerces qui sont tout proches, les complexes « Bultia » et « Bultia Village ». Ce nouveau projet immobilier se compose de 9 appartements spacieux de 2 ou 3 chambres avec terrasse ou balcon, un penthouse de standing de +/- 194 m² (surface brut) avec une superbe terrasse de +/- 194 m². Le RDC sera occupé par les bureaux de la banque « Belfius ». Le coté arrière de la résidence profite d'un panorama verdoyant exceptionnel qui pourrait même faire penser que l'on se trouve à la campagne, loin de la ville. Les atouts de ces appartements : • Les logements 3 chambres disposent de 2 salles d’eau entièrement équipées ; • Châssis en aluminium de qualité supérieur avec coupure thermique et double vitrages super isolants ; • Chaudière individuelle au gaz de ville avec chauffage au sol ; • Le penthouse est équipé d’une pompe à chaleur et d’une climatisation (+ de détails dans le CDC) ; • Installation de ventilation individuelle système double flux avec récupération de chaleur ; • Possibilité d’une personnalisation « à la carte » dans le choix des matériaux, l’agencement de la cuisine et des salles d’eau (si l’avancement des travaux le permet). Possibilité d’acquérir en OPTION un box fermé, une place de parking et/ou cavette situés dans les sous-sols de la résidence. PRIX DES APPARTEMENTS A PARTIR DE : 332.320 € HORS FRAIS PRIX DU PENTHOUSE : 923.000 € HORS FRAIS N’hésitez pas à nous contacter au ### pour tout renseignement complémentaire (plans, cahier des charges et catalogue disponible en ligne sur notre site immocontact.be rubrique projets neufs. Want to know more?

2 - 3 Bedroom(s) 116 - 194 10 unit(s)
Contact
Details
Email
Call
+32 71 33 19 19