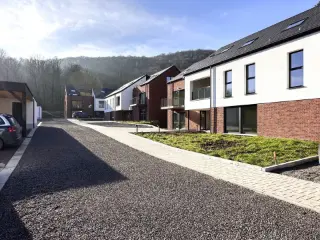
New construction: apartment for sale with 3 facades - Ciney

1 results (1 - 1)

An apartment for sale in Ciney (5590) + Suburbs, only new construction.

  • Recent ads
  • Price (low to high)
  • Price (high to low)
  • Bedrooms (low to high)
  • Bedrooms (high to low)
  • Surface (low to high)
  • Surface (high to low)
  • Zip code (low to high)
  • Zip code (high to low)
List Map
New search
294 000 € - 393 200 €

Project: Projet "CORNER"

5590 Ciney

Residence “CORNER” Residence CORNER is a new development of 9 modern and bright apartments located in the centre of Ciney. The project combines well-designed layouts, accessible pricing and strong rental potential. Situated on the corner of Rue Courte and Rue des Stations, the building enjoys a highly sought-after central location. Shops, services, restaurants, the SNCB railway station and public transport are all within walking distance. Easy access to the N4, E411 and N97 ensures excellent connectivity. The 1- to 3-bedroom apartments are designed to be functional, with no wasted space. Each unit benefits from abundant natural light, quality finishes, a private terrace and an individual gas boiler. High energy performance (EPC A) guarantees long-term comfort and low energy costs. Thanks to its central location and strong rental demand in Ciney, this development is suitable for both owner-occupiers and investors. B&C Immo can assist investors with the first rental. Subject to conditions, the purchase may benefit from the reduced 6% VAT rate. Contact our agency for more information and plans.

2 - 3 Bedroom(s) 90 - 114 m² 1 Bathroom(s)

Only a few matches so far

Broaden your search or set up an alert. New properties are added every day.

New properties appear every day. We'll keep looking for you. Set an alert and we'll do the rest.

Also near Ciney (5590) + Suburbs

232 875 €

Apartment for sale (New construction project)

6940 Durbuy

  • Bus stop · 3 min on foot
  • School · 4 min on foot
  • Supermarket · 9 min on foot

Votre agence Antoine Immo de Barvaux vous présente ce bel appartement neuf de 2 chambres, situé au 1er étage de la Résidence Santorin, à proximité immédiate du centre de Barvaux-sur-Ourthe et de toutes ses commodités (commerces, écoles, gare, transports en commun…). Cet appartement moderne et fonctionnel se compose d'un hall d'entrée, de deux chambres, d'un WC indépendant, d'une salle de bains avec douche, d'une buanderie ainsi que d'un agréable séjour ouvert sur une cuisine équipée. Une terrasse complète l'ensemble et permet de profiter d'un espace extérieur privatif. Caractéristiques techniques : chauffage central individuel au gaz, châssis PVC double vitrage, installation électrique conforme, ventilation mécanique simple flux (VMC), cuisine équipée, vidéophone et ascenseur. Bénéficiant d'une construction neuve de qualité et d'une isolation soignée, cet appartement offre un cadre de vie confortable et moderne, à deux pas des facilités du quotidien. Un bien idéal tant pour une résidence principale que pour un investissement immobilier. Conditions financières : Prix de vente : 232 875 € HTVA TVA (21 %) : 48 903 € Prix TVAC estimé : 281 778 € Emplacement de parking extérieur: 8500€ Emplacement de parking intérieur: 18 000€ Pour tout renseignement complémentaire ou pour organiser une visite, contactez : ### - ### ou ### - ###

2 Bedroom(s) 91 m² 1 Bathroom(s)
450 000 €

Apartment for sale (New construction project)

5100 Jambes

For sale, superb new apartment ideally located on the first floor of a human-sized building (4 units) in a quiet street in Jambes. This bright, modern property features two bedrooms, a full bathroom with shower and bath, a laundry room and a pleasant open-plan living room with fully-equipped kitchen. You'll also enjoy a terrace and private garden. The apartment benefits from an excellent EPB, underfloor heating and a heat pump. The electrical installation is compliant. A parking space is available for €15,000 plus VAT (compulsory). Ideal location, right next to the banks of the Meuse and a stone's throw from all amenities (shops, transport, schools). An opportunity not to be missed! Offer subject to owner's agreement.

3 Bedroom(s) 145 m² 13 m² Terrace
259 982 €

Apartment for sale (New construction project)

5300 Andenne

  • Bus stop · 2 min on foot
  • School · 1 min on foot
  • Supermarket · 4 min on foot

This newly built apartment for sale in Andenne offers a perfect blend of modern comfort and elegant living within a 74 m² space. Priced at 259,982 €, the property features two bedrooms and a spacious living area of 30 m² that opens onto an 8 m² terrace with an east-facing orientation, providing pleasant morning light. The apartment also includes a fully equipped kitchen, a shower room, a separate toilet, and a laundry area. Situated on the second floor of a three-façade building, it benefits from a lift for easy access. The technical specifications highlight sustainable and efficient design, including a projected energy performance certificate (PEB) rating of A, underfloor heating with an individual boiler, photovoltaic panels, sound insulation, and a single-flow ventilation system. Located at Rue Bertrand 79 in the city of Andenne within the 5300 postal code area, this property promises convenience in a thriving community. The building is set to be completed in 2026, ensuring a brand-new living environment with contemporary standards. Additional options such as a parking space and cellar are available for purchase separately, enhancing the practicality of this residence. The financial advantages include a split between land and construction costs, allowing for a reduced registration fee of 3% on the land portion and applying 21% VAT on the construction, which optimizes the overall acquisition cost. Payment is structured to be straightforward and secure, with full payment due upon delivery. For prospective buyers seeking a stylish and energy-efficient home in Andenne, this apartment represents an exceptional opportunity. The property is not currently rented and complies with electrical installation certification requirements. Its triple façade design optimizes natural light and ventilation without being located in any flood-prone zone. Interested parties are encouraged to contact the seller for further information or to schedule a visit. Innovative tools such as an interactive 3D visualization are available for potential buyers to personalize finishes and adapt the project to their budget, making this apartment not only a comfortable residence but also a well-considered investment.

2 Bedroom(s) 74 m² 8 m² Terrace
695 000 €

Apartment for sale (New construction project)

5004 Bouge

  • Bus stop · 2 min on foot
  • School · 3 min on foot
  • Supermarket · 5 min on foot

Bouge – Located a stone's throw from the centre and the countryside, as well as amenities (transport and schools), the ‘La Sablière’ project consists of three blocks offering a unique living environment. The resolutely contemporary and elegant Albâtre and Cristal residences offer 23 luxury flats with lifts, ranging from one to three bedrooms with terraces and/or gardens. These flats are designed with sustainable, high-quality materials. Heating via individual heat pumps, dual-flow ventilation, PVC double-glazed windows. Fitted kitchens. High-quality interior finishes and the latest energy-efficient technology. Parking and cellar included. Estimated EPC rating: A. Sale subject to 21% VAT for the construction and registration fees for the land. The Breyne Law applies. Prime location. Find out more at L&P on 081 303 404!

3 Bedroom(s) 133 m² 126 m² Terrace
310 000 €

Apartment for sale (New construction project)

5004 Bouge

  • Bus stop · 2 min on foot
  • School · 3 min on foot
  • Supermarket · 5 min on foot

Bouge – Located a stone's throw from the centre and the countryside, as well as amenities (transport and schools), the ‘La Sablière’ project consists of three blocks offering a unique living environment. The resolutely contemporary and elegant Albâtre and Cristal residences offer 23 luxury flats with lifts, ranging from one to three bedrooms with terraces and/or gardens. These flats are designed with sustainable, high-quality materials. Heating via individual heat pumps, dual-flow ventilation, PVC double-glazed windows. Fitted kitchens. High-quality interior finishes and the latest energy-efficient technology. Parking and cellar included. Estimated EPC rating: A. Sale subject to 21% VAT for the construction and registration fees for the land. The Breyne Law applies. Prime location. Find out more at L&P on 081 303 404!

2 Bedroom(s) 86 m² 12 m² Terrace
210 000 €

Apartment for sale (New construction project)

5004 Bouge

  • Bus stop · 2 min on foot
  • School · 3 min on foot
  • Supermarket · 5 min on foot

Bouge – Located a stone's throw from the centre and the countryside, as well as amenities (transport and schools), the ‘La Sablière’ project consists of three blocks offering a unique living environment. The resolutely contemporary and elegant Albâtre and Cristal residences offer 23 luxury flats with lifts, ranging from one to three bedrooms with terraces and/or gardens. These flats are designed with sustainable, high-quality materials. Heating via individual heat pumps, dual-flow ventilation, PVC double-glazed windows. Fitted kitchens. High-quality interior finishes and the latest energy-efficient technology. Parking and cellar included. Estimated EPC rating: A. Sale subject to 21% VAT for the construction and registration fees for the land. The Breyne Law applies. Prime location. Find out more at L&P on 081 303 404!

1 Bedroom(s) 48 m² 9 m² Terrace
210 000 € - 695 000 €

Project: La Sablière - Dune

5004 Bouge

  • Bus stop · 2 min on foot
  • School · 3 min on foot
  • Supermarket · 5 min on foot

Bouge – Located a stone's throw from the centre and the countryside, as well as amenities (transport and schools), the ‘La Sablière’ project consists of three blocks offering a unique living environment. The resolutely contemporary and elegant Albâtre and Cristal residences offer 23 luxury flats with lifts, ranging from one to three bedrooms with terraces and/or gardens. These flats are designed with sustainable, high-quality materials. Heating via individual heat pumps, dual-flow ventilation, PVC double-glazed windows. Fitted kitchens. High-quality interior finishes and the latest energy-efficient technology. Parking and cellar included. Estimated EPC rating: A. Sale subject to 21% VAT for the construction and registration fees for the land. The Breyne Law applies. Prime location. Find out more at L&P on 081 303 404!

1 - 3 Bedroom(s) 48 - 133 m² 1 - 2 Bathroom(s)
On request

Apartment for sale (New construction project)

5100 Jambes

  • Bus stop · 4 min on foot
  • School · 3 min on foot
  • Supermarket · 6 min on foot

Jambes, à deux pas de l’Enjambée, dans un quartier calme proche des écoles, des commerces et des transports en commun, magnifique APPARTEMENT NEUF (3ch/2sdb) de 136 m² bénéficiant d’une terrasse de 24,70 m². Situé au 4ème étage, il se compose d’un hall d’entrée, d’un séjour de 38,40 m² avec cuisine ouverte super équipée de 9,30 m², d’un hall de nuit, de trois chambres, de deux salles d'eau et d’une buanderie. L’appartement répond aux critères de confort et de durabilité actuels : isolation thermique et phonique maximale ainsi que les dernières technologies en termes de performance énergétique. Finitions intérieures de grande qualité. Chaudière individuelle au gaz de ville. Ventilation simple flux. Châssis double vitrage en aluminium ou PVC. Installation panneaux photovoltaïques pour chaque appartement. Parking et cave (obligatoire) en sus. Vente sous régime TVA de 21 %. Loi Breyne est d'application. Situation privilégiée. A découvrir chez L&P au ### !

3 Bedroom(s) 136 m² 25 m² Terrace
On request

Apartment for sale (New construction project)

5100 Jambes

  • Bus stop · 4 min on foot
  • School · 3 min on foot
  • Supermarket · 6 min on foot

Jambes, à deux pas de l’Enjambée, dans un quartier calme proche des écoles, des commerces et des transports en commun, magnifique APPARTEMENT NEUF (1ch/1sdb) de 63,40 m² bénéficiant d’une terrasse de 7,40 m². Situé au 2ème étage, il se compose d’un hall d’entrée, d’un séjour de 23,80 m² avec cuisine ouverte super équipée, d’un hall de nuit, d'une chambre, d’une salle de bain et d’une buanderie. L’appartement répond aux critères de confort et de durabilité actuels : isolation thermique et phonique maximale ainsi que les dernières technologies en termes de performance énergétique. Finitions intérieures de grande qualité. Chaudière individuelle au gaz de ville. Ventilation simple flux. Châssis double vitrage en aluminium ou PVC. Installation panneaux photovoltaïques pour chaque appartement. Parking et cave (obligatoire) en sus. Vente sous régime TVA de 21 %. Loi Breyne est d'application. Situation privilégiée. A découvrir chez L&P au ### !

1 Bedroom(s) 64 m² 7 m² Terrace
On request

Apartment for sale (New construction project)

5100 Jambes

  • Bus stop · 4 min on foot
  • School · 3 min on foot
  • Supermarket · 6 min on foot

Jambes, à deux pas de l’Enjambée, dans un quartier calme proche des écoles, des commerces et des transports en commun, magnifique APPARTEMENT NEUF (1ch/1sdb) bénéficiant d’une terrasse de 12,20 m². Situé au 3ème étage, il se compose d’un hall d’entrée, d’un séjour de 34,10 m² avec cuisine ouverte super équipée de 10,30 m², d’un hall de nuit, de deux chambres, d'une salle d'eau et d’une buanderie. L’appartement répond aux critères de confort et de durabilité actuels : isolation thermique et phonique maximale ainsi que les dernières technologies en termes de performance énergétique. Finitions intérieures de grande qualité. Chaudière individuelle au gaz de ville. Ventilation simple flux. Châssis double vitrage en aluminium ou PVC. Installation panneaux photovoltaïques pour chaque appartement. Parking et cave (obligatoire) en sus. Vente sous régime TVA (21%). Loi Breyne est d'application. Situation privilégiée. A découvrir chez L&P au ### !

2 Bedroom(s) 116 m² 12 m² Terrace
280 000 € - 785 000 €

Project: L'Escadrille

5100 Jambes

  • Bus stop · 4 min on foot
  • School · 3 min on foot
  • Supermarket · 6 min on foot

Jambes, à deux pas de l’Enjambée, dans un quartier calme proche des écoles, des commerces et des transports en commun, la résidence « l’Escadrille » propose des appartements contemporains de haut standing de 1 à 3 chambres dans une copropriété de haut standing de 13 unités (avec ascenseur). Les logements sont dotés de larges baies vitrées qui laissent entrer la lumière et sont agrémentés d'une spacieuse terrasse. Ils bénéficient d'un grand et lumineux séjour et d'une cuisine ouverte. La construction de l'immeuble répond aux critères de confort et de durabilité actuels : isolation thermique et phonique maximale ainsi que les dernières technologies en termes de performance énergétique. Finitions intérieures de grande qualité. Chaudière individuelle au gaz de ville. Ventilation simple flux. Châssis double vitrage en aluminium ou PVC. Installation panneaux photovoltaïques pour chaque appartement. Parking et cave (obligatoire) en sus. Vente sous régime TVA de 21 %. Loi Breyne est d'application. Situation privilégiée. A découvrir chez L&P au ### !

1 - 3 Bedroom(s) 68 - 153 m² 1 - 2 Bathroom(s)
229 000 €

Apartment for sale (New construction project)

5300 Andenne

  • Bus stop · 2 min on foot
  • School · 7 min on foot
  • Supermarket · 13 min on foot

Ces logements offrent d’excellentes performances énergétiques ainsi que des finitions soignées. La situation est idéale, proche de toutes les facilités, avec très peu de charges grâce à l’absence d’ascenseur et à une petite copropriété. Appartement au 1er étage, 2 disponibles, se compose comme suit : hall d'entrée avec espace vestiaire, lumineux séjour avec cuisine ouverte, buanderie, salle de douche avec WC, 2 chambres. Données techniques : compteurs individuels (eau, gaz, électricité), châssis PVC DV, détecteur incendie, précâblage pour une borne électrique, PEB A, 5 panneaux photovoltaïques par unité (460 W), VMC simple flux, chaudière individuelle gaz Vaillant, chauffage par le sol, radiateur sèche‑serviettes (SDD), parlophone, thermostat d’ambiance, peinture de propreté, abords et plantations réalisés Prix affiché HTVA (TVA 21 % sur la construction + 12,5 % ou 3 % sur le terrain), parkings et cuisine inclus. Un bien qui séduira autant les investisseurs que les occupants. Et si vous veniez vous en rendre compte par vous‑même lors d’une visite. ***Pour des opportunités exclusives, inscrivez-vous sur weinvest.be et accédez à des biens ciblés. Besoin d'une estimation SANS ENGAGEMENT ? Contactez-nous au ### Nous sommes là pour vous accompagner dans votre achat, investissement ou vente.*** L'agent immobilier ne pratique aucune enchère, monopole des notaires. Il n'a pas le droit de fixer un prix minimum ni de vendre le bien. Ces décisions reviennent exclusivement au propriétaire, qui, s’il choisit de vendre, n'est pas lié à l'offre la plus élevée, mais à celle qui correspond le mieux à ses critères (prix, délai, conditions). Le prix indiqué n'est qu'un prix de départ.

2 Bedroom(s) 76 m² 10 m² Terrace
319 000 € - 420 000 €

Project: "Clos de la Grande Hulle"

5170 Profondeville

  • Bus stop · 2 min on foot
  • School · 12 min on foot
  • Supermarket · 15 min on foot

PROFONDEVILLE - Ideally located in the heart of the Meuse Valley, Le Clos de la Grande Hulle is a development of 4 units, each with 5 flats. This magnificent complex of 1 to 3 bedroom flats, ranging in size from 93 to 147 m², has been designed to meet environmental challenges and ensure optimum energy management. Set in green surroundings, the architecture is open to the landscape, with views over a natural, peaceful setting and plenty of opportunities for walks. The flats have attractive, well-facing terraces, and the ground-floor flats have their own private garden. Geothermal heat pumps, solar thermal panels and photovoltaic panels provide clean, sustainable energy for all residents. PVC double-glazed windows, excellent acoustic and thermal insulation. Dual-flow heating, fitted kitchen, lift, videophone. Meticulously finished for optimum comfort. Additional parking and storage space. Provisional EPB "A". Sale subject to VAT (21%) on the building and registration duty (12.50%) on the land. The Breyne Law applies. Scheduled completion date: September 2024. Close to all amenities and facilities. Ideal for both living and investing! PRICES FIXED AND NON REVISABLE. To find out more, call LP on ###

1 - 3 Bedroom(s) 93 - 147 m² 1 - 2 Bathroom(s)