4 results (1 - 4)

An apartment for sale in Dilbeek (1700) + Suburbs.

  • Recent ads
  • Price (low to high)
  • Price (high to low)
  • Bedrooms (low to high)
  • Bedrooms (high to low)
  • Surface (low to high)
  • Surface (high to low)
  • Zip code (low to high)
  • Zip code (high to low)
List Map
New search
290 000 € (+345 € )

Apartment for sale

1700 Dilbeek

  • Bus stop · 1 min on foot
  • School · 9 min on foot
  • Supermarket · 2 min on foot

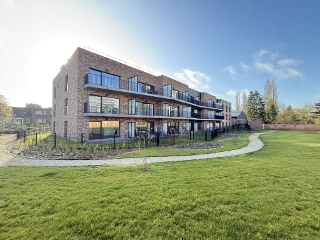
Just a short walk from the centre of Dilbeek and all its amenities, this beautiful apartment offers a total surface area of 98 sqm (according to the EPC certificate), and is located on the 5th floor of a building set back from the main road, in a residential neighbourhood. It comprises an entrance hall with guest toilet, a bright living / dining room (± 28 sqm) with a fully functional open fireplace, a kitchen (± 9 sqm), three lovely bedrooms (± 12 sqm, ± 11 sqm and ± 9 sqm), as well as a bathroom with toilet. The apartment also benefits from a pleasant south-west-facing terrace of ± 8 sqm and a cellar. A large enclosed garage box, with enough space for one and a half cars, is offered at a price of €35,000. Alternatively, it is also possible to purchase one or two underground parking spaces at a price of €25,000 per space. The property features double glazing, an intercom system, a lift and central heating. Charges: €345/month (advance payment covering the maintenance of communal areas, heating, water, property management fees and contributions to the reserve fund). EPC rating B. Exclusively available at Vaneau Lecobel! Visuals created or modified using artificial intelligence.
3 Bedroom(s) 98 m² 7 m² Terrace
1 210 000 €

Apartment for sale

1700 Dilbeek

  • Bus stop · 3 min on foot
  • School · 3 min on foot
  • Supermarket · 6 min on foot

Dit gemengd opbrengsteigendom wordt te koop aangeboden via een aandelentransactie (share deal): niet het pand zelf, maar de aandelen van de eigenaarsvennootschap worden overgedragen. Indeling: op de kelderverdieping bevinden zich de kelders, een stockageruimte, een cinemaruimte/ontspanningsruimte en een wellness/fitnessruimte. Op het gelijkvloers bevinden zich de commerciële ruimte, de inkom van het duplexappartement, 2 garageplaatsen en 4 staanplaatsen. Op de eerste verdieping bevinden zich de kantoorruimte en de bovenverdieping van het duplexappartement. Op de tweede verdieping bevinden zich een appartement met 1 slaapkamer en een appartement met 2 slaapkamers. Met een totale vloeroppervlakte van circa 522 m² en EPC-labels B & C op de wooneenheden, is dit pand volledig verhuurd. Interesse? Voor de volledige dossierinformatie en een persoonlijke toelichting bij deze aandelentransactie, contacteer Sam Van Hecke (Immo Store) - ### of ###

6 Bedroom(s) 600 m²
From 249 000 €

Apartment for sale

1700 Dilbeek

  • Bus stop · 3 min on foot
  • School · 3 min on foot
  • Supermarket · 18 min on foot

Découvrez cet agréable appartement économe en énergie d’environ 85 m², situé Hoogveldlaan 11 à Dilbeek. Grâce à ses beaux volumes, ses deux chambres, son balcon, sa cave privative et son emplacement de parking intérieur à acquérir obligatoirement en supplément, cet appartement offre tout le confort recherché dans un environnement central et facilement accessible. Il bénéficie également d’un bon PEB B. Dès l’entrée, vous découvrez un hall équipé d’un WC séparé pour les invités. Celui-ci mène au spacieux séjour, où les grandes baies vitrées apportent une agréable luminosité naturelle. Une baie coulissante donne directement accès au balcon, un espace extérieur idéal pour profiter tranquillement du grand air. La cuisine se situe dans le prolongement du séjour. La communication pratique entre ces deux pièces assure un agencement confortable et fonctionnel. Le hall de nuit dessert deux chambres spacieuses, offrant suffisamment de place pour un lit double et des armoires supplémentaires. La seconde chambre peut également être aménagée en chambre d’enfant, chambre d’amis ou bureau. Une salle de bains complète l’ensemble. Le PEB B constitue un atout appréciable, contribuant au confort de vie et à une consommation énergétique maîtrisée. L’appartement dispose également d’une cave privative, idéale pour le rangement. Un emplacement de parking intérieur permet de stationner votre véhicule en toute sécurité dans le bâtiment. Cet emplacement doit obligatoirement être acquis en supplément du prix de l’appartement, au prix demandé de 15.000 €. La situation à la Hoogveldlaan est particulièrement favorable. L’appartement se trouve dans un cadre résidentiel agréable, à proximité du centre de Dilbeek. Commerces, écoles, transports en commun, infrastructures sportives et autres commodités du quotidien sont facilement accessibles. Bruxelles, le Ring et les principaux axes routiers se situent également à proximité, faisant de cette adresse un choix intéressant pour les navetteurs et toute personne souhaitant vivre au calme tout en bénéficiant d’une excellente connexion avec la capitale. Renseignements urbanistiques : en cours de demande ! Vous recherchez un spacieux appartement 2 chambres avec balcon, parking et une bonne performance énergétique ? Contactez-nous pour plus d’informations ou pour organiser une visite via ### ou au ###

2 Bedroom(s) 85 m² 3 m² Terrace
460 000 €

Penthouse for sale

1700 Dilbeek

  • Bus stop · 1 min on foot
  • School · 1 min on foot
  • Supermarket · 6 min on foot

This 112 m² duplex penthouse for sale in Dilbeek combines three bedrooms with a spacious 40 m² terrace. Offered at 460 000 €, the unfurnished property is available from the date of the deed and is currently not rented. The advertisement is in normal condition. The apartment has a bright living area with an integrated open kitchen and a practical storage room. Large glass sliding doors bring natural light into the living space and connect it with the terrace. There are three bedrooms, one bathroom and two toilets. The bathroom includes a washbasin, a bathtub with a shower screen and provision for a washing machine and tumble dryer. The interior also features an open staircase structure and a floating staircase. Underfloor heating is installed throughout the apartment, and the stated heating type is gas. The building has two façades and no lift. The specific primary energy consumption is 96 kWh/m²/year; the EPC reference is 20261015-0003973282-RES-1. The electrical installation certificate is listed as not applicable, and the property is not located in a flood-risk area. The penthouse is at Spanjebergstraat 18 102, 1700 Dilbeek. The purchase of an underground parking space is compulsory and costs € 25.000, in addition to the stated property price. For further information or to arrange a viewing, please contact us and refer to listing RBX22355 or seller reference 1286.

3 Bedroom(s) 112 m² 40 m² Terrace

Only a few matches so far

Broaden your search or set up an alert. New properties are added every day.

New properties appear every day. We'll keep looking for you. Set an alert and we'll do the rest.

Also near Dilbeek (1700) + Suburbs

245 000 € - 442 500 €

Project: Agatha Garden

1082 Berchem-Sainte-Agathe

  • Tram stop · 3 min on foot
  • School · 3 min on foot
  • Supermarket · 3 min on foot

Discover this high-quality new-build project in Sint-Agatha-Berchem, located on the edge of Groot-Bijgaarden in the green and sought-after De Selliers de Moranvillelaan. The development is part of a private and peaceful residential area featuring extensive private gardens and shared green spaces, where comfort, privacy and nature take centre stage. The project offers a variety of apartment types, ranging from compact 1-bedroom units to spacious 2- and 3-bedroom apartments. Each unit has been carefully designed with a strong focus on light, space and functionality. Large windows ensure maximum natural light, while open living areas with fully equipped kitchens provide a modern living experience. All apartments feature one or more outdoor spaces such as terraces or private gardens, creating a seamless connection between indoor and outdoor living. Depending on the type, they include one or more bathrooms, practical storage rooms and well-thought-out layouts for optimal comfort. The development follows the Future Proof concept, with a strong focus on sustainability and energy-efficient living. Purchase is also possible at 6% VAT (subject to conditions), making it highly attractive for both owner-occupiers and investors. Additional facilities such as cellar storage units and underground parking spaces further enhance everyday convenience. The location is a key asset: peaceful and green, yet within walking distance of shops, schools and public transport.

2 Bedroom(s) 44 - 89 m² 1 Bathroom(s)
132 350 € - 385 000 €

Project: Erasme Campus

1070 Anderlecht

Info: ### or ### Discover Erasme Campus, an innovative investment project in the student housing sector, offering a unique opportunity for investors. By joining a rental pool, Erasme Campus ensures regular rental income, calculated based on occupancy rate, without the management constraints of traditional real estate ownership. Located in a vibrant district of Anderlecht, close to the Erasme campus and hospital, this project benefits from strong rental demand and optimal access to Brussels city center via metro line 5. Erasme Campus offers modern and functional accommodations tailored to students’ needs: 16 m² dorms, 30 m² studios, and a shared apartment, all fully furnished and ready to move in. Built to the strictest energy standards, this project guarantees long-term investment stability. Furthermore, favorable tax benefits (registration fees on the land share) make this investment even more attractive. Join Erasme Campus for a profitable, secure, and future-oriented investment opportunity.

3 Bedroom(s) 17 - 80 m² 7 unit(s)
From 229 000 €

Ground floor for sale

1082 Berchem-Sainte-Agathe

  • Bus stop · 2 min on foot
  • School · 3 min on foot
  • Supermarket · 5 min on foot

Looking for a 2-bedroom apartment with a terrace and parking in Brussels? Discover this opportunity in Berchem-Sainte-Agathe! EasyHome is pleased to present this ground-floor apartment, conveniently located close to all amenities. The entrance hall leads to an unequipped kitchen and a spacious living room. A separate hallway provides access to a guest toilet, two storage rooms, a bathroom and two bedrooms. One of the bedrooms offers direct access to the terrace at the rear of the building. A private cellar and a parking space complete the property. Technical features include central oil-fired heating with a communal boiler. The windows are a combination of aluminium and PVC double glazing, as well as some single-glazed windows. Manual shutters are installed but require repairs. EPC rating G and the electrical installation is non-compliant. With two bedrooms, a terrace and a parking space, this apartment offers an interesting opportunity for a first-time buyer or investor, with some modernisation work to be expected. Asking price: €229,000 (subject to the owners' acceptance). Contact us to arrange a viewing!

2 Bedroom(s) 94 m² 6 m² Terrace
279 000 €

Duplex for sale

1082 Berchem-Sainte-Agathe

  • Bus stop · 1 min on foot
  • School · 4 min on foot
  • Supermarket · 4 min on foot

Behind The Door is pleased to present this beautiful two-bedroom duplex apartment, located in Berchem-Sainte-Agathe. The first floor consists of a living room, a semi-equipped kitchen that opens onto the dining room, and a first bedroom. On the ground floor, you’ll find a second bedroom, a shower room with a toilet and a laundry area, as well as a pleasant, sunny courtyard. Important details: Energy Performance Rating (PEB) G; apartment currently rented; individual utility meters; high ceilings; option to purchase a two-car garage equipped with an electric door and providing access to the basements for €49,000 (deed currently being prepared). A great investment opportunity—don’t wait to check it out! Square footage is provided for informational purposes only; information is not contractually binding.

2 Bedroom(s) 88 m² 16 m² Terrace
329 000 €

Duplex for sale

1082 Berchem-Sainte-Agathe

  • Bus stop · 1 min on foot
  • School · 4 min on foot
  • Supermarket · 4 min on foot

Behind The Door is pleased to present this beautiful two-bedroom duplex apartment, located in Berchem-Sainte-Agathe. The first level consists of a living room, a semi-equipped kitchen that opens onto the dining room, a separate toilet, and a pleasant terrace. Upstairs, you’ll find two spacious bedrooms, a shower room with a toilet, and a laundry area. A storage unit is included with this property. Important details: Energy Performance Certificate (E+), apartment currently rented, individual utility meters, high ceilings, option to purchase a two-car garage equipped with an electric door for €49,000, and the deed of sale is currently being prepared. A great investment opportunity—don’t wait to check it out! Square footage is provided for informational purposes only; information is not contractually binding.

2 Bedroom(s) 94 m² 9 m² Terrace
675 000 €

Loft for sale

1082 Berchem-Sainte-Agathe

  • Bus stop · 1 min on foot
  • School · 2 min on foot
  • Supermarket · 3 min on foot

Berchem-Sainte-Agathe – In a peaceful and green setting, Rêvimmo Brussels presents this exceptional penthouse loft of approximately 200 m², located in a rear building. The property features a spacious and bright living room with oak parquet flooring, a fully equipped open-plan kitchen with a goods lift connected to the garage, an office, a soundproofed home cinema that can also serve as a bedroom, a master suite with dressing room and renovated bathroom (bathtub and shower), two connecting bedrooms with a shower room, and a laundry room. Outside, on the same level, a magnificent garden terrace of approximately 210 m² with a raised greenhouse and a 75 m² pool house. Major asset: a workshop of approximately 285 m², featuring high ceilings and skylights, ideal for professional use or as a rental investment. Features: triple glazing, air conditioning, double-flow ventilation system, 52 photovoltaic panels, 6 solar thermal panels, rainwater collection tank and compliant electrical installation. Enclosed private garage box. Passive building with high energy efficiency -EPC A+. Green energy certificates valid for approximately another 6 years. The property is independent of the co-ownership, with no common charges. A rare opportunity to combine private living and professional activities in an exceptional setting. Special feature: sale through a transfer of company shares (share deal), subject to the applicable legal and tax conditions. Agency commission: 2% excluding VAT, payable by the buyer. Info & viewings: Rêvimmo Brussels – ### – ### . Non-contractual information.

4 Bedroom(s) 485 m² 2 Bathroom(s)
249 000 €

Apartment for sale

1082 Berchem-Sainte-Agathe

  • Bus stop · 2 min on foot
  • School · 3 min on foot
  • Supermarket · 8 min on foot

MOLENBEEK-SAINT-JEAN - REF : 7929975 - Dans un quartier résidentiel à la frontière entre Molenbeek-Saint-Jean, Berchem-Sainte-Agathe et Koekelberg et dans une petite copropriété nous vous proposons ce spacieux appartement deux chambres de près de 100m2. Il se compose d'un très grand hall d'entrée desservant toutes les pièces de l'appartement, un lumineux living, une cuisine séparée entièrement équipée, deux belles chambres, une salle de bain, un wc et une terrasse. Détails importants: l'appartement dispose également d'une grande cave, double vitrage, électricité aux normes jusque 2051, PEB F 333 kWh/(m2.an), chauffage central, porte blindée. Ne tardez pas à visiter ! Contactez-nous au ### Plus d’informations sur notre site : ### Rejoignez également notre page Facebook pour découvrir nos offres en exclusivité ! Annonce non contractuelle, non opposable et sans reconnaissance préjudiciable.

2 Bedroom(s) 100 m² 1 Bathroom(s)
179 000 € (+250 € )

Apartment for sale

1070 Anderlecht

  • Bus stop · < 1 min on foot
  • School · 2 min on foot
  • Supermarket · 3 min on foot

CENTURY 21 Expo presents this apartment ideally located in Anderlecht, Rue de la Procession 26, on the 3rd floor of a small condominium with elevator. Offering approximately 75 sqm of living space, the property consists of an entrance hall, a bright living room of approximately 30 sqm, a semi-equipped kitchen, two bedrooms, a bathroom, a separate toilet and an enclosed terrace. The apartment also benefits from a private cellar. The property features double-glazed windows and an EPC rating: E+. The apartment requires modernization but represents an excellent opportunity for a first purchase or an investment. Key features: Small condominium with elevator 2 bedrooms 30 sqm living room Enclosed terrace Private cellar Double glazing Convenient location close to shops and public transport

2 Bedroom(s) 75 m² 2 m² Terrace
249 000 € (+298 € )

Apartment for sale

1070 Anderlecht

  • Bus stop · 3 min on foot
  • School · 2 min on foot
  • Supermarket · 8 min on foot

CENTURY 21 Expo is pleased to present this attractive apartment offering approximately 90 m² of living space, located on the 3rd floor of a well-maintained co-ownership at Boulevard Sylvain Dupuis 215 in Anderlecht. The apartment offers a practical layout, generous proportions and a pleasant outdoor space. It comprises an entrance hall with cloakroom, a spacious living room of approximately 33 m² with access to a terrace of approximately 9 m², a fitted kitchen, a night hall, 2 bedrooms, a shower room and a separate toilet. A private cellar and a private outdoor parking space complete the property. The apartment is fitted with PVC double-glazed windows and benefits from an EPC rating C+. Key features: approx. 90 m² of living space; 2 bedrooms; living room of approx. 33 m²; terrace of approx. 9 m²; fitted kitchen; shower room; separate toilet; entrance hall with cloakroom; private cellar; private outdoor parking space included; PVC double glazing; well-maintained co-ownership; EPC C+. Price: €269,000, parking included A spacious, bright and functional apartment, ideal for owner-occupation or as an investment.

2 Bedroom(s) 90 m² 8 m² Terrace
239 000 €

Apartment for sale

1070 Anderlecht

  • Bus stop · 5 min on foot
  • School · 3 min on foot
  • Supermarket · 5 min on foot

Looking for a bright apartment with an impressive view or an attractive investment opportunity? EasyHome is pleased to present this apartment on the 12th and top floor of the Albatros residence, built in 1976, in Anderlecht. Conveniently located close to all amenities and just 800 metres from Bizet metro station, it offers a practical location for everyday living. In good overall condition, the apartment comprises an entrance hall, a semi-fitted kitchen and a bright living room. The night hall leads to two bedrooms, a bathroom, a storage room and a separate toilet. A pleasant terrace, accessible from the living areas, offers a superb open view. Technical features include an EPC rating of C, central gas heating supplied by a communal boiler and aluminium double-glazed windows. Please note that the electrical installation is not compliant. Currently rented under a long-term lease for €750/month, the rent has never been indexed. Subject to applicable legal conditions, it could potentially be increased to approximately €1,031/month. An appealing opportunity for first-time buyers seeking a well-maintained home or investors looking for an existing rental income. Asking price: €239,000 (subject to the owners' acceptance). Contact us to arrange a viewing!

2 Bedroom(s) 72 m² 15 m² Terrace
299 999 €

Apartment for sale

1070 Anderlecht

Located in Anderlecht, this property complex consists of two apartments, each with two bedrooms, offering a great investment opportunity. The first apartment, located on the 1st floor, has a floor area of 74 m² and an energy efficiency rating of F. The second apartment, located on the 2nd floor, has a floor area of 76 m² and an energy efficiency rating of G. Each unit includes a living room, a kitchen, two bedrooms, and a bathroom. The building also features a shared basement storage area. The apartments are in need of some updating, allowing you to renovate them to your liking. Heating is provided by a gas system. This is an attractive opportunity for investors seeking a property with appreciation potential in Anderlecht. For more information or to schedule a tour, contact us at ###

4 Bedroom(s) 2 Bathroom(s)
210 000 € (+185 € )

Apartment for sale

1070 Anderlecht

  • Bus stop · 3 min on foot
  • School · 6 min on foot
  • Supermarket · 7 min on foot

ANDERLECHT, 2-bedroom apartment with large terrace near Neerpede Located in Anderlecht, close to Neerpede and Westland Shopping, this attractive two-bedroom apartment of approximately 80 m² is situated on the 7th floor of a building dating from 1974. The apartment stands out for its abundance of natural light and its generous west-facing terrace of approximately 17 m². The ±26 m² living room, featuring a decorative fireplace, offers a pleasant and welcoming living space. A fitted kitchen completes the daytime area. The sleeping area comprises two bedrooms of approximately 14 m² and 9.5 m², a bathroom and a separate WC. A cellar provides additional storage space. Its location close to the green spaces of Neerpede, Westland Shopping, local shops and public transport also makes this property an attractive investment opportunity. Existing tenancy agreement to be respected. EPC: C 7th floor • Entrance hall of ±4 m² • Living room of ±26 m² with Quick-Step flooring and decorative fireplace • West-facing terrace of ±17 m² • Fitted kitchen* • Night hall • Bedroom 1 of ±14 m² with Quick-Step flooring • Bedroom 2 of ±9.5 m² with Quick-Step flooring • Bathroom of ±4.3 m² with bath and washbasin • Separate WC Basement Cellar The refrigerator and oven belong to the tenants.

2 Bedroom(s) 80 m² 17 m² Terrace
From 325 000 €

Penthouse for sale

1070 Anderlecht

  • Bus stop · 4 min on foot
  • School · 4 min on foot
  • Supermarket · 4 min on foot

We Invest Brussels-Europe presents this magnificent renovated penthouse of 95 m² with 2 large south-facing terraces, located on the 3rd and top floor of a small, well-maintained condominium with elevator, close to the Prince de Liège area. It consists of a spacious and bright living room with direct access to a 35 m² terrace, a modern fully equipped kitchen, 2 bedrooms opening onto the rear terrace (9 m²), a contemporary shower room, a separate toilet, a laundry/technical room, and a private cellar. Highlights: quiet and green neighborhood, close to public transport and shops, low charges (± €100/month), EPC C- , individual gas heating, double glazing, elevator. An exceptional penthouse, ready to move in, combining space, light, and modern comfort. Ideal for a couple, a young family, or an investor. 📍 Jakob Smits Street 41, box 7 – 1070 Anderlecht 💰 €325,000 📞 ### – ### Contact Frédéric Top at ### to arrange a visit.

2 Bedroom(s) 95 m² 44 m² Terrace
189 000 € (+310 € )

Apartment for sale

1070 Anderlecht

  • Bus stop · 3 min on foot
  • School · 18 min on foot
  • Supermarket · 3 min on foot

In the quiet "Aurore" neighborhood, across from the canal promenade, a pleasant 2-bedroom apartment located on the 3rd floor of a 12-story building. Entryway with a reinforced door; tiled kitchen equipped with a countertop, cabinets, a refrigerator, a freezer compartment, an oven, a range hood, an electric cooktop, and a sink; access to the large 13-square-meter southwestern-facing terrace. Beautiful, bright living room with hardwood floors, also opening onto the terrace. Hallway leading to the two bedrooms. A shower room with a sink and space for a washing machine; a separate toilet. In the building’s basement, a private storage unit. Energy Performance Rating (PEB) C+; monthly maintenance fees of €310, including common area expenses, the reserve fund for repairs, cold water, hot water, and heating. Option to purchase a locked garage for an additional €30,000. Price: €189,000 Information and viewings: ### or ### ;

2 Bedroom(s) 71 m² 13 m² Terrace
139 999 €

Apartment for sale

1070 Anderlecht

Located in Anderlecht, this property complex consists of two apartments, each with two bedrooms, offering a great investment opportunity. The first apartment, located on the 1st floor, has a floor area of 74 m² and an energy efficiency rating of F. The second apartment, located on the 2nd floor, has a floor area of 76 m² and an energy efficiency rating of G. Each unit includes a living room, a kitchen, two bedrooms, and a bathroom. The building also features a shared basement storage area. The apartments are in need of some updating, allowing you to renovate them to your liking. Heating is provided by a gas system. This is an attractive opportunity for investors seeking a property with appreciation potential in Anderlecht. For more information or to schedule a tour, contact us at ###

2 Bedroom(s) 76 m² 1 Bathroom(s)
190 000 € (+183 € )

Apartment for sale

1070 Anderlecht

  • Bus stop · 5 min on foot
  • School · 1 min on foot
  • Supermarket · 5 min on foot

ANDERLECHT, bright 2-bedroom apartment with terrace and garage box In Anderlecht, close to Veeweyde and the Canal, discover this attractive two-bedroom apartment of approximately 77 m², located on the 7th floor of a building dating from 1963. The apartment stands out for its natural light and pleasant proportions. The spacious living room of approximately 29 m² offers a comfortable living area and opens onto a north-east-facing terrace of approximately 7 m². A fitted kitchen of approximately 7.5 m² completes the space. The sleeping area comprises two bedrooms of approximately 12.5 m² and 9 m², a shower room with space for a washing machine, and a separate WC. A cellar and a private garage box complete the property. Purchase of the garage is in option at an additional price of €25,000. The garage is currently rented for €70/month. Located close to Veeweyde and the Canal, this apartment represents a great opportunity for those looking for a bright property with comfortable living spaces and a private garage. Co-ownership works are to be expected, particularly to the façades, terraces and boiler. The minutes of the General Meetings are available for further information. EPC: D 7th floor Entrance hall Bright living room of approximately 29 m² with Quick-Step flooring North-east-facing terrace of approximately 7 m² Fitted kitchen of approximately 7.5 m² Night hall Bedroom 1 of approximately 12.5 m² with Quick-Step flooring Bedroom 2 of approximately 9 m² with Quick-Step flooring Shower room with shower, washbasin and space for a washing machine Separate WC Basement Cellar no. 28 on level -2 Garage box in option : €25,000 additional cost Garage currently rented for €70/month Technical features Surface area of approximately 77 m² Building constructed in 1963 EPC: D Future co-ownership works to be expected: façades, terraces and boiler (see General Meeting minutes)

2 Bedroom(s) 77 m² 7 m² Terrace