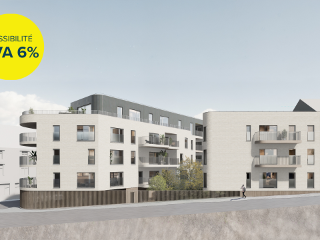
New construction: flat for sale with 3 bedrooms - Durbuy

2 results (1 - 2)

6940 Durbuy

239 000 € - 349 000 €

OPEN HOUSE INVITATION Saturday, June 27th, from 2 PM to 5 PM!! Explore our model apartment at your leisure!! SPECIAL OFFER!!! *MOVE IN Construction complete!!Honesty presents this charming residence in Durbuy (Barvaux), consisting of two small buildings, each with four flats. You will discover luxurious finishes, A+++ energy ratings and optimal comfort features: underfloor heating, high-end sanitary facilities and finishes. To enhance the enjoyment of sunny days, terraces and private gardens are reserved for certain flats. Also available for sale are cellars, individual garages with automatic doors, parking spaces designed for electric vehicles (with the option of installing private charging stations), and private solar panels for each apartment. Sold fully painted, you can also choose a fitted kitchen to suit your tastes – the ultimate must-have! If you appreciate quality workmanship and beautiful features, you will love these stunning new apartments! Contact Honesty Marche on ### or ### Want to know more?

2 - 3 Bedroom(s) 99 - 148 1 - 2 Bathroom(s)
Contact
Details
Email
Call

6940 Durbuy

437 000 € - 659 000 €

Les Béguines is a residential development located in Durbuy, Belgium, offering a collection of 14 apartments set within a beautiful park environment. The project features a range of units with one to three bedrooms, providing living spaces that vary between 82 and 127 square meters. Each apartment is designed with large windows and terraces, allowing residents to enjoy natural light and scenic views over the historic town. Situated on the heights of Durbuy, Les Béguines is just a short walk from the historic center, combining the tranquility of a natural setting with convenient access to local amenities. The residences emphasize quality, durability, and authenticity in their construction and finishing, with all apartments delivered ready to move in. Prices for the available apartments range from €437,000 to €659,000. This project appeals to those seeking a contemporary living space in a peaceful yet accessible location, with opportunities to experience the charm and landscape of the Durbuy area. Want to know more?

1 - 3 Bedroom(s) 82 - 141 1 - 2 Bathroom(s)
Contact
Details
Email
Call

Only a few matches so far

New properties are added every day. We'll let you know when one matches your search.


Also near Durbuy (6940) + Suburbs

349 690 €

4920 Aywaille

Penthouse situé au 3ème étage avec ascenseur : ± 125m² Prix de 289.000€ HF* (*soumis à la TVA de 21%) soit 349.000€ TVAC - Hall d'entrée de ± 3m² sur carrelage, - WC indépendant de ± 2m² sur carrelage, - Salon ± 20m² sur carrelage, - Espace cuisine et salle à manger de ± 28m² sur carrelage, - Buanderie de ± 3m²sur carrelage, - Chambre 1 de ± 17m², - Chambre 2 de ± 12m², - Chambre 3 de ± 13m², - Salle de bain de ± 7m², - Terrasse de ± 15m² orientée Est, - Cave située au rez-de-chaussée. DIVERS : Chauffage central gaz par le sol, chaudière gaz à condensation avec production d’eau chaude, double vitrage épaisseur 4-15-4, K = 1.1., raccordements aux égouts, compteur électrique bi-horaire individuel, compteur d'eau individuel, parlophone, livraison à l'acte authentique. Un cahier des charges complet est à votre disposition (sur demande). Il détaille l’ensemble des matériaux, équipements et finitions compris dans le prix. Certains postes peuvent faire l’objet de suppléments, en fonction de vos choix ou options souhaitées. PARKING : possibilité d'acquérir un emplacement de parking intérieur (17.500,00€ HTVA par emplacement) ou extérieur (10.000,00€ HTVA par emplacement) → L'appartement est vendu clé sur porte à l'exception de la cuisine, du mobilier de salle de bains, du revêtement de sol dans les chambres. *Le propriétaire se réserve le droit de choisir l’offre de son choix. Want to know more?

3 Bedroom(s) 125 1 Bathroom(s)
Contact
Details
Email
Call
+32 4 246 00 00
570 000 €

4140 Sprimont

REALIM vous propose à la vente un très bel appartement à Dolembreux (Sprimont). Idéalement situé au calme à l'arrière de la résidence, l'emplacement permet un accès rapide à toutes commodités. L'appartement d'une superficie de 188m² (selon PEB) offre des espaces agréables et des finitions soignées. Il se compose notamment d'un hall d'entrée agrémenté d'un dressing sur mesure, d'une grand pièce de vie avec une cuisine équipée, d'une belle buanderie, d'une terrasse couverte, deux salles d'eau (bain et douche), trois chambres et deux WC. Deux emplacements de parking extérieurs ainsi qu'une cave et un parking intérieur complètent le tout. Des technologies performantes et économes en énergie (PEB A+) en font un bien non seulement fonctionnel et beau mais également agréable à vivre (pompe à chaleur, chauffage sol, ventilation double flux, panneaux photovoltaïques, adoucisseur d'eau). Vente sous régime TVA. Présentation détaillée sur ### Informations transmises sous réserve d’erreurs et non contractuelles. Cette annonce ne constitue pas une offre commerciale. Want to know more?

3 Bedroom(s) 188 2 Bathroom(s)
Contact
Details
Email
Call
+32 4 380 50 00

Allen Keapler & Partners is pleased to present this stunning new-build 3-bedroom apartment of 130 m², located in Neupré within the Résidences du Parc, a residential development consisting of two buildings with only 4 apartments each. Set in a green environment and secured by an electric gate, this project offers a peaceful living environment combining comfort, quality and modernity, with an excellent energy performance rating (EPB A). The apartment stands out for its generous living spaces and abundant natural light. It features a spacious living area with a fully equipped open-plan kitchen boasting high-end Italian design, three bedrooms, a bathroom, a laundry room and a functional entrance hall. Outside, you will enjoy a private garden with the option to add a terrace, allowing you to create your own personalized outdoor relaxation space. A garden shed is also available as an option. The residence includes a shared entrance hall with video intercom and mailboxes, an elevator, a technical room, a dedicated waste management area and a rainwater collection tank. High-quality finishes include large-format Italian tiles in the kitchen, 60x60 cm Italian tiles in the bathroom and laundry room, semi-solid parquet flooring in the living areas, high-performance PVC double-glazed windows and honed granite window sills. The apartment is equipped with an individual gas condensing boiler and underfloor heating. Two private parking spaces are available as an option at a price of €12,500 excluding VAT per parking space. The land is subject to registration duties, while the construction is subject to VAT. Subject to applicable conditions, buyers may benefit from the reduced 3% registration duty rate. 📩 Information: ### 📞 ### 🔎 More properties on allenkeapler.be Want to know more?

3 Bedroom(s) 130 1 Bathroom(s)
Contact
Details
Email
Call
+32 4 277 17 07

Allen Keapler & Partners proudly presents this magnificent new three-bedroom apartment of 132 m² located in Neupré, within Les Résidences du Parc, a residential development consisting of two buildings with only four apartments each, set in a landscaped and secure estate with an electric gate. This human-scale residence offers a peaceful and privileged living environment, as well as an excellent energy performance rating (EPB A). This spacious and bright apartment features a large living area with a fully equipped open-plan kitchen designed with high-end Italian finishes, three bedrooms, a bathroom, a laundry room, and a functional entrance hall. It also benefits from a terrace, a private garden with a garden shed, and two private parking spaces. Les Résidences du Parc offers a shared entrance with videophone system and mailboxes, an elevator, a technical room, and a dedicated waste management area. A rainwater tank further complements the building's facilities. The finishes have been completed using high-quality materials: large-format Italian tiles in the kitchen, 60x60 Italian tiles in the bathroom and laundry room, semi-solid parquet flooring in the living room, bedrooms, and entrance hall, high-performance PVC double-glazed windows, and polished granite window sills. The apartment is equipped with an individual gas condensing boiler and underfloor heating, ensuring optimal day-to-day comfort. The land is subject to registration duties, while the construction is subject to VAT. Subject to applicable conditions, purchasers may benefit from the reduced registration duty rate of 3%. 📩 Information: ### 📞 ### 🔎 More properties at allenkeapler.be Want to know more?

3 Bedroom(s) 132 1 Bathroom(s)
Contact
Details
Email
Call
+32 4 277 17 07
354 500 €

4140 Sprimont

Très beau penthouse 3 chambres au 3e et dernier étage de cette future nouvelle Résidence (début chantier 1er avril 2026 – livraison décembre 2027). Il se compose d'un vaste hall d'entrée avec espace vestiaire et toilette, d'un vaste séjour (39m²) avec espace cuisine ouverte (cuisine non fournie) donnant accès à la belle terrasse de 10m² exposée Est, de 3 chambres dont une suite avec sa salle de bains privative, d'une salle de bains supplémentaire ainsi que d'une buanderie. PEB A (Qzen), chauffage sol par pompe à chaleur, panneaux solaires, VMC, production eau chaude sanitaire par boiler thermodynamique, récupération d'eau de pluie pour les arrosages des extérieurs communs, excellente isolation acoustique pour garantir un confort optimal ! Livré terminé à l'exception de la cuisine (finitions au choix). Cave incluse dans le prix. Emplacement de parking en supplément et au choix (8.000€ htva). A ne surtout pas manquer ! Want to know more?

3 Bedroom(s) 122 10 m² Terrace
Contact
Details
Email
Call
+32 4 222 21 21
289 000 €

4920 Aywaille

Le Groupe PENOIT a le plaisir de vous proposer cet appartement 3 chambres. Situé à Aywaille, cet appartement neuf vous séduira par sa luminosité, son environnement calme et sa proximité avec les commodités (commerces, écoles et axes autoroutiers). Il offre un cadre de vie agréable et fonctionnel, idéal pour une famille ou un investissement. COMPOSITION : Appartement : Un spacieux séjour lumineux avec espace prévu pour une cuisine, offrant un beau potentiel d’aménagement selon vos envies. Une buanderie vient compléter cet espace pratique. Hall de nuit desservant trois chambres de 17 m², 12 m² et 13 m². Une salle de bain comprenant douche à l’italienne ainsi qu’une toilette séparée. TECHNIQUES : Châssis PVC double vitrage avec isolation thermique et acoustique. Chauffage au gaz par le sol. Ascenseur dans l’immeuble. Raccordements complets (eau, électricité, égouts). Construction neuve 2025 - 2026, offrant une excellente performance énergétique et un bien en parfait état. Vente sous régime TVA. Possibilité d’acquérir en supplément un garage ainsi qu’une cave. Demande de renseignement et planification de visite par téléphone au ### ou par mail à l’adresse ### . Documents téléchargeables sur ### Want to know more?

3 Bedroom(s) 125 14 m² Terrace
Contact
Details
Email
Call
+32 4 338 42 32
279 000 €

4920 Aywaille

Le Groupe PENOIT a le plaisir de vous proposer cet appartement 3 chambres en vente sur plan. Situé à Aywaille, cet appartement neuf vous séduira par ses beaux volumes, sa luminosité et sa terrasse offrant une agréable ouverture vers l’extérieur. À proximité immédiate des commodités (commerces, écoles et axes autoroutiers), il propose un cadre de vie pratique et confortable. COMPOSITION : Appartement : Un spacieux séjour lumineux avec espace prévu pour une cuisine, offrant de nombreuses possibilités d’aménagement. Une buanderie vient compléter cet espace de vie fonctionnel. Accès à une terrasse de ± 10 m², idéale pour profiter des beaux jours. Hall de nuit desservant trois chambres de 13 m², 12 m² et 8 m². Une salle de bain comprenant une douche à l’italienne ainsi qu’une toilette séparée. L’appartement bénéficie d’un agencement optimal et d’une belle luminosité dans l’ensemble des pièces. TECHNIQUES : Châssis PVC double vitrage avec isolation thermique et acoustique. Chauffage central au gaz par le sol. Ascenseur dans l’immeuble. Raccordements complets (eau, électricité, égouts). Construction neuve prévue 2025 - 2026, garantissant un bien moderne et conforme aux normes actuelles. Vente sous régime TVA. Possibilité d’acquérir en supplément un garage ainsi qu’une cave. Demande de renseignement et planification de visite par téléphone au ### ou par mail à l’adresse ### . Documents téléchargeables sur ### Want to know more?

3 Bedroom(s) 105 10 m² Terrace
Contact
Details
Email
Call
+32 4 338 42 32

Vous êtes à la recherche d’un rendement direct, d'un appartement déjà loué ? N’attendez plus, nous avons ce qu'il vous faut dans notre résidence "L’Orée du Rognac" à Neupré. Ce magnifique appartement est loué par de très bons locataires et est idéalement situé sur la route du Condroz, Dans un magnifique immeuble dont l’architecture a été étudiée minutieusement, les appartements y sont lumineux, spacieux et confortables, il a tout pour vous plaire. Tous les appartements bénéficient d’un PEB A ou A+ grâce à une isolation acoustique et thermique supérieure. De plus, vous réduirez rigoureusement votre consommation commune d’électricité grâce aux panneaux photovoltaïques qui sont placés en toiture. Une station d’épuration privée est située dans les abords. Chaque bien est muni d’une terrasse ou d’un balcon disposant d'une orientation optimale, de quoi égayer vos belles soirées d’été. Possibilité de parking et cave contre supplément. N'attendez plus pour visiter. ### - ### . Visitez également notre site internet ### Want to know more?

3 Bedroom(s) 138 15 m² Terrace
Contact
Details
Email
Call
+32 84 31 05 57
463 000 €

4122 Plainevaux

Vous êtes à la recherche d’un bien d'investissement, ce bien vous est destiné, il est déjà LOUE. Vous bénéficierez ainsi d'un rendement locatif immédiat. N’attendez plus, et venez découvrir notre nouvelle résidence « L’Orée du Rognac » à Neupré, composée de 12 appartements, parkings intérieurs et extérieurs, caves,.... Idéalement situé sur la route du Condroz, ce magnifique immeuble dont l’architecture a été étudiée minutieusement, les appartements y sont lumineux, spacieux et confortables, il a tout pour vous plaire. Tous les appartements bénéficient d’un PEB A ou A+ grâce à une isolation acoustique et thermique supérieure. De plus, la consommation commune d’électricité de l'immeuble est limitée grâce aux panneaux photovoltaïques qui sont placés en toiture. Une station d’épuration privée est située dans les abords. Chaque bien est muni d’une terrasse ou d’un balcon disposant d'une orientation optimale, de quoi égayer les belles soirées d’été. Les appartements situés au rez-de-chaussée, disposent d'un jardin à usage privatif. Afin d’accroitre la sécurité de leurs occupants, chaque appartement est muni d’une détection anti-intrusion. Chaque bien dispose d'un emplacement de parking intérieur et/ou extérieur. N'attendez plus pour visiter. Infos et rdv : ### - ### . Visitez également notre site internet ### Want to know more?

3 Bedroom(s) 134 16 m² Terrace
Contact
Details
Email
Call
+32 84 31 05 57

5590 Ciney

186 295 € - 539 660 €

Located at Rue Edouard Dinot 24-26-28 in the heart of Ciney, the Résidence « HALLOY » offers a contemporary living environment within a vibrant urban setting. This project consists of 21 modern apartments designed to meet a variety of needs, with units ranging from one to four bedrooms. Each apartment boasts a functional layout, with bright living spaces that open onto well-equipped kitchens, providing comfort and practicality for residents. The residences are characterized by their sleek, contemporary architecture that emphasizes both durability and aesthetic appeal. The development highlights energy efficiency, with units achieving performance ratings of A or A+, which contributes to reduced utility costs and a smaller environmental footprint. Parking options include outdoor or indoor spaces, with the possibility of acquiring private enclosed garages for added convenience. Scheduled for delivery in September 2026, the Résidence « HALLOY » presents an attractive opportunity for both personal residence and investment. Buyers can benefit from potential reduced VAT rates under certain conditions, enhancing the project's affordability. For more information on available units, plans, and purchase conditions, interested parties are encouraged to contact the agency directly. Want to know more?

1 - 4 Bedroom(s) 49 - 157 1 Bathroom(s)
Contact
Details
Email
Call
+32 85 71 31 76

4920 Aywaille

295 000 € - 318 000 €

Découvrez Lekanto & Levita, un nouveau projet résidentiel situé à Aywaille. À seulement quelques pas des rives de l’Amblève et de nombreux sentiers de randonnée, la résidence bénéficie d’un environnement naturel idéal pour les amoureux de la nature. Toutes les commodités essentielles se trouvent à moins de 500 mètres à pied : commerces de proximité, transports en commun, écoles, crèches, bibliothèque, restaurants, piscine et complexe multisports. Le projet comprend deux bâtiments élégants pour un total de quarante appartements. Les immeubles s’organisent autour d’espaces verts communs, pensés pour offrir un cadre de vie aéré, paisible et harmonieux. Chaque appartement est livré entièrement équipé, à l’exception de la cuisine qui est proposée en option. Les logements sont prêts à vivre, avec des murs peints (primer et finition blanche), du carrelage dans toutes les pièces et un système de chauffage par le sol pour un confort optimal. Une cave privative est incluse pour chaque unité. Des places de parking intérieures, couvertes ou extérieures sont également disponibles à la vente dont certains sont pré-équipées pour la recharge de véhicules électriques. Soucieuse des enjeux environnementaux et des économies d’énergie, la résidence Lekanto & Levita intègre des équipements techniques de dernière génération. Chaque appartement est doté d’une pompe à chaleur individuelle ainsi que d’un système de ventilation intelligent. En complément, des panneaux photovoltaïques installés sur les toitures assurent l’alimentation en électricité des parties communes, réduisant ainsi les charges des copropriétaires. Lekanto & Levita offre ainsi un équilibre parfait entre modernité, performance énergétique et qualité de vie dans un environnement privilégié. Pour tout renseignements et/ou visite, contactez-nous au ### Want to know more?

2 - 3 Bedroom(s) 85 - 101 1 Bathroom(s)
Contact
Details
Email
Call
+32 4 277 00 07

Discover this exceptional opportunity to acquire a modern and spacious apartment in Ohey, located within the newly developed ALTA LOCA residence. Priced at €354,000, this property offers an impressive combination of comfort, style, and functionality. The apartment features a total living surface of 125 m², including three bedrooms that provide ample space for families or individuals seeking extra room for work or leisure. The living area spans approximately 44 m² and is complemented by a super-equipped kitchen, perfect for preparing meals and entertaining guests. The property also includes a practical laundry room and two separate toilets, enhancing daily convenience. One of the standout features is the large south-west facing terrace of 36 m², ideal for outdoor relaxation and enjoying the surrounding greenery. The apartment is situated on the third floor of a building with four façades and offers excellent natural light and ventilation. Technical amenities include PVC double-glazed windows, underfloor heating, and a projected EPC rating of A, ensuring energy efficiency and comfort. The residence is currently in its final development stage with delivery scheduled for November 2027. Built in 2026, the apartment is part of a new construction project that adheres to modern standards of design and sustainability. The building is equipped with a lift for ease of access and benefits from a certificate confirming electrical safety compliance. The apartment is not rented out and provides a straightforward opportunity for ownership in a peaceful yet accessible area. Located in Ohey, this property benefits from the quiet charm of the region while offering easy access to local amenities and services. The absence of flood risk and special planning restrictions makes it an attractive investment or family home choice. With its contemporary features, spacious layout, and strategic location, this apartment presents an excellent value proposition in the Belgian real estate market. For more information or to arrange a viewing, contact us at ### or email ### . Don’t miss out on this unique opportunity to own a brand-new, high-quality apartment designed for comfortable living. Whether you are seeking a permanent residence or an investment property, this apartment in Ohey combines modern craftsmanship with practical features to meet your needs. Act now and secure this outstanding property in one of Belgium's promising regions. Want to know more?

3 Bedroom(s) 125 36 m² Terrace
Contact
Details
Email
Call
+32 85 84 41 91

5350 Ohey

196 000 € - 354 000 €

Located at Rue de Ciney 73 in Ohey, Résidence ALTA LOCA is a contemporary housing development offering a total of 18 modern apartments. Designed to combine comfort and functionality, the residences feature bright, well-optimized living spaces with sizes ranging from approximately 60 to 125 square meters. Each unit benefits from an outdoor private space oriented towards the south-west, allowing residents to enjoy ample sunlight and a peaceful environment. The architecture of ALTA LOCA emphasizes contemporary aesthetics with luminous facades crafted from warm materials and carefully finished details. The apartments include fully equipped kitchens and elegant bathrooms, blending practicality with style. The development provides dedicated parking spaces and thoughtfully designed circulation areas to enhance daily living comfort within a serene, rural setting that remains conveniently close to roadways and local amenities. Scheduled for delivery in November 2027, ALTA LOCA offers a selection of apartments with one to three bedrooms, catering to various housing needs. The project prioritizes high-quality standards and energy efficiency, promising responsible performance and manageable utility costs. This development presents an attractive opportunity for both investment and long-term residence in a growing residential neighborhood. Prices range from €196,000 to €354,000, with the sale subject to TVA at 21%. Want to know more?

1 - 3 Bedroom(s) 60 - 125 1 Bathroom(s)
Contact
Details
Email
Call
+32 85 84 41 91

4500 Huy

220 000 € - 380 000 €

Idéalement située, en plein cœur de la ville de Huy, nouvelle résidence de 23 appartements de 1 à 3 chambres de 60 à 147 m² avec terrasse privative. Finitions haut de gamme, ascenseur, isolation thermique et acoustique soignée. Chauffage sol, Chaudière individuelle au gaz de ville, VMC double flux, Châssis double vitrage en aluminium et PVC. PEB A. Le prix inclut un forfait cuisine, revêtements de sol (carrelage et/ou parquet). Possibilité d'acquérir une cave et un emplacement de parking privatif en supplément. Paiement à la livraison (prévue fin 2027). Vente sous régime TVA. Possibilité de bénéficier de la TVA réduite à 6%. Plans disponibles sur notre site ### : rubrique "projets neufs" ou à l’agence. Want to know more?

1 - 3 Bedroom(s) 60 - 127 1 - 2 Bathroom(s)
Contact
Details
Email
Call
+32 85 25 39 03

UN CADRE DE VIE EXCEPTIONNEL A NANDRIN Le Clos du Parc est une résidence de standing située à Nandrin. Niché au cœur d’un parc verdoyant, ce projet immobilier exclusif propose 18 appartements modernes qui allient élégance, confort et performance énergétique. POURQUOI CHOISIR LE CLOS DU PARC ? ✅ Un emplacement idéal : Situé dans un cadre paisible tout en étant à proximité des commerces, écoles, restaurants et services essentiels de la route du Condroz. ✅ Des appartements de standing : De 1 à 3 chambres, avec des jardins et/ou terrasses spacieuses et une vue imprenable sur un environnement arboré. ✅ Performance énergétique : Construction basse énergie, avec chauffage au sol, pompe à chaleur et panneaux photovoltaïques. ✅ Finitions haut de gamme : Matériaux de qualité, grandes baies vitrées, carrelages céramiques grand format, parquet stratifié dans les chambres et isolation acoustique optimale. ✅ Sécurité et confort : Accès sécurisé, ascenseur, parkings privatifs et caves disponibles. LES CARACTERISTIQUES DES APPARTEMENTS ? ✅ Nombre d’unités : 18 appartements ✅ Surface habitable : De 72 m² à 164 m² ✅ Terrasses : De 6 m² à 36 m² ✅ PEB A ✅ À partir de 265.125 € (hors frais, garage et cave) UN INVESTISSEMENT INTELLIGENT Avec son emplacement stratégique et ses prestations haut de gamme, le Clos du Parc constitue une opportunité rare d'habitation ou d'investissement dans un bien immobilier de qualité. Livraison prévue : 2027. 📞 Intéressé(e) ? Contactez nous dès aujourd’hui pour plus d’informations ou pour une visite ! Visitez le bien en 3D ici ### Want to know more?

3 Bedroom(s) 137 2 Bathroom(s)
Contact
Details
Email
Call
+32 4 380 50 00

4550 Nandrin

299 360 € - 499 750 €

UN CADRE DE VIE EXCEPTIONNEL A NANDRIN Le Clos du Parc est une résidence de standing située à Nandrin . Niché au cœur d’un parc verdoyant, ce projet immobilier exclusif propose 18 appartements modernes qui allient élégance, confort et performance énergétique. POURQUOI CHOISIR LE CLOS DU PARC ? ✅ Un emplacement idéal : Situé dans un cadre paisible tout en étant à proximité des commerces, écoles, restaurants et services essentiels de la route du Condroz. ✅ Des appartements de standing : De 1 à 3 chambres , avec des jardins et/ou terrasses spacieuses et une vue imprenable sur un environnement arboré. ✅ Performance énergétique : Construction basse énergie , avec chauffage au sol, pompe à chaleur et panneaux photovoltaïques . ✅ Finitions haut de gamme : Matériaux de qualité, grandes baies vitrées, carrelages céramiques grand format, parquet stratifié dans les chambres et isolation acoustique optimale. ✅ Sécurité et confort : Accès sécurisé, ascenseur, parkings privatifs et caves disponibles. LES CARACTERISTIQUES DES APPARTEMENTS ? ✅ Nombre d’unités : 18 appartements ✅ Surface habitable : De 72 m² à 164 m² ✅ Terrasses : De 6 m² à 36 m² ✅ PEB A ✅ À partir de 265.125 € (hors frais, garage et cave) UN INVESTISSEMENT INTELLIGENT Avec son emplacement stratégique et ses prestations haut de gamme, le Clos du Parc constitue une opportunité rare d'habitation ou d'investissement dans un bien immobilier de qualité. Livraison prévue : 2027. 📞 Intéressé(e) ? Contactez nous dès aujourd’hui pour plus d’informations ou pour une visite ! Visitez le bien en 3D ici ### Want to know more?

2 - 3 Bedroom(s) 87 - 164 1 - 2 Bathroom(s)
Contact
Details
Email
Call
+32 4 380 50 00

4170 Comblain-au-Pont

285 000 € - 295 000 €

Discover Belle Roche, Comblain-au-Pont's very first apartment building, featuring sleek architecture and top-of-the-range finishes. Enjoy the peace and quiet close to village amenities. This residential building offers 13 apartments in 4 blocks. 2 to 3-bedroom apartments, all with south-east-facing terraces, ranging from 9 to 20 m². Covered parking spaces and cellars. Superb location overlooking the rocks and the Ourthe. Sold under the Breyne law (VAT regime), apartments delivered turnkey. Want to know more?

3 Bedroom(s) 94 - 99 5 unit(s)
Contact
Details
Email
Call
+32 4 383 56 59