
Apartment for sale - less than 300000 euros - Esneux

6 results (1 - 6)

An apartment for sale in Esneux (4130) + Suburbs, up to €300k.

  • Recent ads
  • Price (low to high)
  • Price (high to low)
  • Bedrooms (low to high)
  • Bedrooms (high to low)
  • Surface (low to high)
  • Surface (high to low)
  • Zip code (low to high)
  • Zip code (high to low)
List Map
New search
279 000 €

Apartment for sale

4130 Tilff

  • Bus stop · 3 min on foot
  • School · 1 min on foot
  • Supermarket · 7 min on foot

For sale in Tilff, this 82 m² ground-floor apartment is offered at 279 000 €. Built in 2012 and described as being in excellent condition, it combines a central location with a practical layout and a private parking space included in the sale. The apartment is available upon execution of the deed. The interior comprises a bright living area, a fitted kitchen with a refrigerator, dishwasher and cooker, two bedrooms, a bathroom, a separate WC and a utility room. The property has gas central heating, double-glazed windows and an individual lift is listed among its features. Its specific primary energy consumption is 127 kWh/m²/year. The French description also states that the electrical installation is compliant, that the apartment has not been affected by flooding, and that no work is required. Monthly co-ownership charges are stated as €105.97 for the operating fund and €20.78 for the reserve fund. The cadastral income is 1 054 €, and VAT does not apply. Located at Rue Fréson 22, 4130 Tilff, the apartment is described as being in the centre of Tilff, close to shops, services and amenities. For further information or to arrange a viewing, please get in touch and quote reference VBE93546.
82 m²
249 000 €

Ground floor for sale

4130 Tilff

  • Bus stop · 1 min on foot
  • School · 1 min on foot
  • Supermarket · 3 min on foot

A proximité immédiate de toutes les commodités du Centre de Tillf, ne manquez pas ce bel appartement de 102m2 situé au rez-de-chaussée d'une résidence construite en 2005. L'appartement se compose d'un hall d'entrée, d'un vaste séjour de 34m2, d'une cuisine entièrement équipée (frigo, lave-vaisselle, taque, hotte, four) avec arrière cuisine, d'une chambre, d'un dressing ou bureau, d'une salle de bains, d'une buanderie et d'une toilette. Cave et emplacement de parking privatif ! Jardin commun dans la Résidence. Châssis PVC DV double vitrage. Chauffage central collectif au gaz de ville. PEB classe C ! Opportunité à ne pas manquer. Plus d'informations au ### ou sur ###

1 Bedroom(s) 102 m² 1 Bathroom(s)

New properties appear every day. We'll keep looking for you. Set an alert and we'll do the rest.

225 000 €

Apartment for sale

4130 Tilff

  • Bus stop · 2 min on foot
  • School · 2 min on foot
  • Supermarket · 5 min on foot

Set on the second floor of the Résidence le Chalet, this apartment for sale in Tilff offers approximately 80 m² of living space, two bedrooms and a 5 m² terrace. The asking price is 249 000 €. The apartment is not currently rented and is unfurnished. Built in 1978, it is located on the second floor of a two-storey building with two façades and a lift. The entrance hall provides access to both the living area and the sleeping area. The living space measures 31.25 m² and includes an integrated kitchen of 6.25 m², alongside an adjoining 3.75 m² utility room. The sleeping area comprises two bedrooms measuring 13.25 m² and 14.25 m², a 3.75 m² bathroom and a separate toilet. The property has one bathroom and one toilet, as well as a terrace measuring 5 m². Heating is oil-fired. The recorded specific primary energy consumption is 592 kWh/m² per year, with EPC reference 20170530019932 and a stated validity date of 30 May 2027. The electrical installation certificate does not comply. The cadastral income is 1 114 €, and VAT does not apply. The apartment is at Rue Fraipont 2, 4130 Tilff. The description identifies its setting as a quiet street in the centre of Tilff, with nearby shops and public transport, and says that major roads serving all directions are only a few minutes away. Some photographs have been modified using AI for illustrative purposes and are not contractually binding. For further information or to arrange a viewing, contact real estate agency B.I.V. on ###

2 Bedroom(s) 5 m² Terrace 1 Bathroom(s)
199 000 €

Apartment for sale

4130 Tilff

  • Bus stop · < 1 min on foot
  • School · 8 min on foot
  • Supermarket · 15 min on foot

Faire offre à partir de 199.000 euros. L'Immobilière Wolfs a le plaisir de vous présenter ce spacieux appartement de 175 m² habitables, idéalement situé à Tilff. Vous apprécierez ses confortables espace de vie, son agréable espace extérieur composé d'une terrasse et d'une partie jardin ainsi que son excellent emplacement à deux pas du centre de Tilff et de ses nombreuses commodités. Actuellement loué, cette offre se présente également comme une belle opportunité d'investissement. A découvrir ! Rez-de-chaussée : hall d'entrée. 1er étage : living de +/- 40 m²(salon, salle à manger), cuisine équipée, spacieuse terrasse de +/- 42 m², hall de nuit, toilette indépendante, salle de douches (lavabo, douche), deux chambres de +/- 14 m² chacune, buanderie, jardin, abri de rangement, troisième chambre actuellement séparée en studio avec entrée indépendante (non reconnu à l'urbanisme mais idéal en vue d'une profession libérale ou location airbnb). Divers : superficie habitable : +/- 175 m², R.C. : 836 €, double vitrage en PVC, chauffage central au mazout + poêle à pellets dans le séjour, électricité en conformité. Informations énergétiques : PEB No. : 20260623038898, PEB : F, E spec : 501 kWh/an, E totale : 68 904 kWh/ m².an. SITUATION IDEALE PROCHE DU CENTRE ! Plus d'infos et plans téléchargeables sur ### !

3 Bedroom(s) 175 m² 46 m² Terrace
229 000 €

Apartment for sale

4130 Tilff

  • Bus stop · 1 min on foot
  • School · 2 min on foot
  • Supermarket · 5 min on foot

88 m² | 2 bedrooms | Garage | Cellar | Terrace The kind of apartment you visit… and quickly start imagining as your new home. Located on the first floor, this apartment offers a pleasant and practical living environment. It comprises two bedrooms and also benefits from a garage, cellar, individual gas boiler and a beautiful terrace. A complete property, requiring no work, and ideally located in Tilff. Don’t miss the opportunity to discover it! PEB: D – 20180716006842 The information and measurements are provided for information purposes only and are non-contractual. The owner, as the seller of the property, has the legal, free and independent right to decide whether or not to sell the property.

2 Bedroom(s) 88 m² 19 m² Terrace
289 000 €

Apartment for sale

4130 Tilff

  • Bus stop · 1 min on foot
  • School · 1 min on foot
  • Supermarket · 3 min on foot

This spacious two-bedroom apartment for sale in Tilff offers 95 m² of living space within a well-maintained building constructed in 2005. The property is presented in excellent condition and benefits from double glazing throughout, ensuring comfort and energy efficiency. The apartment features one bathroom and a practical kitchen area, all complemented by a balcony that provides outdoor space. Additional highlights include a private, secure parking space located at the rear of the building, accessible via a remote-controlled barrier, as well as a cellar for extra storage. The apartment is heated by a gas system and complies with all electrical and safety regulations, making it a safe and modern home. With an energy performance certificate rating of C, this residence balances comfort with reasonable energy consumption. Situated on Avenue des Ardennes 49/32 in the city of Tilff, this apartment is conveniently close to local amenities, including an Intermarché supermarket just 100 meters away. The property includes a garden area of approximately 200 m² and a terrace measuring 5 m², allowing residents to enjoy outdoor living in a peaceful environment. The monthly charges or additional fees are not specified, but the property is free upon transfer. The cadastral income for this apartment is 1,400 €, and the offered price is set at 289,000 €. This makes it a compelling opportunity for buyers seeking quality accommodation in this appealing area. This apartment presents an ideal opportunity for those looking to settle in Tilff with immediate availability and a reliable building structure. Its excellent condition, combined with practical features such as private parking, a balcony, and outdoor areas, make it a comfortable place to call home. Interested parties are encouraged to arrange a viewing or request further information promptly to avoid missing out on this remarkable property. Agencies are kindly requested not to contact regarding this listing.

2 Bedroom(s) 95 m² 5 m² Terrace

New properties appear every day. We'll keep looking for you. Set an alert and we'll do the rest.

Also near Esneux (4130) + Suburbs

234 000 € - 437 000 €

Project: RUE DU GONHY 61 BONCELLES

4100 Boncelles

  • Bus stop · 1 min on foot
  • School · 18 min on foot
  • Supermarket · 4 min on foot

Découvrez OXYGEN, votre futur havre de paix au cœur de Boncelles. Cette résidence neuve et mixte propose un cadre de vie dynamique, mariant avec brio modernité, confort et nature. Le projet OXYGEN se compose de 14 appartements de prestige, 2 surfaces commerciales et 2 bureaux, conçus pour satisfaire les exigences les plus pointues. Chaque appartement, doté d’un design raffiné et d’une finition de qualité supérieure, offre des sols élégants en carrelage céramique et parquet semi-massif. Les cuisines, équipées par la marque réputée BURGER et intégrant des électroménagers haut de gamme AEG, vous sont offertes, promettant des expériences culinaires inoubliables. Priorisant le confort, OXYGEN est équipé d’installations sanitaires modernes, d’un système de chauffage (pompe à chaleur) par le sol dans les pièces de vie et d’une ventilation double flux pour une qualité d'air optimale. L'extérieur n'est pas en reste avec des espaces verts communs soigneusement aménagés, offrant un lieu de détente en symbiose avec la nature. Situé dans un quartier dynamique, OXYGEN se situe à proximité de toutes les commodités (Transports en commun, commerces, écoles, ULg, CHU).

1 - 3 Bedroom(s) 74 - 113 m² 1 Bathroom(s)
160 000 €

Apartment for sale

4052 Beaufays

  • Bus stop · 2 min on foot
  • School · 3 min on foot
  • Supermarket · 2 min on foot

We Invest Ourthe-Amblève vous présente cet appartement idéalement situé en plein cœur de Beaufays. Vous êtes à deux pas des commodités tout en profitant d’un environnement agréable et pratique au quotidien. Il se compose d’une cuisine ouverte sur le séjour, d’un hall menant à la chambre, d’une salle de bain, d’une buanderie et d’une cave privative. Vous profiterez d’une grande terrasse orientée plein sud, parfaite pour les repas en extérieur ou les moments de détente. Deux places de parking privatives sont incluses. Idéal pour un premier achat ou un investissement. À visiter sans tarder !

1 Bedroom(s) 70 m² 26 m² Terrace
229 000 €

Apartment for sale

4100 Boncelles

  • Bus stop · 6 min on foot
  • School · 18 min on foot
  • Supermarket · 9 min on foot

MH Immo vous propose cet appartement de ± 80 m² habitables, situé au rez-de-chaussée d’une résidence construite au début des années 2000, rue Beauregard à Boncelles. Idéalement situé entre Boncelles et Plainevaux, il bénéficie d’un environnement résidentiel agréable tout en restant proche des commerces, services et principaux axes. L’appartement se compose d’un grand séjour, d’une cuisine équipée, de 2 chambres, d’une salle de bains avec WC séparé ainsi que d’une buanderie. Il dispose également d’une cave en sous-sol et d’un emplacement de parking sécurisé. Actuellement loué 778 €/mois hors charges (+ 110 € de provisions mensuelles), il constitue une opportunité intéressante pour un investisseur souhaitant acquérir un bien déjà occupé et générant immédiatement un revenu locatif. Côté copropriété, comptez environ 250 €/mois de fonds de roulement et 22 €/mois de fonds de réserve. PEB C - 20251001010277 - E.spec : 190 kWh/m²/an RCNI : 1.127 €. Un appartement fonctionnel, bien situé et déjà loué, dans un secteur recherché de la périphérie liégeoise. Une visite ? Contactez nous au ### ou par mail via ###

2 Bedroom(s) 80 m² 4 m² Terrace
289 000 €

Apartment for sale

4100 Boncelles

  • Bus stop · 1 min on foot
  • School · 9 min on foot
  • Supermarket · 23 min on foot

This two-bedroom apartment for sale is located in Boncelles and offers a terrace, an outdoor parking space and a private cellar. Situated on the first floor of a building in an eco-district, the apartment has a stated habitable area of 86 m² according to the EPC. The asking price is 289 000 €. The layout includes an entrance hall with a cloakroom area, a separate toilet and a bright living room of approximately 29 m², opening onto a terrace of approximately 8 m². The equipped kitchen includes a ceramic hob, extractor hood, oven, microwave, dishwasher and fridge with freezer compartment. A utility and boiler room, a night hall, two bedrooms of approximately 11 m² and 14 m², and a shower room with shower and washbasin complete the interior. The apartment also has a video intercom, lift, gas central heating with an individual boiler and PVC double-glazed windows. The monthly provision for common charges is 150 €. The stated cadastral income is 1.061 €. Its EPC rating is A, with specific primary energy consumption of 51 kWh/m² per year and total energy consumption of 4.325 kWh per year; EPC reference 20210915500630. The property is not currently rented. For further information or to arrange a viewing, please get in touch.

2 Bedroom(s) 86 m² 8 m² Terrace
295 000 €

Apartment for sale

4100 Boncelles

  • Bus stop · 5 min on foot
  • School · 19 min on foot
  • Supermarket · 8 min on foot

L'Immobilière Wolfs a le plaisir de vous présenter ce superbe appartement deux chambres en rez-de-chaussée, situé dans une résidence récente à Boncelles. Idéalement implanté à quelques minutes seulement du Sart-Tilman, du CHU de Liège et de l'ensemble des commodités, ce bien séduit par sa belle luminosité, ses espaces parfaitement agencés et ses deux emplacements de parking. Vous profiterez également d'une agréable terrasse prolongée par un jardin commun offrant une magnifique vue dégagée sur la verdure environnante, pour un cadre de vie paisible et privilégié ! Sous-sol : cave et emplacement de parking intérieur. Rez-de-chaussée : hall commun, hall d'entrée avec coin vestiaire, living de +/- 38 m² (salon et salle à manger) avec cuisine équipée ouverte donnant une agréable terrasse couverte avec jardin commun, hall de nuit, toilette indépendante, deux chambres de +/- 8 et 11 m², salle de douches (lavabo et douche), buanderie, emmplacement de parking extérieur. Divers : superficie habitable : 92 m² (acte de base), chauffage central au gaz proprane (citerne commune), double vitrage en PVC, charges communes : 160 €/mois, électricité conforme jusqu'en 2049. Informations énergétiques : PEB No. : 20241014504798, PEB : B, E spec : 96 kWh/m².an, E totale : 8526 kWh/an. A DECOUVRIR ! Plus d'infos et plans téléchargeables sur ### !

2 Bedroom(s) 13 m² Terrace 1 Bathroom(s)
239 000 € - 324 000 €

Project: Résidence des Saules

4140 Sprimont

  • Bus stop · 1 min on foot
  • School · 10 min on foot
  • Supermarket · 13 min on foot

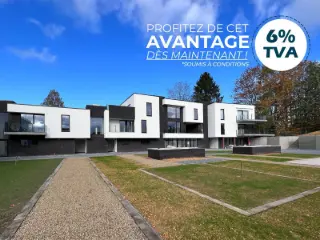
Discover Résidence des Saules, a residential complex of 9 new apartments ideally located on rue Jean Schinler in Sprimont, close to the center, shops, schools and the E25 freeway. This contemporary residence with its elegant architecture offers 1 to 2-bedroom apartments from 72 to 100 m², all with private terraces or gardens offering pleasant, unobstructed views of the surrounding countryside. Each apartment also features a private cellar and 2 outdoor parking spaces. Excellent energy performance: PEB A / Q-Zen, individual air/water heat pump, underfloor heating, VMC C+, photovoltaic panels and optional battery. AEG fitted kitchen included in the price, numerous possibilities for customizing finishes, customized electrical and home automation systems. Apartments delivered fully finished, ready to move in. Sale carried out under the Breyne law. Commercial specifications available on request - Further information at ###

1 - 2 Bedroom(s) 72 - 100 m² 7 unit(s)
241 500 € - 354 500 €

Project: Résidence Erable

4140 Sprimont

  • Bus stop · 4 min on foot
  • School · 2 min on foot
  • Supermarket · 4 min on foot

Au vu du succès des appartements ELOY voisins, un immeuble supplémentaire va être construit ! 22 appartements (5 appartements 3 chambres - 11 appartements 2 chambres et 6 appartements 1 chambre) repartis sur 3 niveaux. PEB A (Qzen), chauffage sol par pompe à chaleur, panneaux solaires, VMC, production eau chaude sanitaire par boiler thermodynamique, récupération d'eau de pluie pour les arrosages, excellente isolation acoustique pour garantir un confort optimal, jardin privatif pour le rez-de-chaussée ! A ne pas manquer ! Réservations déjà en cours !!! Appartements livrés terminés à l'exception de la cuisine (finitions au choix). Début chantier 1er avril 2026 – livraison décembre 2027.

1 - 3 Bedroom(s) 68 - 122 m² 1 - 2 Bathroom(s)
288 000 € - 298 000 €

Project: RESIDENCE BELLE ROCHE

4170 Comblain-au-Pont

  • Bus stop · 1 min on foot
  • School · 12 min on foot
  • Supermarket · 9 min on foot

Discover Belle Roche, Comblain-au-Pont's very first apartment building, featuring sleek architecture and top-of-the-range finishes. Enjoy the peace and quiet close to village amenities. This residential building offers 13 apartments in 4 blocks. 2 to 3-bedroom apartments, all with south-east-facing terraces, ranging from 9 to 20 m². Covered parking spaces and cellars. Superb location overlooking the rocks and the Ourthe. Sold under the Breyne law (VAT regime), apartments delivered turnkey.

3 Bedroom(s) 94 - 99 m² 4 unit(s)
245 000 €

Apartment for sale

4052 Beaufays

  • Bus stop · 1 min on foot
  • School · 17 min on foot
  • Supermarket · 7 min on foot

Appartement récent (2022) avec terrasse et parking privatif au cœur de Beaufays. Idéalement situé au centre de Beaufays, à deux pas de toutes les commodités, cet agréable appartement construit en 2022 prend place au 2e étage d’une petite copropriété à taille humaine. Parfaitement agencé et optimisé, il se compose d’un hall d’entrée avec toilette indépendante, d’un lumineux séjour de 21 m² avec cuisine ouverte et accès direct à une terrasse de 6 m² orientée ouest, idéale pour profiter du soleil en fin de journée. L’espace nuit comprend une chambre avec salle de douche attenante ainsi qu’une buanderie séparée. Une cave et un emplacement de parking extérieur privatif complètent ce bien. Côté technique, tout a été pensé pour le confort et les économies d’énergie : excellent PEB A, installation électrique conforme, châssis en aluminium avec double vitrage, chauffage central au gaz avec chaudière individuelle et ventilation double flux. Un appartement récent, fonctionnel et facile à vivre, qui séduit par son agencement intelligent, ses belles performances énergétiques et sa situation privilégiée au cœur de Beaufays. Idéal pour une personne seule, un couple ou un investissement immobilier ! Plus d'infos et visite ###

1 Bedroom(s) 56 m² 6 m² Terrace
225 000 €

Apartment for sale

4102 Ougrée

  • Bus stop · 5 min on foot
  • School · 10 min on foot
  • Supermarket · 19 min on foot

Set within a recent residence, this one-bedroom apartment in Ougrée offers 73 m² of living space, two covered terraces, a private cellar and an indoor parking space. The apartment is on the sixth floor of a building with a lift. Built in 2016, it is offered for sale at 225 000 € and is currently not rented. The entrance hall includes a wardrobe and a WC and leads to the living area at the front of the apartment. This space combines an open-plan kitchen and living room measuring 28 m², with access to a covered terrace of 12.5 m². A separate 2 m² utility room completes this part of the layout. At the rear, the 11 m² bedroom has access to its own covered terrace of 20 m². A 9.5 m² bathroom is also provided. The apartment is unfurnished and has a water connection. In the basement, the property includes a private 2 m² cellar and a private indoor parking space. The residence is located a short distance from the centre of Boncelles. The property is not situated in a flood-risk area. Its specific primary energy consumption is 62 kWh/m² per year; the EPC reference is 20181214508116, valid until 14/12/2028. An electrical installation certificate is available and is compliant. The cadastral income is 1 032 €, and VAT does not apply. Availability is upon execution of the deed. For further information or to arrange a viewing, please contact the estate agency B.I.V. on ###

1 Bedroom(s) 73 m²
241 500 €

Ground floor for sale (New construction project)

4140 Sprimont

  • Bus stop · 4 min on foot
  • School · 2 min on foot
  • Supermarket · 4 min on foot

Très bel appartement 1 chambre au rez-de-chaussée de cette future nouvelle Résidence (début chantier 1er avril 2026 – livraison décembre 2027). Il se compose d'un hall d'entrée avec toilette, d'un beau séjour (27m²) avec espace cuisine ouverte (cuisine non fournie) donnant accès à la terrasse OUEST et au joli jardin, d'1 chambre, d'une salle de bains ainsi que d'une buanderie. PEB A (Qzen), chauffage sol par pompe à chaleur, panneaux solaires, VMC, production eau chaude sanitaire par boiler thermodynamique, récupération d'eau de pluie pour les arrosages du jardin, excellente isolation acoustique pour garantir un confort optimal ! Livré terminé à l'exception de la cuisine (finitions au choix). Cave incluse dans le prix. Emplacement de parking en supplément et au choix (8.000€ htva). A ne surtout pas manquer !

1 Bedroom(s) 68 m² 11 m² Terrace
140 000 € - 337 000 €

Project: Gastronomia

4100 Seraing

  • Bus stop · 1 min on foot
  • School · 5 min on foot
  • Supermarket · 1 min on foot

We Invest Liège vous présente « Gastronomia », projet immobilier prenant place au cœur de Seraing, endroit stratégique permettant de bénéficier de tout le confort et des facilités de la ville tout en offrant un cadre de vie agréable et qualitatif convenant aussi bien aux jeunes travailleurs qu’aux retraités. Répartis en 3 résidences de 4 et 5 étages, cette résidence comporte des unités allant du studio à des appartements 3 chambres qui permettront de répondre aux désiderata de chacun et allie patrimoine industriel du passé avec modernité. Gastronomia ce sont : 93 appartements neufs tout confort et aux finitions de qualité, un food market, des espaces de bureaux et des zones dédiées aux loisirs et aux rencontres. Venez découvrir tout ce que Gastronomia a à vous offrir en visitant notre appartement témoin.

1 - 3 Bedroom(s) 39 - 117 m² 1 Bathroom(s)
192 500 € - 289 500 €

Project: RESIDENCE DES SABLES à SERAING

4100 Seraing

  • Bus stop · 1 min on foot
  • School · 5 min on foot
  • Supermarket · 9 min on foot

Idéalement située, sur les hauteurs de Seraing, à l'orée du bois, nouvelle résidence de 13 appartements de 1 à 3 chambres de 71 à 152 m² avec grande terrasse privative. Finitions haut de gamme, ascenseur, isolation thermique et acoustique soignée. Chauffage sol, Chaudière individuelle au gaz de ville, VMC simple flux, Châssis double vitrage en PVC. PEB A. Le prix inclut un forfait cuisine, revêtements de sol (carrelage et/ou parquet). Possibilité d'acquérir une cave et un emplacement de parking privatif en supplément. Paiement à la livraison (prévue 2027). Vente sous régime TVA. Plans disponibles sur notre site ### : rubrique "projets neufs" ou à l’agence.

1 - 3 Bedroom(s) 71 - 128 m² 1 Bathroom(s)
295 000 € (+146 € )

Apartment for sale

4053 Embourg

  • Bus stop · < 1 min on foot
  • School · 11 min on foot
  • Supermarket · 11 min on foot

Embourg: idéalement situé sur la Voie de l’Ardenne, découvrez cet agréable appartement développant une superficie habitable de 104 m² selon PEB. Il se compose notamment de deux chambres et bénéficie d’une terrasse, offrant un espace extérieur appréciable. Les occupants profitent également d’un jardin commun. L’appartement est équipé de châssis en PVC double vitrage et dispose de compteurs individuels pour l’eau, l’électricité et le chauffage, assurant une gestion indépendante des consommations. Un emplacement de parking couvert complète avantageusement le bien. Sa situation à Embourg constitue un véritable atout, à proximité des commerces et services, des établissements scolaires et des transports en commun, tout en permettant de rejoindre rapidement Chênée, Beaufays, Liège et l’autoroute E25. Un appartement spacieux et fonctionnel, bénéficiant d’une localisation pratique au cœur d’Embourg. Plus de détails ### ### Les dimensions sont données à titre indicatif et sont non-contractuelles

2 Bedroom(s) 104 m² 8 m² Terrace