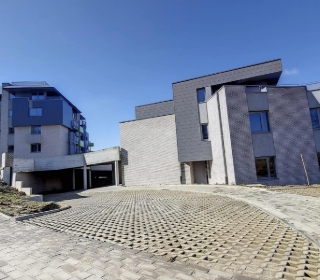
Apartment for sale with 3 facades - Genappe

1 results (1 - 1)

An apartment for sale in Genappe (1470) + Suburbs, excluding sold, under option (+1 more).

  • Recent ads
  • Price (low to high)
  • Price (high to low)
  • Bedrooms (low to high)
  • Bedrooms (high to low)
  • Surface (low to high)
  • Surface (high to low)
  • Zip code (low to high)
  • Zip code (high to low)
List Map
New search
From 375 000 €

Apartment for sale

1470 Genappe

Magnifique appartement neuf « passif » (1er étage) avec terrasse, cave et parking et jardin commun. Superficie hab. 101 m². Situé au 1er d'un immeuble, construit en 2011, desservi par ascenseur, il comprend; hall, local technique, vestiaire, wc, séjour (35 m²), cuisine ouverte super-équipée (taque vitro, four, frigo, hotte, lave-vaisselle – 8 m²), buanderie, hall de nuit, salle de bain (bain, lavabo, w-c), 2 chambres (2 x 10 m²), terrasse (13,5 m²). Chauffage central électrique – isolation performante – ventilation double flux – triple vitrage – pompe à chaleur pour eau chaude – Excellente situation, bordé par le Ravel. N25, gares (Ottignies et Nivelles) et bus (ligne n°19 Nivelles-Ottignies) à proximité. Provision charges mensuelles: 75 euros (communs, ascenseur) - Libre

3 Bedroom(s) 138 8 m² Terrace

Only a few matches so far

Broaden your search or set up an alert. New properties are added every day.

New properties appear every day. We'll keep looking for you. Set an alert and we'll do the rest.

Also near Genappe (1470) + Suburbs

330 000 €

Apartment for sale

1400 Nivelles

Idéalement situé à seulement 100 mètres de la Grande Place, cet appartement au rez-de-chaussée bénéficie d’une situation particulièrement stratégique, au cœur de toutes les commodités et à proximité immédiate des commerces, restaurants, transports et services. Actuellement aménagé en 3 chambres et 2 salles de bains, le bien offre une configuration confortable et polyvalente, parfaitement adaptée à une occupation familiale, à un investissement ou encore à un projet combinant habitation et activité professionnelle. En façade, une partie du rez-de-chaussée est actuellement aménagée en bureau ou espace commercial, offrant une belle visibilité et de nombreuses possibilités d’utilisation selon les besoins du futur acquéreur. Le bien dispose également d’une partie arrière actuellement louée, permettant de bénéficier d’une rentrée locative régulière et offrant ainsi un intéressant potentiel de rendement ou de réduction du coût d’occupation pour le futur propriétaire. Autre atout important : le bien bénéficie d’un accès PMR, facilitant son accessibilité et élargissant encore les possibilités d’utilisation. Grâce à sa localisation exceptionnelle, sa configuration et sa polyvalence, ce bien constitue une opportunité intéressante tant pour un particulier à la recherche d’un appartement spacieux en centre-ville que pour un investisseur ou un professionnel souhaitant combiner habitation, activité professionnelle et revenus locatifs. Une situation privilégiée, une configuration polyvalente et un potentiel financier intéressant. Une opportunité rare à seulement quelques pas de la Grande Place !

3 Bedroom(s) 104 2 Bathroom(s)
366 269 €

Apartment for sale (New construction project)

1490 Court-Saint-Étienne

Located on the 1st floor of the new low-energy building "Côté Parc", this 2-bedroom apartment stands out for its remarkable 36 m² south-east facing terrace — a rare asset on the market, offering optimal sunshine from the morning and a generous outdoor space to enjoy the green surroundings facing Wisterzée Park. All amenities are within walking distance: supermarkets, shops, restaurants of Court Village and the train station, less than 10 minutes away. Layout : Entrance hall / Living-dining room with open kitchen (31.55 m²) / Terrace 36 m² South-East / Night hall / 2 bedrooms (11.91 m² and 11.90 m²) / Shower room / Separate WC / Utility room Features & finishes : Q-ZEN certification – EPC A+ / Heat pump / Underfloor heating / Photovoltaic panels / Double-flow ventilation / High-performance PVC windows / Fully equipped kitchen of your choice / 60x60 cm tiling (living areas) / 20x120 cm parquet-effect tiling (bedrooms) 1 cellar and 1 parking space of your choice (parking, carport or garage) mandatory at extra cost. VAT at 6% and reduced registration duties at 3% possible subject to conditions. Sale under Breyne Act.

2 Bedroom(s) 91 36 m² Terrace
577 028 €

Penthouse for sale (New construction project)

1490 Court-Saint-Étienne

As the flagship residence of the new low-energy development “Côté Parc”, this exceptional penthouse redefines urban comfort in Court-Saint-Étienne. Located on the top floor and overlooking Wisterzée Park, it features a stunning south-facing panoramic terrace with east and west exposures, allowing you to enjoy sunshine from sunrise to sunset. Its spacious living area of nearly 48 m² and three bedrooms make it a rare property, combining generous volumes with exceptional natural light. All amenities are within walking distance: supermarkets, shops, restaurants in Court Village, and the train station less than 10 minutes away. Layout: Entrance hall / Spacious living and dining room with open kitchen (47.90 m²) / South-facing panoramic terrace (east & west exposures) / 3 bedrooms (11.96 m² / 11.36 m² / 10.71 m²) / Shower room with WC / Separate WC / Laundry room Features & finishes: Q-ZEN certification – EPC A+ / Heat pump / Underfloor heating / Photovoltaic panels / Double-flow ventilation / High-performance PVC window frames / Fully equipped kitchen of choice / 60x60 cm floor tiles (living areas) / 20x120 cm wood-effect tiles (bedrooms) 1 cellar and 1 unit of choice (parking space, carport or garage) required as an additional purchase. 6% VAT and reduced registration duties of 3% available under conditions. Sale under the Breyne Law.

3 Bedroom(s) 143 62 m² Terrace
499 000 €

Project: Val d’Eugène

1490 Court-Saint-Étienne

Located at the crossroads of all amenities, Court-Saint-Étienne is close to major roadways, notably in the immediate vicinity of the RN25. Access by car: 15 minutes to Nivelles station, 10 minutes to Ottignies station, and 7 minutes to Louvain-la-Neuve station. The new apartments of the "Val d’Eugène" project offer a set of two buildings housing 84 units with a refined aesthetic, as well as a landscaped garden, in a quiet, inner courtyard setting. The project includes studios and 3-bedroom penthouses, ranging from 56 m² to 160 m². High-quality finishes: equipped open kitchen, single-flow ventilation, PVC window frames, individual gas boiler, semi-solid parquet in all halls, living rooms, and bedrooms, suspended sanitary fixtures. Lighting fixtures are already installed. Registration fees of 12.5% on the land and 21% VAT on the construction. Apartments available upon signing. Basements and underground parking available at an additional cost. Come visit the available apartments! For more information, contact our collaborator Nicolas Dussart at ### or the Immo Dussart Waterloo office at ###

3 Bedroom(s) 160 2 Bathroom(s)
340 000 € (+150 € )

Apartment for sale

1380 Lasne

Charmant appartement, idéalement situé au cœur de Lasne, à proximité immédiate des commerces et des axes principaux (bus,…). Situé au 1er étage, cet appartement vous séduira par sa luminosité et ses volumes agréables (+/- 82m² habitables). Il se compose comme suit : en partie de jour, hall d'entrée avec vestiaire et toilette visiteurs, agréable séjour baigné de lumière de +/- 35m² comprenant salon, salle à manger et cuisine ouverte super-équipée. En partie de nuit, on découvre 2 chambres très confortables (13 et 10m²) ainsi qu'une salle de bain fonctionnelle (baignoire, lavabo). Une cave privative vient compléter l'ensemble. Un bien idéal pour un premier achat ou un investissement! DIVERS : PEB/D – Chauffage électrique – Châssis bois double vitrage – Charges communes = 150€/mois,… À visiter sans tarder !

2 Bedroom(s) 82 1 Bathroom(s)
From 249 000 €

Apartment for sale

1400 Nivelles

We Invest is pleased to present this bright 83 m² apartment located on the 4th floor of a building constructed in 1972, benefiting from a south-east orientation and offering a beautiful view of the Collegiate Church of Nivelles. Ideally located, it is within immediate proximity to all amenities: schools, shops, major road connections, and directly opposite the Dodaine Park. The building also benefits from a concierge service, providing additional comfort and security on a daily basis. The apartment comprises an entrance hall with built-in cupboards leading to a pleasant living and dining area featuring beautiful parquet flooring and a functional open fireplace. The fully equipped kitchen, which could benefit from some updating, provides access to a small balcony of approximately 4 m². The night hall leads to two bedrooms of 10 m² and 14 m². You will also find a recently renovated shower room with a double washbasin, walk-in shower, and space for a washing machine. A separate toilet, also recently renovated, completes the property. Technical features include: EPC rating B, compliant electrical installation, central gas heating, and wooden double-glazed window frames (1995). Offers starting from €249,000, subject to the owners’ acceptance. There is also the possibility to purchase a closed garage box for an additional 25.000€

2 Bedroom(s) 83 4 m² Terrace
269 000 € (+350 € )

Apartment for sale

1400 Nivelles

This charming and bright apartment, renovated in 2016, is located in a prime area of Nivelles, conveniently close to shops and highway access. Situated on the first floor of a well-maintained building, the apartment boasts a spacious living area of 30 m², perfect for entertaining or relaxing. The modern, fully-equipped kitchen ensures convenience and functionality for daily use. With three bedrooms measuring 11 m², 14 m², and 13.5 m², this home offers ample space for family living or hosting guests. The property features one bathroom and a separate toilet, catering to the needs of a growing family or shared living arrangements. The large terrace, spanning 30 m², provides an ideal outdoor space for enjoying sunny afternoons or evening gatherings. Additional amenities include a private garage and a cellar, offering extra storage solutions and secure parking. This apartment benefits from a south-west façade orientation, ensuring plenty of natural light throughout the day. The building is equipped with an elevator, enhancing accessibility. With gas heating and compliance with current electrical standards, this residence promises comfort and efficiency. Priced at €269,000, this property represents a valuable opportunity in a sought-after location.

3 Bedroom(s) 105 30 m² Terrace
425 000 €

Apartment for sale

1490 Court-Saint-Étienne

Magnifique appartement, idéalement situé dans une petite copropriété récente (2 unités), à proximité du centre et offrant un accès rapide aux grands axes ainsi qu’aux facilités environnantes (commerces, bus, écoles…). Situé au 1er étage, cet appartement très lumineux développe une surface habitable de +/-130m² (+ grenier de rangement, soit 165m² utiles) et se compose comme suit : en partie de jour, hall d'entrée avec vestiaire et toilette visiteurs, superbe séjour cathédrale de 42m² avec poêle au gaz, comprenant salon, salle à manger et cuisine ouverte équipée, complété par une buanderie fonctionnelle séparée. En partie de nuit, vous découvrirez 3 chambres très confortables (16, 13,50 et 10,5m²) et une salle de bain (baignoire, double lavabo). À l’extérieur, les futurs propriétaires pourront profiter d’une spacieuse terrasse (20m²), agréablement orientée, ainsi que d’un beau jardin privatif. Un espace de rangement couvert vient parfaire les extérieurs. Aucun travaux n’est à prévoir : vous pourrez y déposer vos valises immédiatement. Véritable coup de cœur à découvrir sans tarder ! DIVERS : PEB/XXX – Chaudière individuelle au gaz (Bulex 2010) – Châssis PVC double vitrage – Shutters en bois aux fenêtres – Électricité XXX – Relié aux égouts – Pas de charges communes… Montant demandé de 425.000€ sous réserve d'offres supérieures.

3 Bedroom(s) 130 20 m² Terrace
499 000 €

Penthouse for sale (New construction project)

1490 Court-Saint-Étienne

Located at the crossroads of all amenities, Court-Saint-Étienne is close to major roadways, notably in the immediate vicinity of the RN25. Access by car: 15 minutes to Nivelles station, 10 minutes to Ottignies station, and 7 minutes to Louvain-la-Neuve station. This penthouse, located on the third floor, offers an elegant entrance hall with separate toilet and WC. It includes a spacious living area of 53m² with an open kitchen of 10m², adjacent to a laundry room, and provides access to a beautiful terrace. The living space is completed by three bedrooms (22m², 12m², and 11m²), including a master bedroom with an en-suite bathroom and WC, and a shared shower room for the other two bedrooms. High-quality finishes: equipped open kitchen, single-flow ventilation, PVC window frames, individual gas boiler, semi-solid parquet in all halls, living rooms, and bedrooms, suspended sanitary fixtures. Lighting fixtures are already installed. Registration fees of 12.5% on the land and 21% VAT on the construction. Apartments available upon signing. Basements and underground parking available at an additional cost. Come visit the available apartments! For more information, contact our collaborator Nicolas Dussart at ### or the Immo Dussart Waterloo office at ###

3 Bedroom(s) 160 14 m² Terrace
475 000 €

Apartment for sale

1490 Court-Saint-Étienne

Superb 137 m² penthouse ideally located in the heart of Court-Saint-Étienne, close to shops, transport, schools and main roads (LLN, N25, Bois des Rêves...). Located on the 3? floor of a building with elevator, this property will seduce you with its luminosity and generous volumes. It features a magnificent 39 m² cathedral living room bathed in light, a separate kitchen/dining room with laundry facilities, and three comfortable bedrooms (10.6 m², 12 m² and 15 m²), one with en suite bathroom. An additional shower room and separate toilet complete the ensemble. Outside, you'll enjoy two pleasant terraces totalling 70 m², ideal for your moments of relaxation. The property also features a cellar of more than 7 m², a garden chalet and two private outdoor parking spaces (+ bike and garbage can storage). Gas-fired heating with individual boiler and compliant electricity. PEB C (unique code: 20260211007376). A rare opportunity to be discovered quickly. ### ###

3 Bedroom(s) 137 77 m² Terrace
362 000 €

Project: Bellecour C

1420 Braine-l'Alleud

"BELLECOUR", a unique project in the heart of Braine-l'Alleud. Discover 98 bright apartments, from 1 to 3 bedrooms, spread across 3 buildings (A, B and C), each with a private outdoor space (terrace or garden). Natural stone facades, green roofs and generous ceiling heights. "Bellecour" offers a serene atmosphere in a dynamic neighbourhood, with all the advantages of the city nearby: shops, schools, cultural centre, and easy access to the train station and public transport. 20 km from Brussels and close to major motorways. Quality finishes: aluminium frames (Reynaers) with high-performance double glazing, dual-flow ventilation system (type D), reinforced security door, fully equipped kitchen (AEG or equivalent), video intercom, collective gas boiler. Cave, interior parking(s) and motorcycle parking INCLUDED IN THE PRICE. EPC A or B. Registration duties: 12.5% on the land + 21% VAT on construction, with the possibility of 3% registration duties and 6% VAT subject to conditions. For more information, contact Benoît Bulthé at ### or the Immo Dussart Waterloo office at ### Come and visit the show apartment and our last available units!

1 Bedroom(s) 78 1 Bathroom(s)
563 500 € - 573 500 €

Project: Terra Nostra M-N

1420 Braine-l'Alleud

Ideally located in Braine-l'Alleud, the new project "Terra Nostra" blends seamlessly into a green setting while offering easy access to amenities: Merbraine Delhaize, pharmacy, bank, gym, organic store, several restaurants, schools (including Collège Cardinal Mercier), and public transport. "Terra Nostra" features two passive buildings (L, K, N, and M) comprising 41 bright units ranging from 1 to 3 bedrooms, with surfaces from 68 to 175 m². Each apartment is equipped with a large terrace and/or garden. The quality finishes include a fully equipped kitchen of your choice, semi-solid parquet flooring, a heat pump with underfloor heating, thermally broken aluminum window frames, enhanced exterior wall insulation, and a double-flow ventilation system. Parking spaces and storage rooms are available as extras. PEB certificate A/A+. Come visit the model apartment! For more information, contact our colleague Benoit Bulthé at ### or the Immo Dussart office in Waterloo at ###

2 Bedroom(s) 107 - 111 1 Bathroom(s)
461 000 €

Project: Terra Nostra K-L

1420 Braine-l'Alleud

Ideally located in Braine-l'Alleud, on the border with Waterloo, the new project "Terra Nostra" blends seamlessly into a green setting while offering easy access to amenities: Merbraine Delhaize, pharmacy, bank, gym, organic store, several restaurants, schools (including Collège Cardinal Mercier), and public transport. "Terra Nostra" features two passive buildings (L, K, N, and M) comprising 41 bright units ranging from 1 to 3 bedrooms, with surfaces from 68 to 175 m². Each apartment is equipped with a large terrace and/or garden. The quality finishes include a fully equipped kitchen of your choice, semi-solid parquet flooring, a heat pump with underfloor heating, thermally broken aluminum window frames, enhanced exterior wall insulation, and a double-flow ventilation system. Parking spaces and storage rooms are available as extras. PEB certificate A/A+. Come visit the model apartment! For more information, contact our colleague Benoit Bulthé at ### or the Immo Dussart office in Waterloo at ###

3 Bedroom(s) 115 2 Bathroom(s)
362 000 €

Apartment for sale (New construction project)

1420 Braine-l'Alleud

Ideally located in the heart of Braine-l'Alleud, this 78 m² apartment with an 8 m² terrace, situated on the 3rd floor of the Bellecour project, is part of a development of 98 apartments spread across 3 buildings (A, B and C), each with a private outdoor space (terrace or garden). Natural stone facades, green roofs and generous ceiling heights. This apartment offers a serene atmosphere in a dynamic neighbourhood, with all the advantages of the city nearby: shops, schools, cultural centre, and easy access to the train station and public transport. 20 km from Brussels and close to major motorways. It comprises an entrance hall, a living room with dining area and open equipped kitchen, one bedroom, a bathroom, a separate toilet and an 8 m² terrace. Quality finishes: aluminium frames (Reynaers) with high-performance double glazing, dual-flow ventilation system (type D), reinforced security door, fully equipped kitchen (AEG or equivalent), video intercom, collective gas boiler. Cave, interior parking(s) and motorcycle parking INCLUDED IN THE PRICE. EPC A. Registration duties: 12.5% on the land + 21% VAT on construction, with the possibility of 3% registration duties and 6% VAT subject to conditions.

1 Bedroom(s) 78 8 m² Terrace
563 500 € - 573 500 €

Project: "Terra Nostra III"

1420 Braine-l'Alleud

BRAINE-L'ALLEUD - Located between the Butte du Lion and Mont-Saint-Jean, close to a wide range of amenities (shops, schools, 129 and W buses, Braine l'Alleud station, R0), the 3rd phase of the ‘TERRA NOSTRA’ development offers 41 NEW 1 to 3-bedroom APARTMENTS ranging from 69 to 175 m², all with a TERRACE and/or GARDEN . This contemporary-style development comprises two buildings facing each other and bordering a small, attractively landscaped square. It is set in a vast, airy, green site (woodland with 10,000 trees planted using the ‘Miyawaki’ method, orchard, communal vegetable garden). It also offers meticulous interior finishing and a high level of acoustic and thermal insulation, guaranteeing low energy consumption. EPB A or A+ . Car park(s) and cellar required at extra cost. Communal bicycle storage available. Sale subject to VAT (21%). Find out more at L&P!

2 Bedroom(s) 107 - 111 1 Bathroom(s)
599 000 €

Project: Le Parc du Lion "Douglas"

1420 Braine-l'Alleud

Braine-l'Alleud - near the Butte du Lion, discover this exceptional project with contemporary architecture. The Parc du Lion is located in an area of ​​2.5 hectares enriched with a pond. Ideally located close to shops, schools and a sports centre, Building D offers large and bright apartments and penthouses with 2 to 3 bedrooms, with large terraces offering a view of the park, as well as cellars and underground parking. floor. Take advantage of the quality finishes: super-equipped kitchen of your choice, underfloor heating, triple-glazed aluminum frames, green roofs, vegetation on the facades, VMC system to achieve low-energy standards. Registration duty at 12.5% ​​on the land share and 21% for construction. For more information or to visit our show apartment contact our collaborator Benoit on ### or on ### from Immo Dussart!

3 Bedroom(s) 156 2 Bathroom(s)
599 000 €

Project: Le Parc du Lion "Douglas"

1420 Braine-l'Alleud

Braine-l'Alleud - near the Butte du Lion, discover this exceptional project with contemporary architecture. The Parc du Lion is located in an area of ​​2.5 hectares enriched with a pond. Ideally located close to shops, schools and a sports centre, Building D offers large and bright apartments and penthouses with 2 to 3 bedrooms, with large terraces offering a view of the park, as well as cellars and underground parking. floor. Take advantage of the quality finishes: super-equipped kitchen of your choice, underfloor heating, triple-glazed aluminum frames, green roofs, vegetation on the facades, VMC system to achieve low-energy standards. Registration duty at 12.5% ​​on the land share and 21% for construction. For more information or to visit our show apartment contact our collaborator Benoit on ### or on ### from Immo Dussart!

3 Bedroom(s) 156 2 Bathroom(s)
599 000 €

Project: Le Parc du Lion "Douglas"

1420 Braine-l'Alleud

Braine-l'Alleud - near the Butte du Lion, discover this exceptional project with contemporary architecture. The Parc du Lion is located in an area of ​​2.5 hectares enriched with a pond. Ideally located close to shops, schools and a sports centre, Building D offers large and bright apartments and penthouses with 2 to 3 bedrooms, with large terraces offering a view of the park, as well as cellars and underground parking. floor. Take advantage of the quality finishes: super-equipped kitchen of your choice, underfloor heating, triple-glazed aluminum frames, green roofs, vegetation on the facades, VMC system to achieve low-energy standards. Registration duty at 12.5% ​​on the land share and 21% for construction. For more information or to visit our show apartment contact our collaborator Benoit on ### or on ### from Immo Dussart!

3 Bedroom(s) 156 2 Bathroom(s)
759 500 €

Duplex for sale (New construction project)

1410 Waterloo

WATERLOO, Located in the centre, magnificent new DUPLEX APARTMENT (2bed/1shower/1bath) with garden of ± 136m², located on the ground floor. It consists of an entrance hall with guest toilet and cloakroom, large and bright living room of ± 47,3m² giving access to a pleasant terrace of ± 27m² and to the garden facing SOUTH, beautiful super-equipped kitchen, laundry and technical area. On the first floor, the night hall leading to a master suite of ± 16,3m² with bathroom, a bedroom of ± 12,4m², bathroom and toilet. Cellar. Parking space n°4. Individual gas heating, water softener, alarm, armoured door, cupboards, private lift, 8 individual photovoltaic panels, double flow ventilation. PEB : A+. Sale subject to registration tax (12.5%) on the land value and VAT (21%) on the buildings. To discover at L&P !

2 Bedroom(s) 136 27 m² Terrace