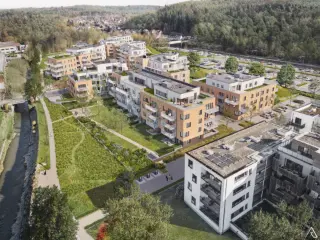
✨ À vendre : Appartements neufs AIS dans un cadre vert et durable ✨ ➡️ Immeuble de 12 unités avec ascenseur (R+3) au cœur de l’écoquartier Bella Terra. Vente sous régime TVA 12% avec contrat AIS (Agence Immobilière Sociale); concrètement, vous achetez un appartement neuf d'investissement avec une certitude de percevoir votre loyer déjà fixé à l'avance (731€/mois parking compris). Une garantie de rentabilité immédiate et sur du long terme (contrat de 15 ans) 🌿 Jardins/terrasses – environnement paysager 🚗 Parkings à la vente : 10.000 € / emplacement (hors frais) ☀️ Équipements éco-performants : chauffage aux plaquettes de bois, panneaux solaires, citerne d’eau de pluie 📍 Accès facile : E19 / E42 / N5 – proche Nivelles, Ottignies, Waterloo… 🔐 Vente sécurisée sous Loi Breyne – Paiement échelonné par tranches, au fur et à mesure de l’avancement des travaux. 📅 Livraison prévue fin 2027. Découvrez une sélection de plusieurs appartements neufs à vendre (prix HTVA) : au rez: 1 appartement 1 chambre rez avant à 193.640 € HTVA (loyer à 636€/mois parking compris) 1 appartement 2 chambres avec jardin à 214.042 € HTVA (loyers à 731€/mois parking compris) 1 appartement 3 chambres avec jardin à 232.377 € HTVA (loyer à 827€/mois parking compris) aux étages: 8 appartements 2 chambres avec terrasse à 214.042 € HTVA (loyers à 731€/mois parking compris) 1 appartements 3 chambres à 232.377 € HTVA (loyer à 827€/mois parking compris) ✅ Parkings privatifs disponibles au prix de 10.000 € HTVA. 📩 Infos & dossier complet: ### Want to know more?
New construction: flat for sale with 1 bedrooms - Genappe
✨ À vendre : Appartements neufs dans un cadre vert et durable ✨ ➡️ Immeuble avec ascenseur (R+2) au cœur de l’écoquartier Bella Terra. 🌿 Jardins/terrasses – environnement paysager 🚗 Parkings à la vente : 10.000 € / emplacement (hors frais) ☀️ Équipements éco-performants : chauffage aux plaquettes de bois, panneaux solaires, citerne d’eau de pluie 📍 Accès facile : E19 / E42 / N5 – proche Nivelles, Ottignies, Waterloo… 🔐 Vente sécurisée sous Loi Breyne – Paiement échelonné par tranches, au fur et à mesure de l’avancement des travaux. 📅 Livraison prévue fin 2027. Découvrez une sélection de plusieurs appartements neufs à vendre (prix HTVA) : 1 appartement 1 chambre à 215.000 € HTVA 1 appartement 1 chambre avec jardin à 220.000 € HTVA 3 appartements 2 chambres avec terrasse à 260.000 € HTVA 2 appartements 3 chambres avec terrasse à 310.000 € HTVA 1 appartement 3 chambres avec jardin à 320.000 € HTVA ✅ Parkings privatifs disponibles au prix de 10.000 € HTVA. 📩 Infos & dossier complet: ### Want to know more?
Only a few matches so far
New properties are added every day. We'll let you know when one matches your search.
Also near Genappe (1470) + Suburbs
« Le Clos des Artistes » – Résidence d'exception au cœur de la nature – Possibilité de TVA à 6% – Découvrez un projet immobilier unique à Nivelles, situé Rue de l'Art, dans un écrin verdoyant rare et privilégié. Le Clos des Artistes combine harmonieusement confort contemporain et environnement naturel, tout en restant à proximité immédiate des commodités, des axes routiers et du centre-ville. Nichés sur un magnifique terrain arboré de 72a 62ca agrémenté d'un verger, ces appartements de standing bénéficient d'une situation exceptionnelle en bordure directe du Ravel, offrant calme et intimité. La Résidence Alechinsky constitue la première phase de ce projet qui se développera en trois étapes successives de respectivement 12, 11 et 10 logements. Cette première résidence à taille humaine se compose de 12 logements conçus pour répondre aux attentes les plus exigeantes en matière de modernité et de luminosité. Le projet propose : 5 duplex bénéficiant de terrasses et jardins privatifs sans vis-à-vis ; 1 penthouse exclusif de 3 chambres offrant une immense terrasse panoramique faisant le tour complet du logement ; 2 appartements d'une chambre ; 2 appartements de deux chambres ; 2 appartements de trois chambres. La résidence intègre un chauffage par le sol alimenté par une pompe à chaleur réversible, des panneaux photovoltaïques ainsi qu’un système de ventilation double flux. Ces équipements de pointe garantissent un bien-être optimal tout en maîtrisant durablement les coûts énergétiques (excellent PEB). Chaque espace a été pensé pour offrir de larges ouvertures sur la nature environnante et des finitions de qualité. Contactez-nous dès aujourd'hui afin de découvrir ce projet exclusif. (Les photos et métrages sont donnés à titre indicatif et non contractuel.) Benjamin Uyttersprot : ### ### Want to know more?
Après le succès de la première phase, qui allie appartements modernes et commerces de proximité, TREVI vous présente le projet Court Village qui entre dans une nouvelle étape. Cette deuxième phase est exclusivement dédiée à la réalisation d’appartements, disponibles à la vente sur plan, dans un cadre qui allie confort, durabilité et accessibilité. Cette nouvelle phase propose des logements bénéficiant d’un PEB A. Chaque appartement est conçu pour offrir des espaces lumineux, avec une vue dégagée sur les environs, parfaits pour profiter d’un quotidien alliant sérénité et praticité. Parfaitement situé, ce projet est à proximité immédiate de la gare de Court-Saint-Etienne, des arrêts de bus, des écoles, des grands axes ainsi que des commerces sur le site et aux alentours. La gare d’Ottignies se trouve seulement à quelques minutes en voiture. Les appartements, du studio à l'appartement 3 chambres, sont proposés à la vente sur plan, vous permettant de personnaliser votre futur chez-vous selon vos goûts et besoins. Une occasion unique de devenir propriétaire dans un quartier en plein essor. Ce projet immobilier est une invitation à vivre dans un quartier éco-responsable où confort, durabilité et accessibilité se rencontrent. N’attendez plus pour découvrir les opportunités que cette deuxième phase a à offrir. Contactez-nous dès aujourd’hui pour en savoir plus sur les plans, les prix et les modalités de réservation ! Want to know more?
Ideally located in Court-Saint-Étienne, the new development “Côté Parc” blends harmoniously into a green environment facing Wisterzée Park, while offering easy access to everyday amenities within walking distance: supermarkets, restaurants, shops in Court Village, and the train station located less than 10 minutes away. “Côté Parc” is a low-energy residential building comprising 18 bright apartments with 1 to 3 bedrooms, ranging from 68.47 to 143.05 m². Each unit benefits from a spacious terrace and/or a private garden. Q-ZEN certification and EPC A+ ensure excellent comfort and low energy consumption. High-quality finishes include a fully equipped kitchen of choice, a heat pump with underfloor heating, high-performance PVC window frames, enhanced insulation, photovoltaic panels, and a double-flow ventilation system. Living areas are finished with 60x60 cm tiles and bedrooms with 20x120 cm wood-effect tiles. 1 cellar and 1 unit of choice (parking space, carport or garage) are required as an additional purchase. Bicycle space and waste room included. Sale under the Breyne Law. Land subject to registration duties and construction under VAT regime. Possibility of 6% VAT for occupants and investors under conditions, as well as reduced registration duties of 3% under conditions. Want to know more?
Cote Parc CSE is a contemporary residential project located in the heart of Court-Saint-Étienne, within the 1490 postal zone. The development consists of 15 units, including one- and two-bedroom apartments ranging from 68 to 129 square meters, as well as a commercial space. These newly constructed residences are designed with quality materials and feature multiple terraces and gardens, offering comfortable living spaces with excellent energy performance rated PEB A. The project benefits from a central location in a vibrant commercial neighborhood, providing easy access to daily amenities and public transportation. The nearby train station offers convenient connections to Wavre, Brussels, Louvain-la-Neuve, and Charleroi, while bus services link to Brussels, Genappe, Ottignies, and Louvain-la-Neuve. Outdoor enthusiasts will appreciate the proximity to popular walking areas such as the Bois de Lauzelle, Bois des Rêves, and the RAVeL trail between Ottignies and Genappe. Offered at prices ranging from approximately €275,964 to €470,728, these units are suitable for both residents and investors, with attractive rental potential. Sales are conducted off-plan under the Loi Breyne regulations, allowing buyers to select from individual residential or rental units. Interested parties are encouraged to contact Century21 ImmoBW for more information and to review available plans and documentation. Want to know more?
Après le succès de la première phase, qui allie appartements modernes et commerces de proximité, TREVI vous présente le projet Court Village qui entre dans une nouvelle étape. Cette deuxième phase est exclusivement dédiée à la réalisation d’appartements, disponibles à la vente sur plan, dans un cadre qui allie confort, durabilité et accessibilité. Cette nouvelle phase propose des logements bénéficiant d’un PEB A. Chaque appartement est conçu pour offrir des espaces lumineux, avec une vue dégagée sur les environs, parfaits pour profiter d’un quotidien alliant sérénité et praticité. Parfaitement situé, ce projet est à proximité immédiate de la gare de Court-Saint-Etienne, des arrêts de bus, des écoles, des grands axes ainsi que des commerces sur le site et aux alentours. La gare d’Ottignies se trouve seulement à quelques minutes en voiture. Les appartements, du studio à l'appartement 3 chambres, sont proposés à la vente sur plan, vous permettant de personnaliser votre futur chez-vous selon vos goûts et besoins. Une occasion unique de devenir propriétaire dans un quartier en plein essor. Ce projet immobilier est une invitation à vivre dans un quartier éco-responsable où confort, durabilité et accessibilité se rencontrent. N’attendez plus pour découvrir les opportunités que cette deuxième phase a à offrir. Contactez-nous dès aujourd’hui pour en savoir plus sur les plans, les prix et les modalités de réservation ! Want to know more?
Following the success of the first phase, which combines modern apartments and local shops, TREVI presents the Court Village project, which is entering a new stage. This second phase is exclusively dedicated to the construction of apartments, available for sale off-plan, in a setting that combines comfort, sustainability, and accessibility. This new phase offers homes with an A energy performance rating. Each apartment is designed to provide bright spaces with unobstructed views of the surrounding area, perfect for enjoying a peaceful and practical everyday life. Perfectly located, this project is in close proximity to the Court-Saint-Etienne train station, bus stops, schools, major roads, and shops on and around the site. The Ottignies train station is only a few minutes away by car. The apartments, ranging from studios to three-bedroom apartments, are available for sale off-plan, allowing you to customize your future home according to your tastes and needs. This is a unique opportunity to become a homeowner in a rapidly growing neighborhood. This real estate project is an invitation to live in an eco-friendly neighborhood where comfort, sustainability, and accessibility come together. Don't wait any longer to discover the opportunities that this second phase has to offer. Contact us today to find out more about the plans, prices, and reservation terms! Want to know more?
Located on the ground floor of the new low-energy building "Côté Parc", this 1-bedroom apartment offers a rare advantage: a private 61 m² east-facing garden, extended by a 14 m² terrace, both directly accessible from the living room. A peaceful and green living environment in Court-Saint-Étienne, less than 10 minutes' walk from supermarkets, shops, restaurants of Court Village and the train station. Layout : Entrance hall with private cellar / Utility room / Separate WC / Living-dining room with open kitchen (26.90 m²) opening onto the terrace and garden / Terrace 14 m² / Private garden 61 m² east-facing / 1 bedroom (12.58 m²) Features & finishes : Q-ZEN certification – EPC A+ / Heat pump / Underfloor heating / Photovoltaic panels / Double-flow ventilation / High-performance PVC windows / Fully equipped kitchen of your choice / 60x60 cm tiling (living areas) / 20x120 cm parquet-effect tiling (bedroom) 1 parking space of your choice (parking, carport or garage) mandatory at extra cost. VAT at 6% and reduced registration duties at 3% possible subject to conditions. Sale under Breyne Act. Want to know more?
Located in the centre of Court-Saint-Etienne, in the second phase of the Court Village property complex, several two-bedroom flats are available for sale off-plan. You will find apartments ranging from ±87m² to ±111m², all with a terrace and plenty of natural light. This second phase of the project, which is exclusively residential, is just a stone's throw from all amenities: shops, Court-Saint-Etienne station, buses, schools, etc. These flats benefit from an EPC rating of A and A+, an air/water heat pump, underfloor heating, perfect orientation, customisable high-quality finishes, a high-quality fitted kitchen, dual-flow CMV, double-glazed PVC windows, videophone, a parking space and a cellar in the basement. Contact us to make an appointment to find out more about these flats. Want to know more?
A municipality in full development, Court-Saint-Étienne has transformed the Henricot 2 industrial site and its Parc à Mitrailles into a new opportunity for timeless, sustainable, and community-oriented urbanization. Building on the success of Phase 1—completed in 2021 and consisting of 135 apartments, around ten local shops, and green spaces—Phase 2 is currently under construction. New homes are bringing life to this area, where peace and friendliness prevail. Welcome home, a place designed with your well-being in mind. The first building of this new phase, Résidence Jade, offers 52 apartments including studios, and 1-, 2-, and 3-bedroom units, as well as penthouses. Every space has been designed to make you feel truly at home, both indoors and outdoors. The terraces and gardens invite you to enjoy optimal natural light. During the design phase, special attention was paid to architectural balance, combining harmony and diversity while ensuring easy access to shared spaces. Want to know more?
BELLECOUR , a unique project in the heart of Braine-l’Alleud. Discover 98 bright apartments, ranging from 1 to 3 bedrooms, each with a private outdoor space, whether it be a terrace or a garden. Elegantly designed with natural stone facades, green roofs, and generous ceiling heights. "Bellecour" offers a serene atmosphere in a dynamic neighborhood, with all the advantages of city life nearby: shops, schools, a cultural center, and easy access to the train station and public transport. Located 20 km from Brussels and close to major highways. High-quality finishes: aluminum frames (Reynaers) with high-performance double glazing, double-flow ventilation system (type D), reinforced security door, fully equipped kitchen (AEG or equivalent), videophone, and collective gas heating system. Basement storage and parking available at an additional cost. Estimated energy performance rating of B. Registration fees: 12.5% on the land, 21% on the construction, with the possibility of 3% registration fees and 6% VAT under certain conditions. For more information, contact Benoît Bulthé at ### or the Immo Dussart Waterloo office at ### Come visit the show apartment or the construction site. Want to know more?
Résidence Cossu'Veille is a modern residential project located on Rue de l'Atelier Central in Pont-à-Celles, offering a selection of 58 apartments ranging from 62 to 192 square meters. The development features one, two, and three-bedroom units, each designed with a practical layout that includes an entrance hall, separate toilet, living room, equipped kitchen, laundry room, and a night hall leading to the bedrooms and bathroom or shower room. Every apartment also includes a terrace or balcony, providing outdoor space for residents. The building is equipped with double-glazed PVC windows, central gas underfloor heating, and a double-flow ventilation system, contributing to a high energy performance rating estimated at A. Buyers can personalize the finishing touches such as flooring, walls, and interior woodwork to suit their preferences. Each unit is delivered ready to move in with a turnkey setup, ensuring convenience and comfort from day one. Situated just steps from the train station and local shops, Résidence Cossu'Veille offers easy access to transportation and daily amenities. Private parking spaces and cellars are available for an additional cost. The project is sold under VAT rules, with complete documentation and floor plans available upon request, making it an attractive option for those looking to live or invest in this well-connected community. Want to know more?
### Nous sommes ravis de vous présenter notre nouveau projet immobilier, composé de 16 appartements de standing, spacieux et lumineux, allant de 1 à 3 chambres. Situé dans un quartier calme offrant un cadre de vie agréable, proche de toutes les facilités, ce développement allie modernité, qualité, confort et praticité. TVA 6% (sous réserve d'éligibilité). Visites et renseignements au ### plus d'infos : ### Want to know more?
BELLECOUR , a unique project in the heart of Braine-l’Alleud. Discover 98 bright apartments, ranging from 1 to 3 bedrooms, each with a private outdoor space, whether it be a terrace or a garden. Elegantly designed with natural stone facades, green roofs, and generous ceiling heights. "Bellecour" offers a serene atmosphere in a dynamic neighborhood, with all the advantages of city life nearby: shops, schools, a cultural center, and easy access to the train station and public transport. Located 20 km from Brussels and close to major highways. High-quality finishes: aluminum frames (Reynaers) with high-performance double glazing, double-flow ventilation system (type D), reinforced security door, fully equipped kitchen (AEG or equivalent), videophone, and collective gas heating system. Basement storage and parking available at an additional cost. Estimated energy performance rating of B. Registration fees: 12.5% on the land, 21% on the construction, with the possibility of 3% registration fees and 6% VAT under certain conditions. For more information, contact Benoît Bulthé at ### or the Immo Dussart Waterloo office at ### Come visit the show apartment or the construction site. Want to know more?
This exceptional one-bedroom apartment for sale is located at Rue Omer Lison 17 in Lambusart, offered at the price of €199,000. Situated on the first floor of a small, modern building comprising six new apartments completed in 2026, this property boasts a total living area of 64 square metres. The residence stands out through its spacious and bright interior, featuring a welcoming entrance hall with built-in cupboards that leads into a luminous living room combined with a fully equipped kitchen. The apartment also includes a comfortable bedroom with a dedicated dressing area, a bathroom, and a separate toilet, designed with attention to detail and high-quality finishes. The apartment benefits from contemporary comforts such as individual underfloor heating powered by gas, ensuring optimal warmth throughout the home. The double-glazed PVC window frames provide excellent insulation, contributing to the low energy consumption reflected by its A-level energy performance certificate (85 kWh/m²/year). Additionally, the property is equipped with a double-flow mechanical ventilation system to enhance indoor air quality. While there is no elevator in the building, residents can enjoy outdoor amenities including a generous private terrace and access to a shared garden oriented southeast, ideal for leisure and relaxation. Parking spaces and garage boxes are available separately to meet your vehicle storage needs. Located in Lambusart, this newly constructed apartment offers a blend of modern living within a tranquil environment. With a construction year of 2026, it benefits from up-to-date building standards and certifications, including compliance with electrical installation regulations. The sale is subject to VAT, making it an attractive option for buyers seeking a contemporary and energy-efficient home in this region. For further information or to arrange a visit, please contact us at ### to discover this outstanding property opportunity. Want to know more?
A deux pas de la place Stéphanie, proche des transports et des commerces, dans une petite copropriété de 6 unités , magnifique appartement de 68m2 entièrement rénové et en première occupation .Lumineuses réceptions donnant sur un bel intérieur d'îlot au calme, cuisine super équipée, une grande masterbedroom avec salle de douche en suite . Ascenseur. Compteurs séparés. Cave. Local vélo. PEB: B. Conditions très intéressantes: vente sous régime TVA 6% . Avis aux investisseurs et primo-acquéreurs. Informations et visites au ### ou au ### Want to know more?
A deux pas de la place Stéphanie, proche des transports et des commerces, dans une petite copropriété de 6 unités , magnifique studio avec belle hauteur sous plafond de 46m2 entièrement rénové et en première occupation. Agréable séjour avec coin bureau, petite cuisine super équipée, coin à dormir avec possibilité d'ériger une cloison pour en faire une petite chambre séparée. petite mezzanine de rangement. Ascenseur. Compteurs séparés. Cave. PEB: C+. Vente sous régime TVA 6% . Avis aux investisseurs et primo-acquéreurs. Informations et visites au ### ou au ### Want to know more?
UCCLE - Ideally located just steps from Place Saint-Job, between the Lycée Français and the European School, and in the immediate vicinity of several green spaces (Kauwberg, Fond'Roy, Plateau Avijl) and benefiting from excellent connections (Saint-Job train station, tram 92, bus 37 and 60), superb NEW APARTMENT (1bed/1bath) of 76 m² with a southeast-facing BALCONY. Located on the 1st floor, it comprises an entrance hall with cloakroom area and guest toilet, a beautiful 30 m² living area with a fully equipped open kitchen opening onto the balcony, a 22 m² bedroom with an en-suite bathroom (bathtub, double sink, toilet), and a laundry room. Nestled in a small, human-scale co-ownership, this apartment with high-quality finishes offers a serene, comfortable, and bright living environment. In addition, particular attention has been paid to energy performance and well-being: triple glazing, underfloor heating, double-flow ventilation with heat recovery, enhanced thermal and acoustic insulation, water softener. EPC B. Secure bicycle storage available. Sale subject to VAT (21%). To be discovered without delay at L&P! Want to know more?
Vaneau Lecobel is proud to present the "Stassart 52" project, ideally located in the heart of Ixelles, between Place Stéphanie and Avenue de la Toison d'Or. This bright, spacious 1-bedroom apartment, located on the 3rd floor of a small, fully-renovated condominium of five apartments, comprises an entrance hall with guest toilet and laundry area. On the right, you'll discover a large, bright living room with open kitchen (approx. 32 m²). On the left, a spacious, light-filled master bedroom (approx. 18 m²) and shower room with double washbasin. Parquet flooring, reinforced door, full insulation, double glazing and individual gas heating. High-quality finishes. PEB in progress. This property benefits from all modern conveniences and is sold under the 12.5% registration tax regime. A cellar is included in the price. Contact us now for more information on ### or via ### Want to know more?